
Serenia Residence
A beachfront apartment, quiet enough to hear the sea.
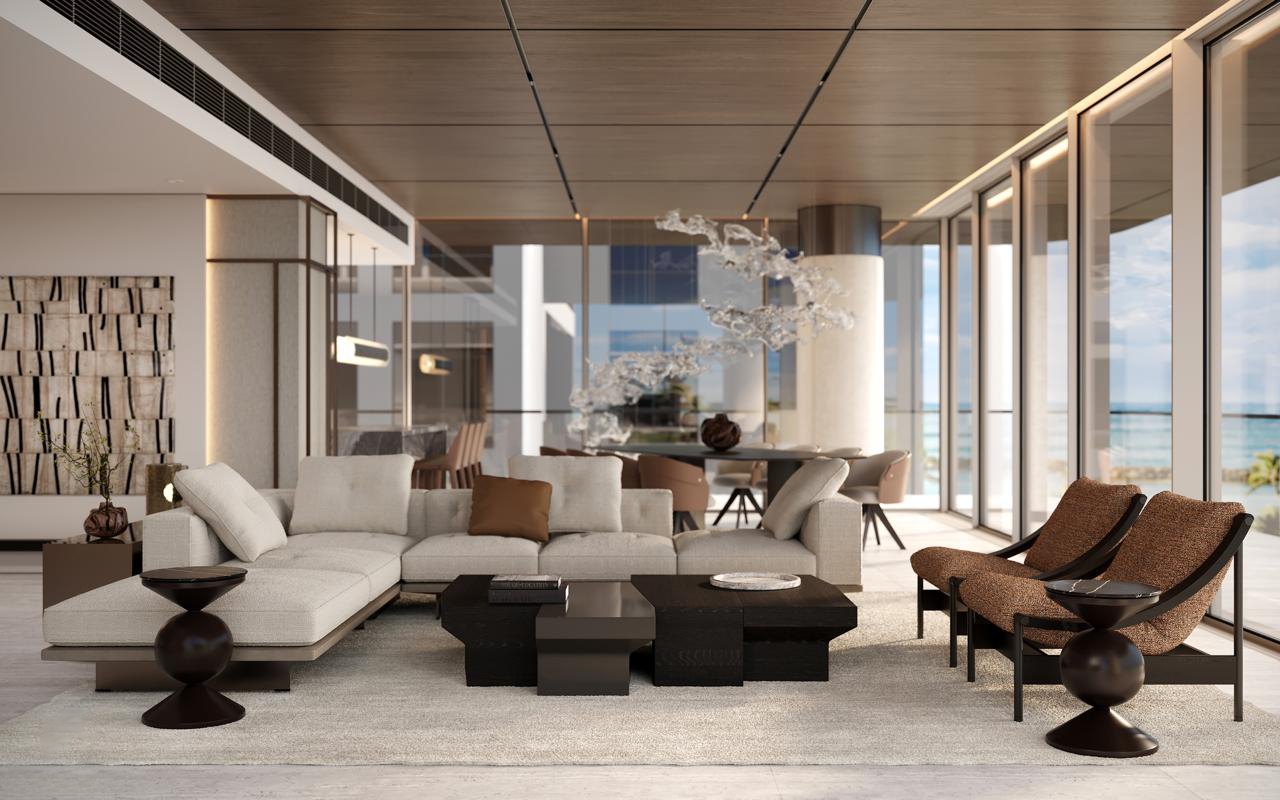
Serenia Living sits on the west shoulder of Palm Jumeirah, where the glazing faces open water rather than another tower. That single fact set the brief: the interior should never compete with what is outside it.
So the palette is short, travertine underfoot, oiled oak and linen on the walls, dark stone and bronze used sparingly. The reception volume runs uninterrupted from the piano through living to dining, with a suspended glass installation the only gesture allowed to raise its voice. Four bedrooms move progressively warmer and darker as you go inward, away from the light.
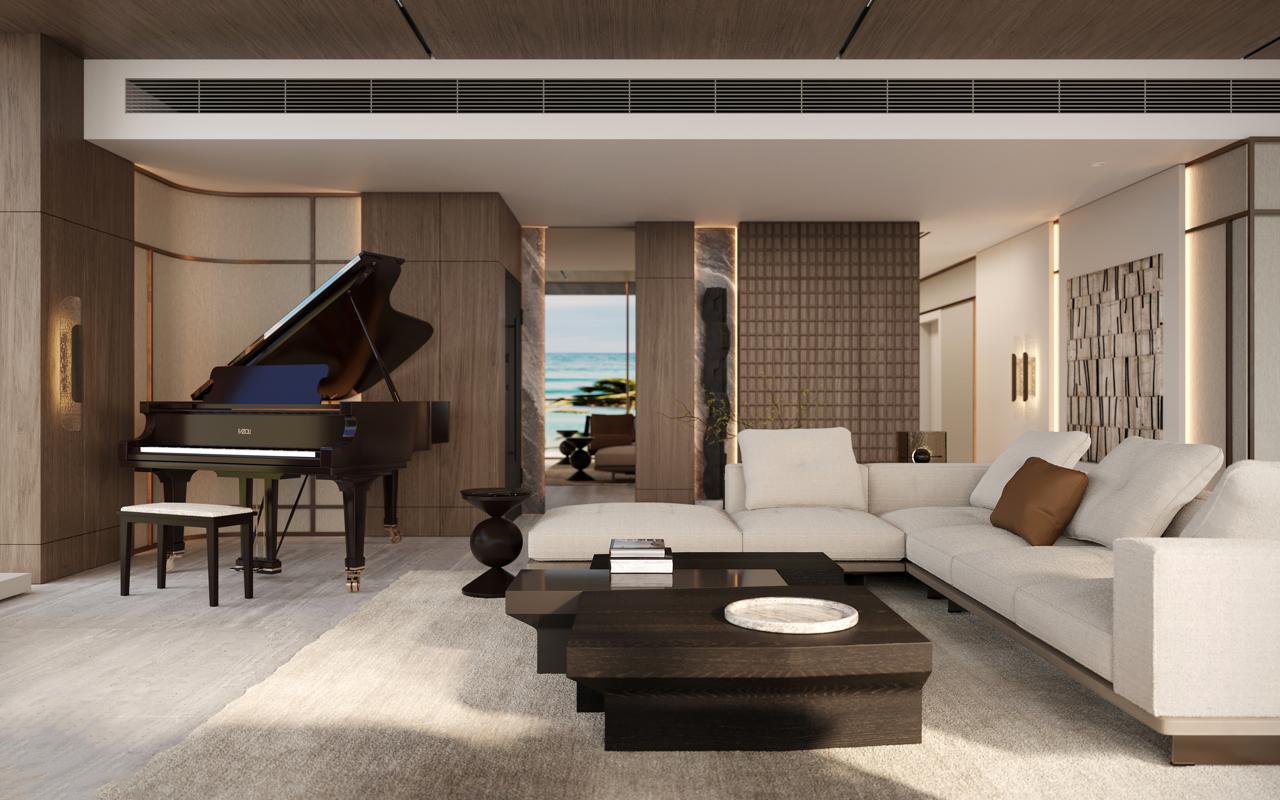
You enter, and the sea is already there.
The entrance holds back deliberately, a lower timber ceiling, oak and linen panels, dark marble slips lit from within. Past the piano the ceiling lifts and a single framed aperture releases the whole view. Compression, then release: the oldest device in interior architecture, and still the most effective.
A room with no back wall.
Glazing on two sides leaves nowhere to anchor a sofa, so the seating floats, a low modular sectional set on a travertine field, bronze-and-timber lounge chairs turned to the water, occasional tables in dark solid oak. Everything is kept below sill height. Nothing interrupts the horizon line.
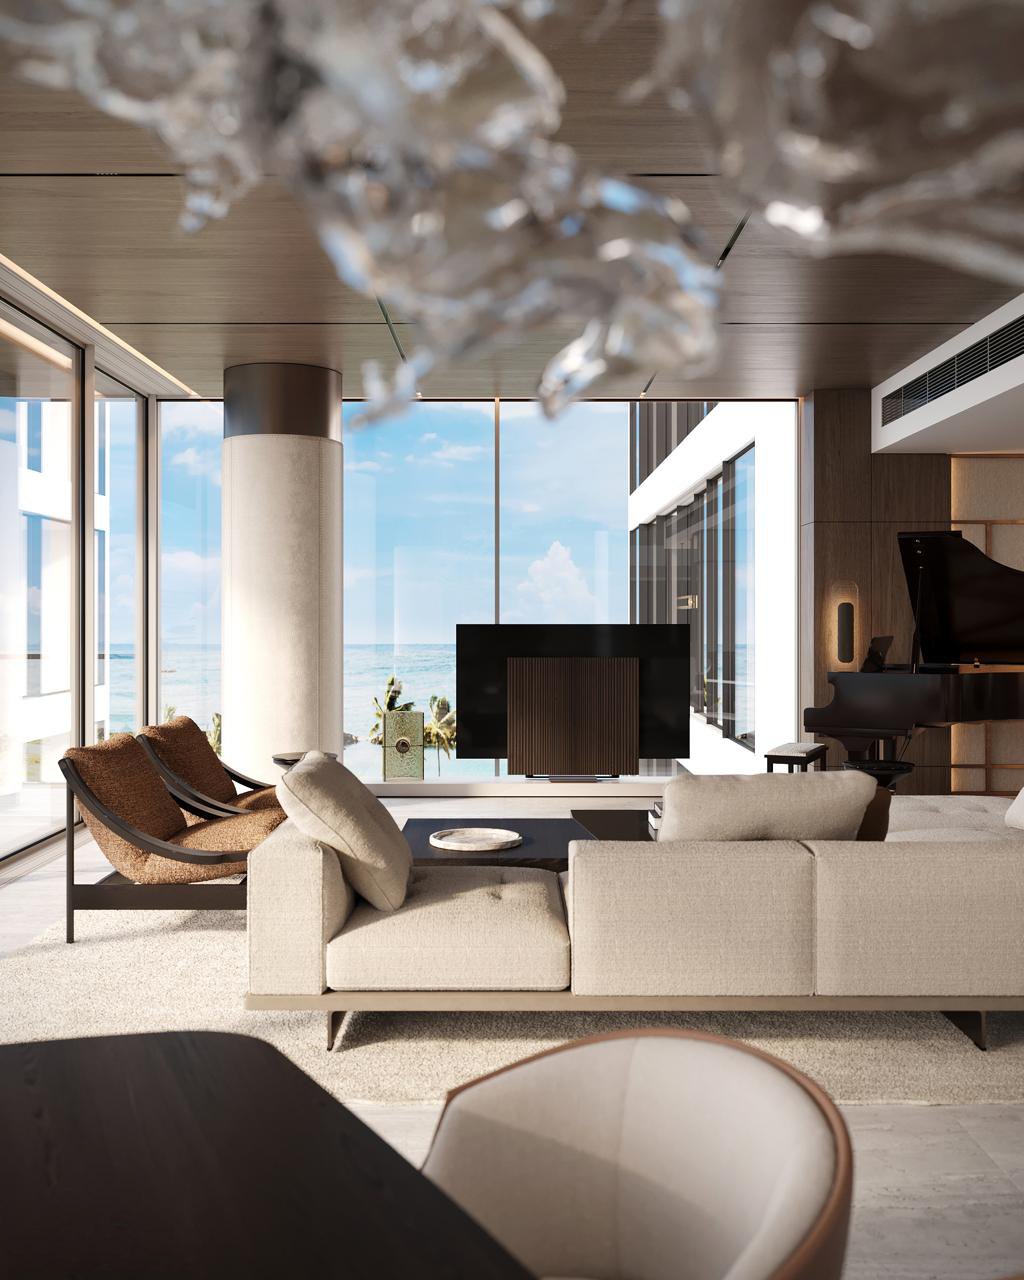 02, Living · Dining to sea
Ten seats under falling water.
A single dark-stained ash table, ten upholstered chairs in blush leather and linen, and above it a suspended glass installation that reads as water caught mid-movement. It is the one extravagance in the apartment, and it earns its place by being the only one.
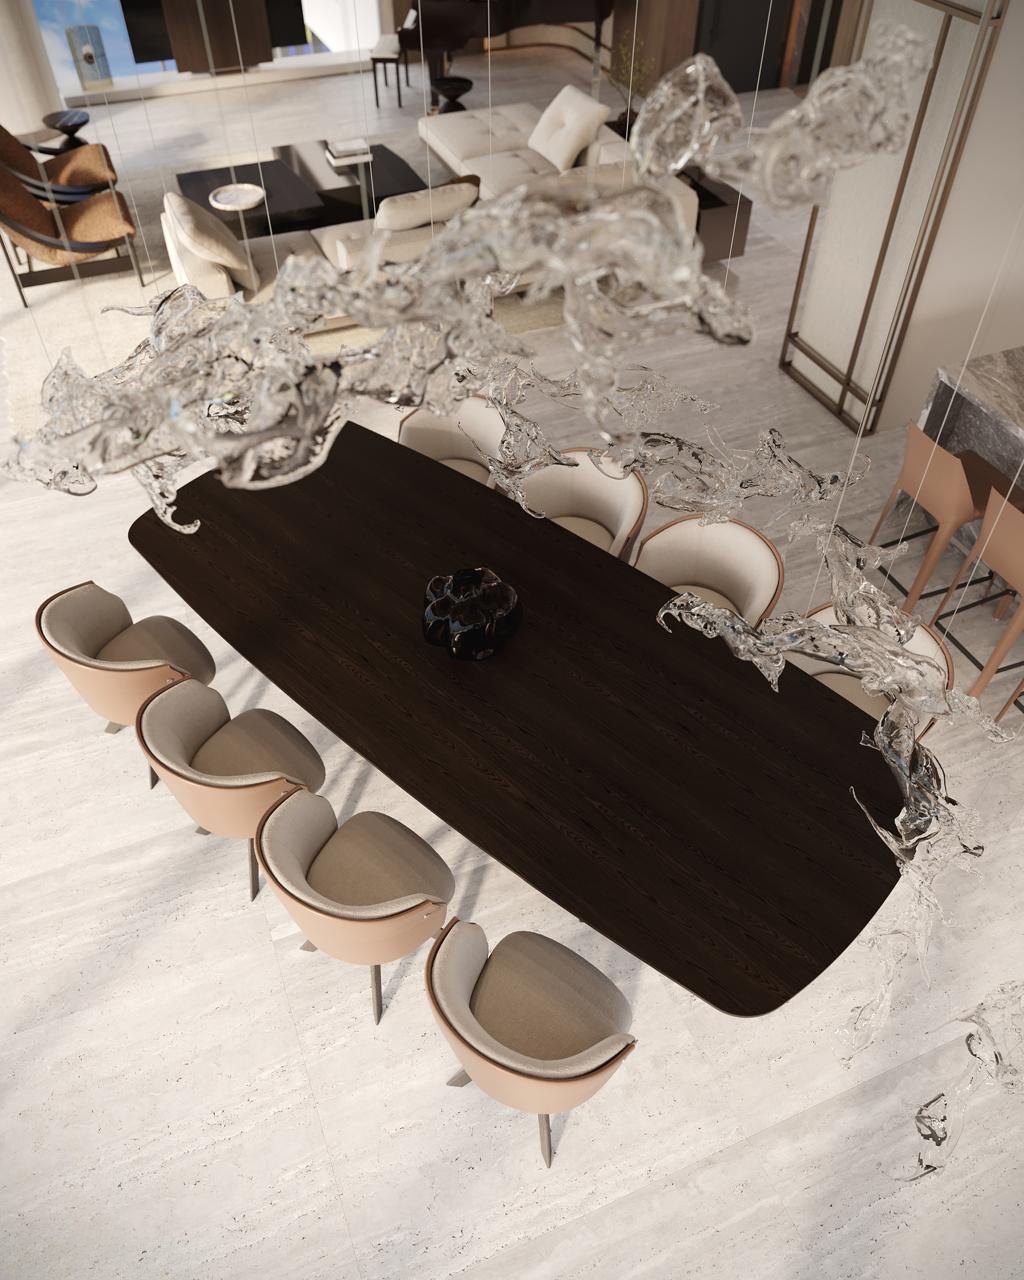 03, Dining · Glass installation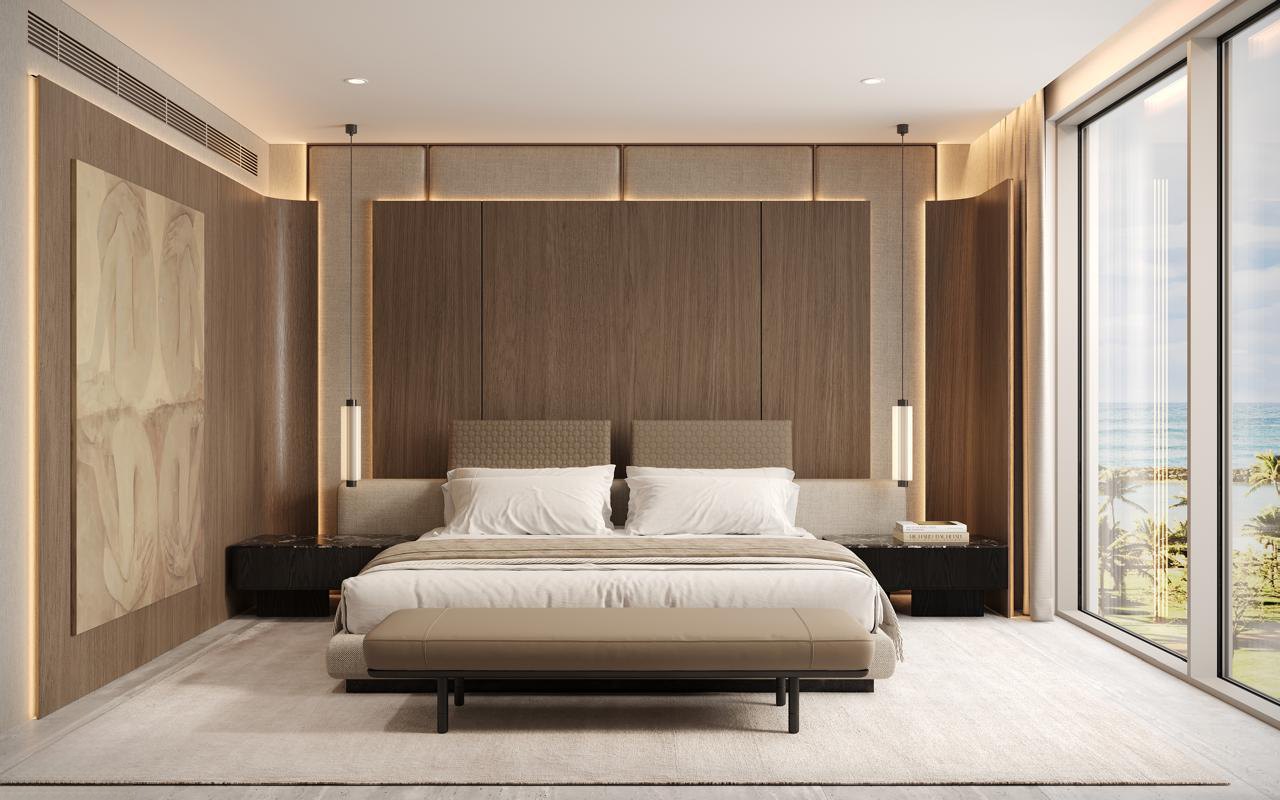
A wall built as a headboard.
The whole rear elevation is joinery: oiled oak in vertical bays, linen-wrapped upper panels, a shadow gap lit from behind, and a curved return that carries the panelling around the corner without a visible joint. Sequenced from one flitch, measured on site after the substrate, which is the only way the grain runs true across nine metres.
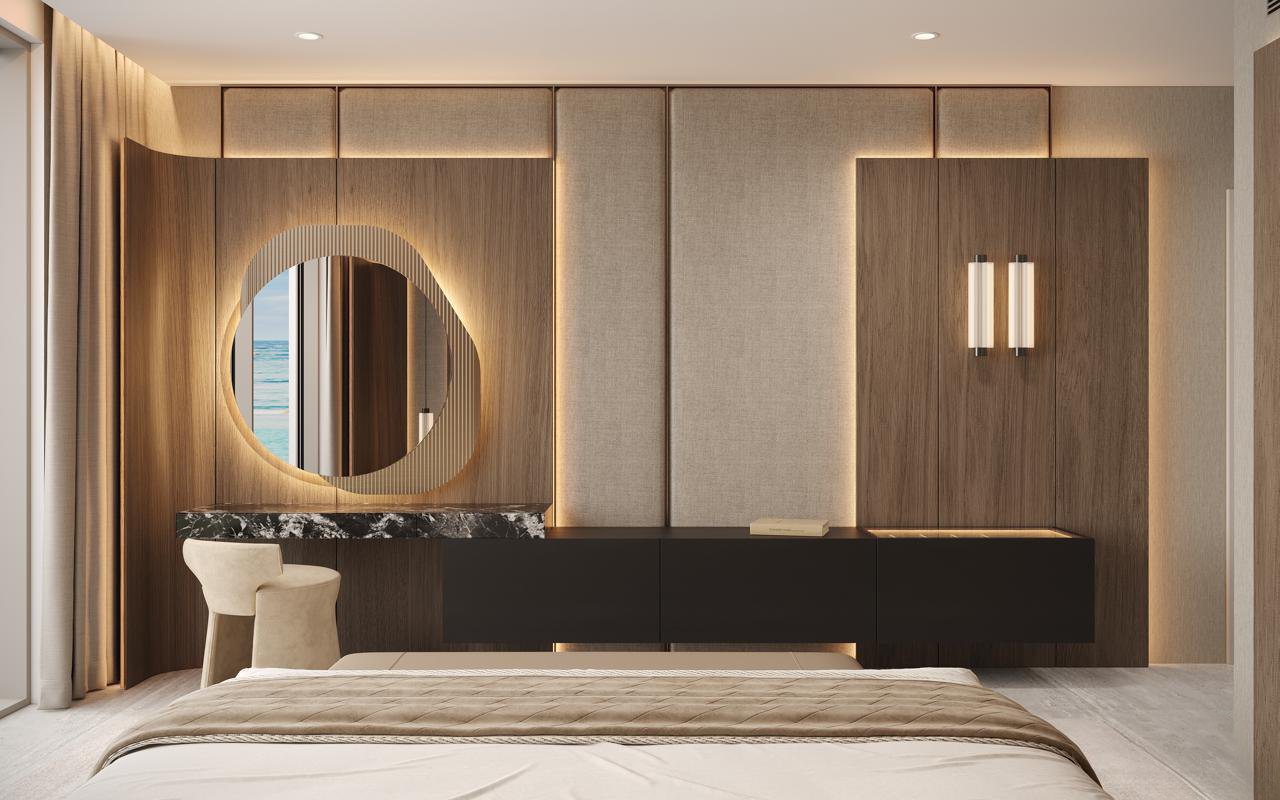
Dark stone, warm timber, one soft edge.
Opposite the bed, a floating vanity in dark marble and blackened oak runs the length of the wall, its drawers set on a recessed plinth so the mass appears to hover. The organic backlit mirror is the only curve in the room, placed to catch the sea in reflection from the bed.
 05, Master · Dressing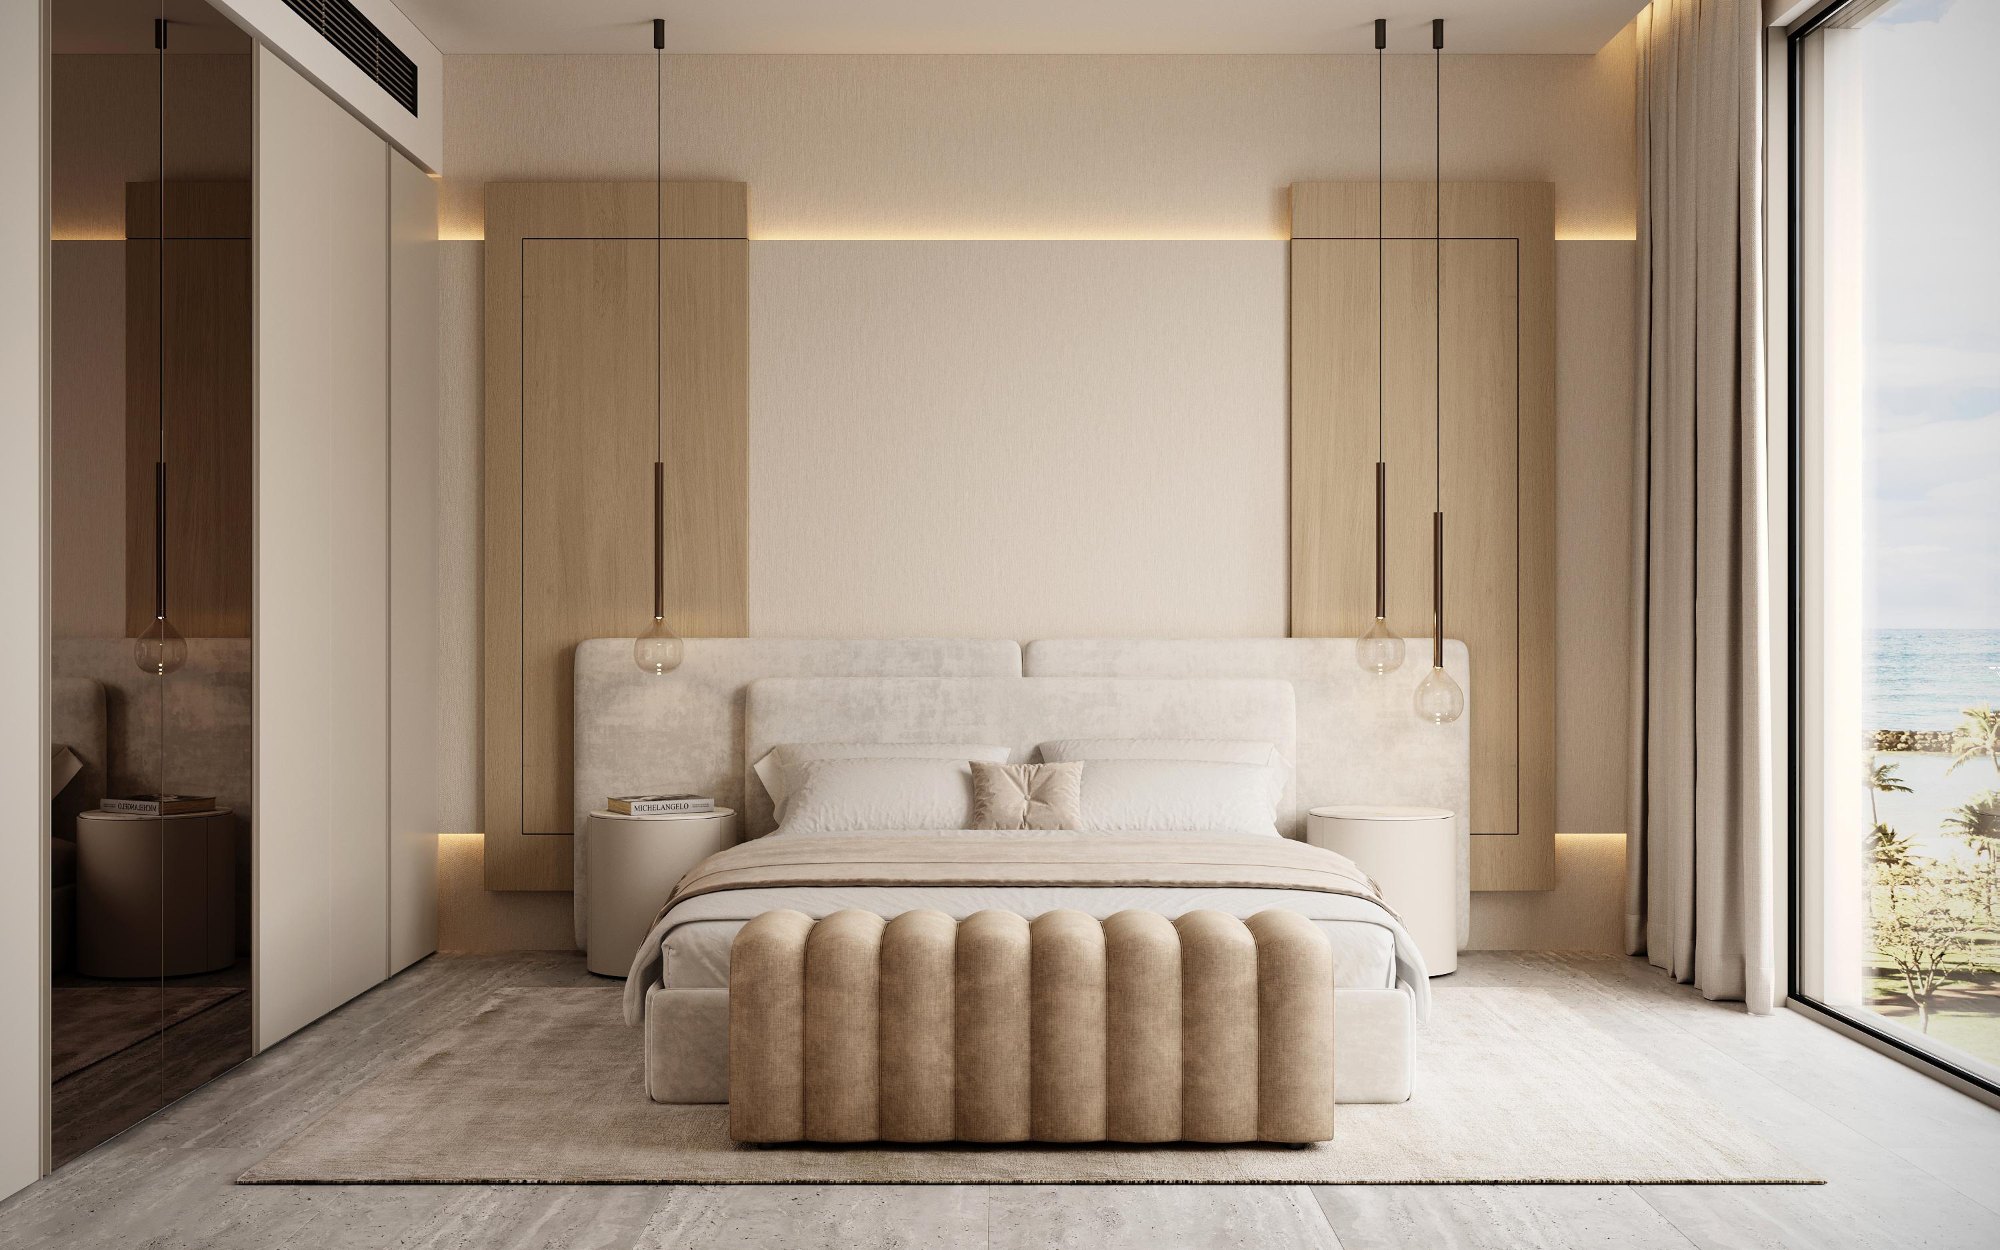
The palette, turned all the way down.
Pale oak bays, an ivory upholstered headboard set into a recessed frame, a fluted bench at the foot of the bed and travertine running through from the reception rooms. Bronze pendants drop on slender stems in place of bedside lamps, leaving the tables clear. Almost nothing in the room, and nothing missing from it.
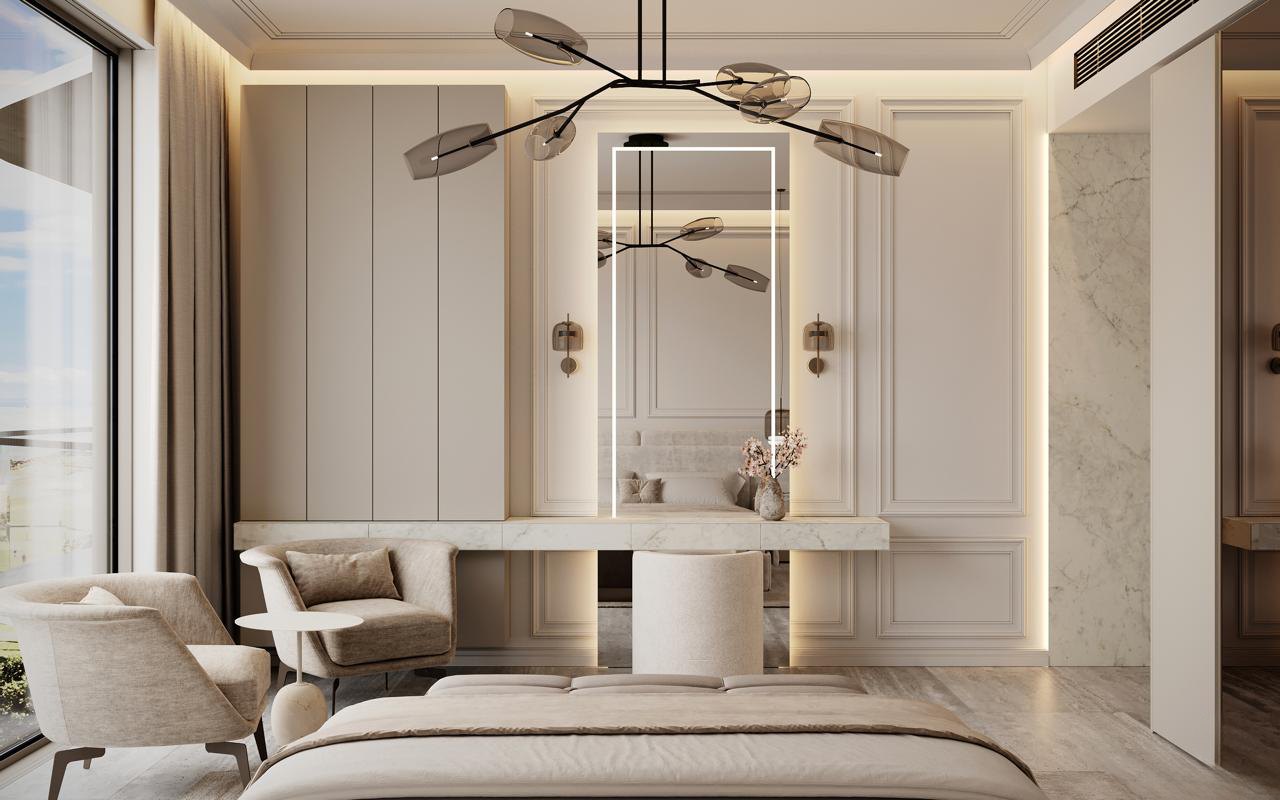
One room allowed a little formality.
The second bedroom takes a classical turn, hand-run wall panelling, a marble dressing ledge running wall to wall, a backlit mirror between bronze sconces, and a slab of book-matched marble at the ensuite threshold. Ivory throughout, so the ornament reads as relief rather than decoration.
 07, Bedroom two · Panelling
One team, every discipline.
Serenia Living is delivered by K4 end to end, design, authority approvals, joinery, stone, MEP, glazing and automation under one contract. On a tower this exposed to salt air and this restricted on access, that single line of accountability is not a convenience. It is the reason the programme holds.
- 01
Joinery from our own factory
Every panelled wall, vanity and headboard measured on site after substrate completion, veneer sequenced from a single flitch, prototyped full size before batch production.
- 02
Stone selected at the slab
Travertine and dark marble chosen from tagged slabs in the yard, dry-laid and photographed for approval before a single piece was cut or set.
- 03
Specified for the coast
Engineered timber cores, UV-stable finishes at the glazing line, marine-grade fixings and honed rather than polished stone in the brightest rooms.
Explore more projects.
Ready to define your
signature space?
Tell us about your property and ambitions. We'll start the discovery, a considered conversation, not a sales pitch.