
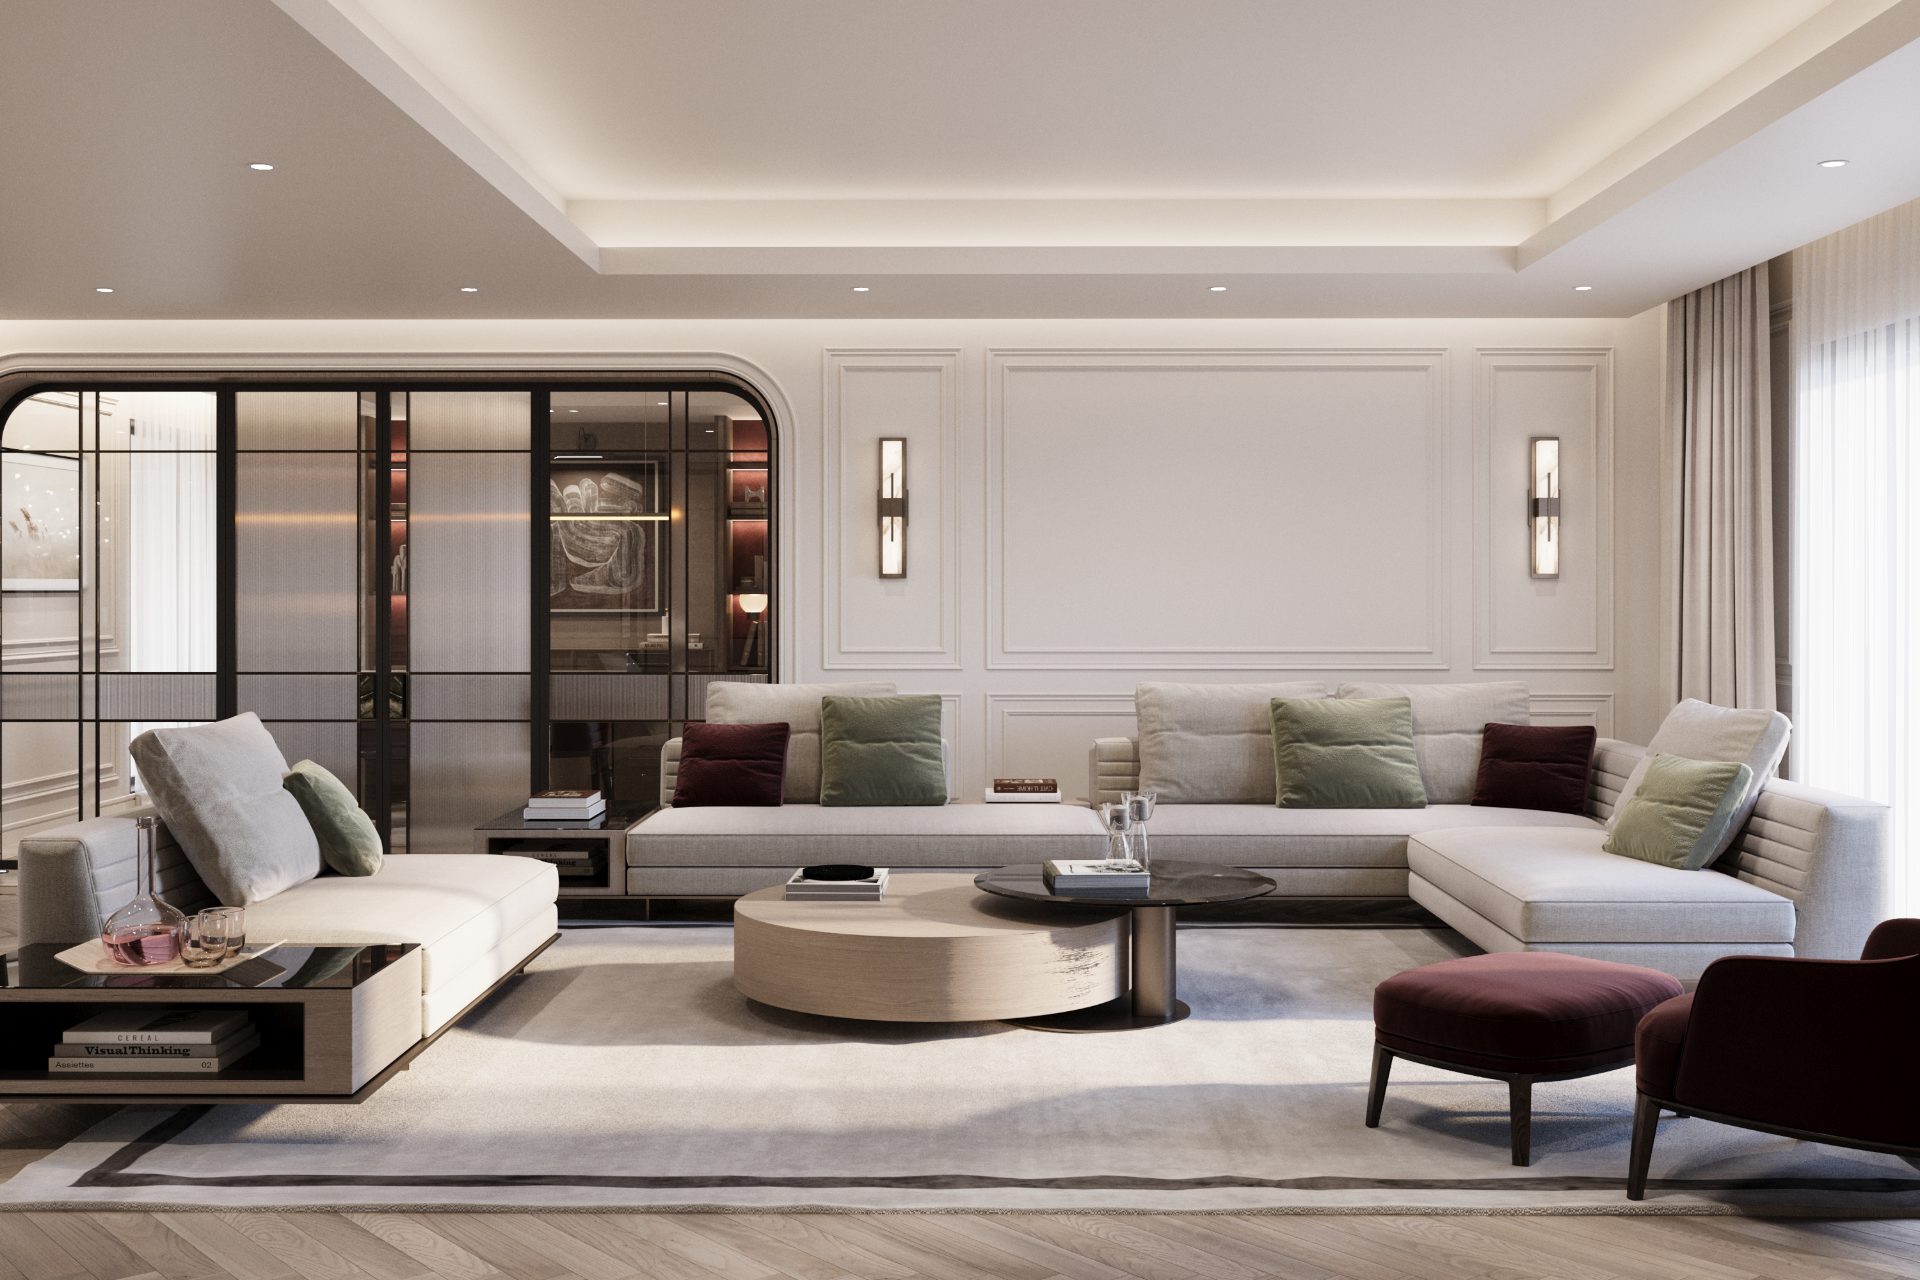
A Penthouse on the Palm
Classical calm, island light.
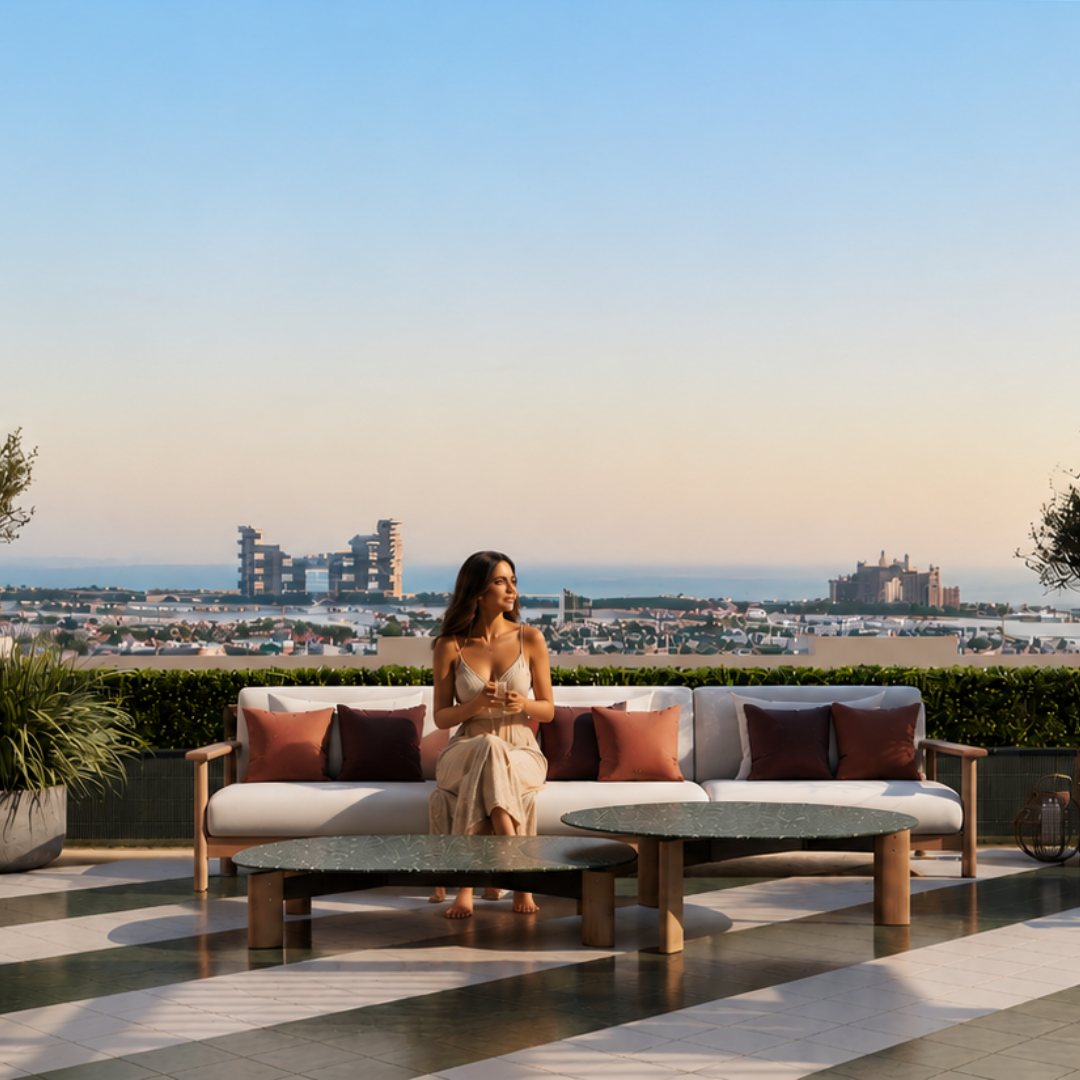
A full-floor penthouse at Balqis Residence, Palm Jumeirah, conceived as a quiet, contemporary interpretation of classical interiors, soft panelled walls, arched thresholds and herringbone oak, held together by a palette of bone, taupe, olive and oxblood.
K4 delivered the residence end to end: joinery, marble, glazing, lighting, automation and styling, with an entertaining sequence that runs from the show kitchen and cinema through to the games room and the terrace above the island.
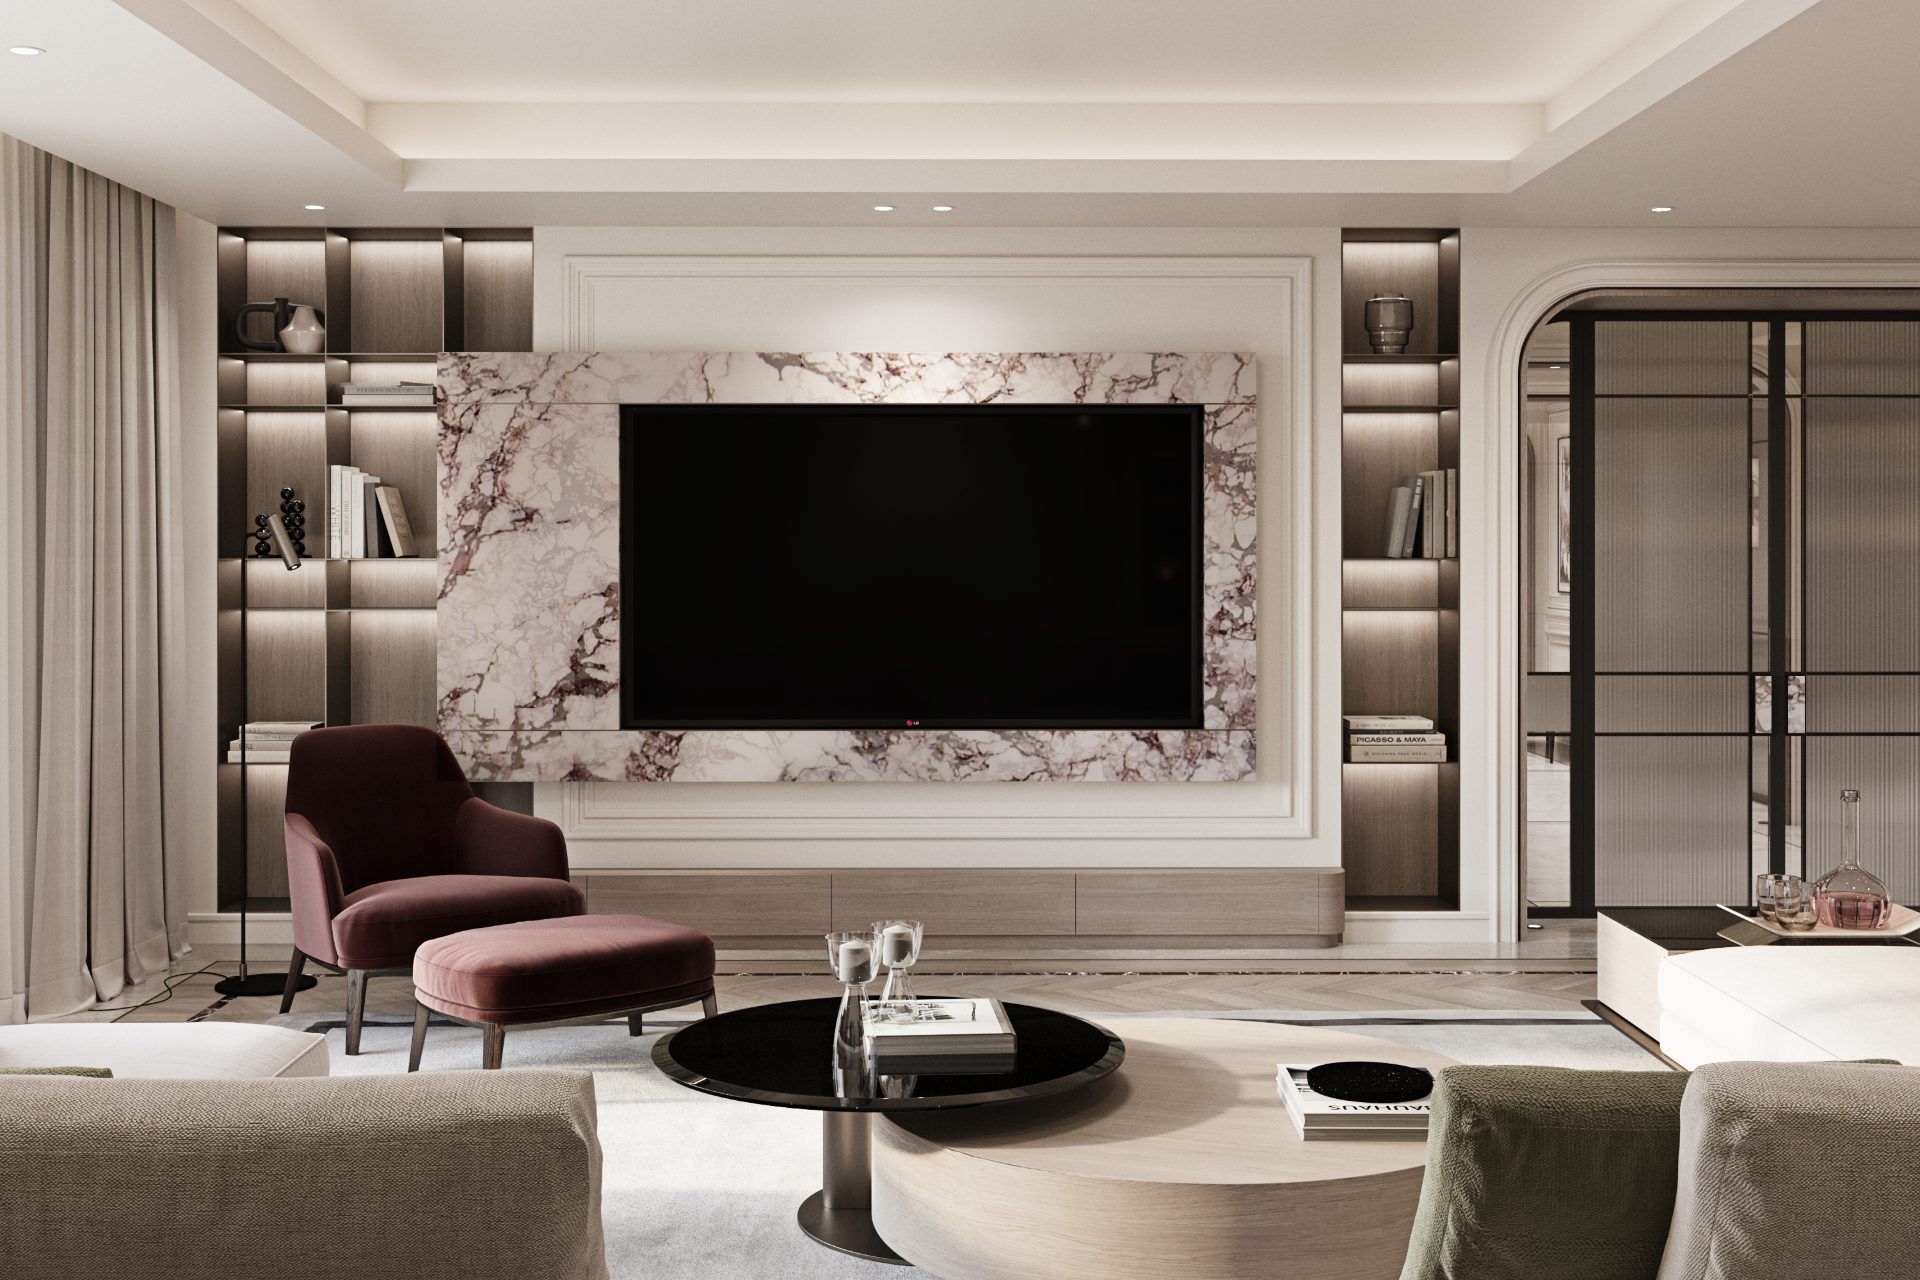
One slab, one gesture.
A single book-matched viola panel carries the screen, set into a moulded white surround and flanked by backlit oak display bays. Everything around it stays deliberately quiet, bone upholstery, olive and oxblood accents, a black glass table on herringbone oak.
Cook, pour, gather.
The show kitchen pairs a full calacatta run with a marble breakfast island on cylindrical oak legs, a mirrored bar with suspended stemware and a constellation of smoked-glass pendants. Bronze-framed reeded doors close it off from the formal side of the floor when service needs to disappear.
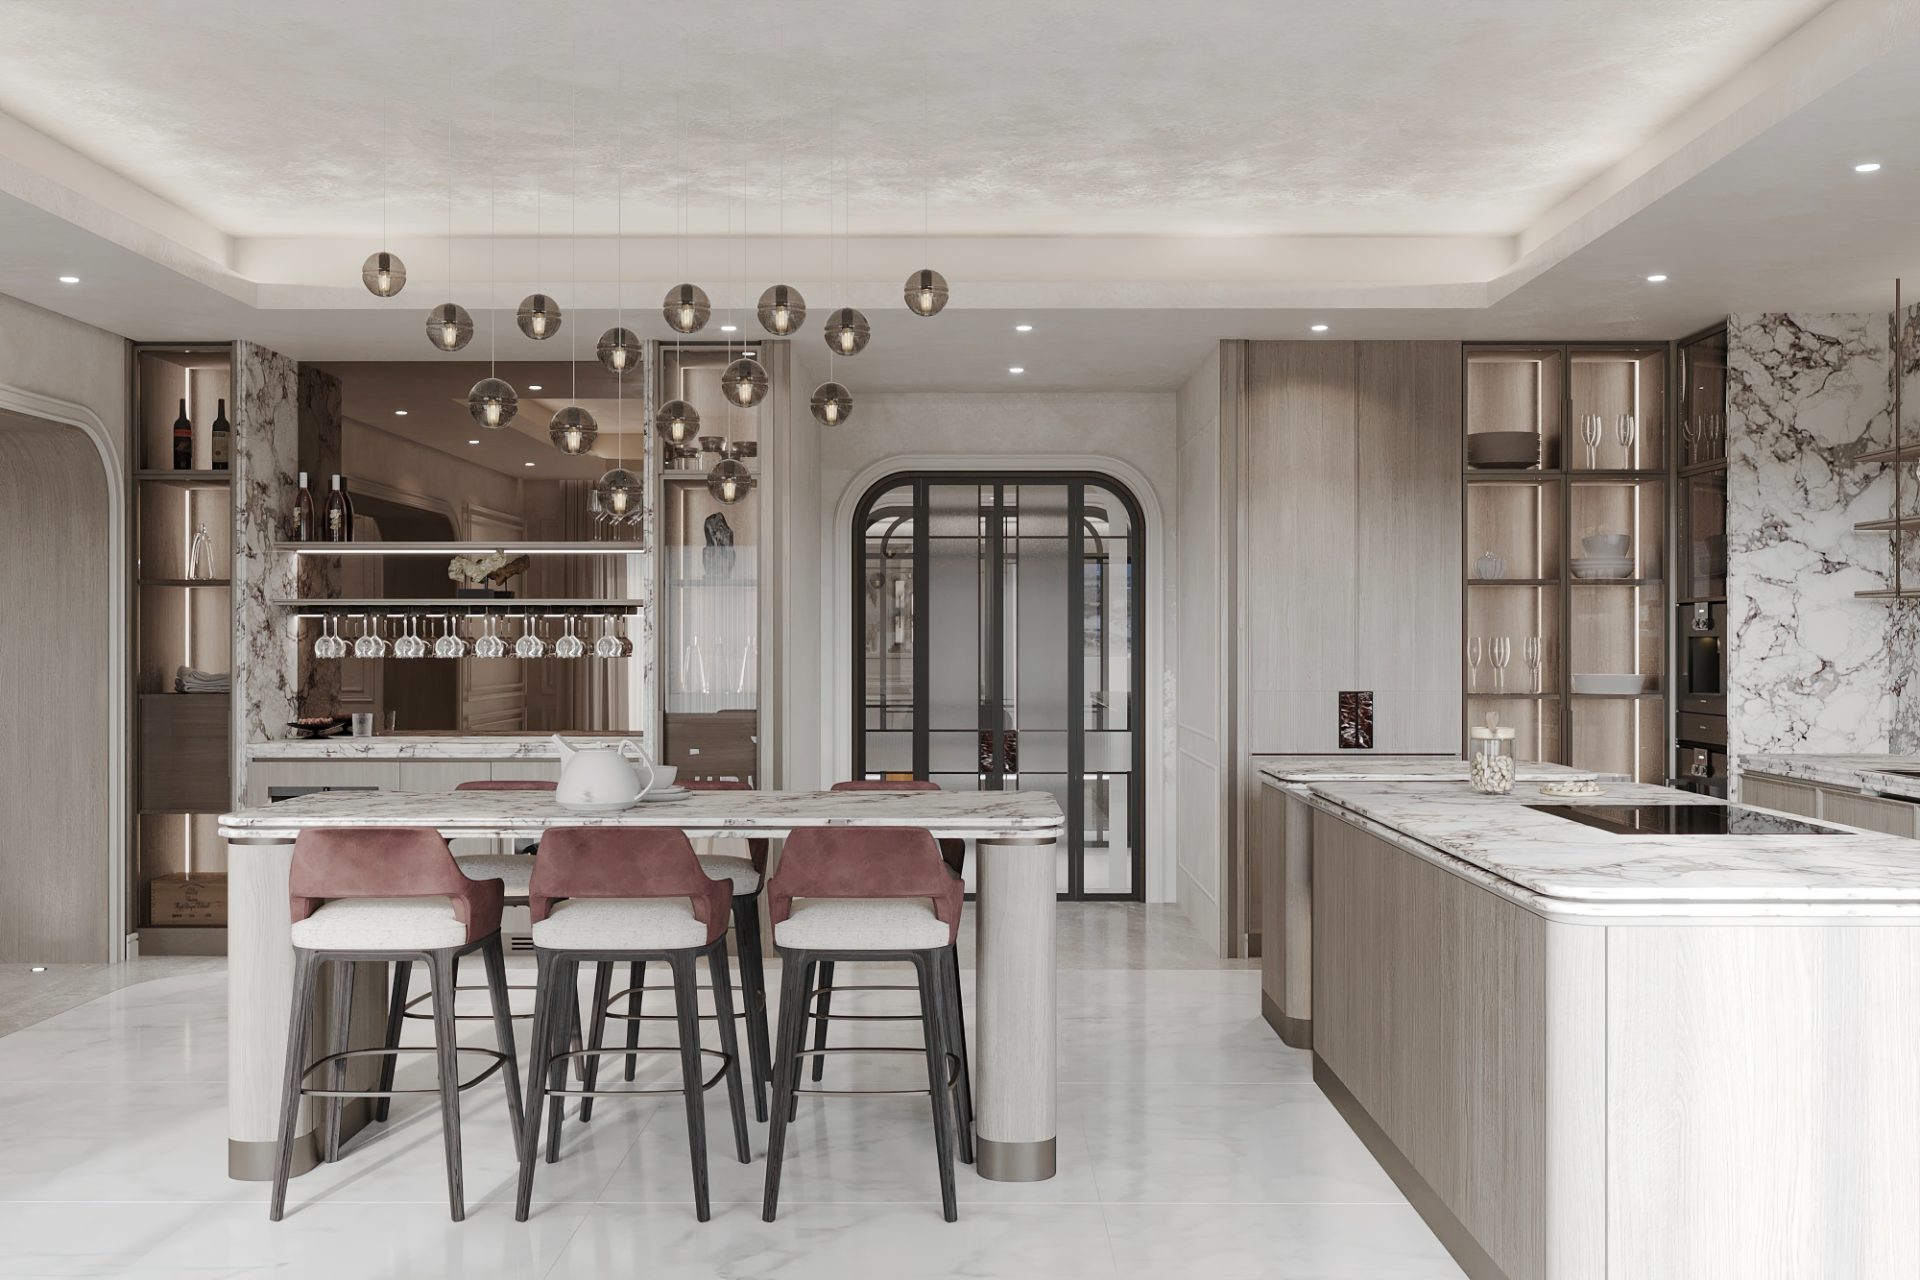 02, Show kitchen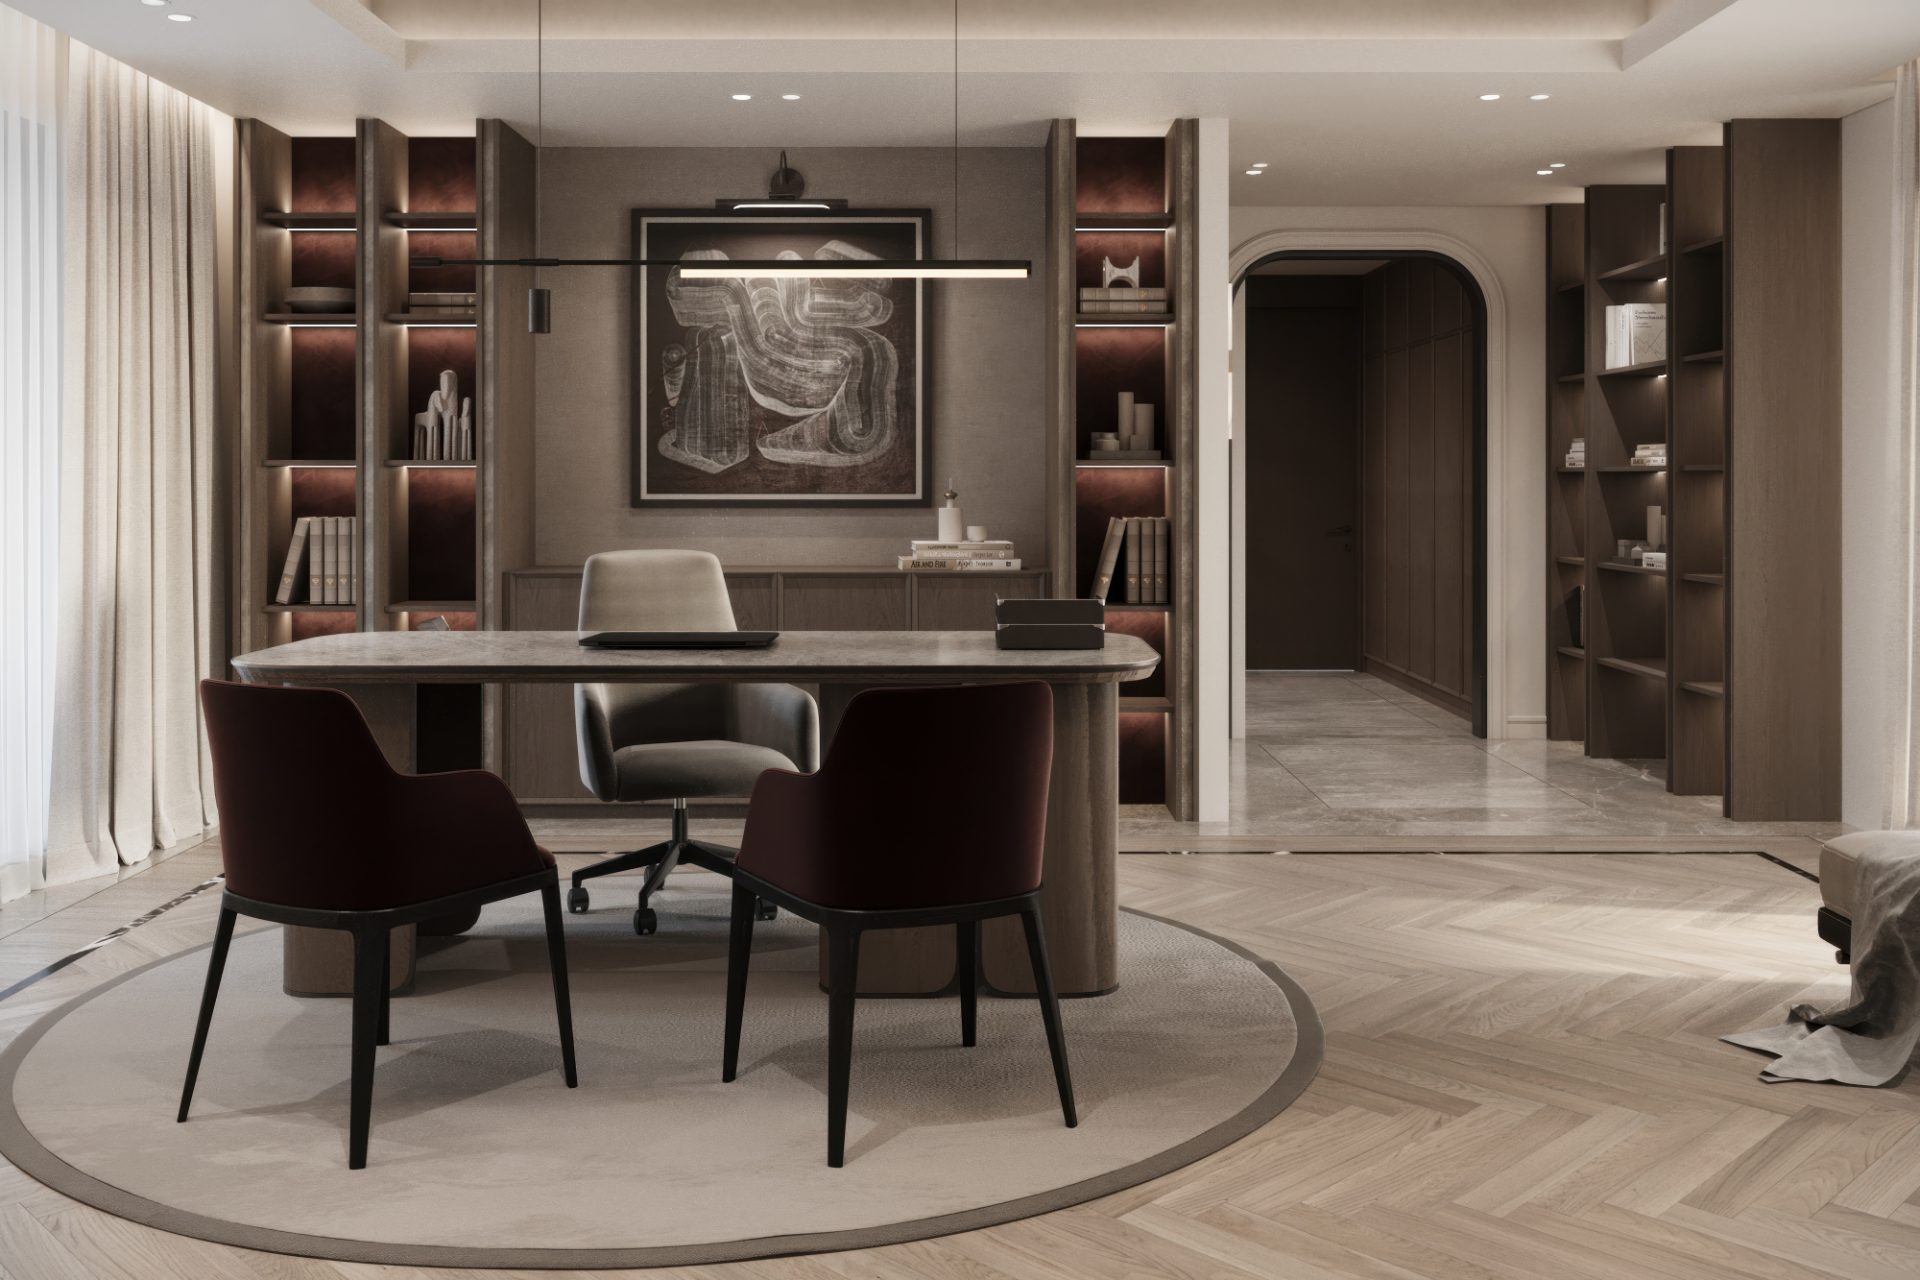
Leather, stone, low light.
A stone-topped desk on sculpted oak drums sits before library bays lined in oxblood leather and lit shelf by shelf. A slim linear pendant and a picture light do the rest, a room that reads as a private office and a collector's room at once.
The detail you walk through.
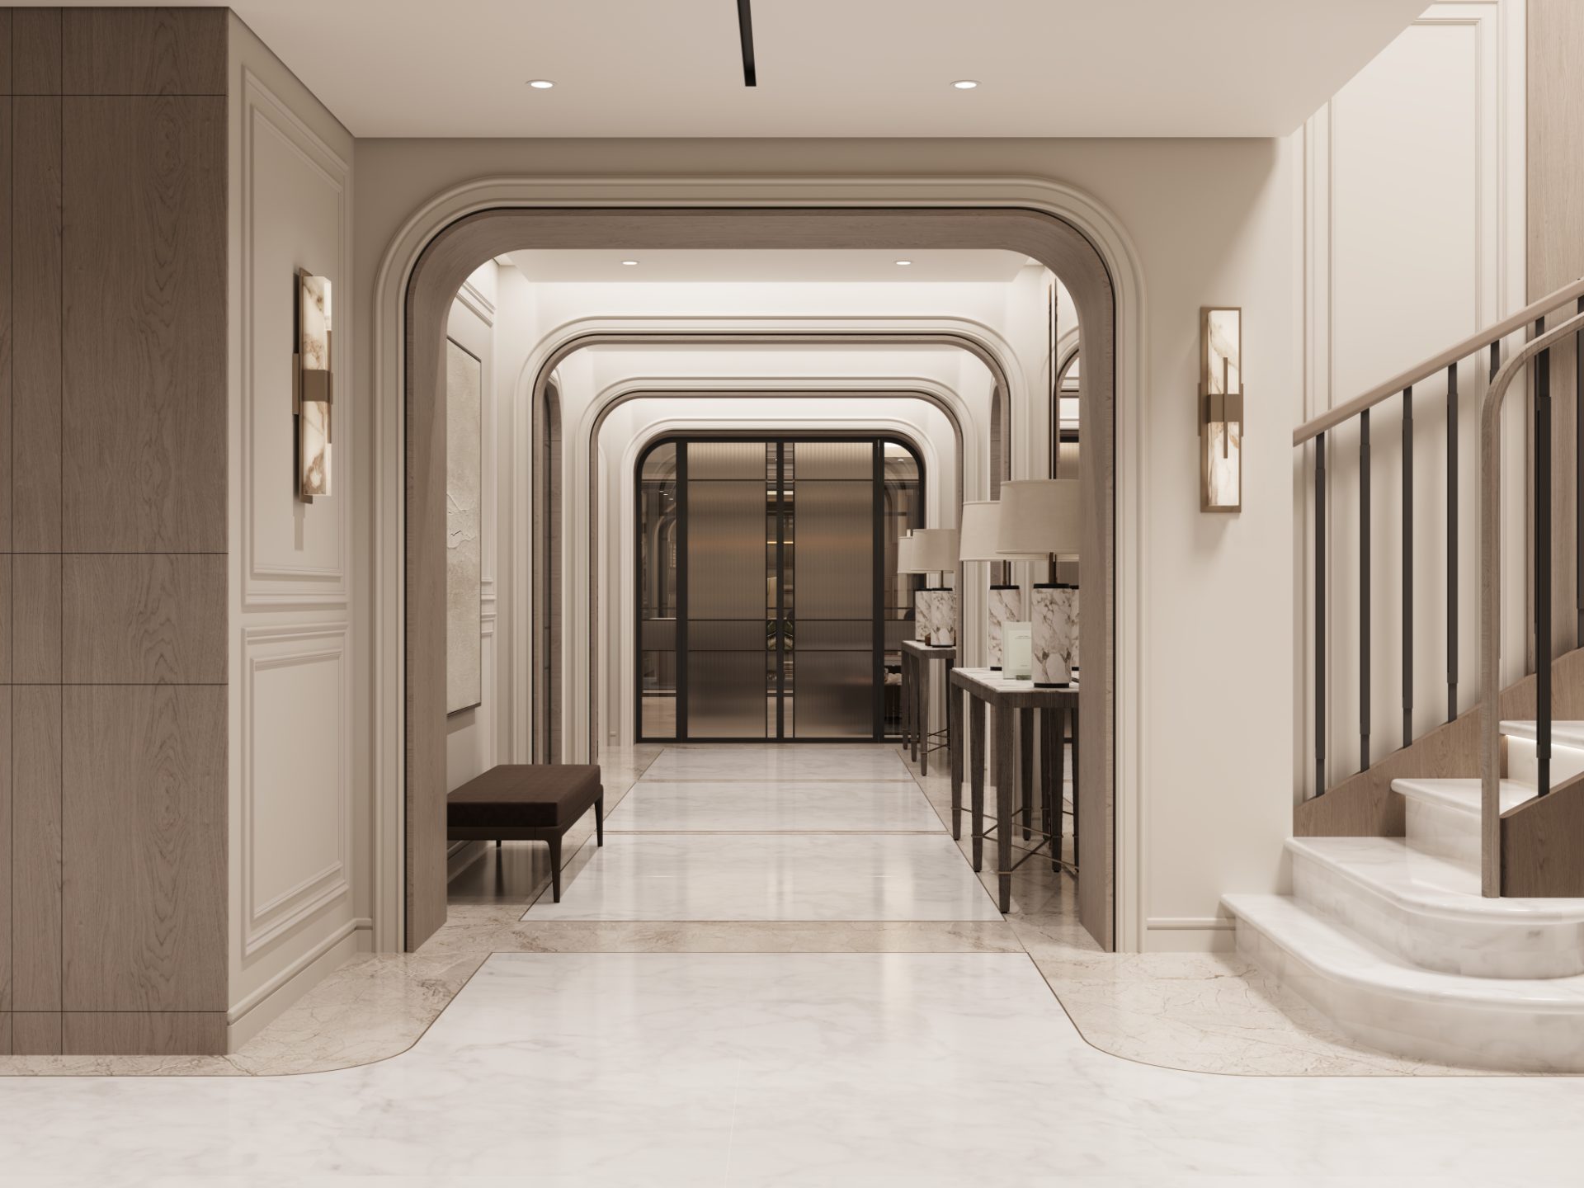
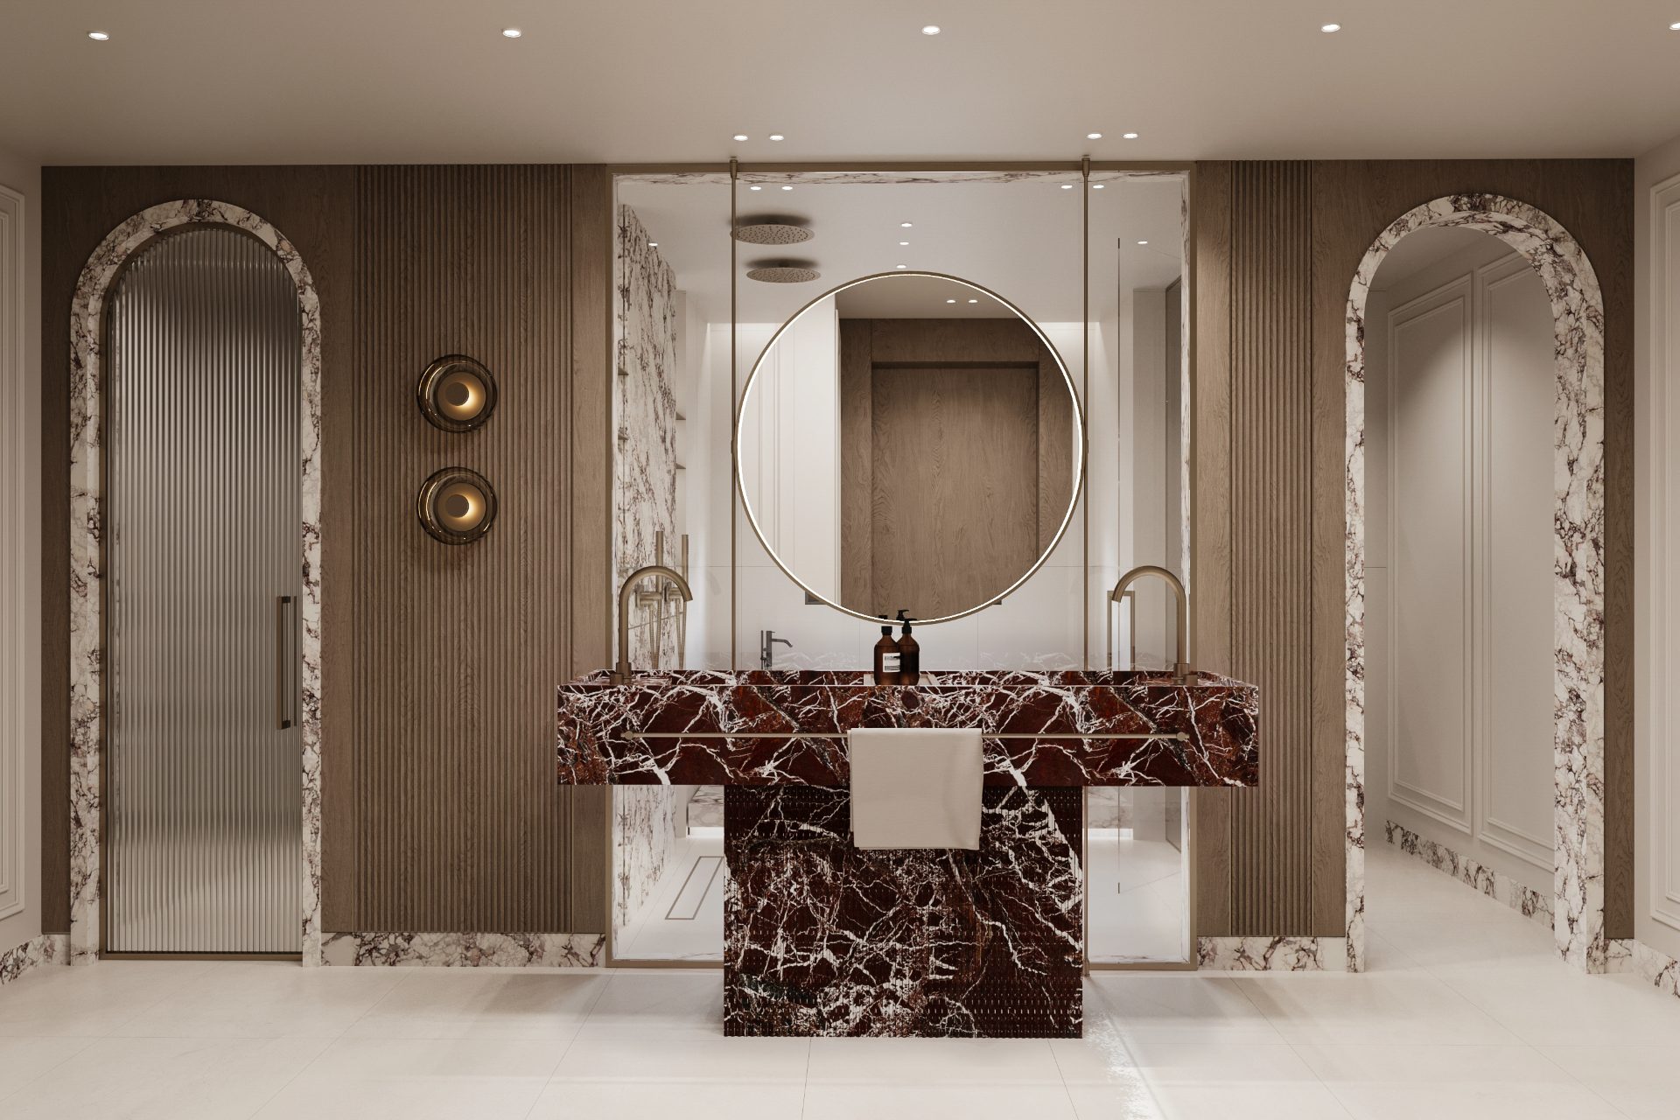
Arrival sets the grammar of the whole residence, nested radiused arches, alabaster sconces, marble inlay underfoot, and the principal bathroom answers it with the boldest stone on the floor.
A room that exhales.
Behind an arched oak portal, the principal bedroom keeps to bone panelling, a fluted oak headboard wall with integrated reading lights, and one olive velvet bench at the foot of the bed. The dressing room next door is its opposite: reeded glass, curved oak drawers and a single deep-brown velvet island seat.
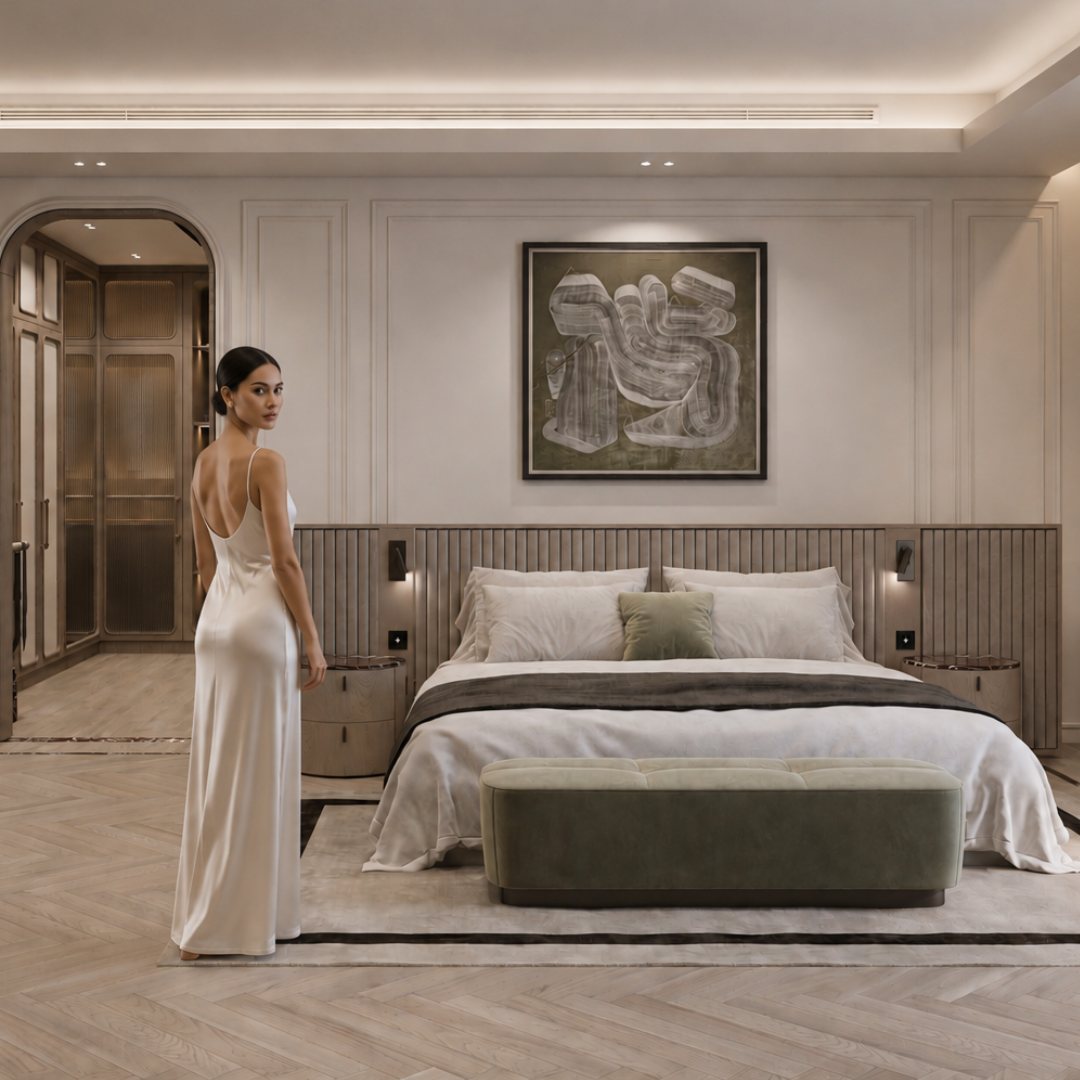 06, Principal bedroom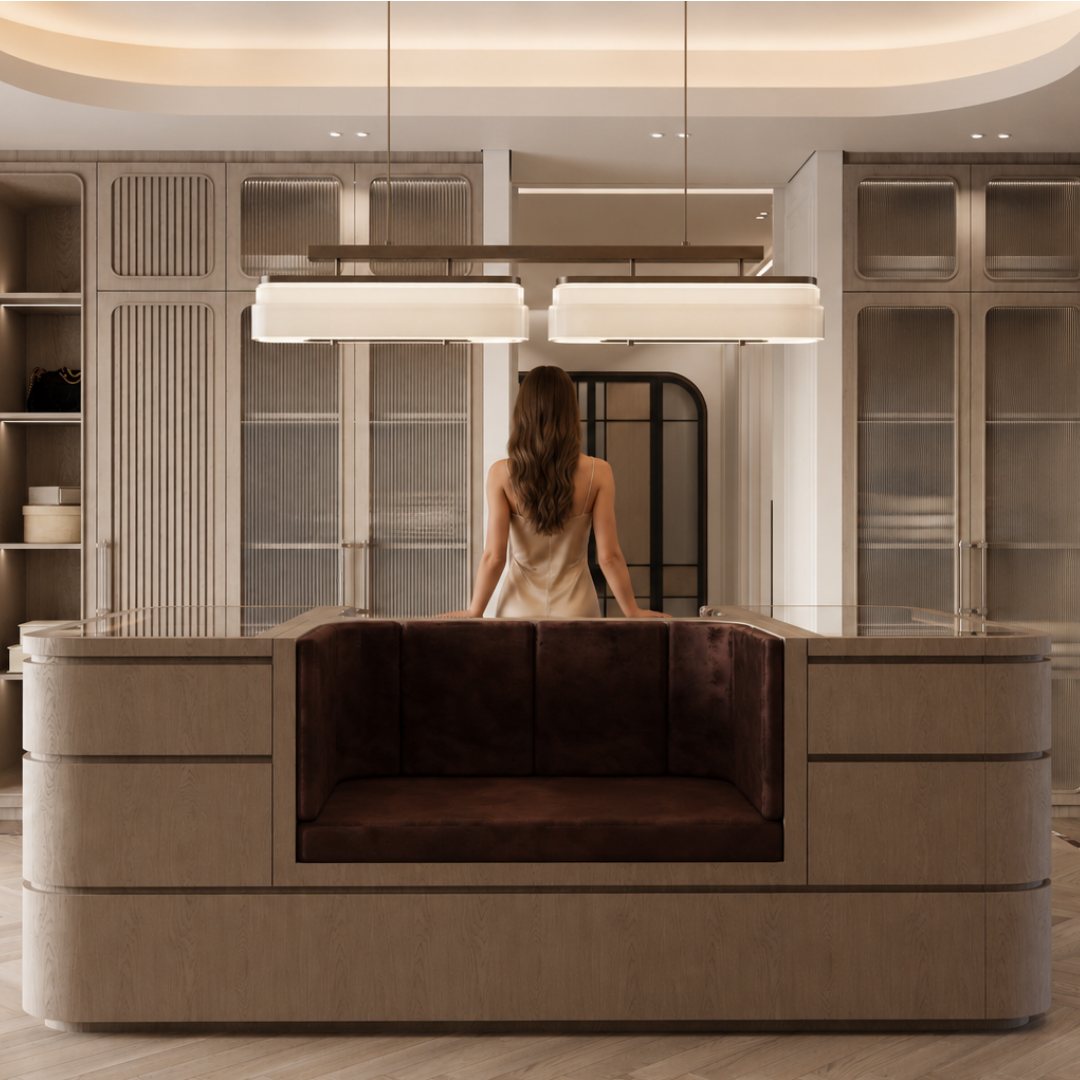
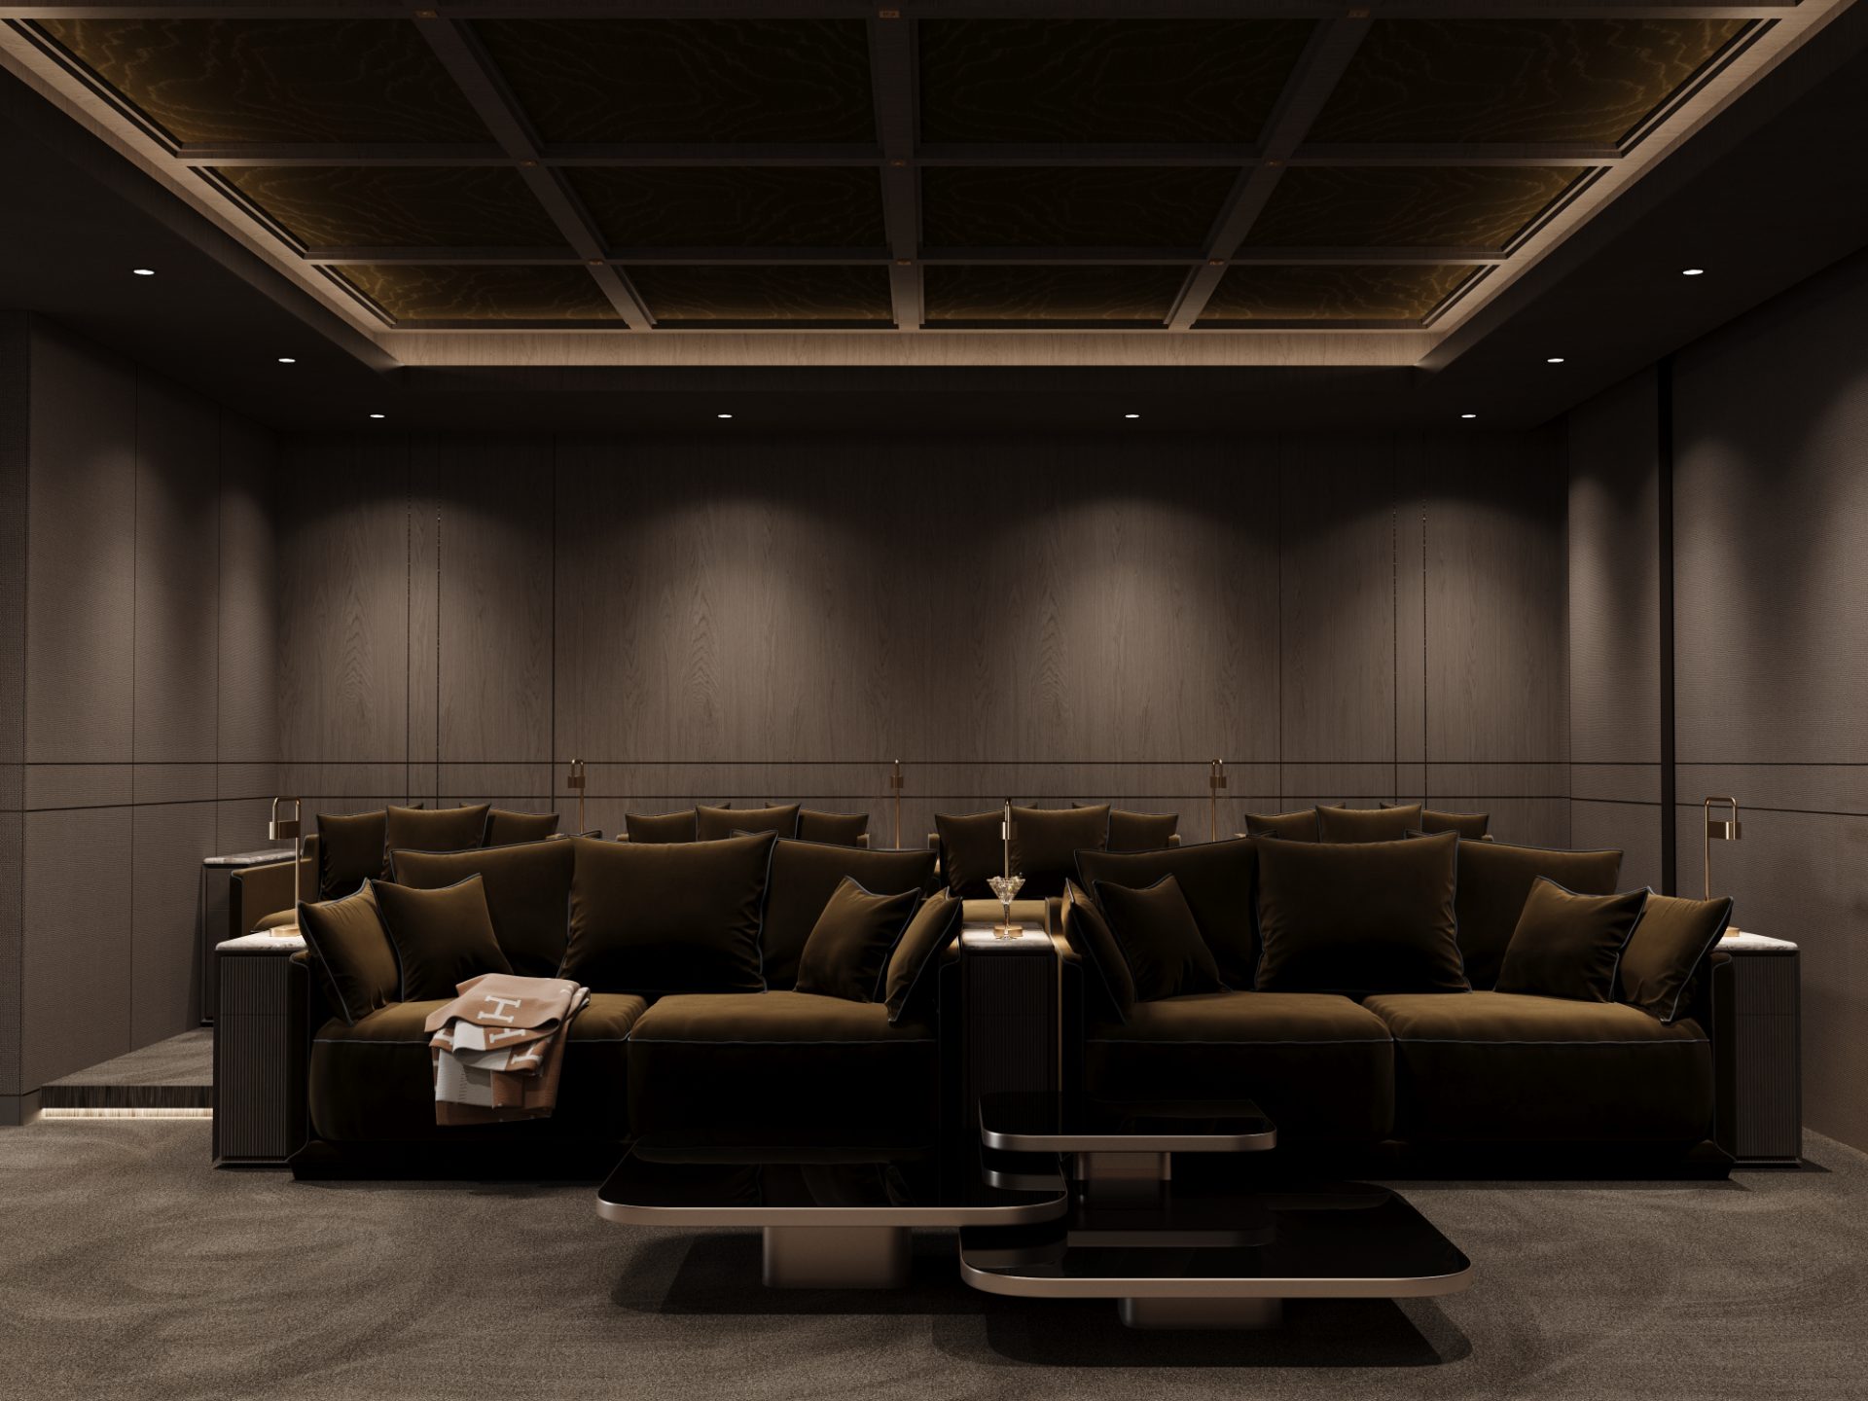
Dark walnut, deep velvet.
Two tiers of olive velvet seating face a full-width screen wall, wrapped in acoustically detailed walnut panelling under a coffered ceiling of backlit stone. Side tables, brass reading lamps and carpet chosen to swallow sound complete a room built for the evening.
The other half of the floor.
A games room and a live teppanyaki counter share a lighter language, mosaic terrazzo floors, latticed screens and glazed green tile, so the entertaining wing feels like a change of air rather than more of the same.
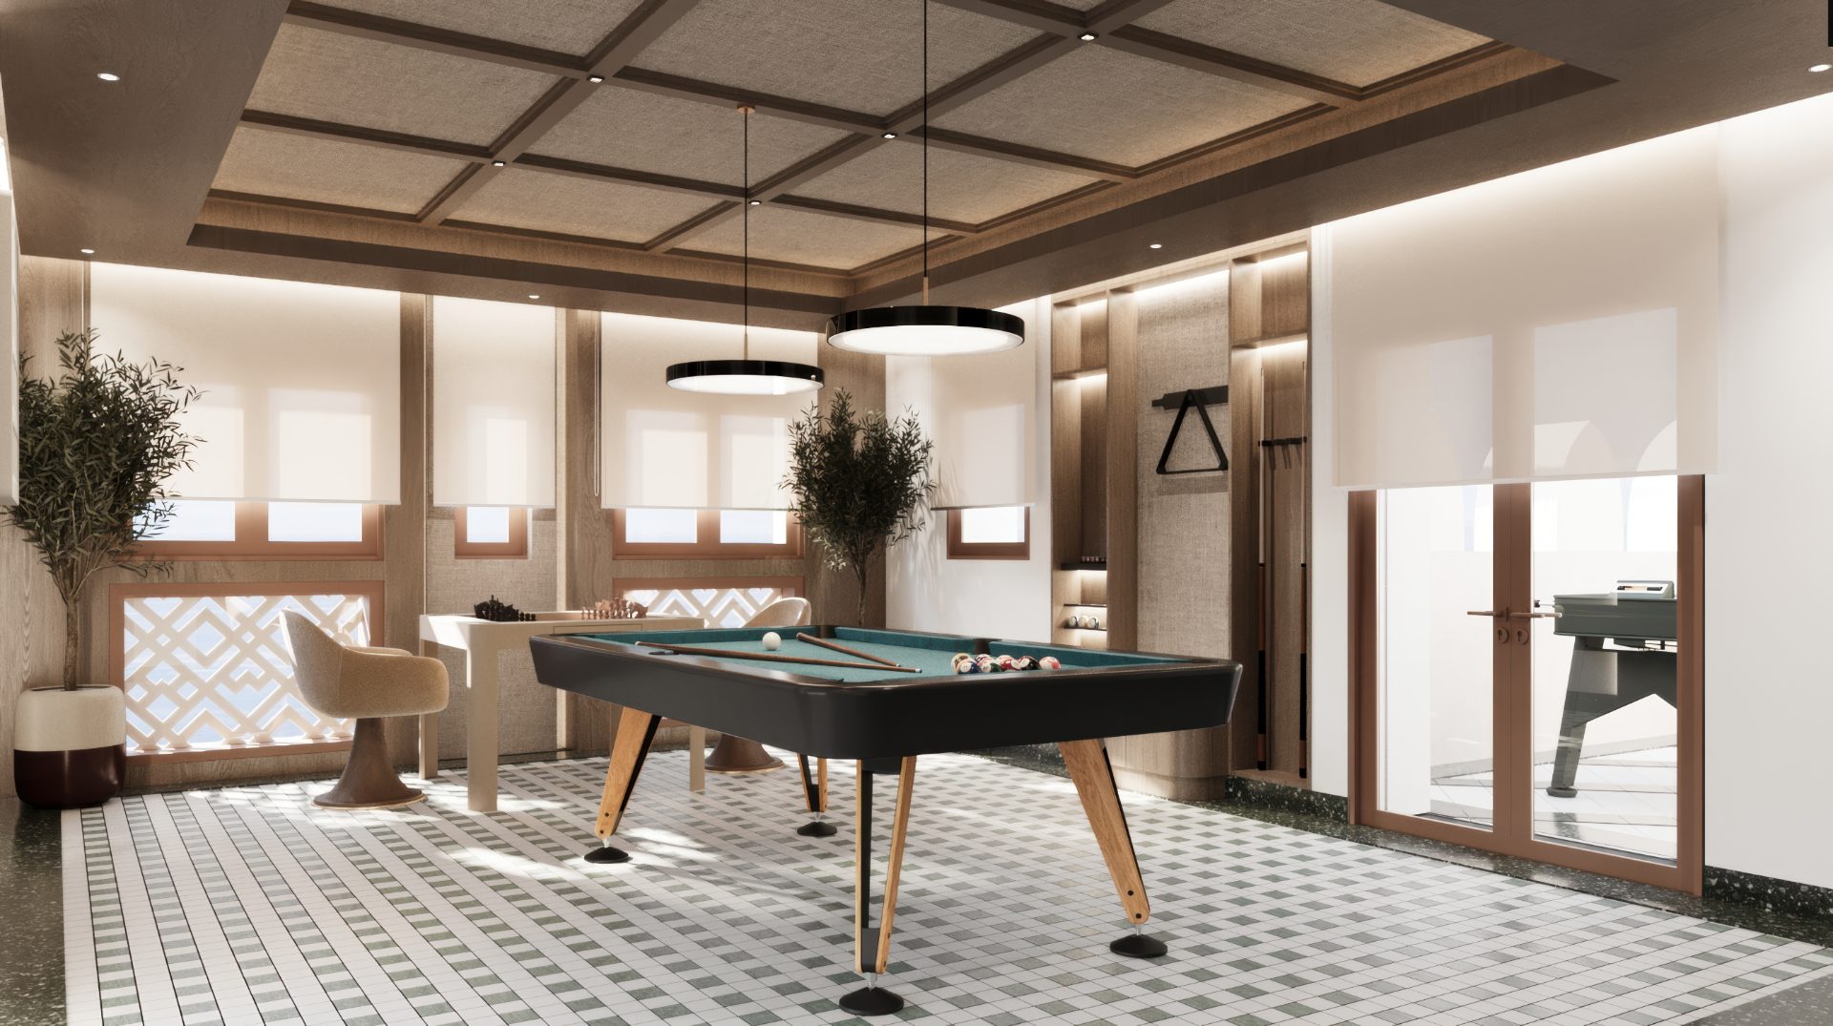
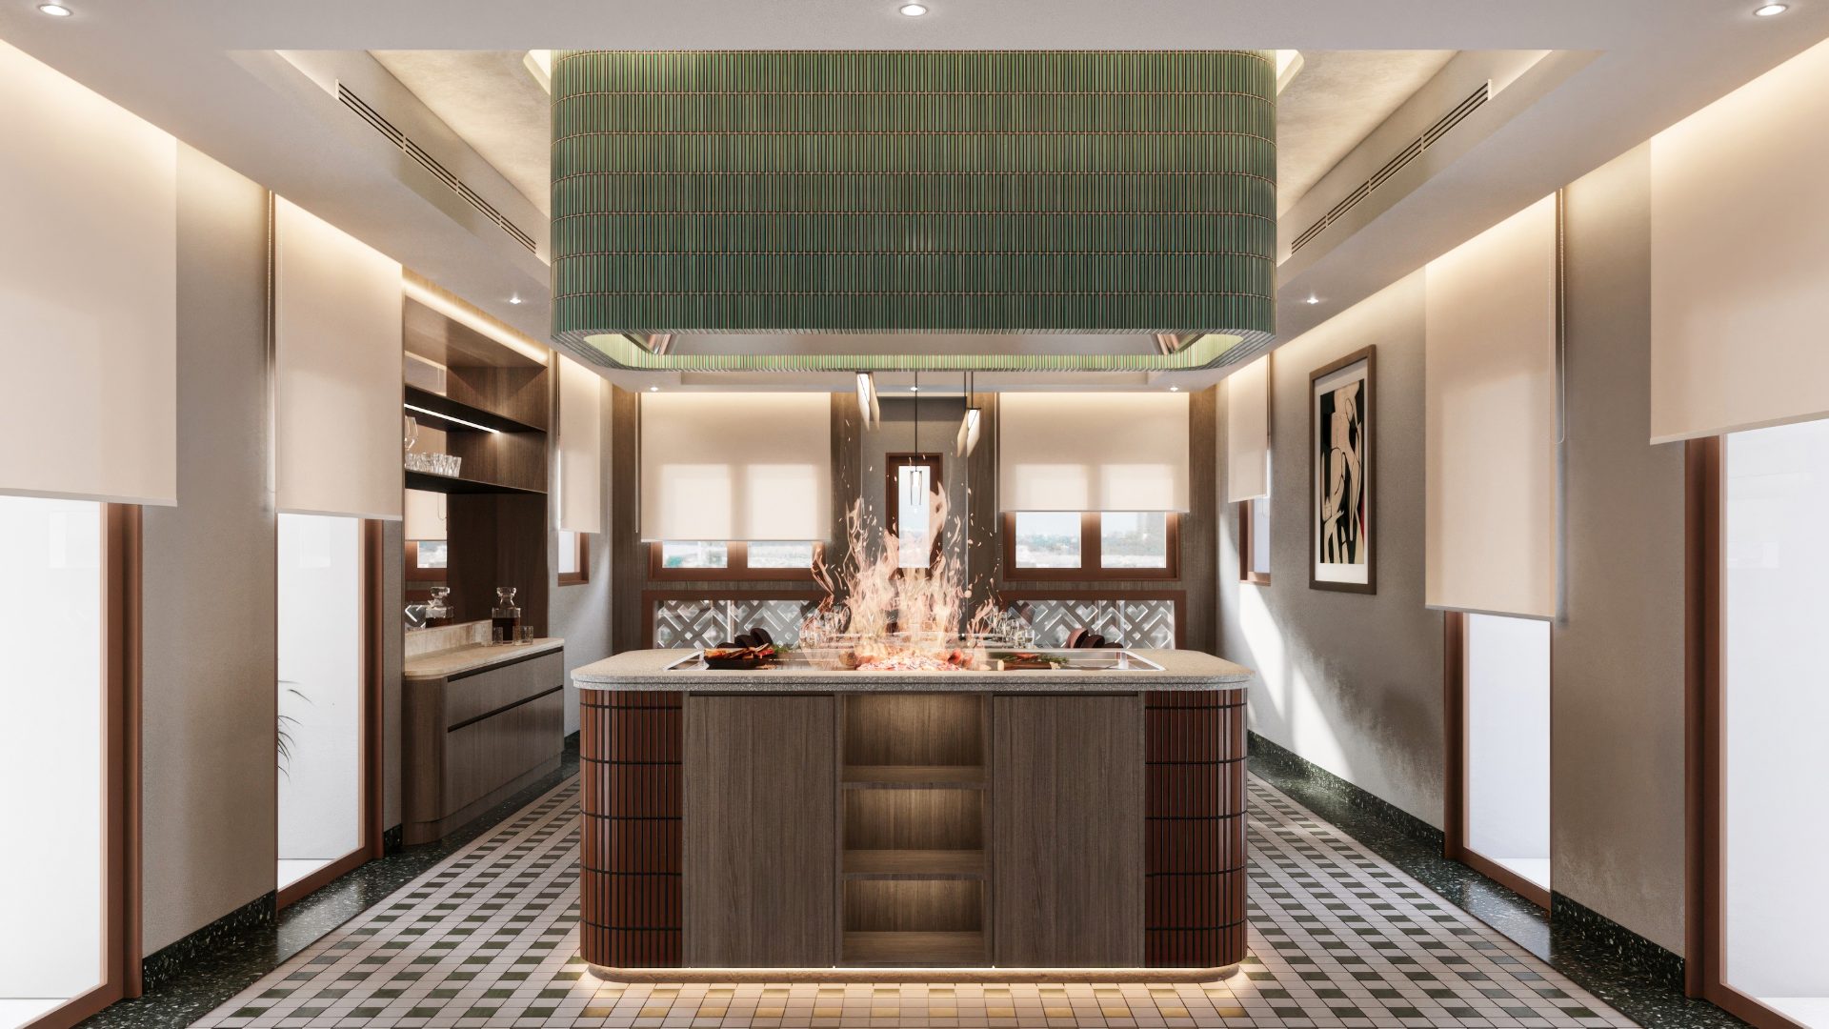
Train, then disappear.
The private gym is finished like a room rather than a facility, oak-framed storage bays, lit shelving for weights and balls, a reformer on stone floors and full-height linen curtains that close the whole wall when the session is over.
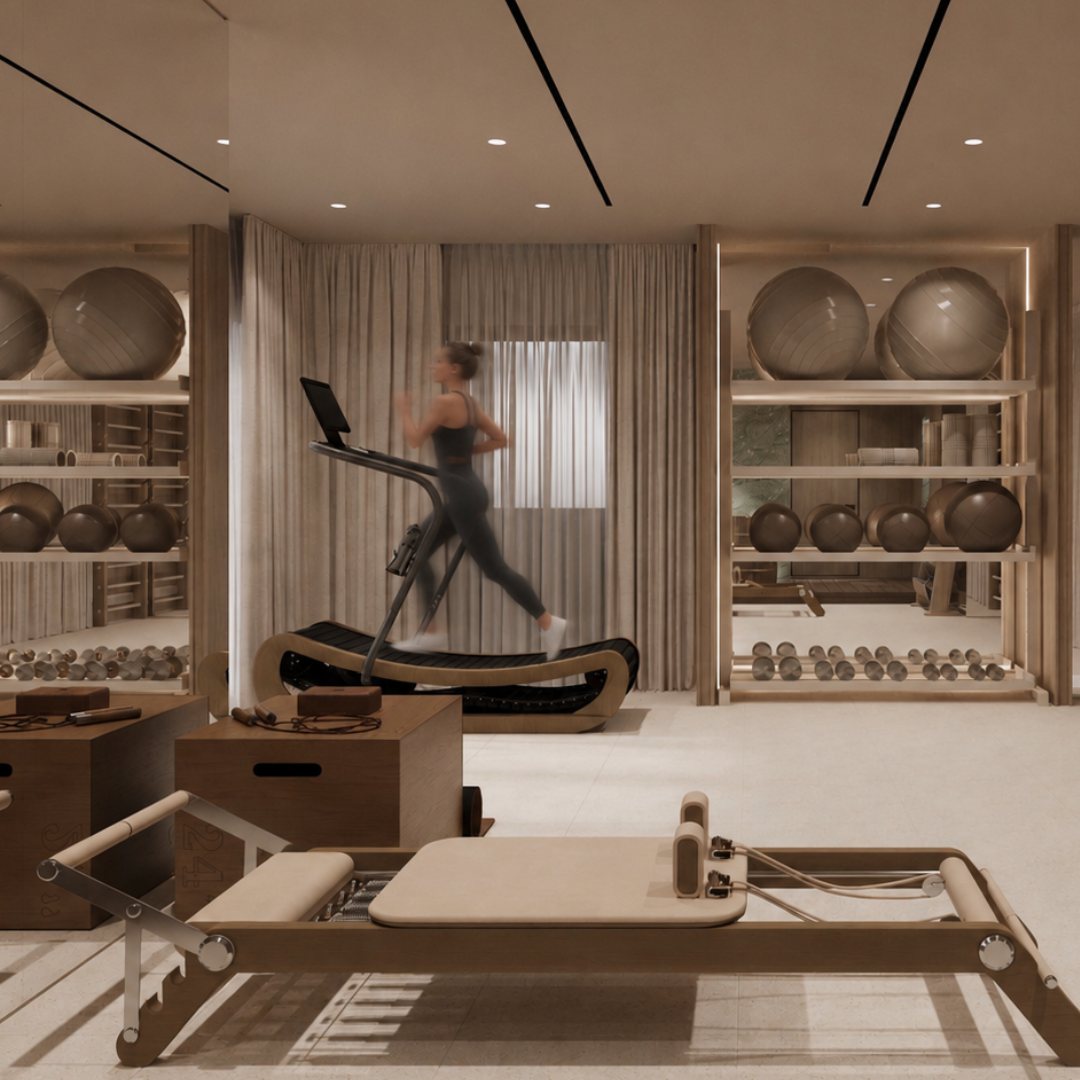 12, Private gym
One team, every trade.
The penthouse was designed and delivered entirely in-house, interiors, joinery, stone, MEP, lighting and automation under one roof, accountable to a single standard.
- 01
Design & build, in-house
Interiors, MEP, joinery and AV coordinated by one team, no hand-offs across a high-rise programme with strict building access.
- 02
Bespoke at every scale
Panelling, arches, stone book-matching, library joinery and the cinema shell were all detailed and made for this residence alone.
- 03
Restraint, then one accent
A disciplined bone-and-oak base lets a single stone, a single velvet or a single glazed tile carry each room.
Explore our projects.
Ready to define your
signature space?
Tell us about your property and ambitions. We'll start the discovery, a considered conversation, not a sales pitch.