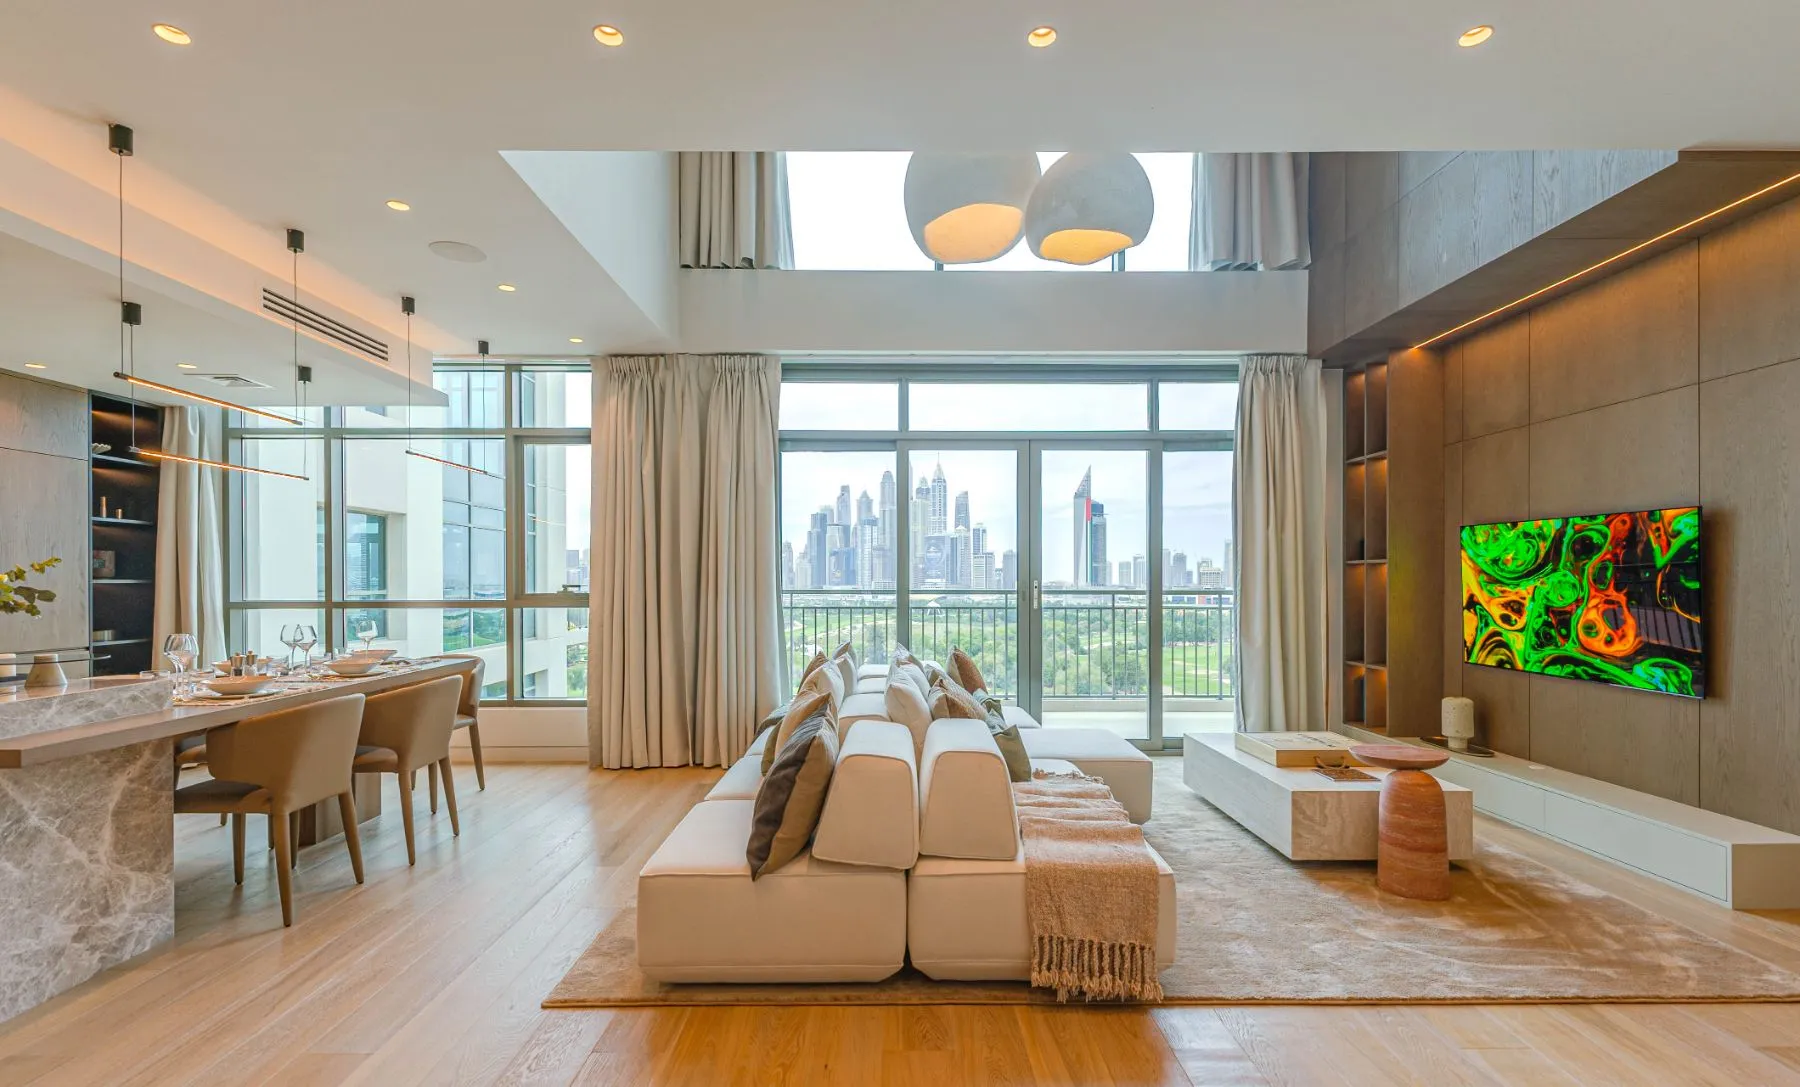
Penthouse Panorama
Double-height volumes, skyline & golf-course frontage
A study in light, scale and craft above The Greens.
Penthouse Panorama is a landmark three-bedroom triplex, 592.89 sqm across ground, first and terrace floors, conceptualised and executed by K4. It opens through a marble staircase and double-height volumes onto floor-to-ceiling glass, with the skyline and golf greens beyond.
Delivered end-to-end to a K4 turnkey standard, the home resolves structure, MEP, bespoke joinery, marble and smart-home automation as one seamless vision, a composed statement of privacy, craft and quiet luxury.
{{ r.t }}
{{ r.d }}
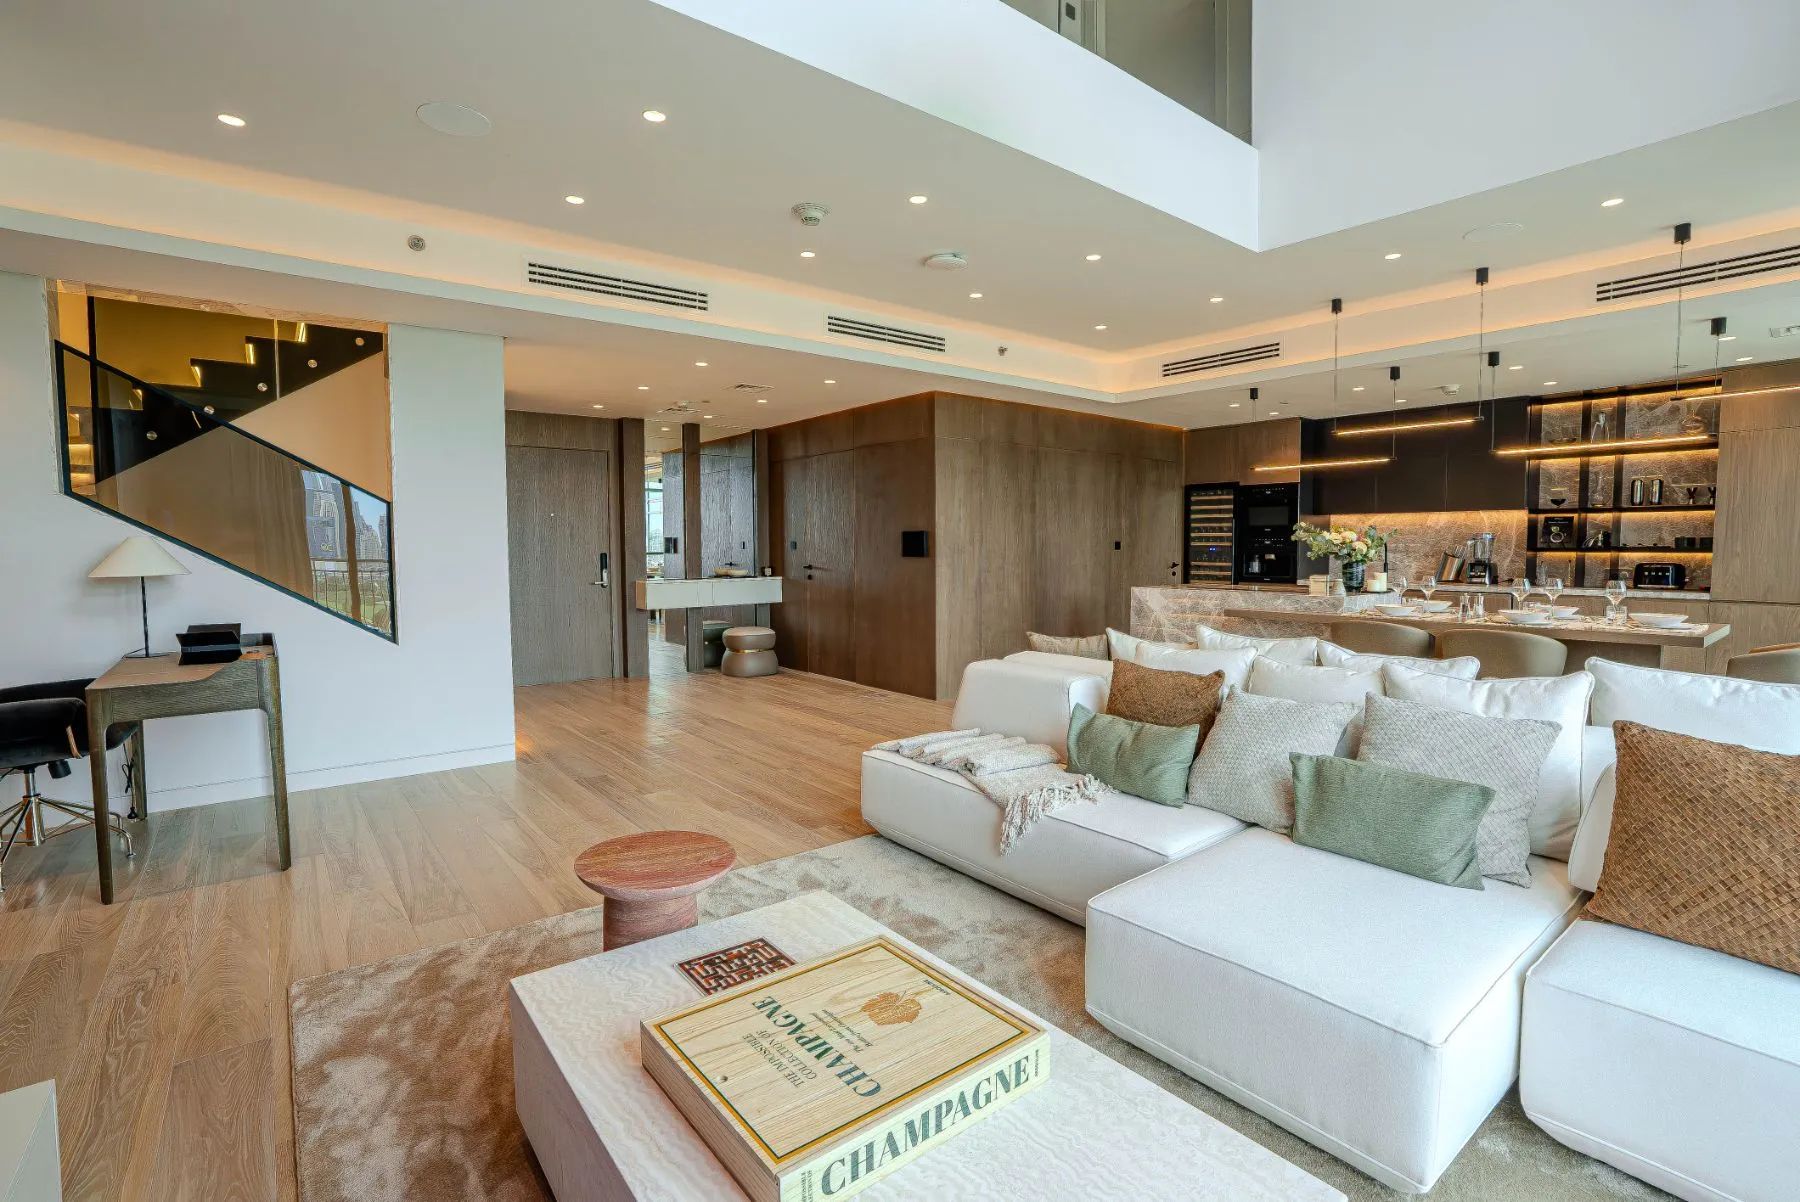
01, Living · Great Room
Living, on a double-height scale.
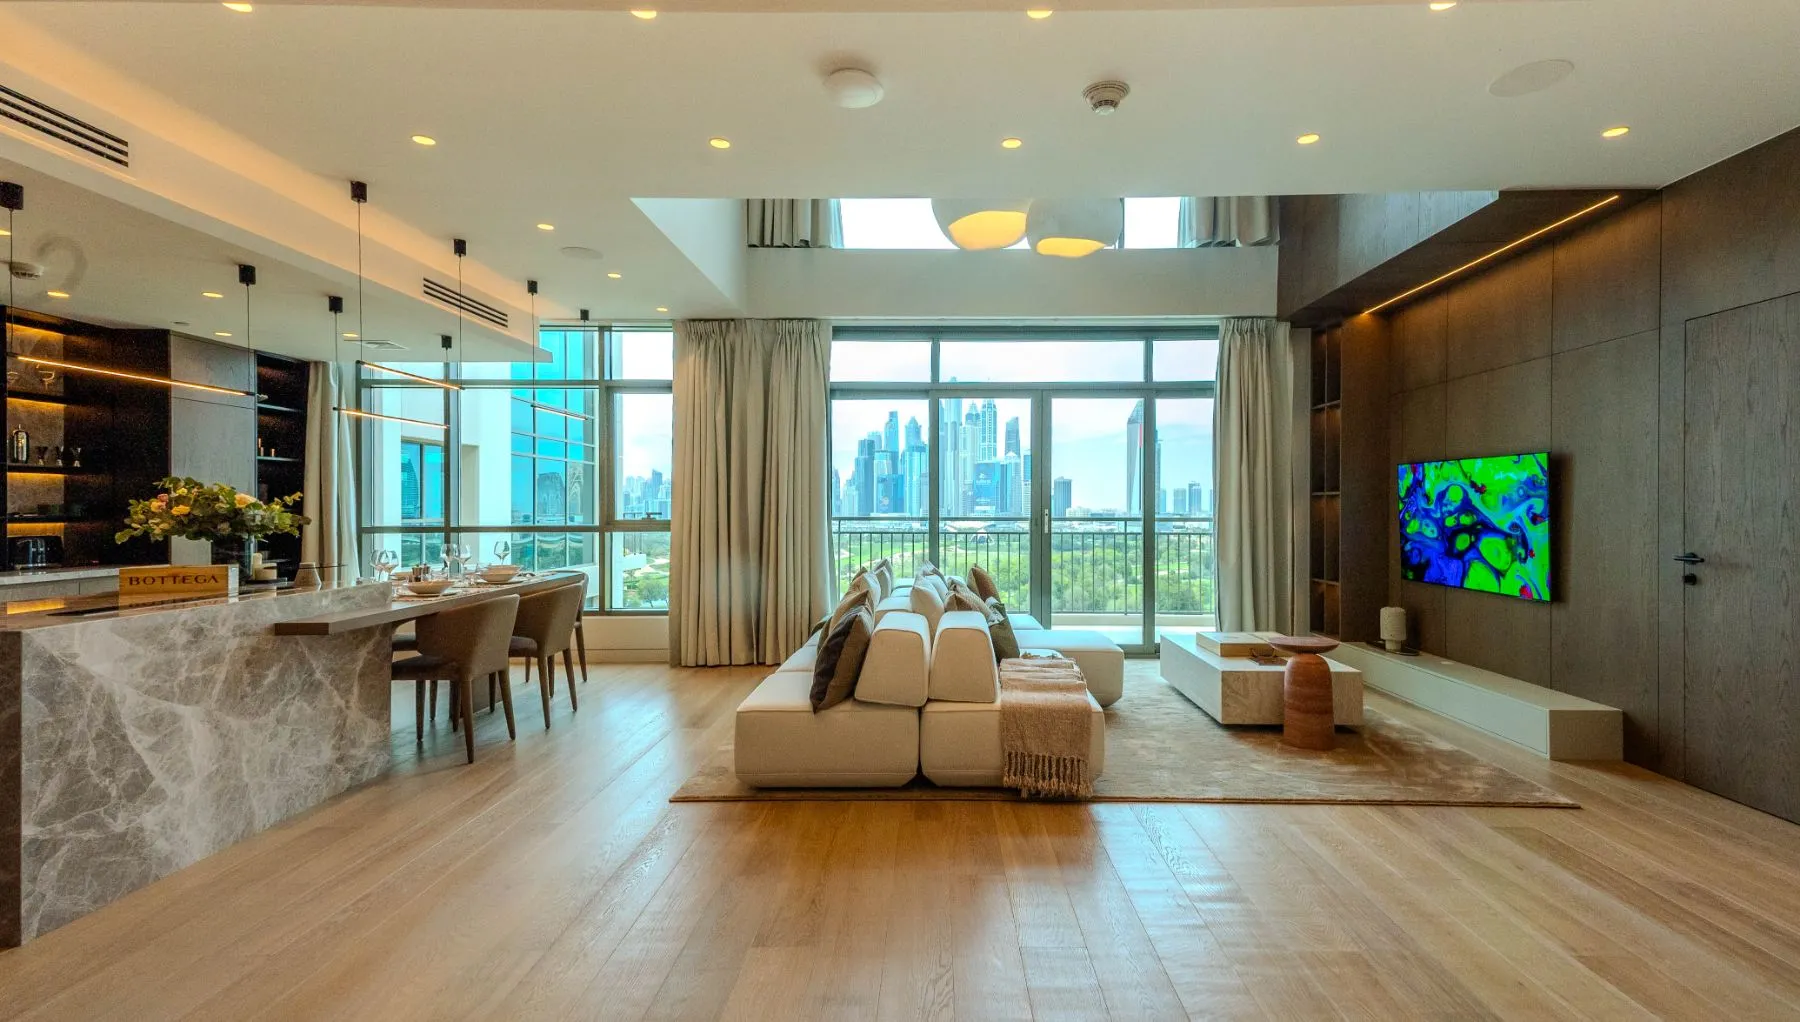
A soaring salon volume rises to sculptural pendants over the open plan. Warm wood, honed marble and sleek metal frame deep, low seating, while floor-to-ceiling glazing dissolves the wall between the living space and the skyline beyond.
A kitchen wrapped in marble and light.
Laser-cut marble surfaces and natural stone meet high-quality veneers and sleek metal detailing. Backlit shelving and advanced home automation frame a working kitchen dressed to entertain, finished with a full suite of Miele appliances.
Marble Surfaces
Stone & Veneer
Appliances
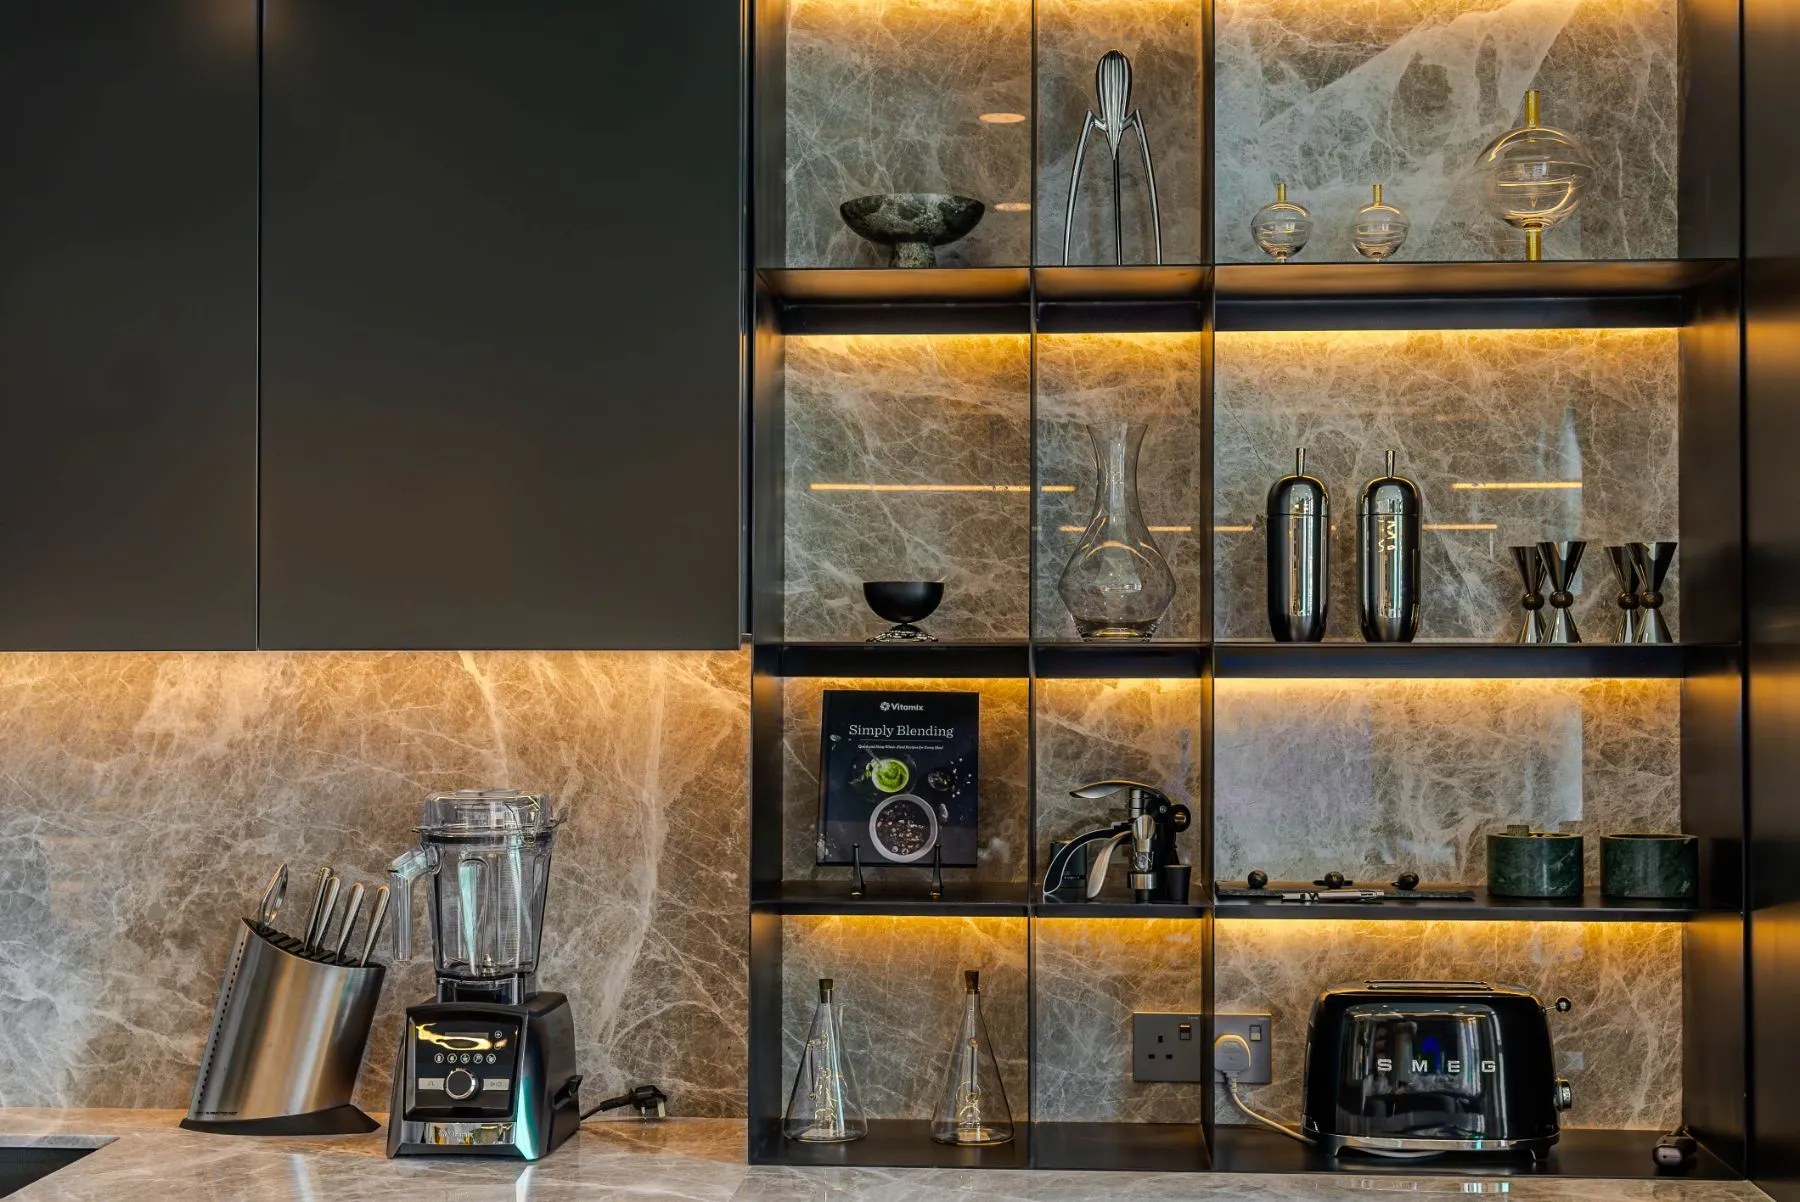
02, Kitchen · Culinary
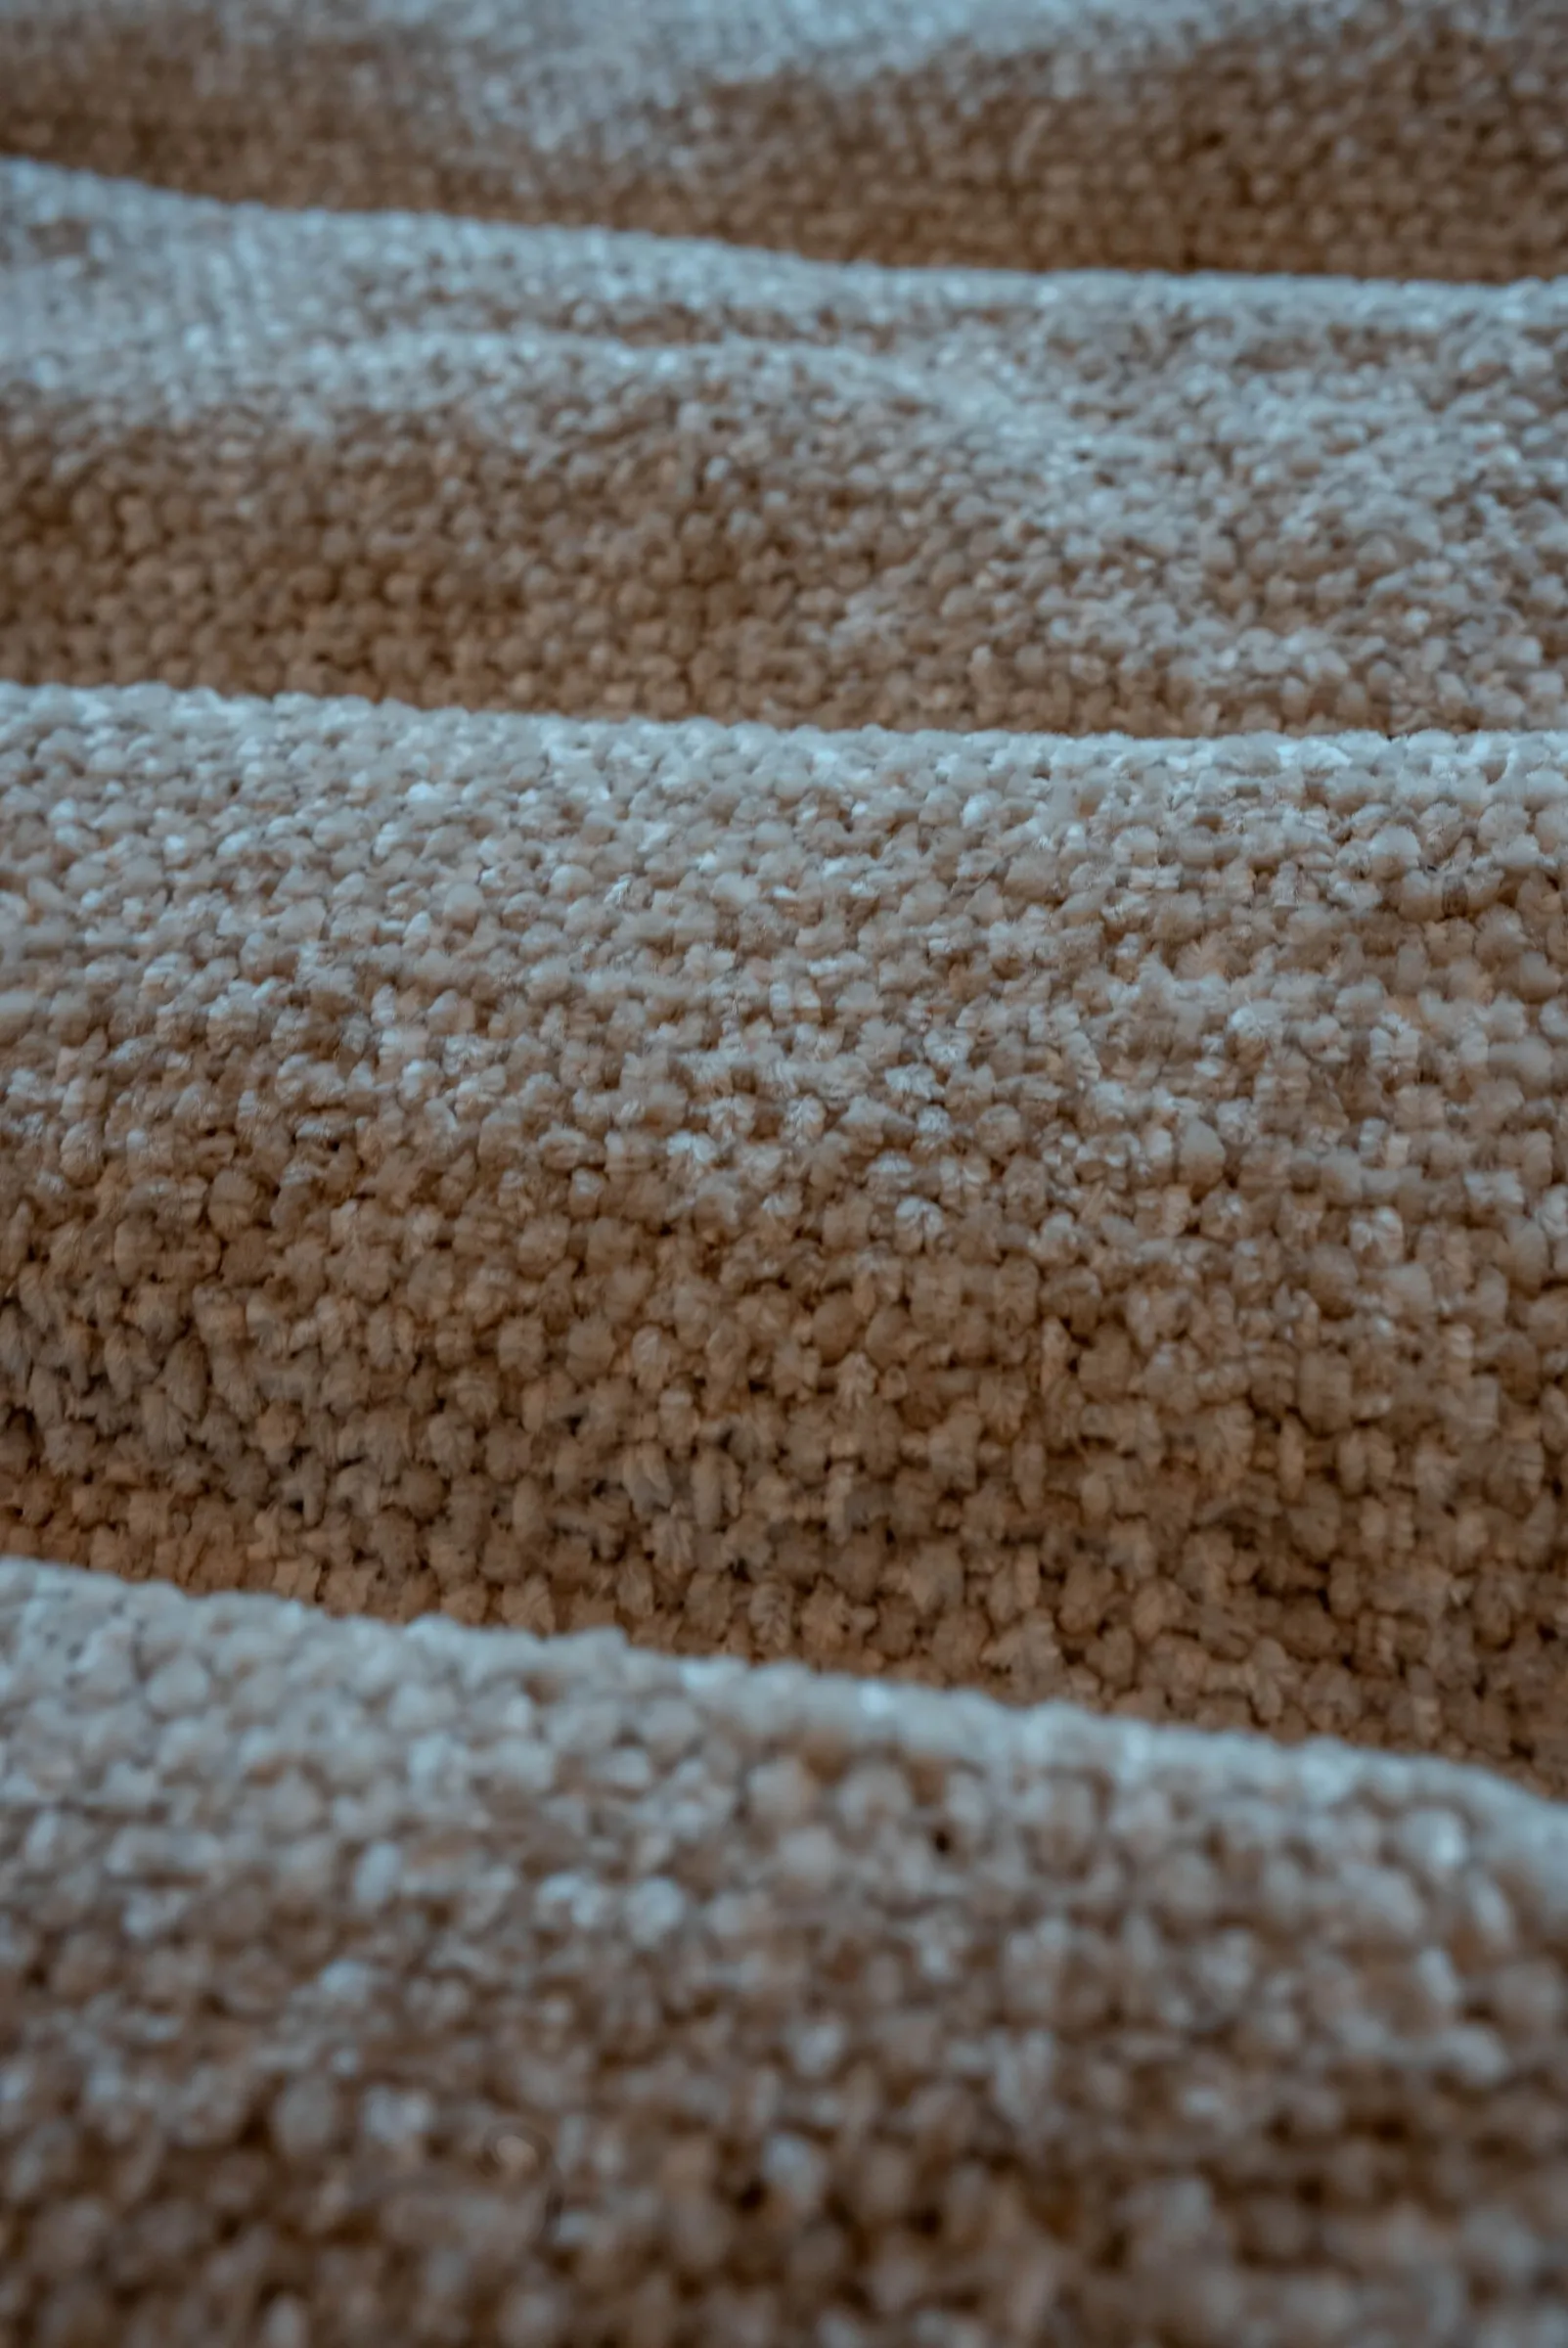
03, Entrance · Staircase
A staircase that sets the tone.
A stunning marble staircase, combined with onyx, tinted mirrors and decorative paint, rises to the first floor and its private quarters. Soft bouclé treads underfoot, while the lower level is opened up to draw natural light deep into the home.
Where stone, wood and light meet.
Warm travertine, honed marble and rich veneers are layered with sculptural lighting and considered objects. It is the discipline in the detail, book-matched surfaces, tuned proportions, bespoke joinery, that gives the penthouse its calm, collected sense of luxury.
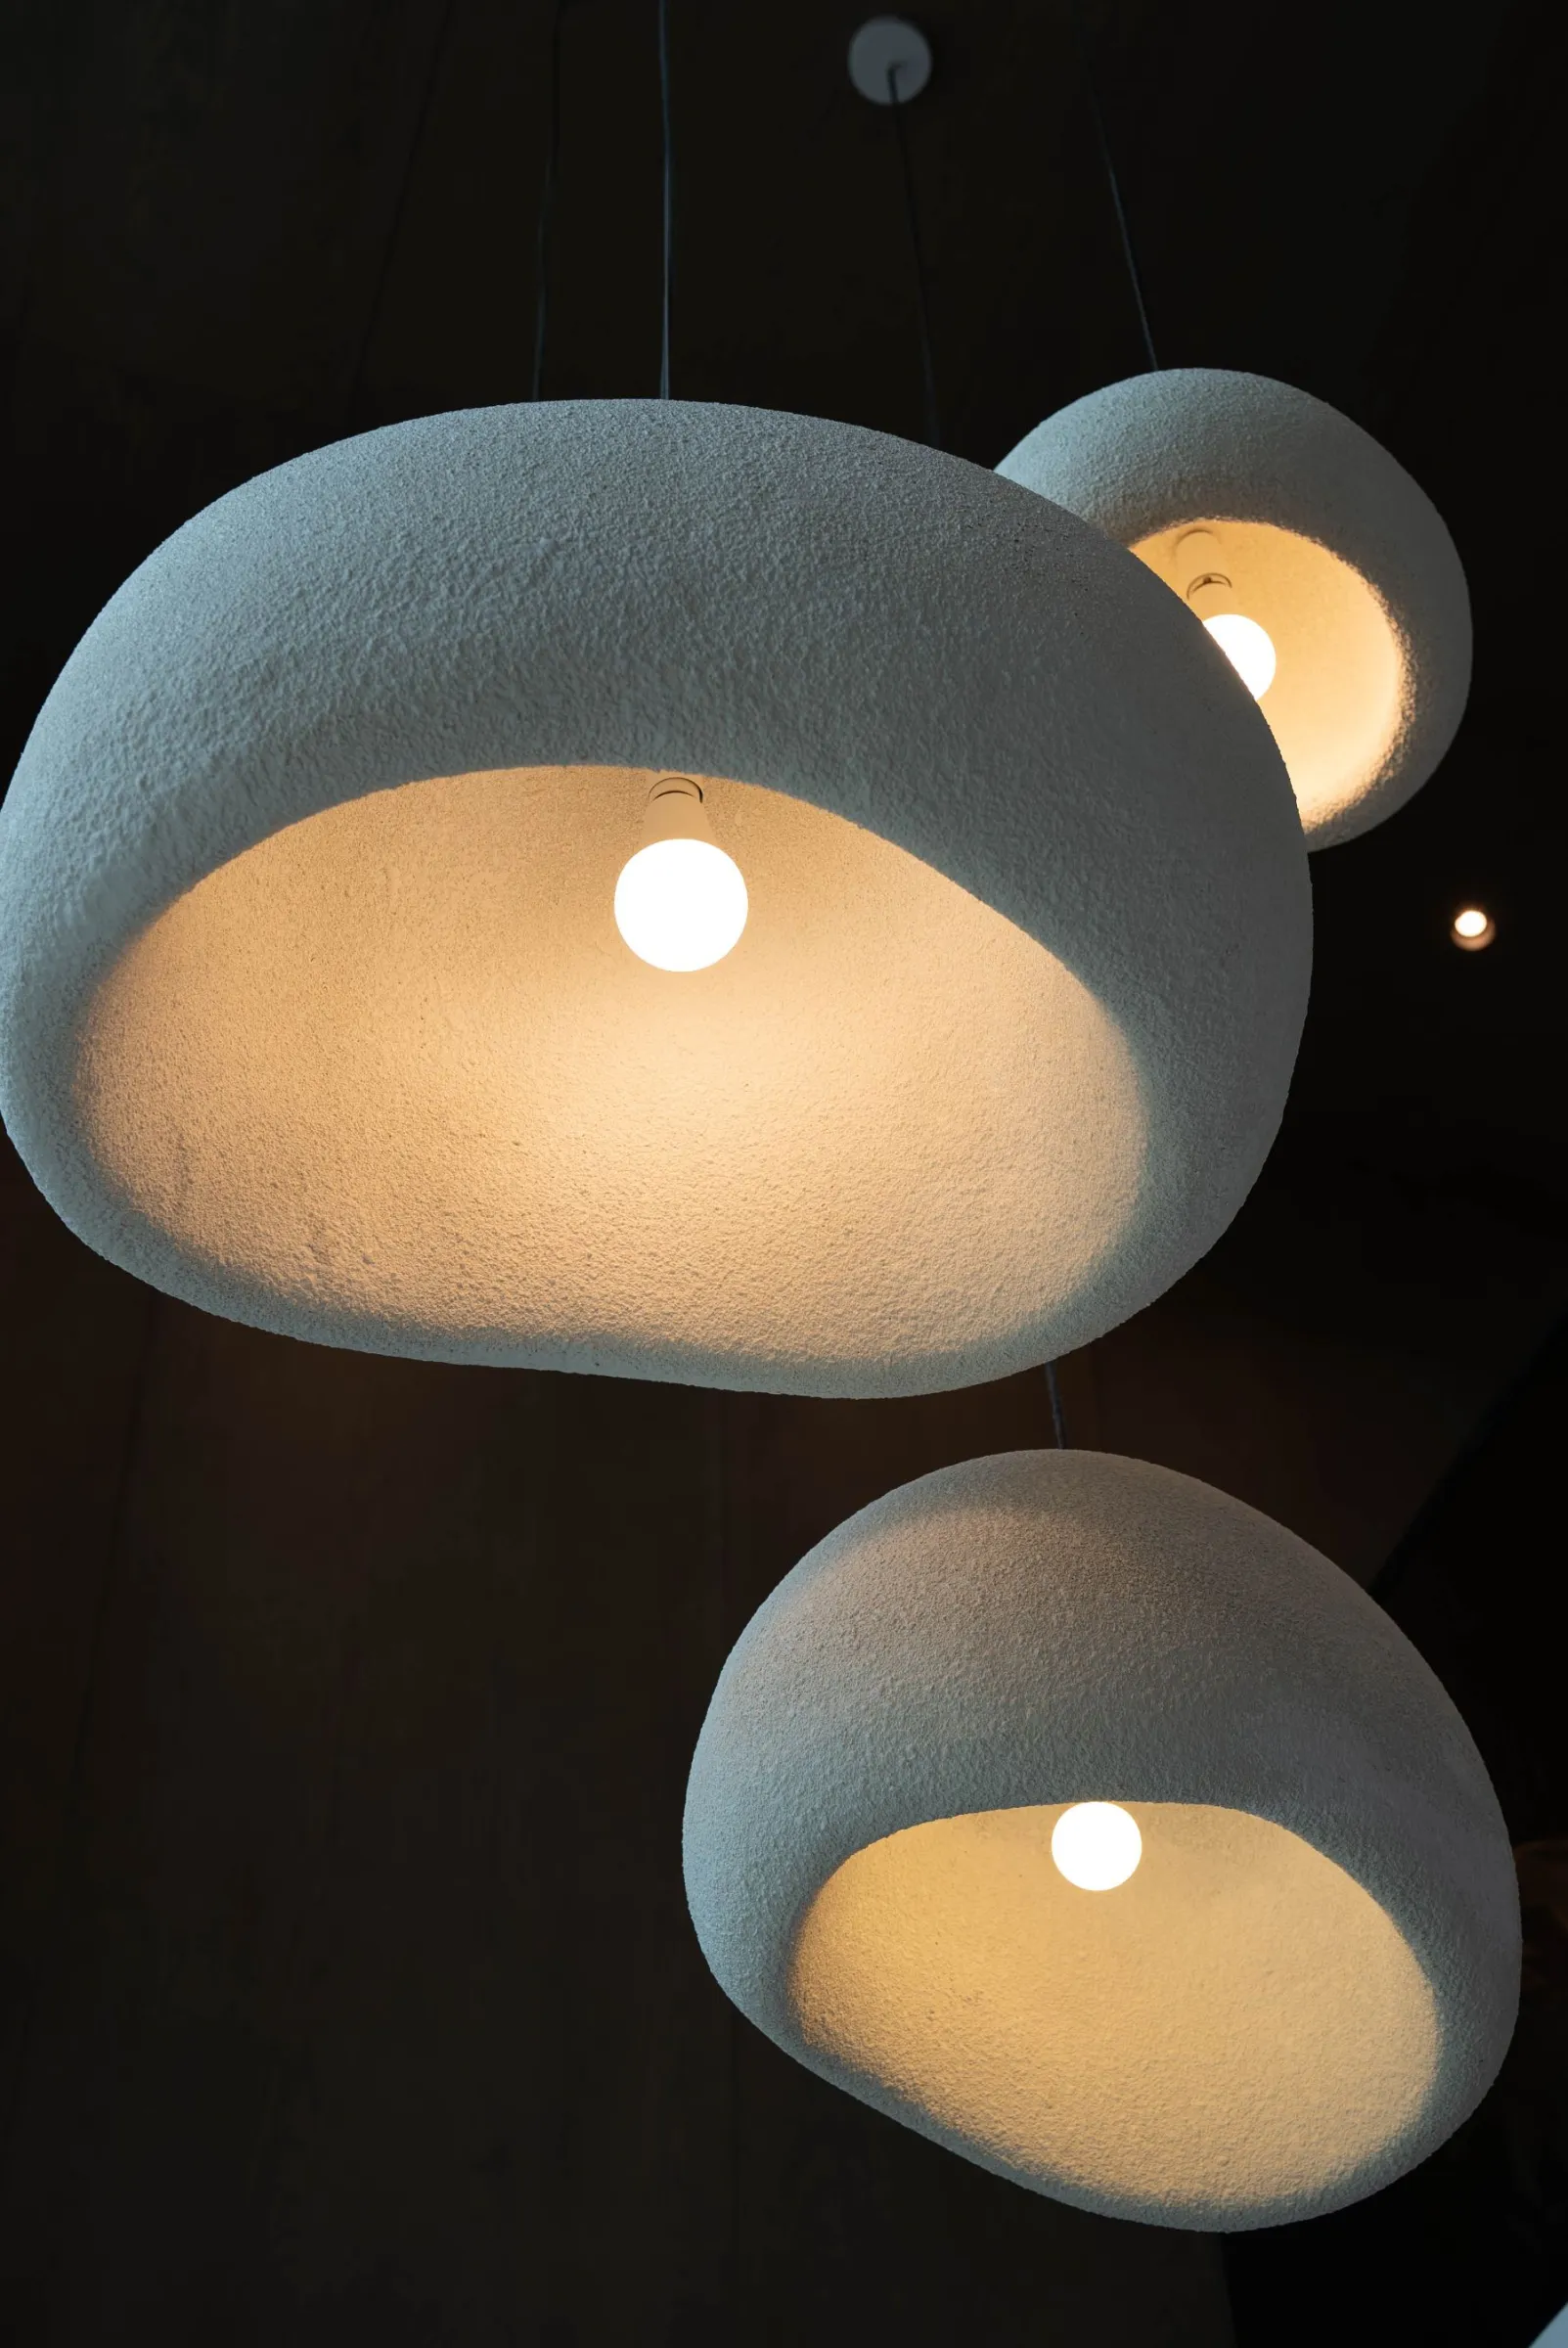
04, Detail
Sculptural light
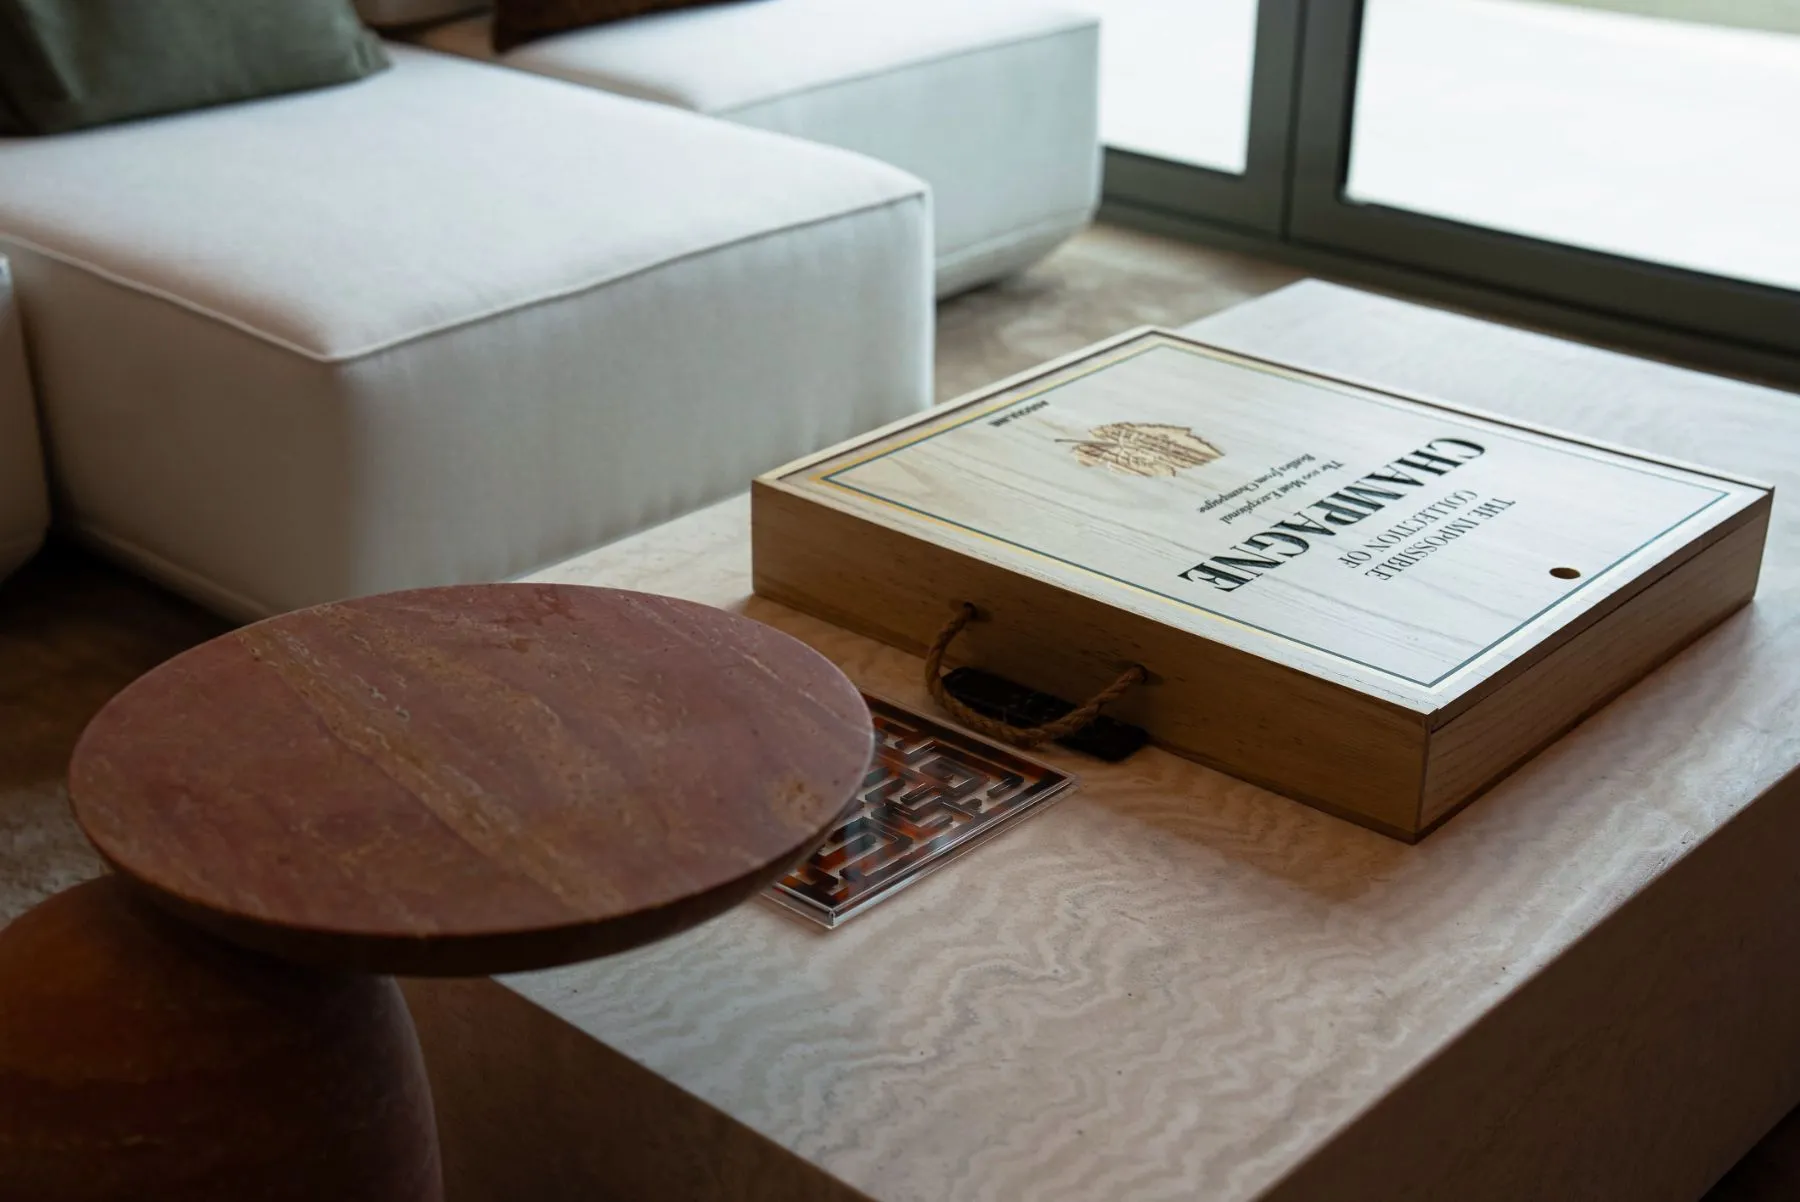
05, Materiality
Travertine, composed
A master, wrapped in fibre-optic sky.
A sanctuary in every sense, an en-suite with a walk-in shower and generous storage, and a bespoke K4 wardrobe connecting seamlessly to the bathroom. Overhead, a fibre-optic ceiling creates a starry, serene atmosphere. Every piece of joinery here is designed and built in our own factory.
K4 Wardrobe
En-suite Shower
Starry Ceiling
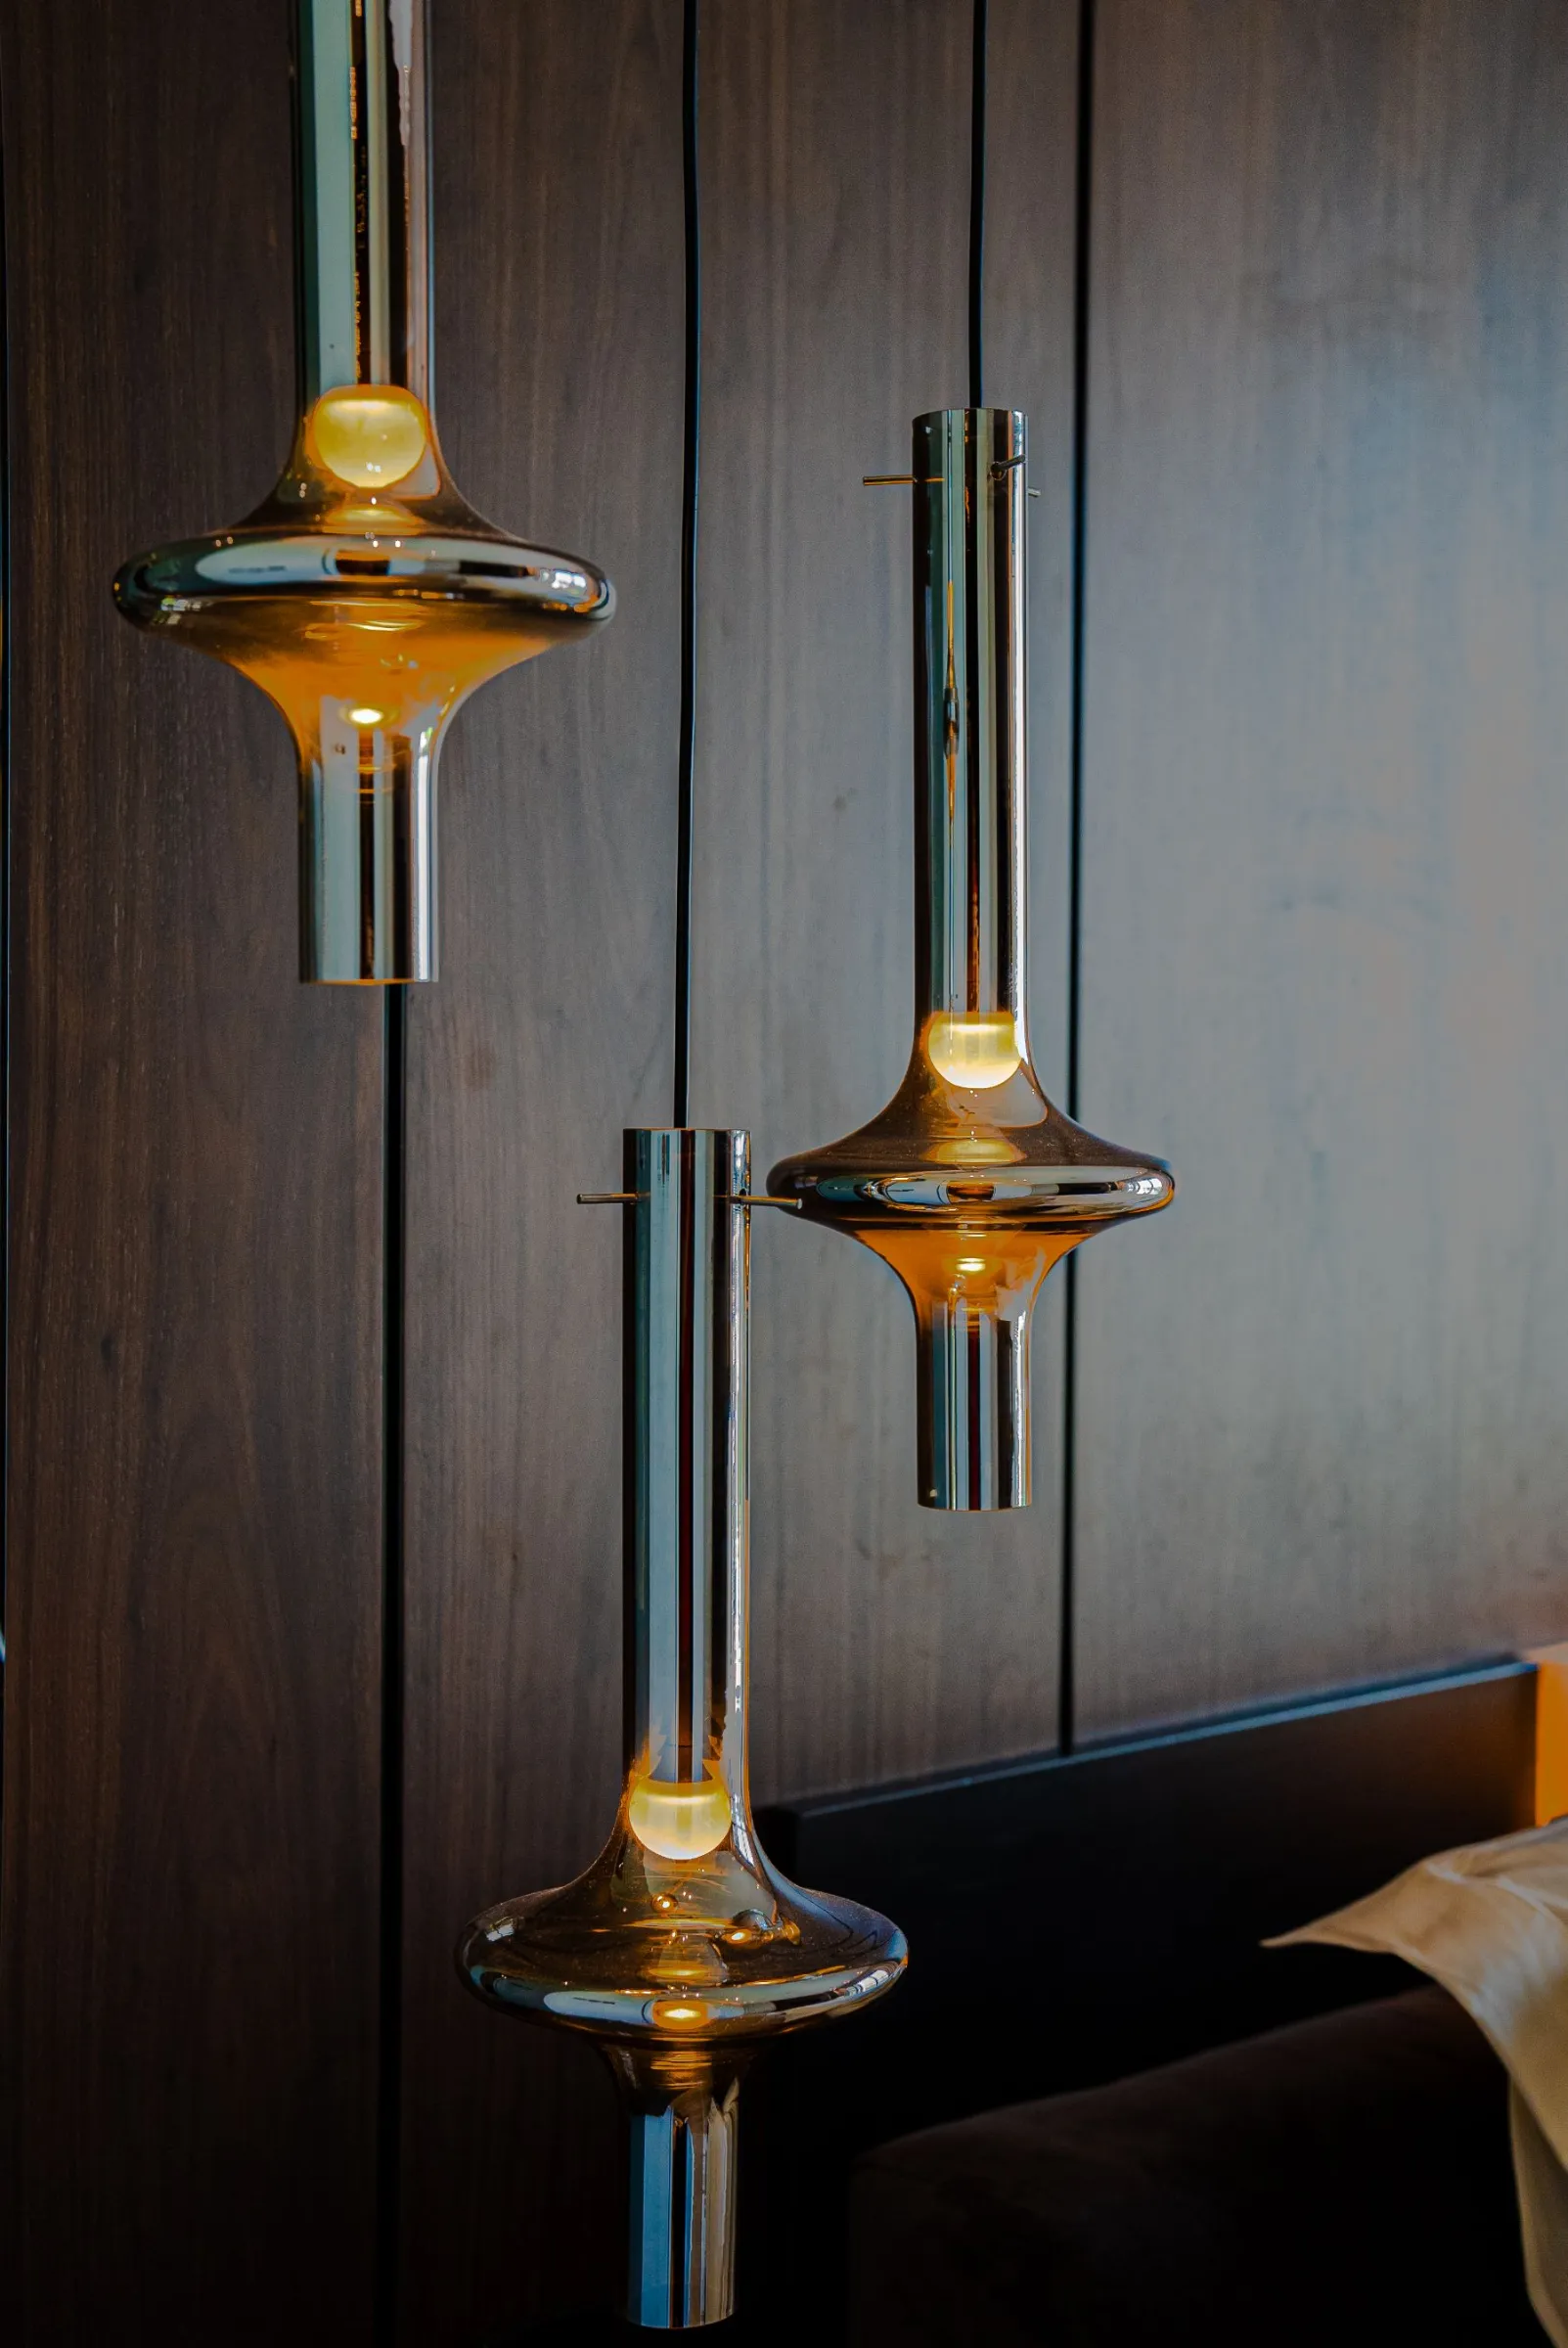
06, Master · Suite
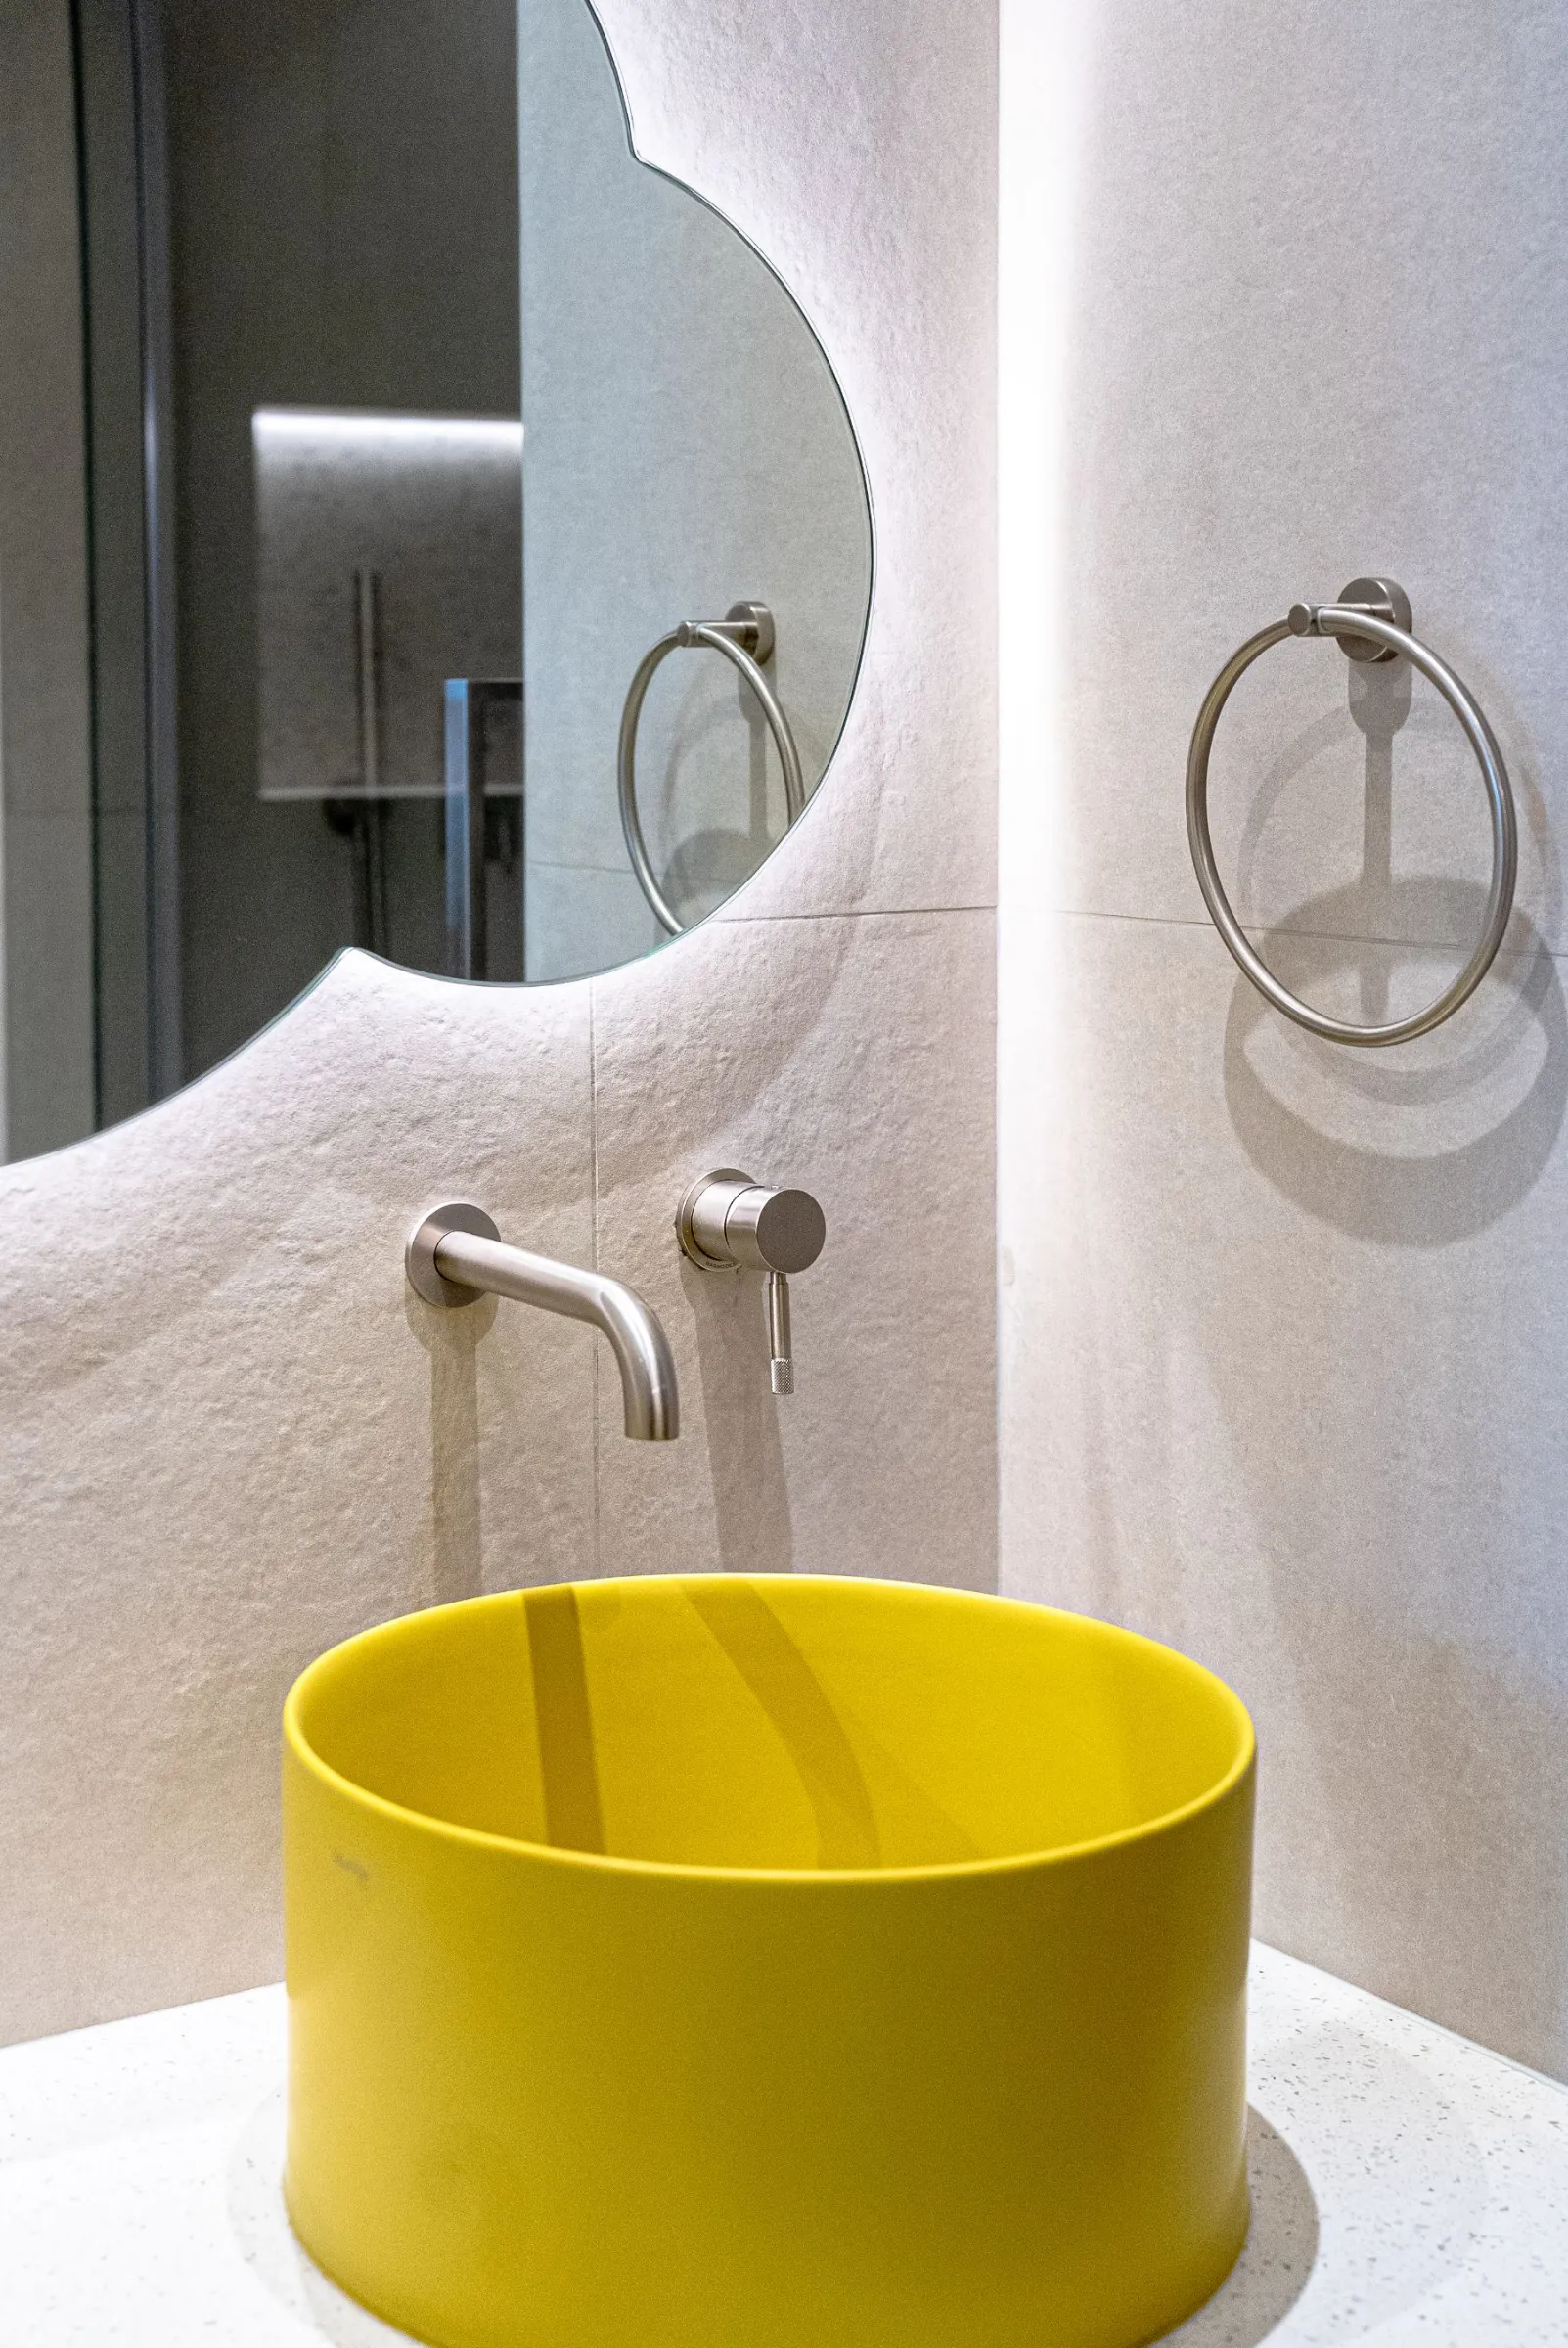
07, Kids · Suite
Designed with them, for them.
A vibrant, playful space tailored for two young girls. Our designers spent time with the children to understand their favourite colours, resulting in customised decor, bespoke K4 wardrobes and a kids' bathroom as thoughtfully composed as the room, down to a joyful saffron basin set in sculpted stone.
08, Skyline · Outlook
Living, up to the sky.
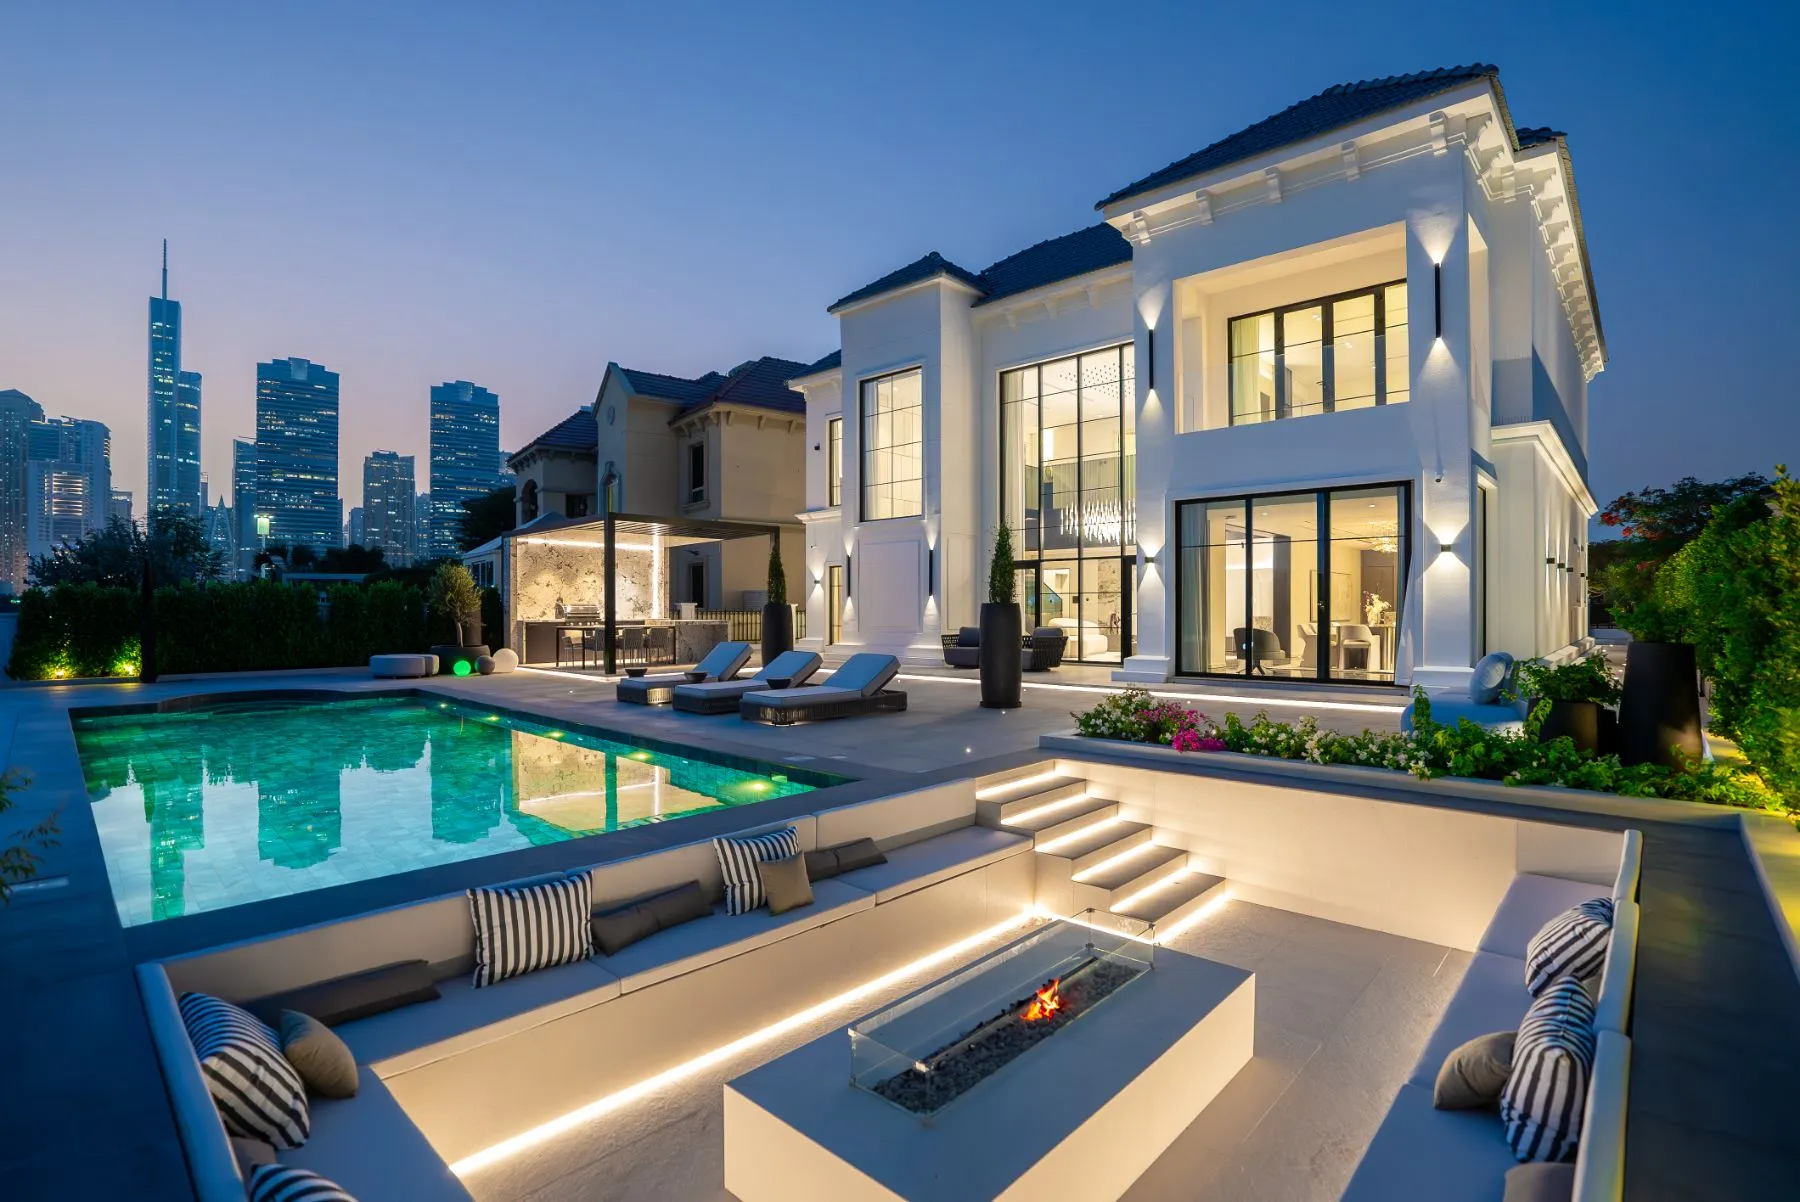
Full-height glazing draws the Dubai skyline and golf greens directly into daily life, while the private rooftop terrace offers an unparalleled vantage over the community beyond, a setting built for relaxation and entertaining, day into night.
Every convenience, one step ahead.
Beyond the front door, Panorama Tower answers with a resident offer to match the residence, wellness, security and service, considered and always on.
{{ a.title }}
{{ a.desc }}
One team, every discipline.
Penthouse Panorama was delivered end-to-end by K4 Group, structure, MEP, marble, joinery, glazing, automation and landscaping executed in-house across every trade, removing the coordination risk of multiple contractors and holding a single, uncompromising standard from structure to styling.
{{ p.t }}
{{ p.d }}
Explore more projects.
Ready to define your signature space?
Your property is not just a physical space; it represents your dreams, aspirations and hard work. Tell us about your property and ambitions, we'll start the discovery, every discipline under one roof.
Let's start the conversation.
Share a few details about your property and vision. A K4 advisor will respond personally within one business day.
Call
800 4424
info@k4.ae
Studio
Control Tower, Motor City
We'll be in touch.
Your enquiry has been received. A member of the K4 team will reach out shortly.
