
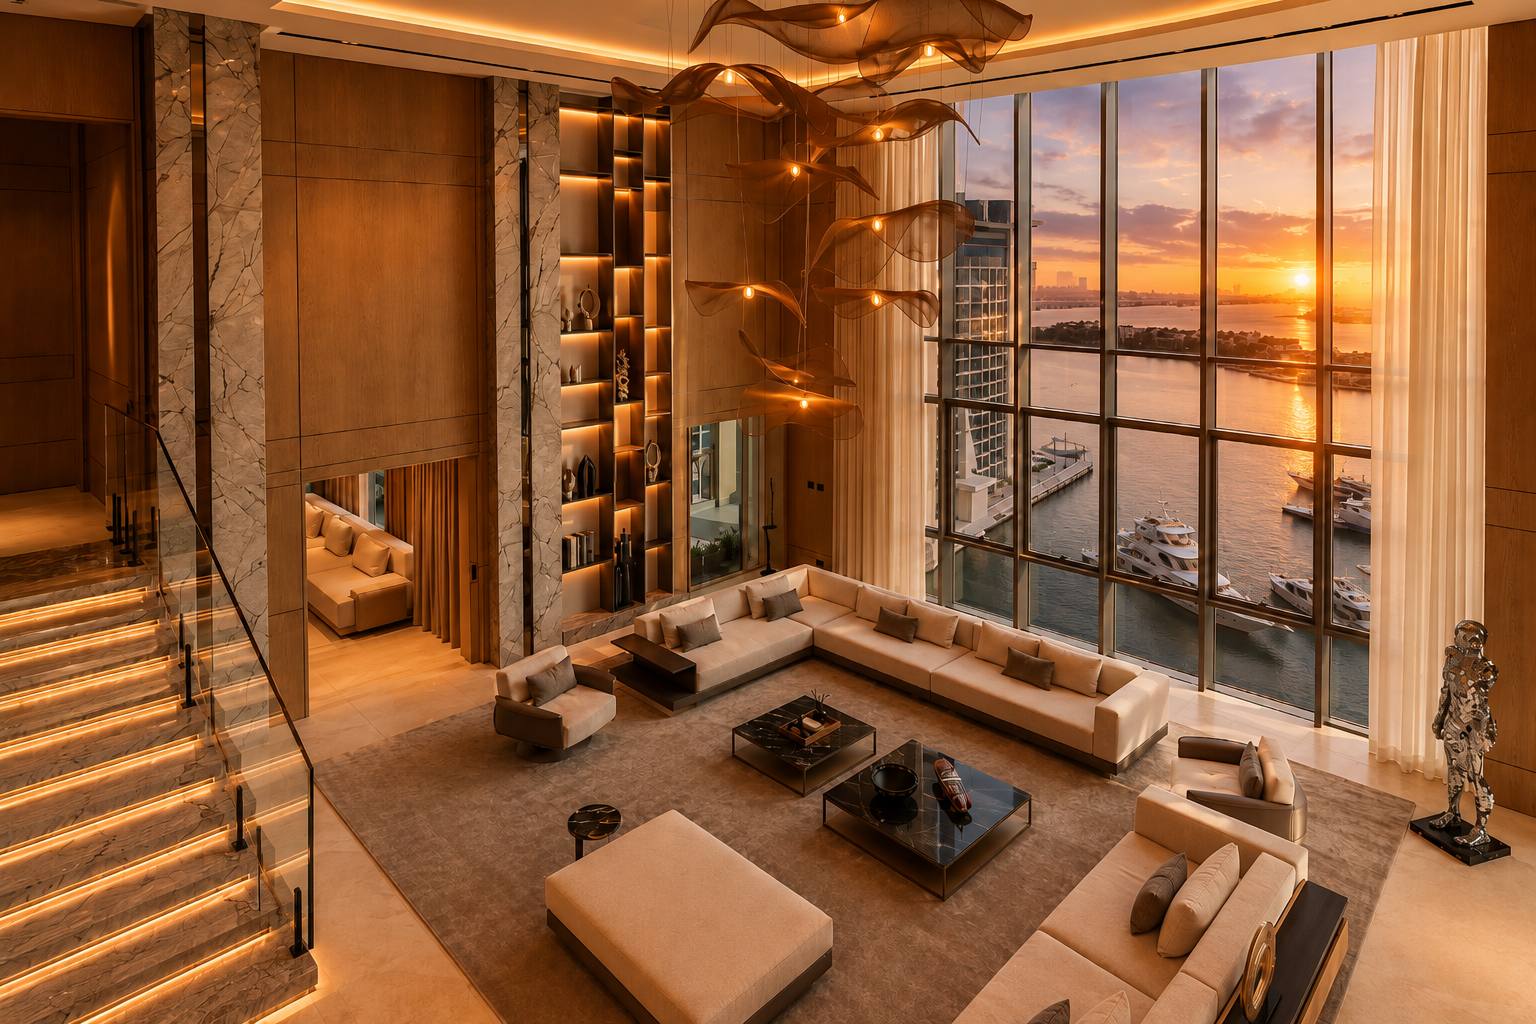
Marina Residence Penthouse
A duplex built around the light.
Thirteen thousand square feet on two floors at the head of Marina Residence 1, with the marina on one side and the open Gulf on the other. The plan gives everything to the view: a double-height salon under a full glass wall, a floating mezzanine above it, and every reception room drawn back so the horizon reaches the middle of the home.
K4 delivered the residence end to end, full strip-out, layout reconfiguration, marble, oak joinery, lighting, automation and styling, a single palette of grey-veined stone, rift oak and warm linen carried through all six bedrooms and the rooftop terrace.
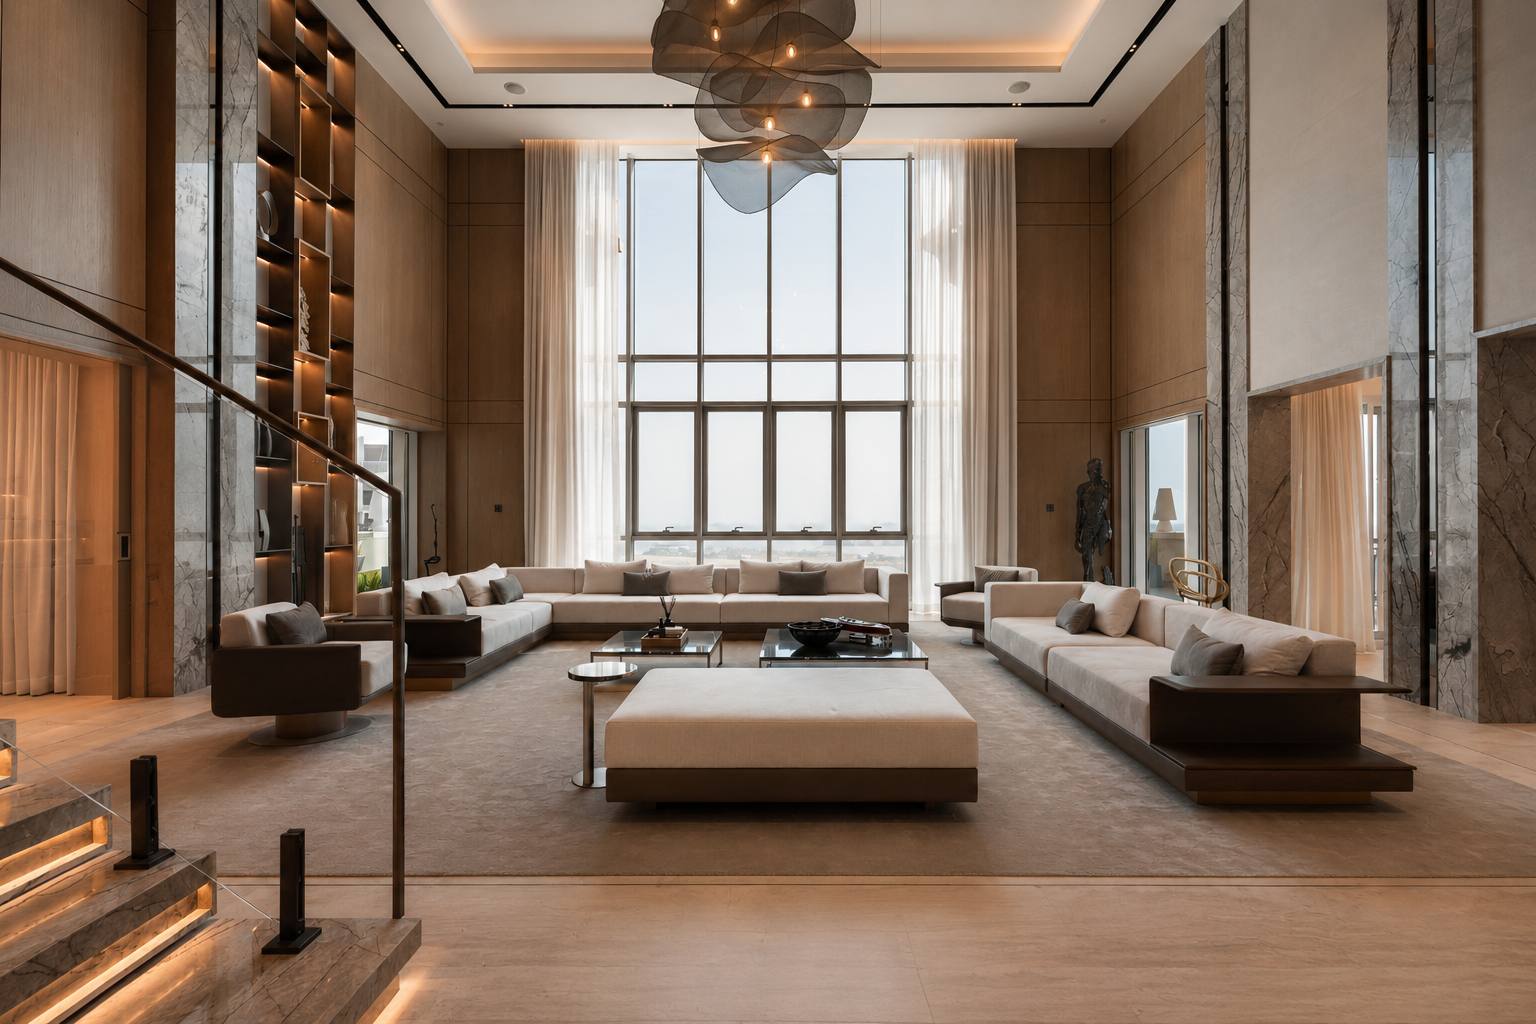
Two floors of daylight.
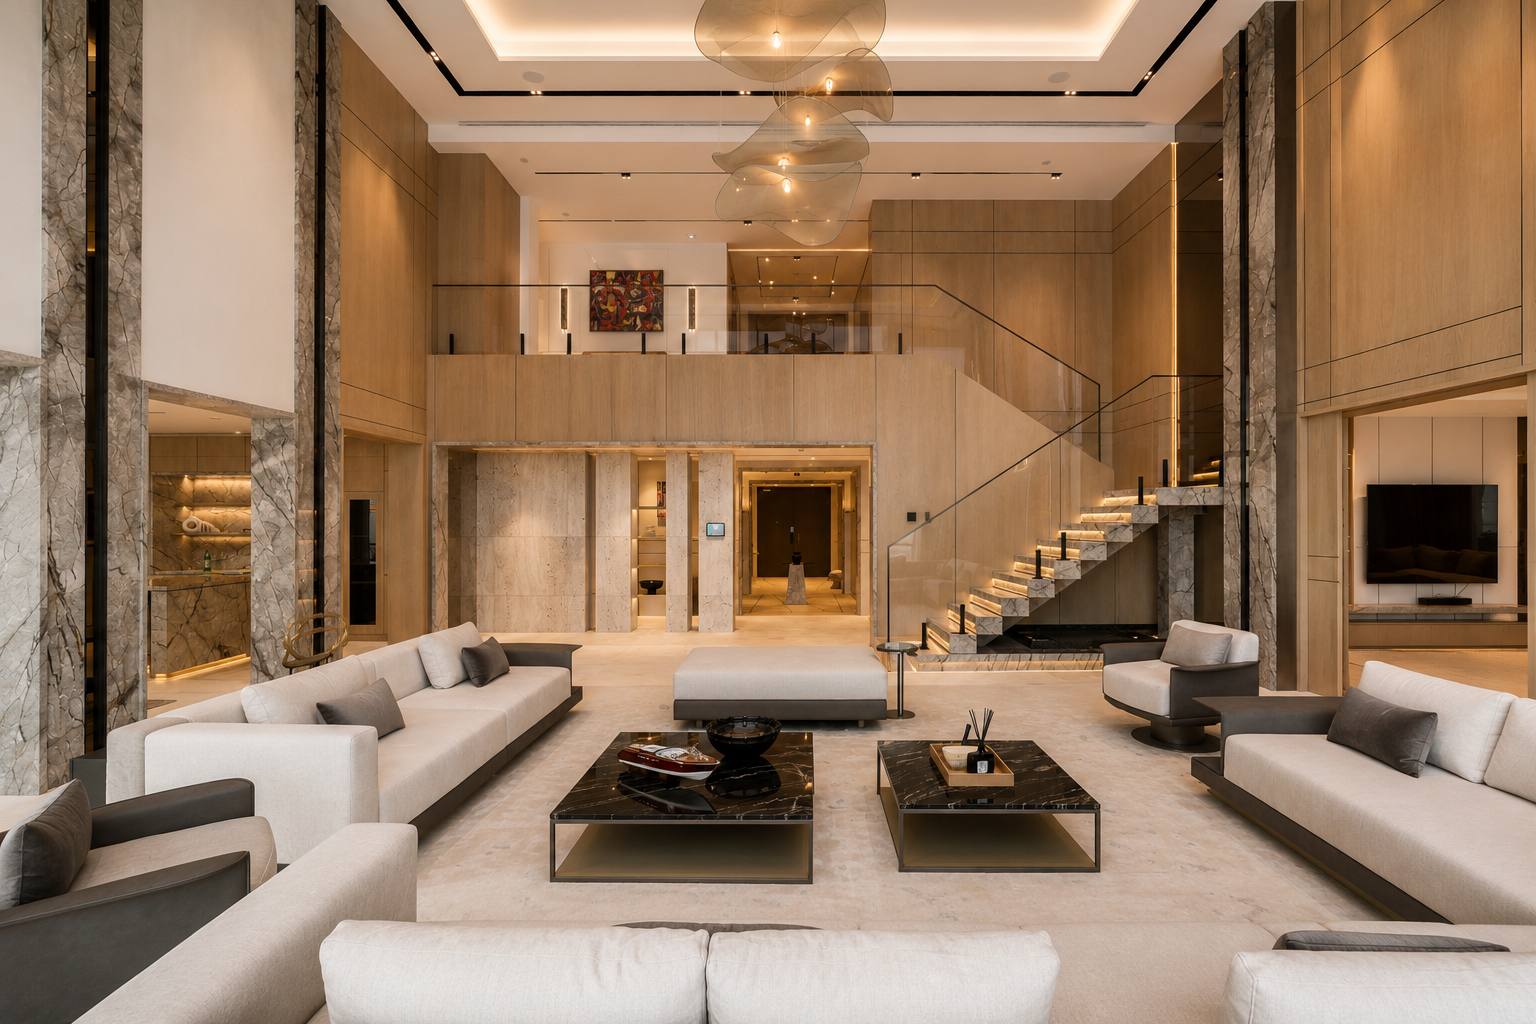
The main volume runs the full height of the duplex. Rift-oak panelling and slender book-matched stone piers rise unbroken to the mezzanine, and a cluster of hand-formed mesh pendants hangs in the centre of the space so the room reads as one room, not two floors.
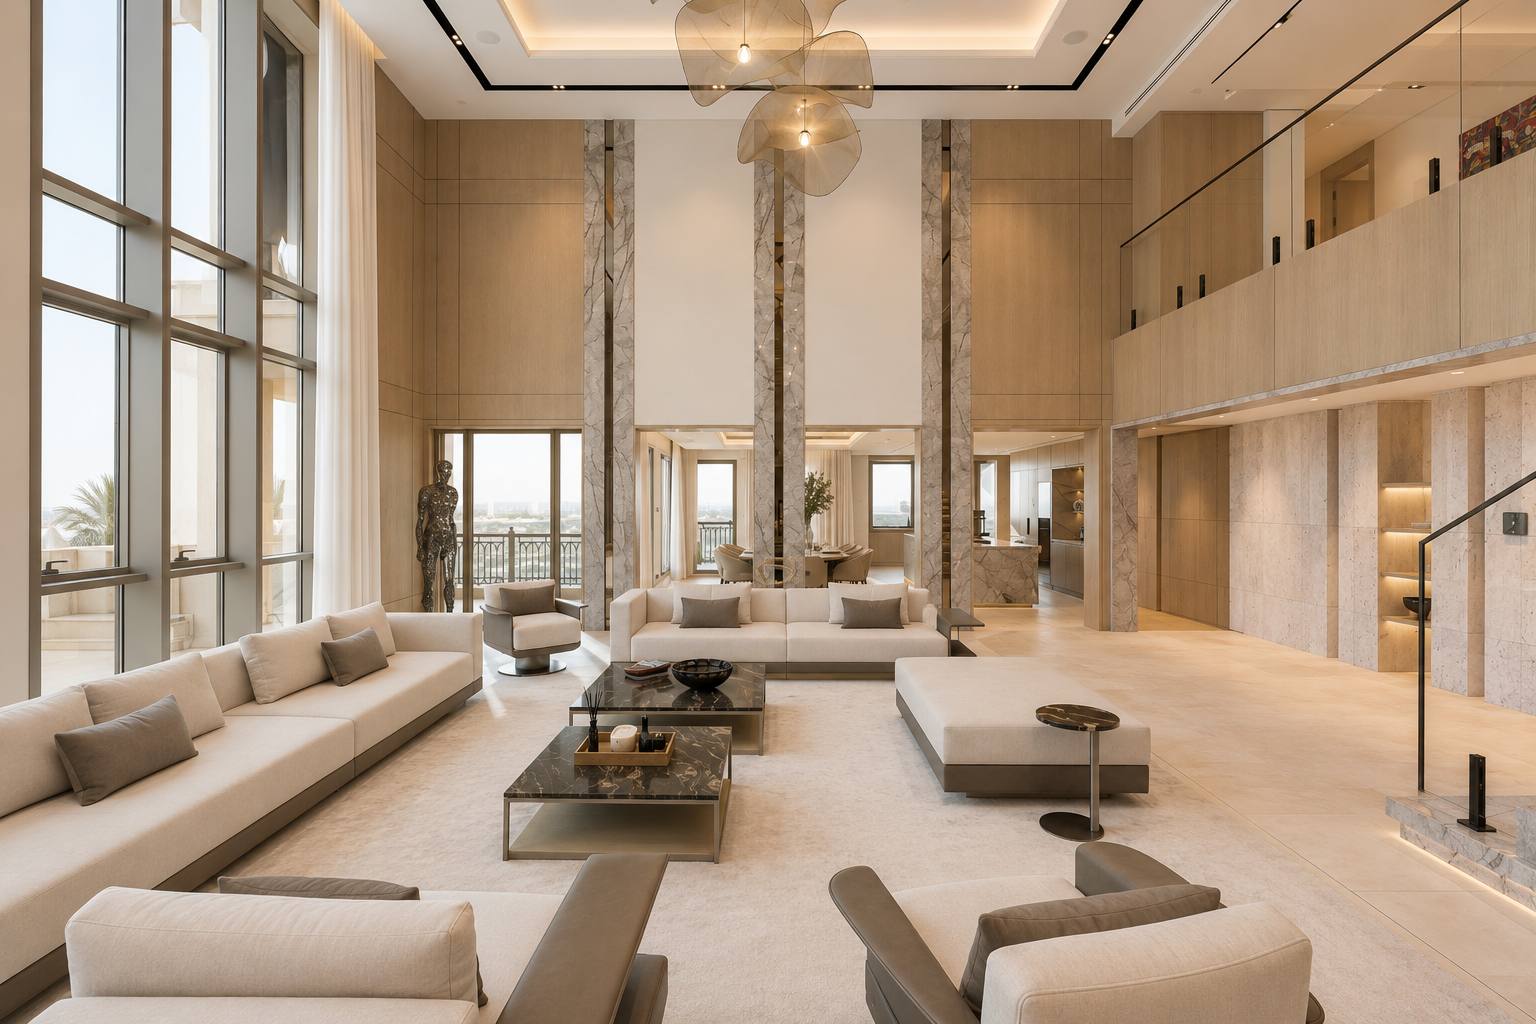
Four settings, one room.
Low linen seating is arranged in loose groups across a single stone floor, a long sofa to the glass, a facing pair, a daybed on axis, so the salon holds a quiet evening for two or a full gathering without being rearranged. The enfilade runs straight through to the dining room and kitchen beyond.
 02, Living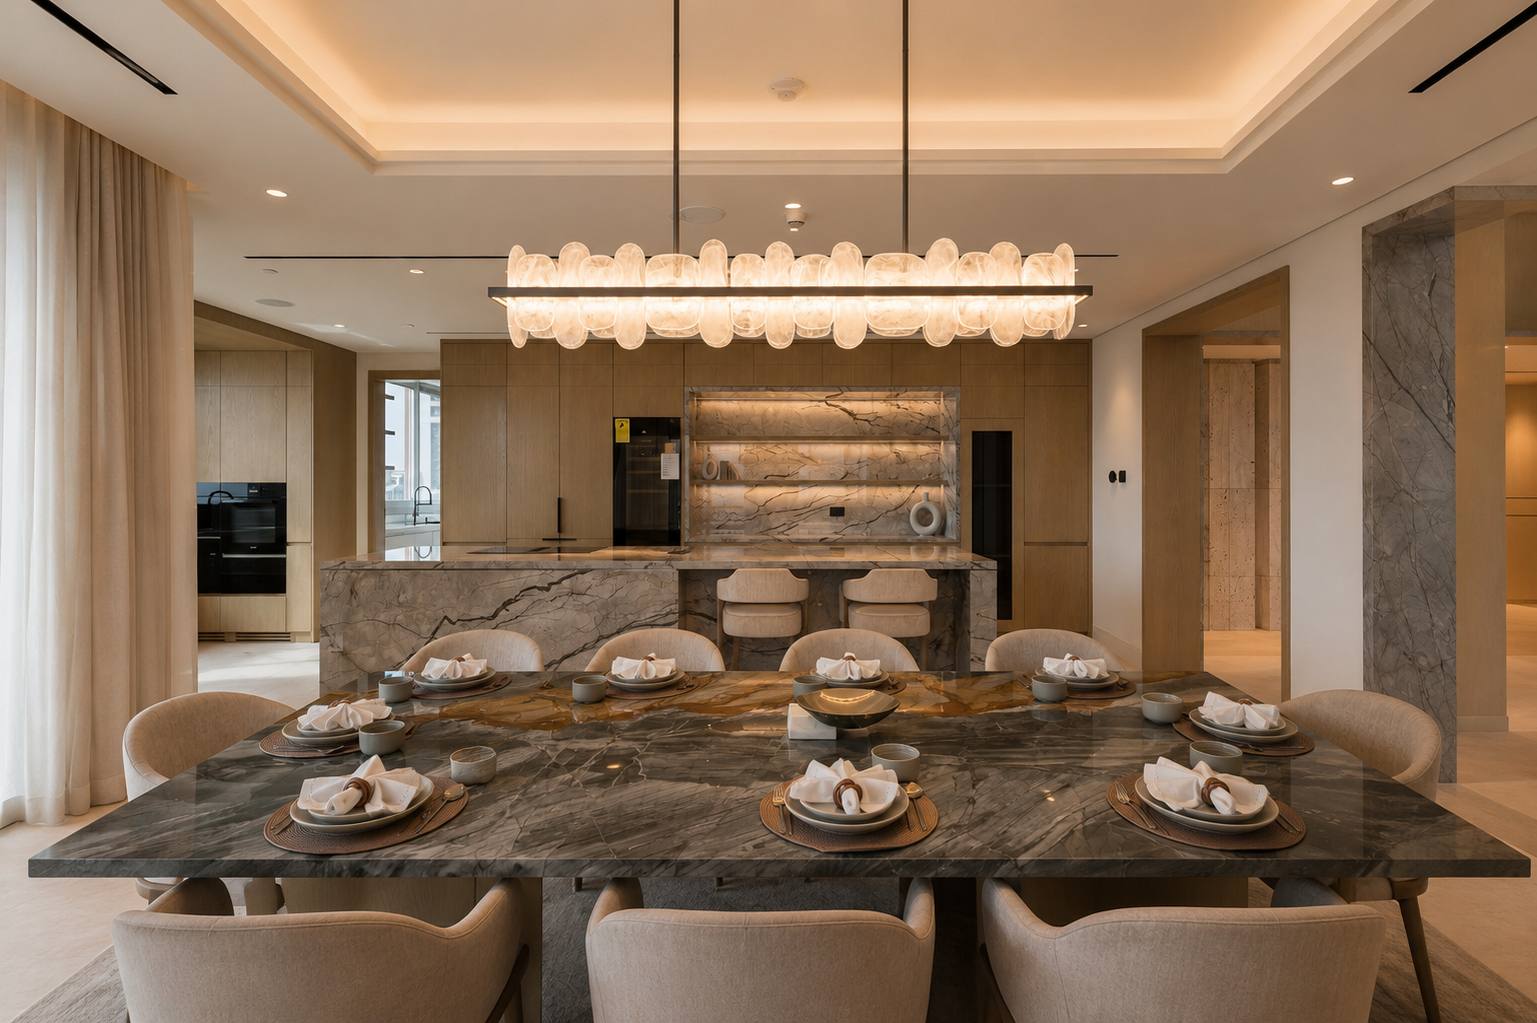
One slab, ten seats.
A single grey-and-amber marble slab makes the dining table, repeated in the island and the lit backsplash niche behind it. An alabaster linear chandelier holds the axis; the working kitchen sits behind full-height oak doors so the room never looks like a kitchen when it isn't one.
Behind the mashrabiya.
The principal suite occupies its own wing, with a sitting room, media wall and bed all facing an arched window screened in fretwork. Herringbone oak, a book-matched stone headboard wall and slim vertical alabaster sconces keep a very wide room composed and symmetrical.
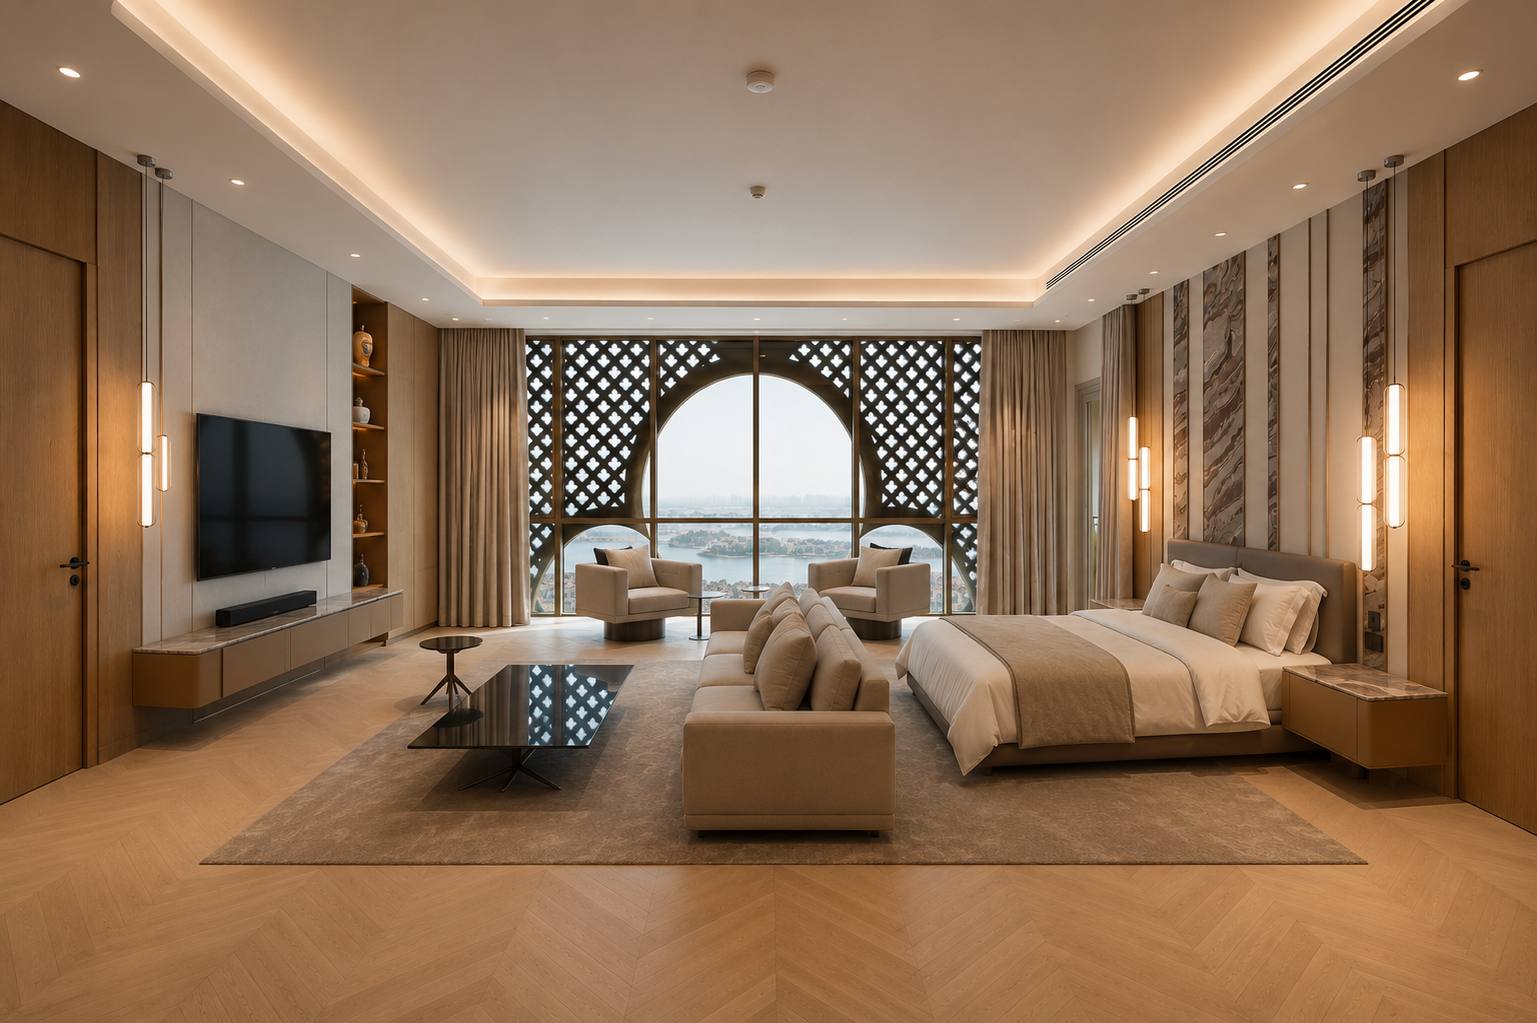 04, Master suite
Six suites, one language.
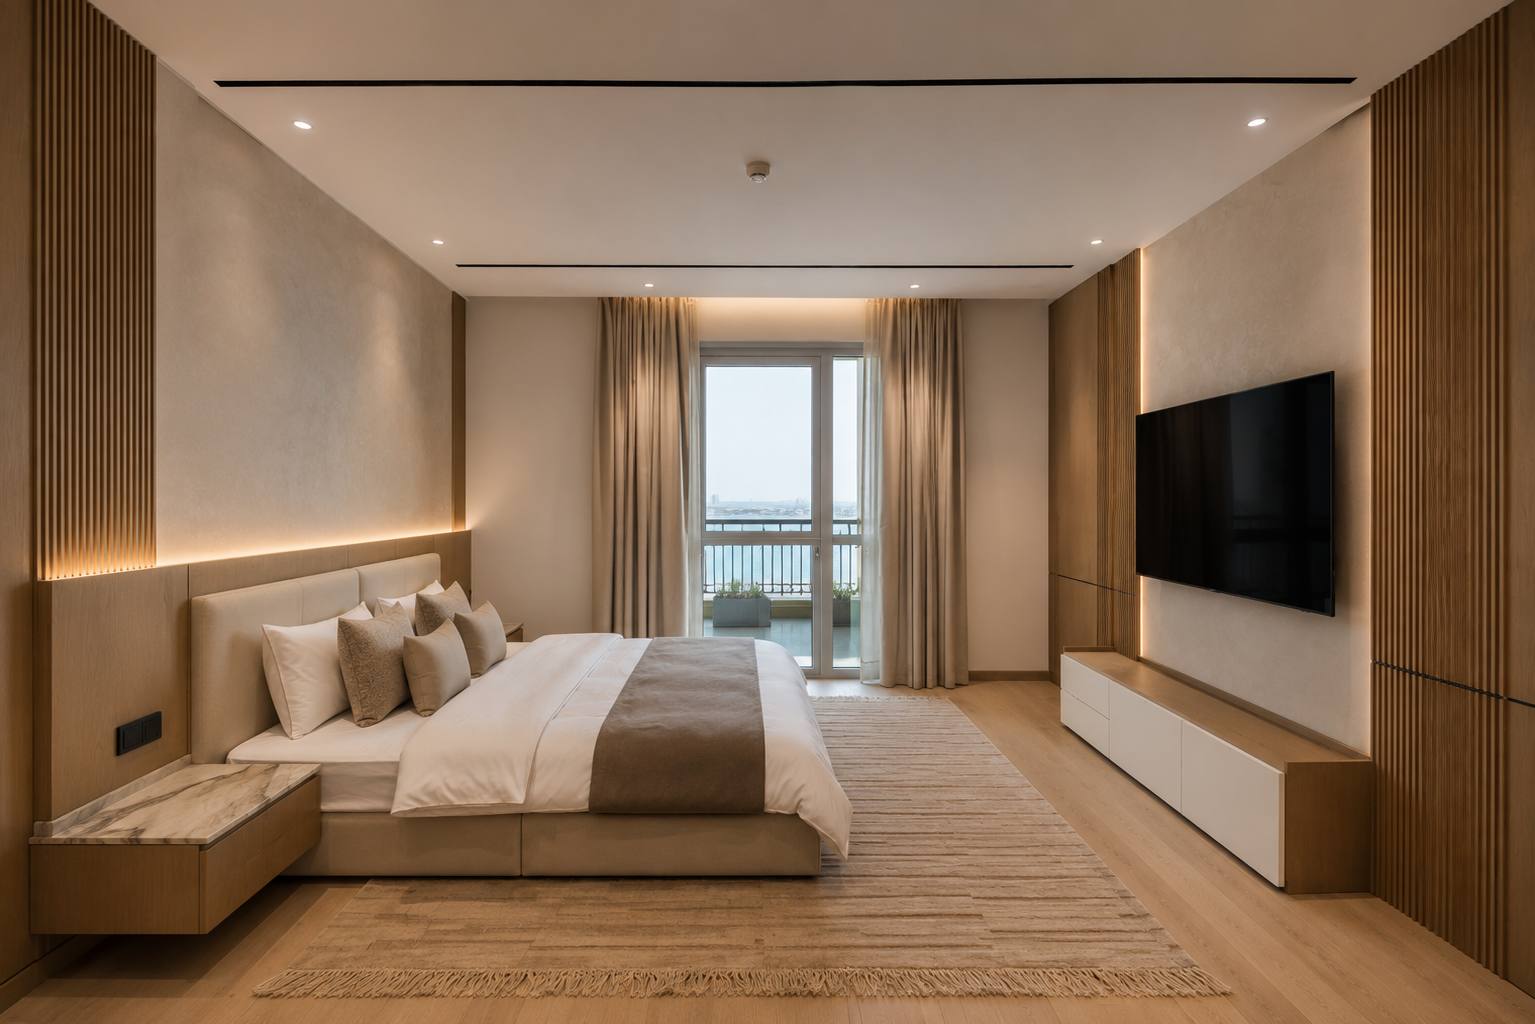
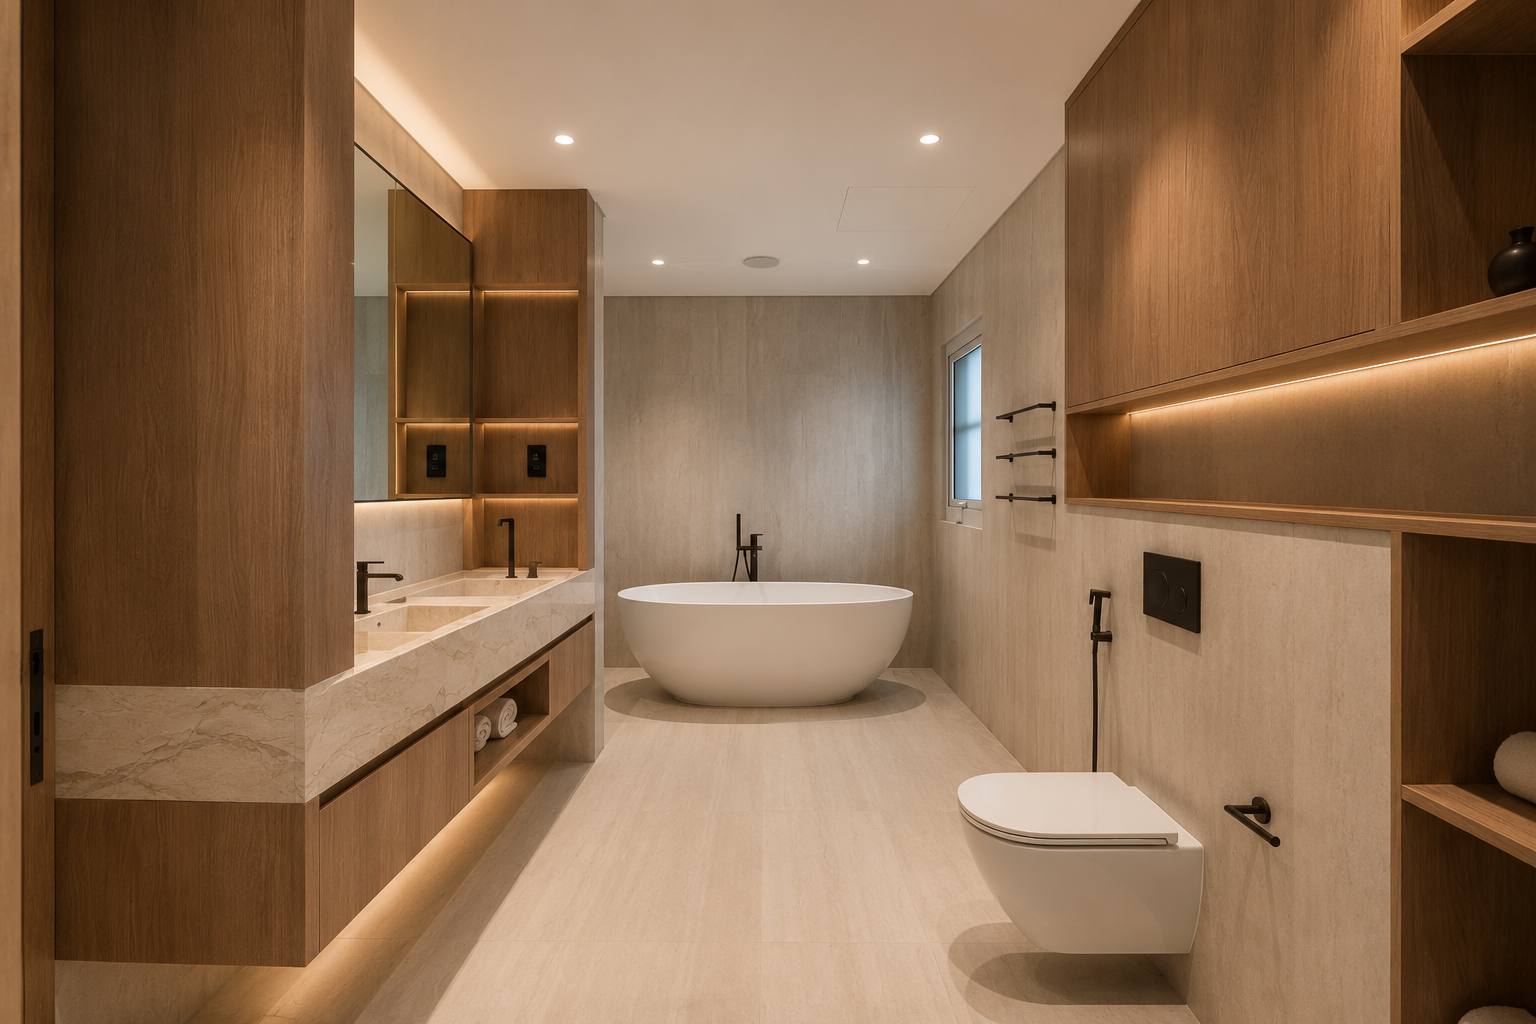
Every bedroom is finished in the same oak, plaster and stone as the reception floor, fluted panelling, concealed cove light and a marble ledge instead of a bedside table, with a full travertine bathroom to each.
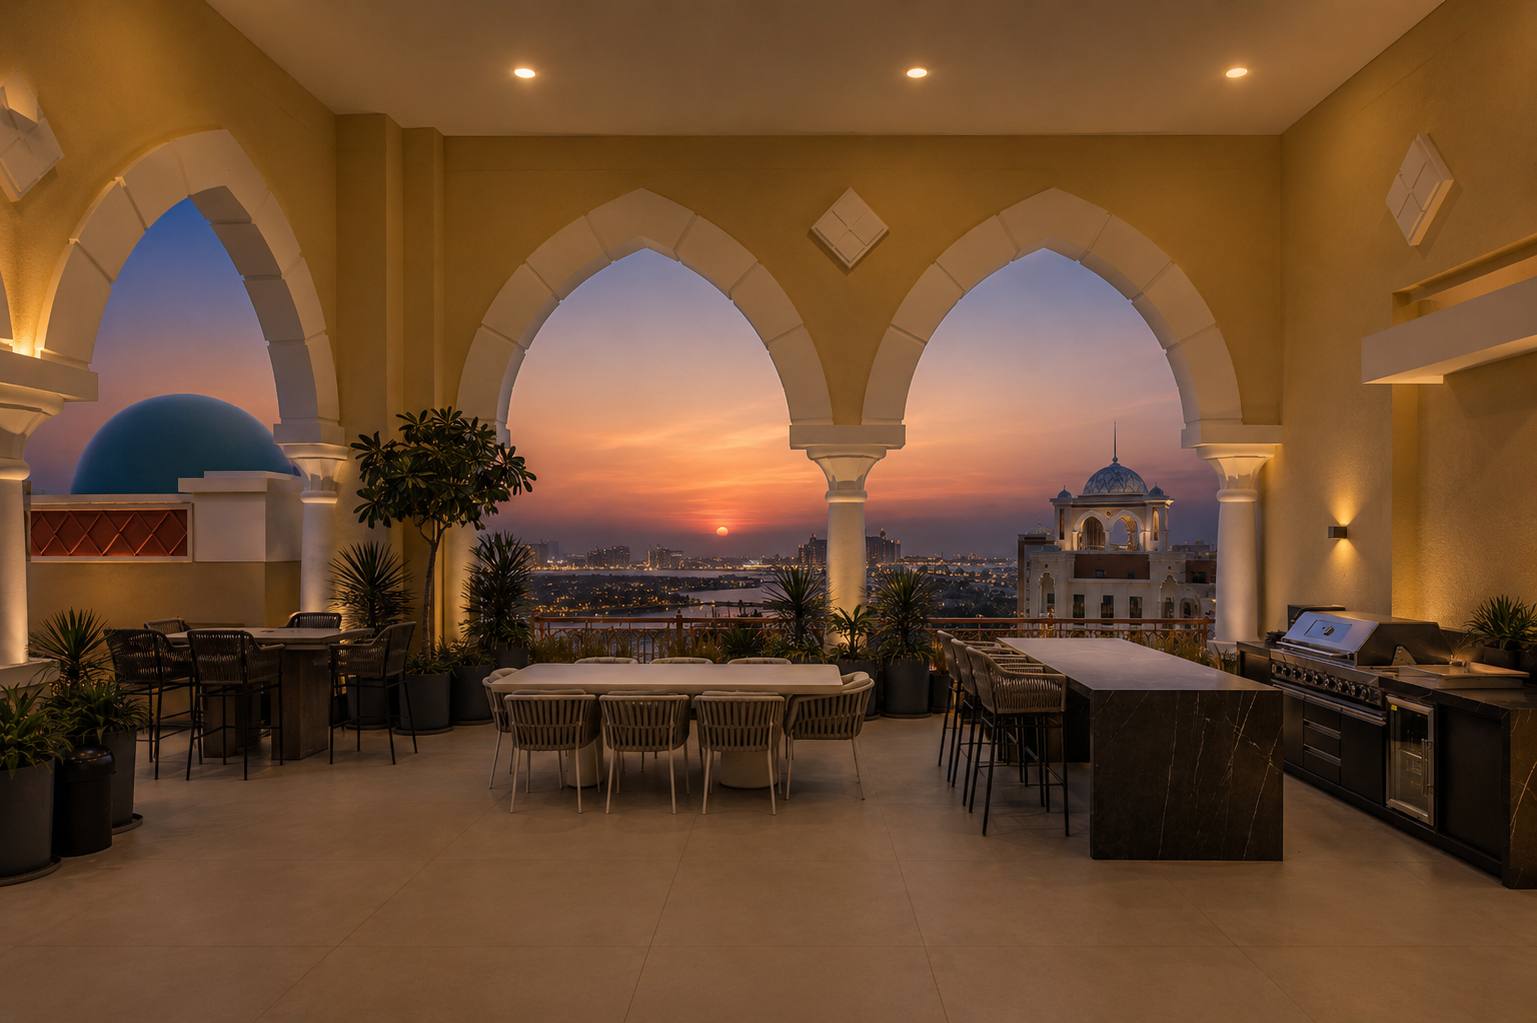
Sunset, through three arches.
The roof level keeps the building's stone arcade and fills it with an outdoor kitchen, bar seating and a long dining table. Planting softens the parapet, uplights wash the columns after dark, and the whole terrace faces west over the Palm to the skyline.
The parts nobody photographs.
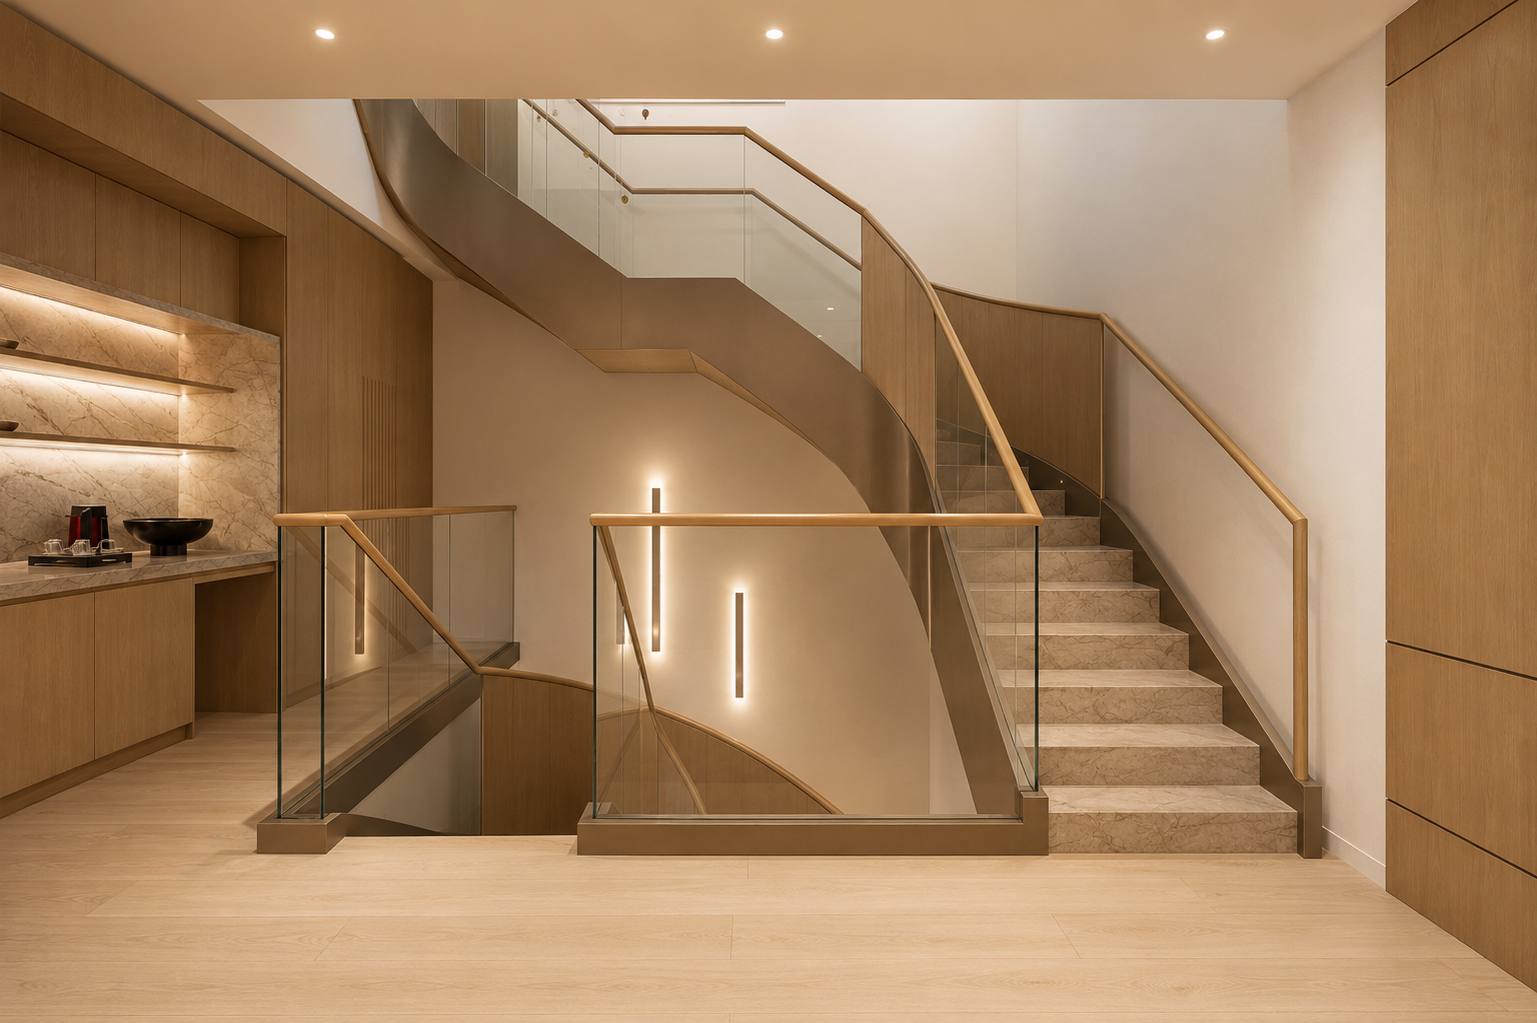
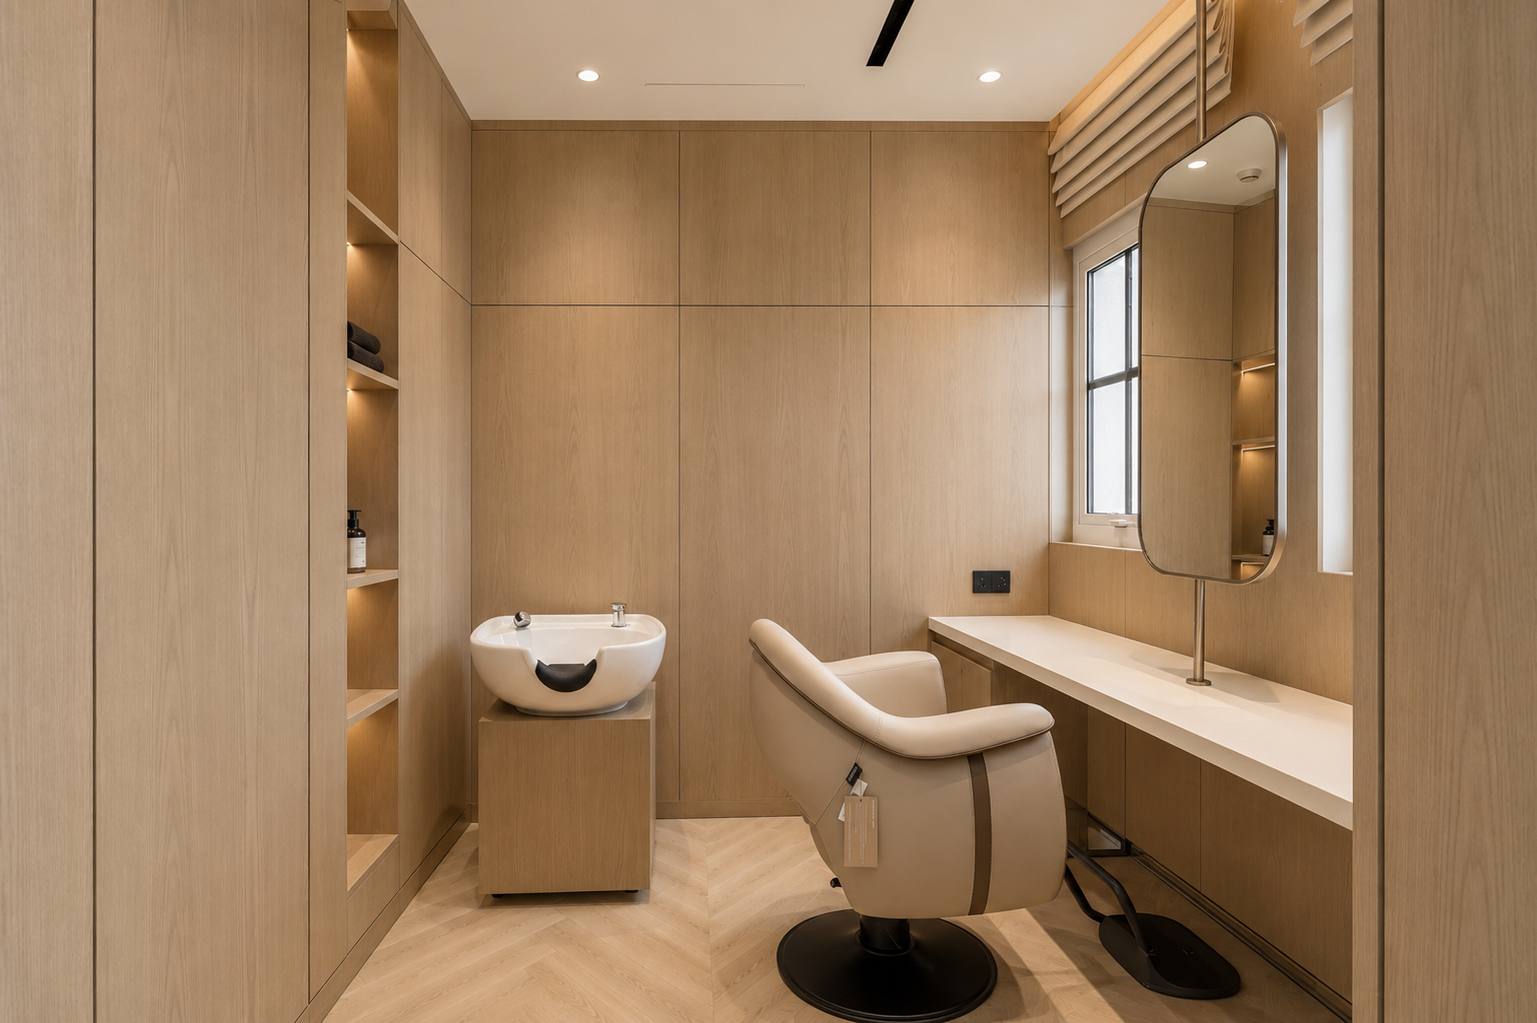
A sculpted bronze-and-glass stair links the two floors past a lit stone niche; off the private landing, a fully fitted beauty room in rift oak with a wash basin, mirror and chevron floor.
Entered on axis.
From the private lift the home opens on a travertine gallery of deep portals, with the salon to one side and the lit stone stair rising to the mezzanine ahead, the first view is straight through the house to the water.
One team, every trade.
The Marina Residence penthouse was designed and delivered entirely in-house, every discipline under one roof, accountable to a single standard from first sketch to final styling.
- 01
Design & build, in-house
Interiors, joinery, marble, MEP and automation coordinated by one team, no gaps, no hand-offs, one point of accountability.
- 02
Built in a live tower
A full strip-out and rebuild delivered inside an occupied building, sequenced, access-managed and handed over clean.
- 03
One palette, two floors
The same stone, oak and bronze runs from the arrival gallery to the rooftop arcade across thirteen thousand square feet.
Explore our projects.
Ready to define your
signature space?
Tell us about your property and ambitions. We'll start the discovery, a considered conversation, not a sales pitch.