
Regal Polyclinic
Clinical precision, hospitality calm.
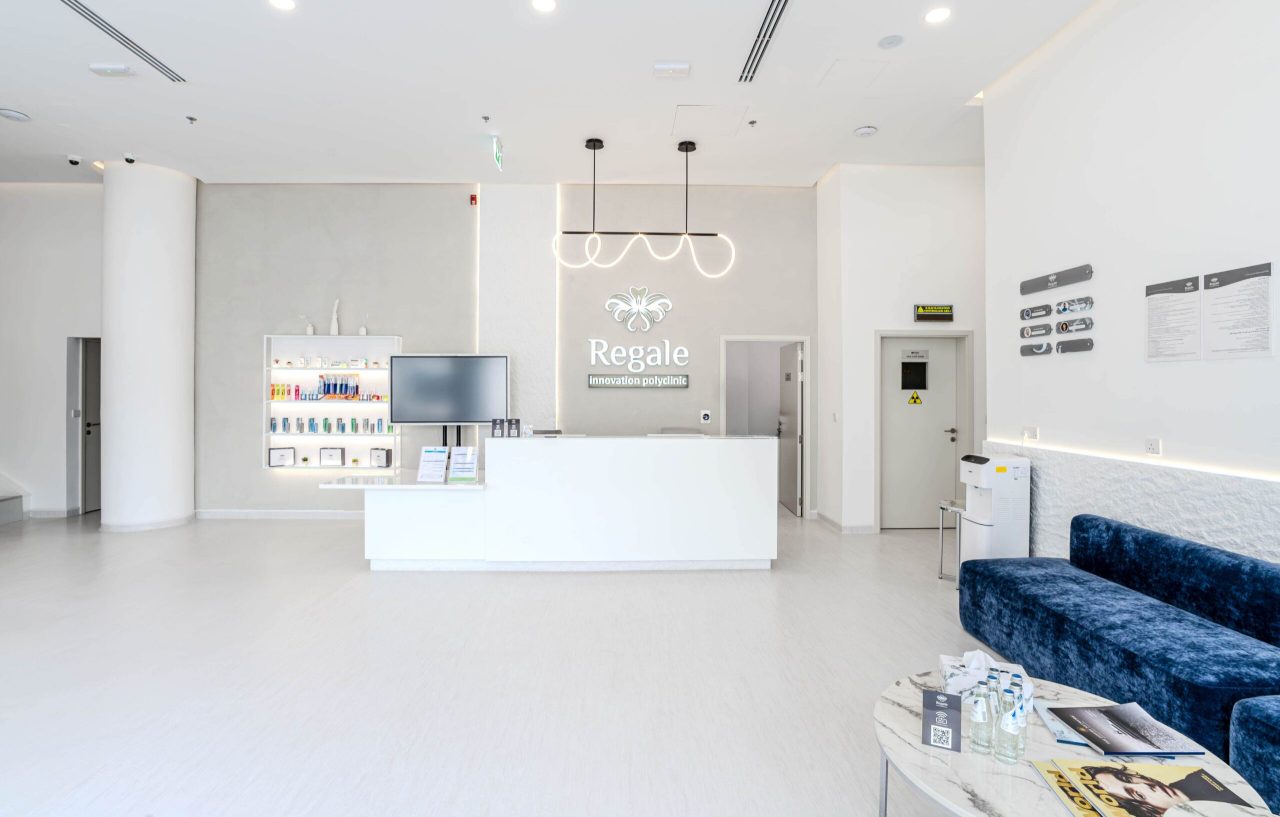
Regal Polyclinic in Business Bay exemplifies modern interior design and renovation excellence, a serene, sophisticated healthcare environment where the anxiety usually attached to a clinic visit simply falls away. A spacious, airy lobby in neutral tones, lifted by tasteful colour accents, sets the tone from the door.
High-quality materials, marble surfaces, wood accents and seamless white joinery, deliver durability and a premium feel under constant use, while state-of-the-art medical technology is integrated into the fabric of each room to support efficient clinical workflows.
First impression, first reassurance.
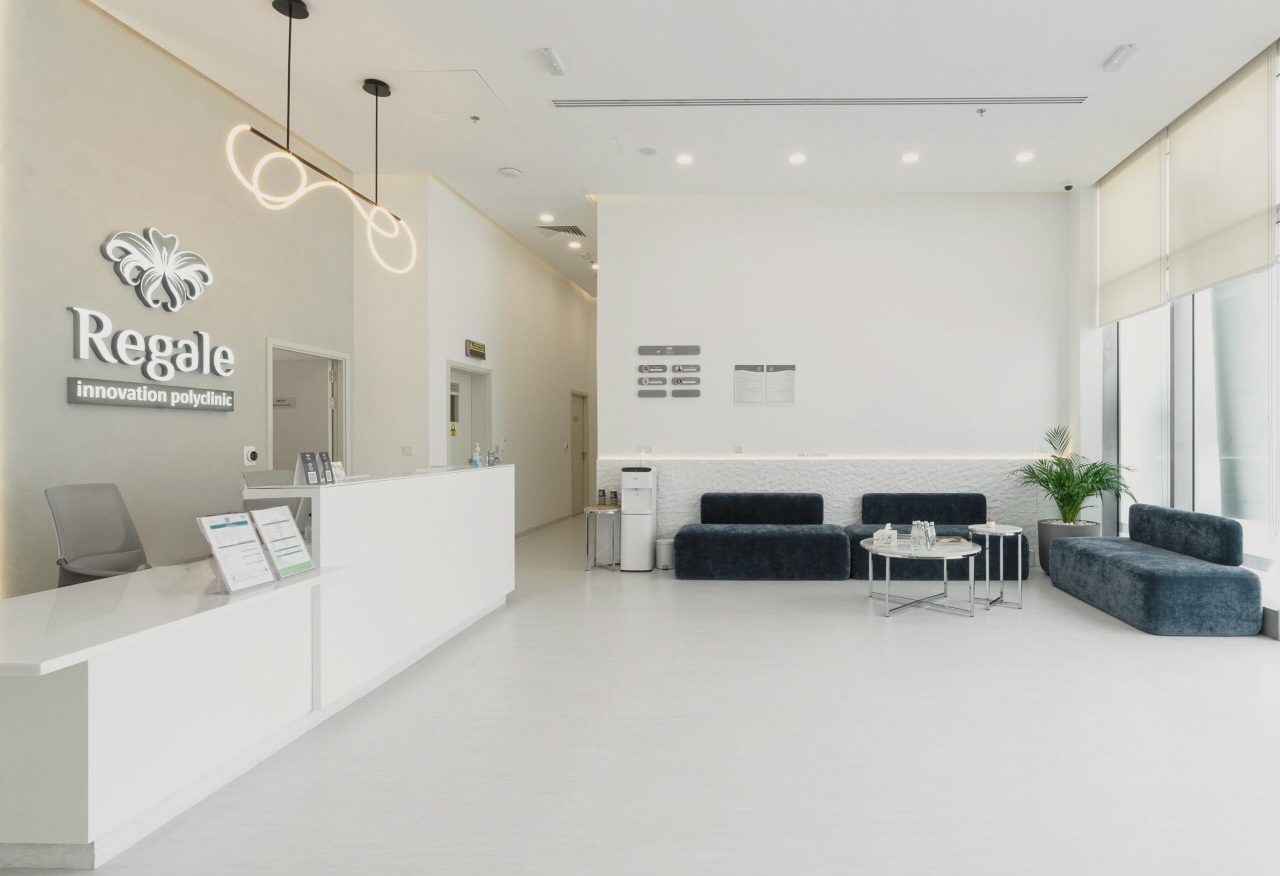
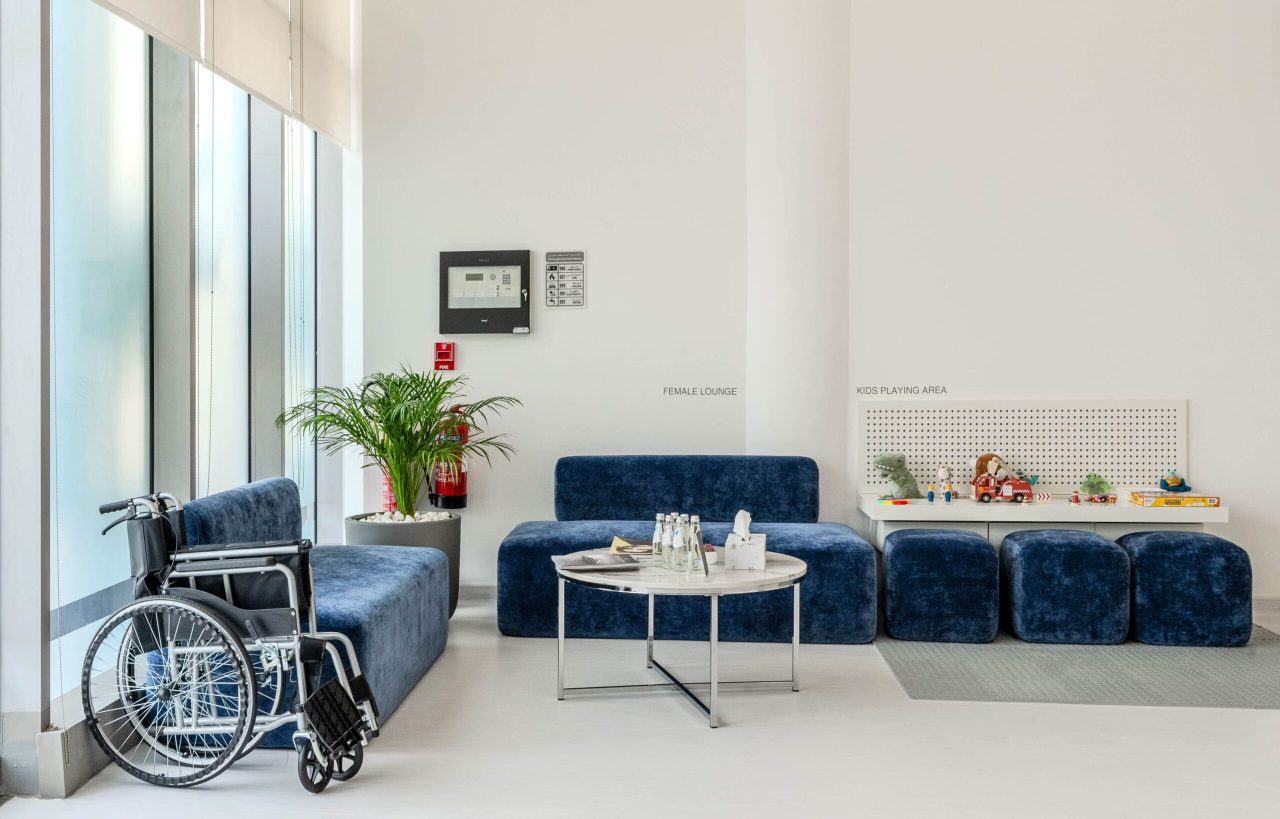
A tall, light-filled arrival hall reads more like a gallery than a waiting room. A solid-surface reception counter floats free of the walls, textured plaster and concealed cove light wash the brand wall, and a hand-bent ribbon pendant traces the ceiling above. Deep-blue modular seating and marble side tables carry the accent through the male and female lounges.
Every route, legible.
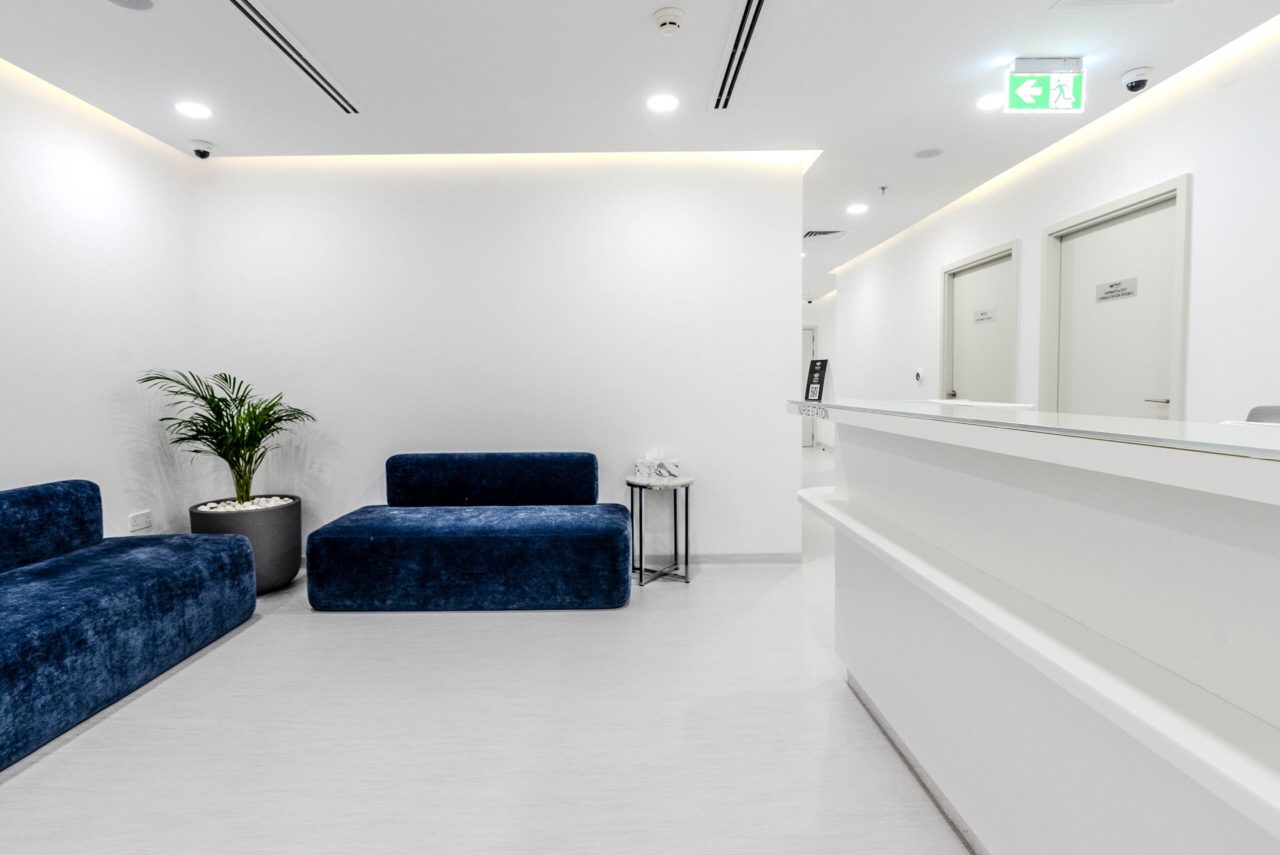
The nurse station sits at the hinge of the plan, one continuous solid-surface run that supervises the waiting lounge and the consultation corridor at once. Recessed door frames, discreet signage and a continuous light cove make the wayfinding read instinctively, so patients never have to ask where to go next.
 02, Nurse station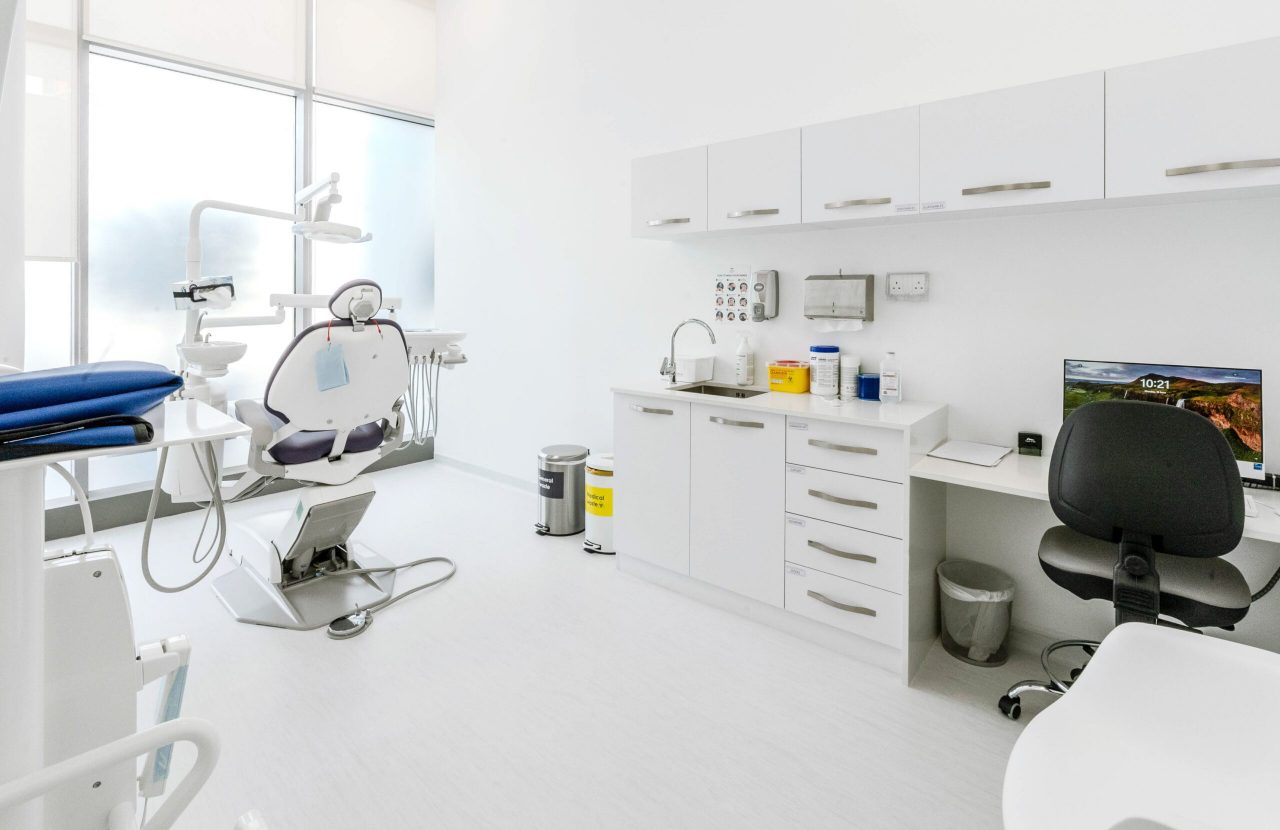
Daylight, not fluorescence.
Consultation and treatment rooms are pushed to the glazed façade so daylight does the work, softened by translucent film for privacy. Purpose-built white joinery conceals services, hides waste streams and puts every instrument within arm's reach, clinical compliance delivered without a clinical atmosphere.
Designed for everyone in the room.
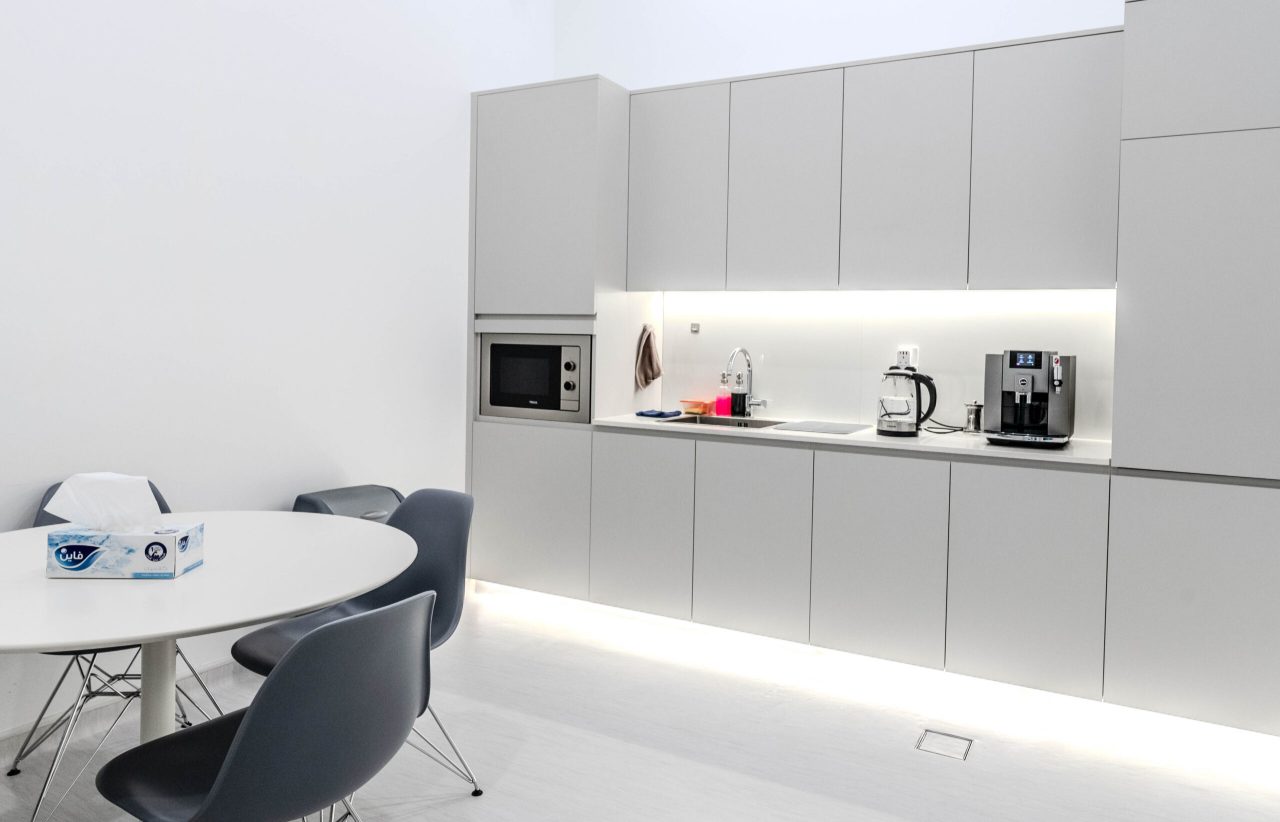
Waiting is where a clinic is judged. Separate lounges, a dedicated kids' area and a properly considered staff pantry give patients, families and clinicians each a space that belongs to them.
One team, every trade.
Regal Polyclinic was designed and delivered in-house, interiors, joinery, MEP and medical-services coordination under one roof, to one standard, on a live commercial programme.
- 01
Design & build, in-house
Interiors, MEP, joinery and medical equipment coordinated by a single team, one point of accountability from concept to handover.
- 02
Built for compliance
Authority approvals, infection-control finishes, radiation-shielded rooms and advanced safety systems resolved inside the design, not bolted on after.
- 03
Premium, and durable
Marble, wood accents and solid-surface joinery specified to hold their finish under the traffic and cleaning regime of a working clinic.
Explore our projects.
Ready to define your
signature space?
Tell us about your property and ambitions. We'll start the discovery, a considered conversation, not a sales pitch.