
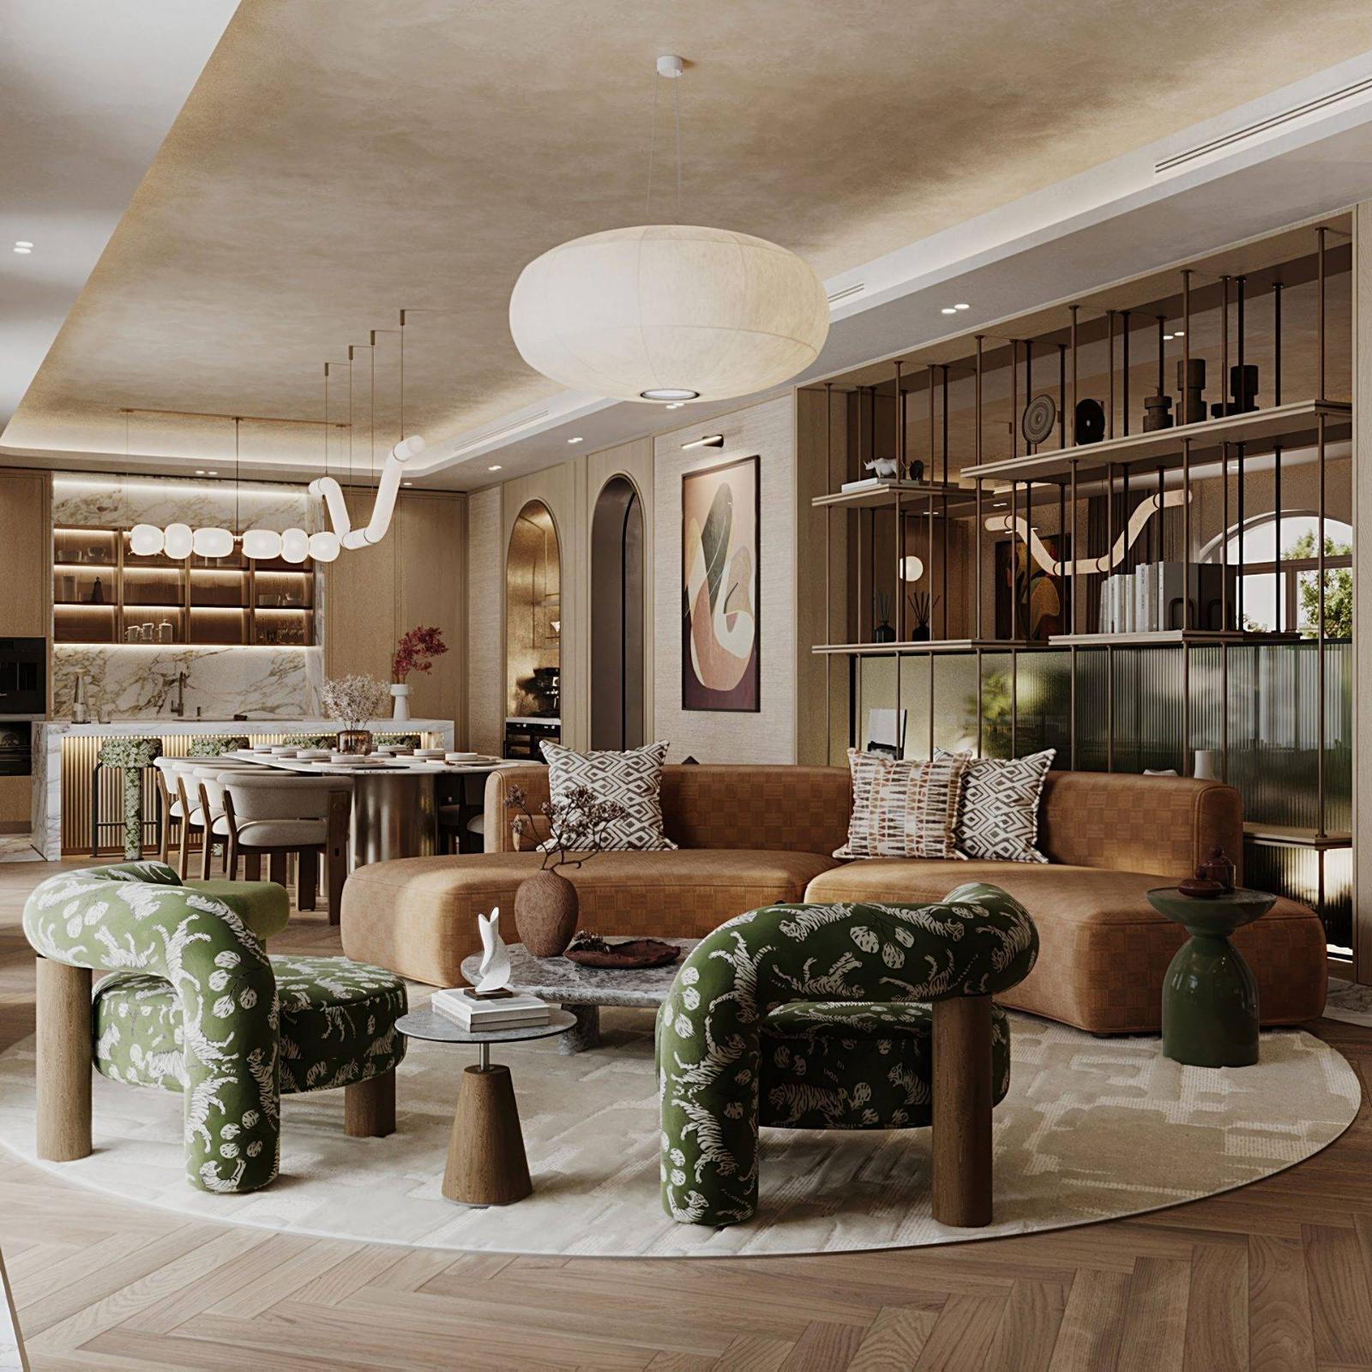
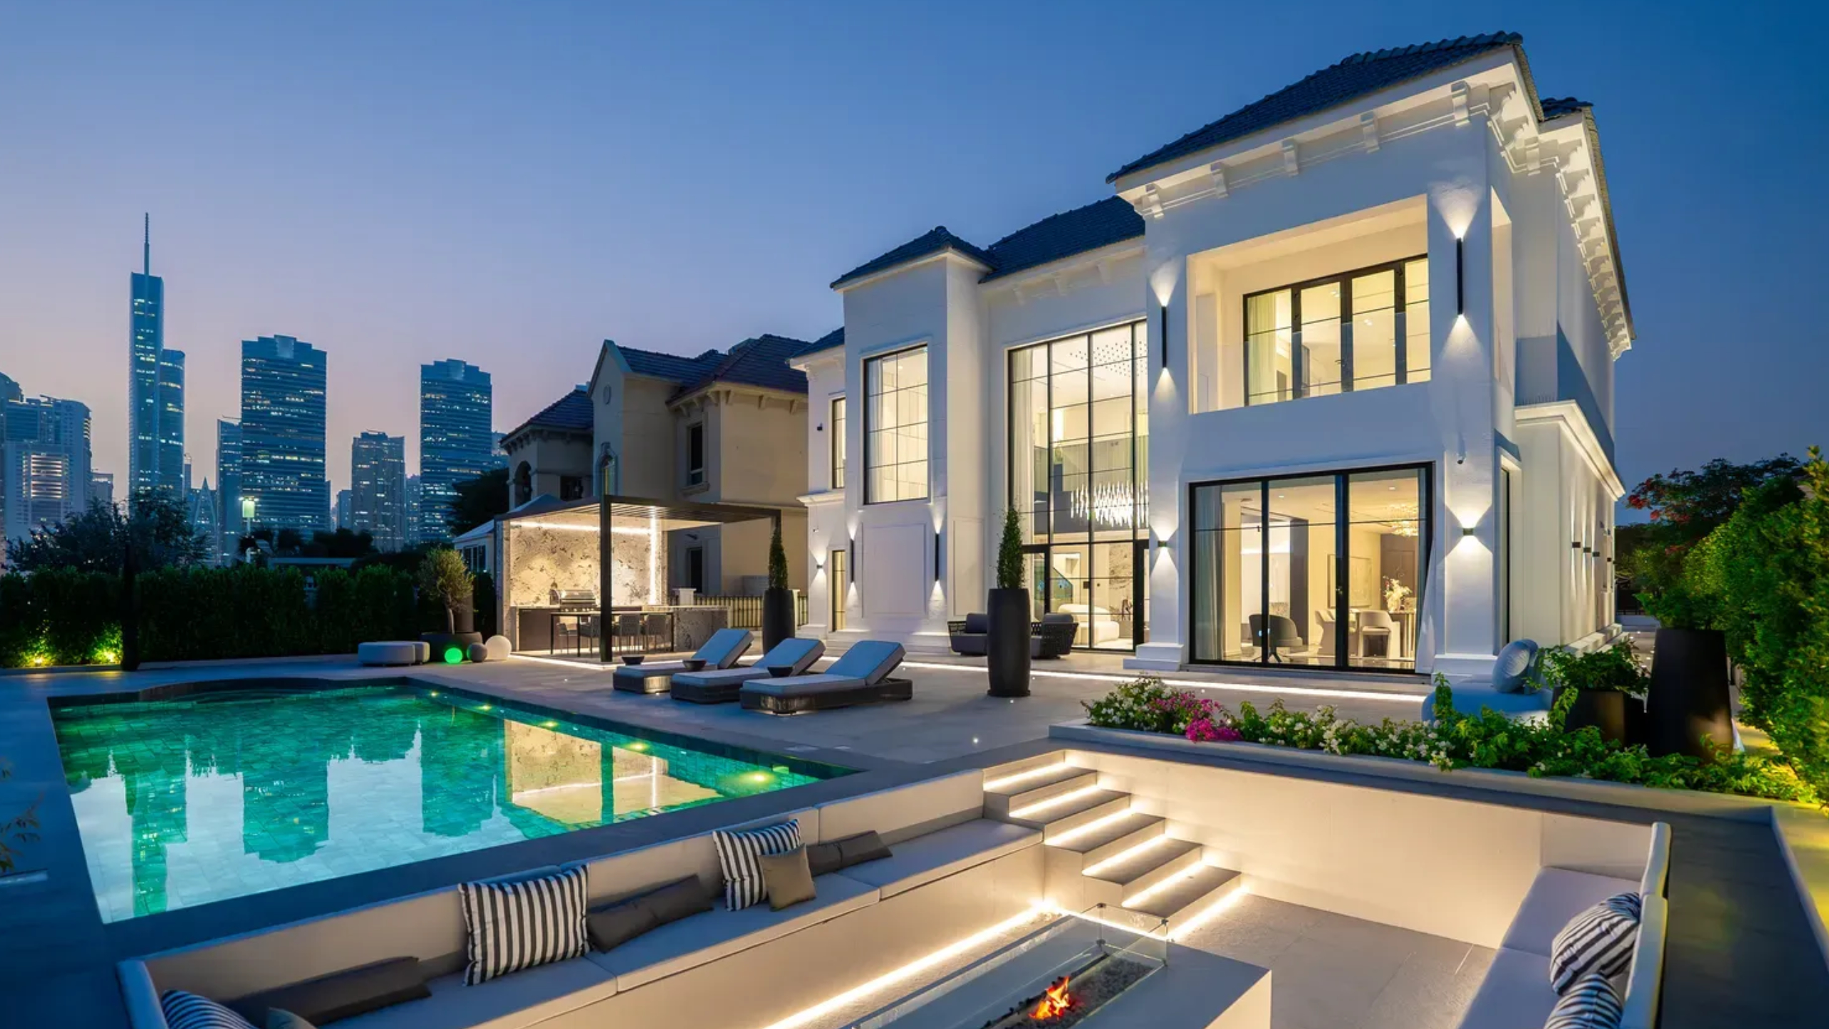
Victory Heights Villa
A family villa that holds its warmth.
A full villa interior at Victory Heights, planned around a single open volume where kitchen, dining and living flow into one another. Herringbone oak floors, plaster ceilings and softly arched thresholds give the ground floor a continuous, unhurried rhythm.
The palette stays deliberately warm, oak, calacatta, plaster and tan leather, with a printed olive green used as the one recurring accent, from the living-room armchairs to the kitchen stools and the library reading chairs.
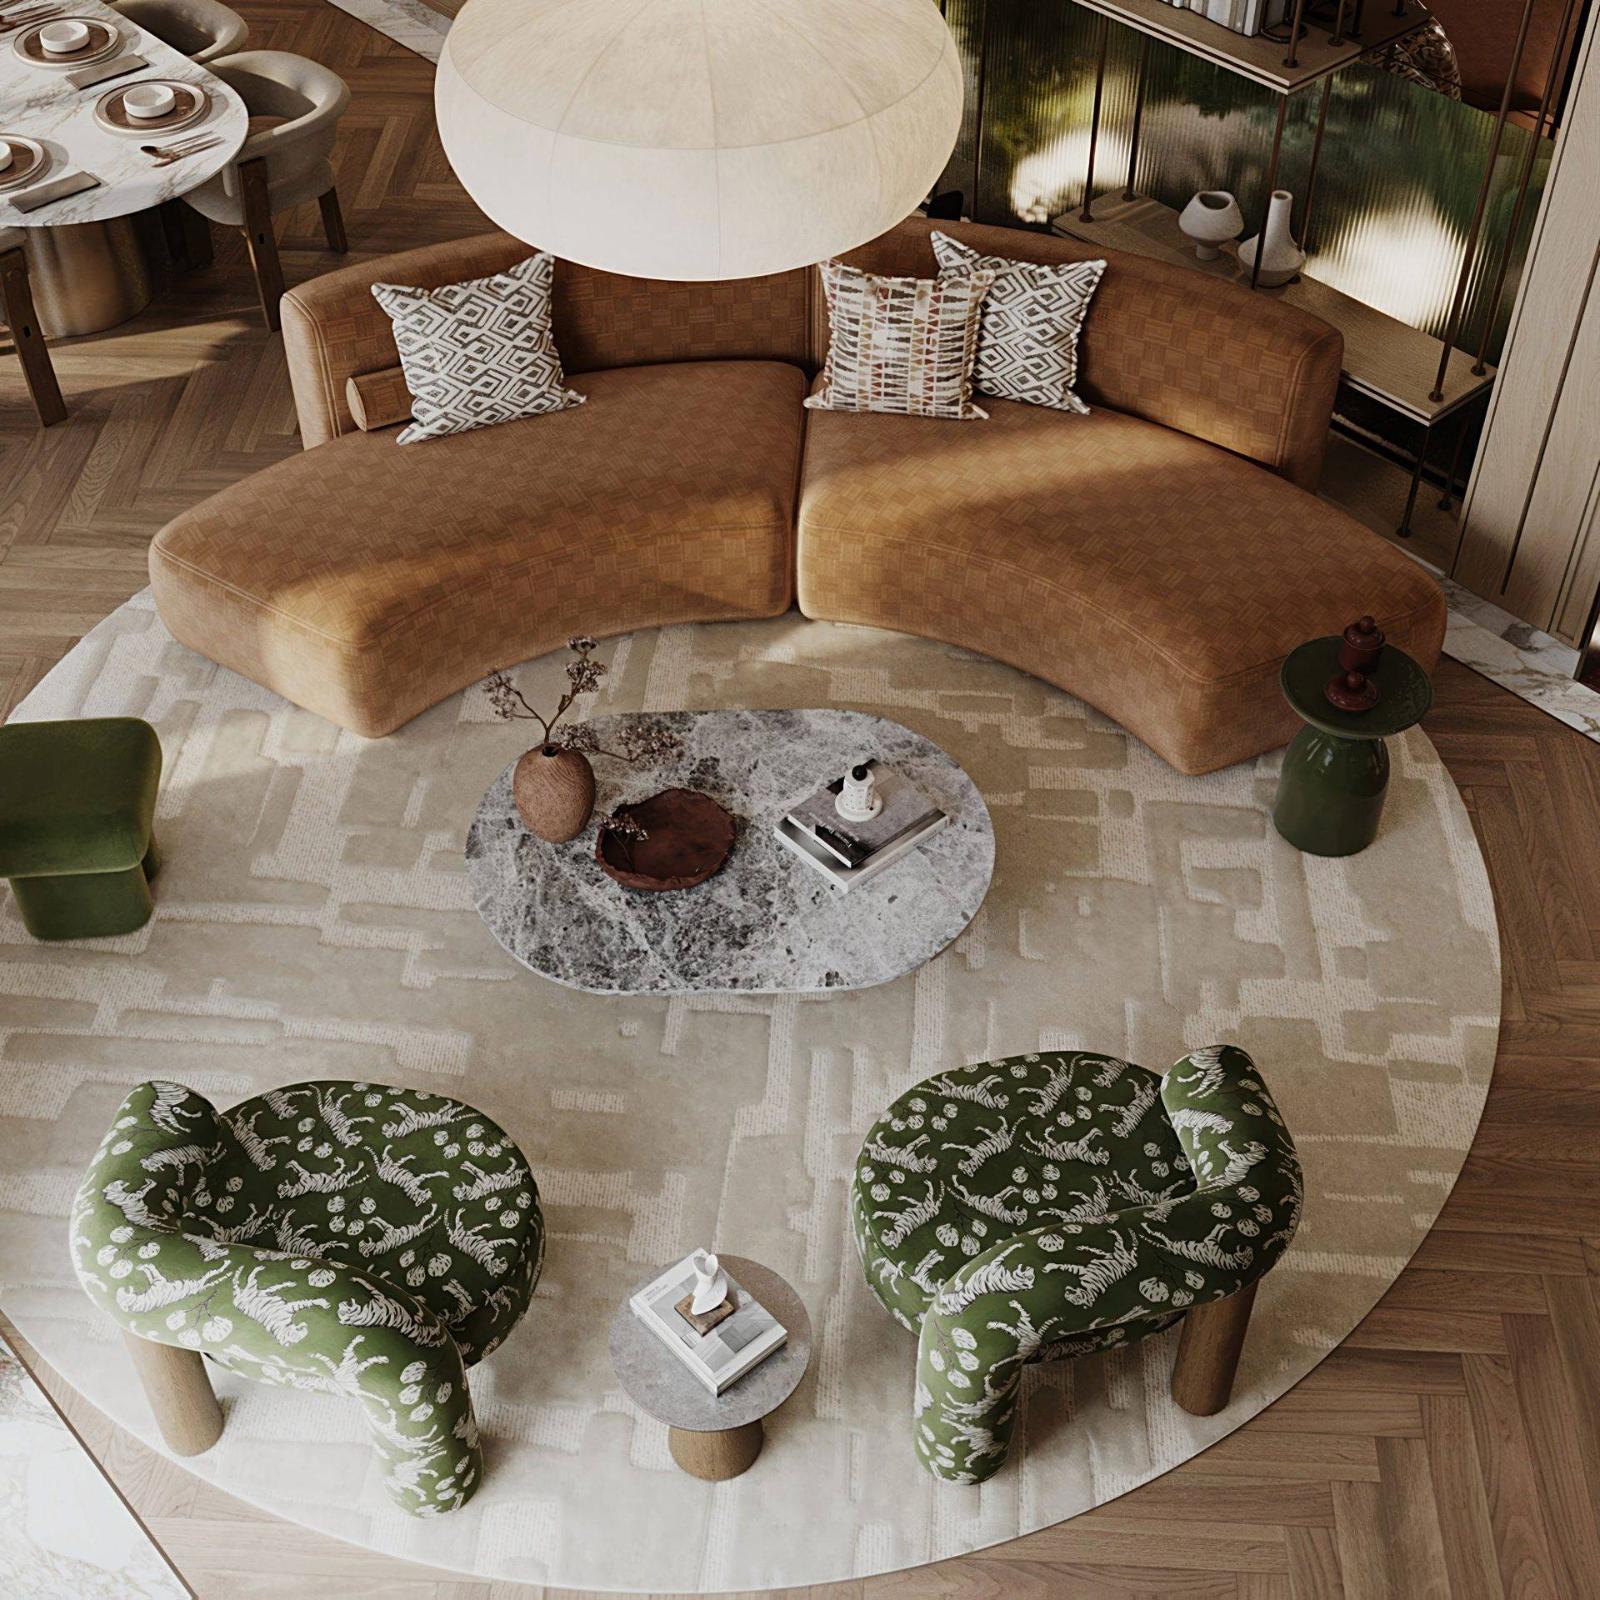
A circle, not a row.
Seating is arranged as a conversation circle rather than a wall of furniture: a curved tan sofa, two printed olive armchairs and a stone coffee table, all held on a round wool rug. A paper pendant and a linear plaster fitting keep the ceiling as quiet as the floor is warm.
Ten seats, one gesture overhead.
A marble-topped table on brushed metal drums seats ten, lit by a sculptural jointed plaster pendant that traces the length of the room. Arched niches behind it hold the bar and the pantry, so service stays close but never on show.
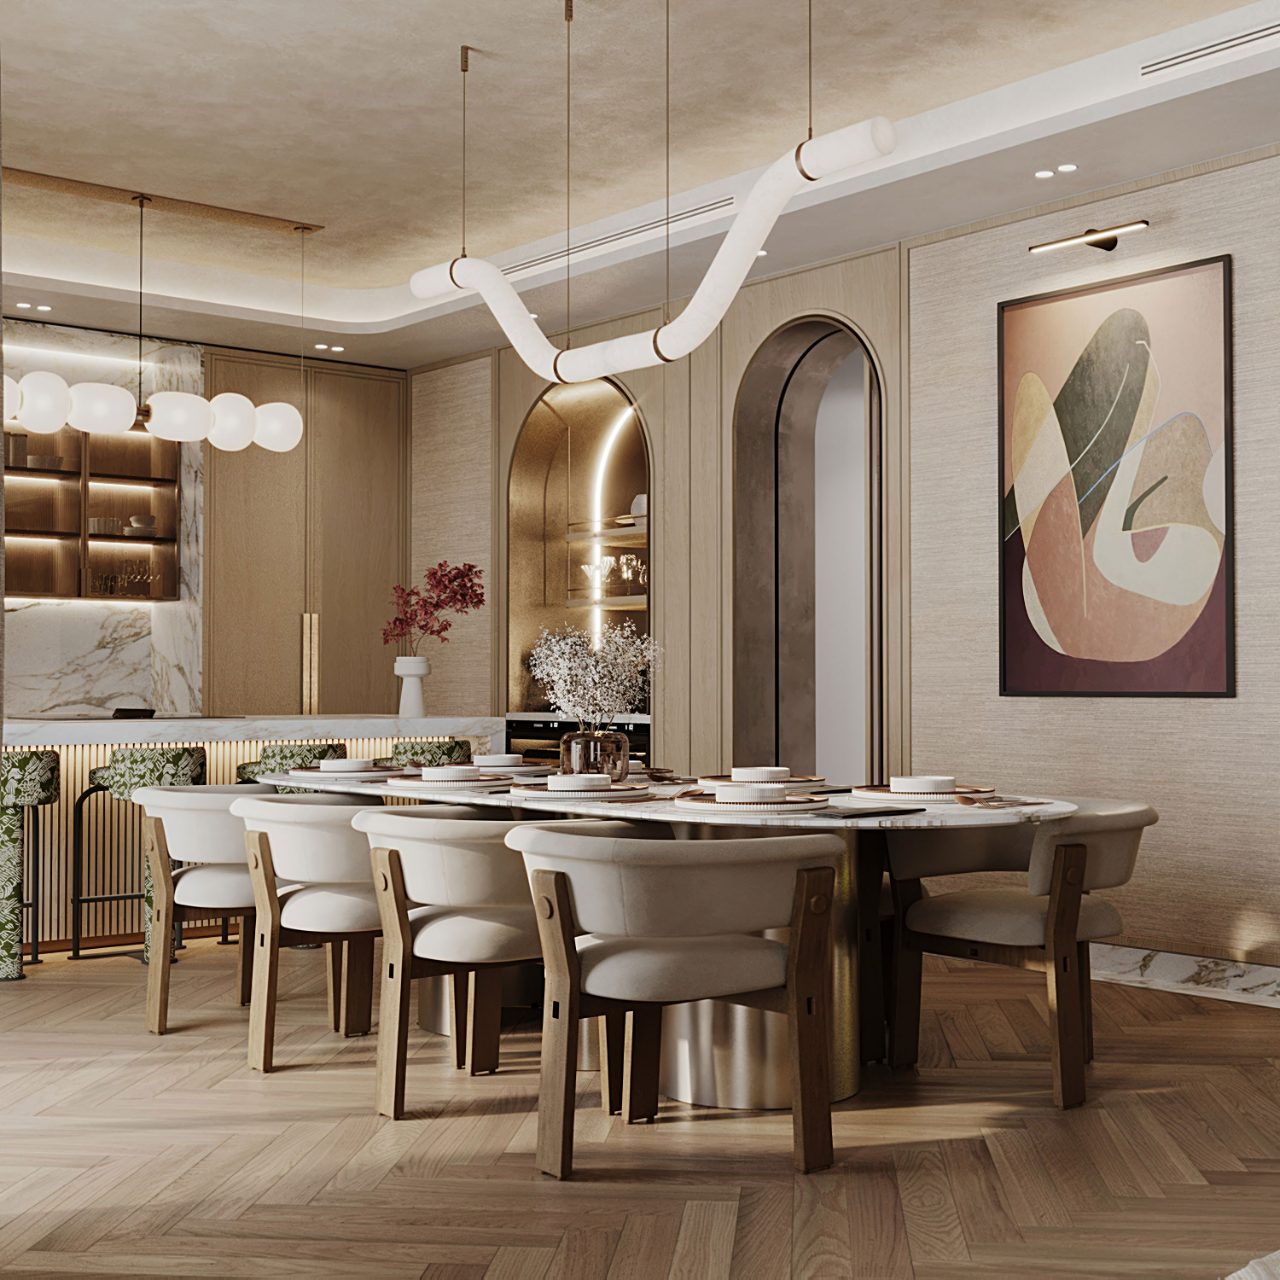 02, Dining area
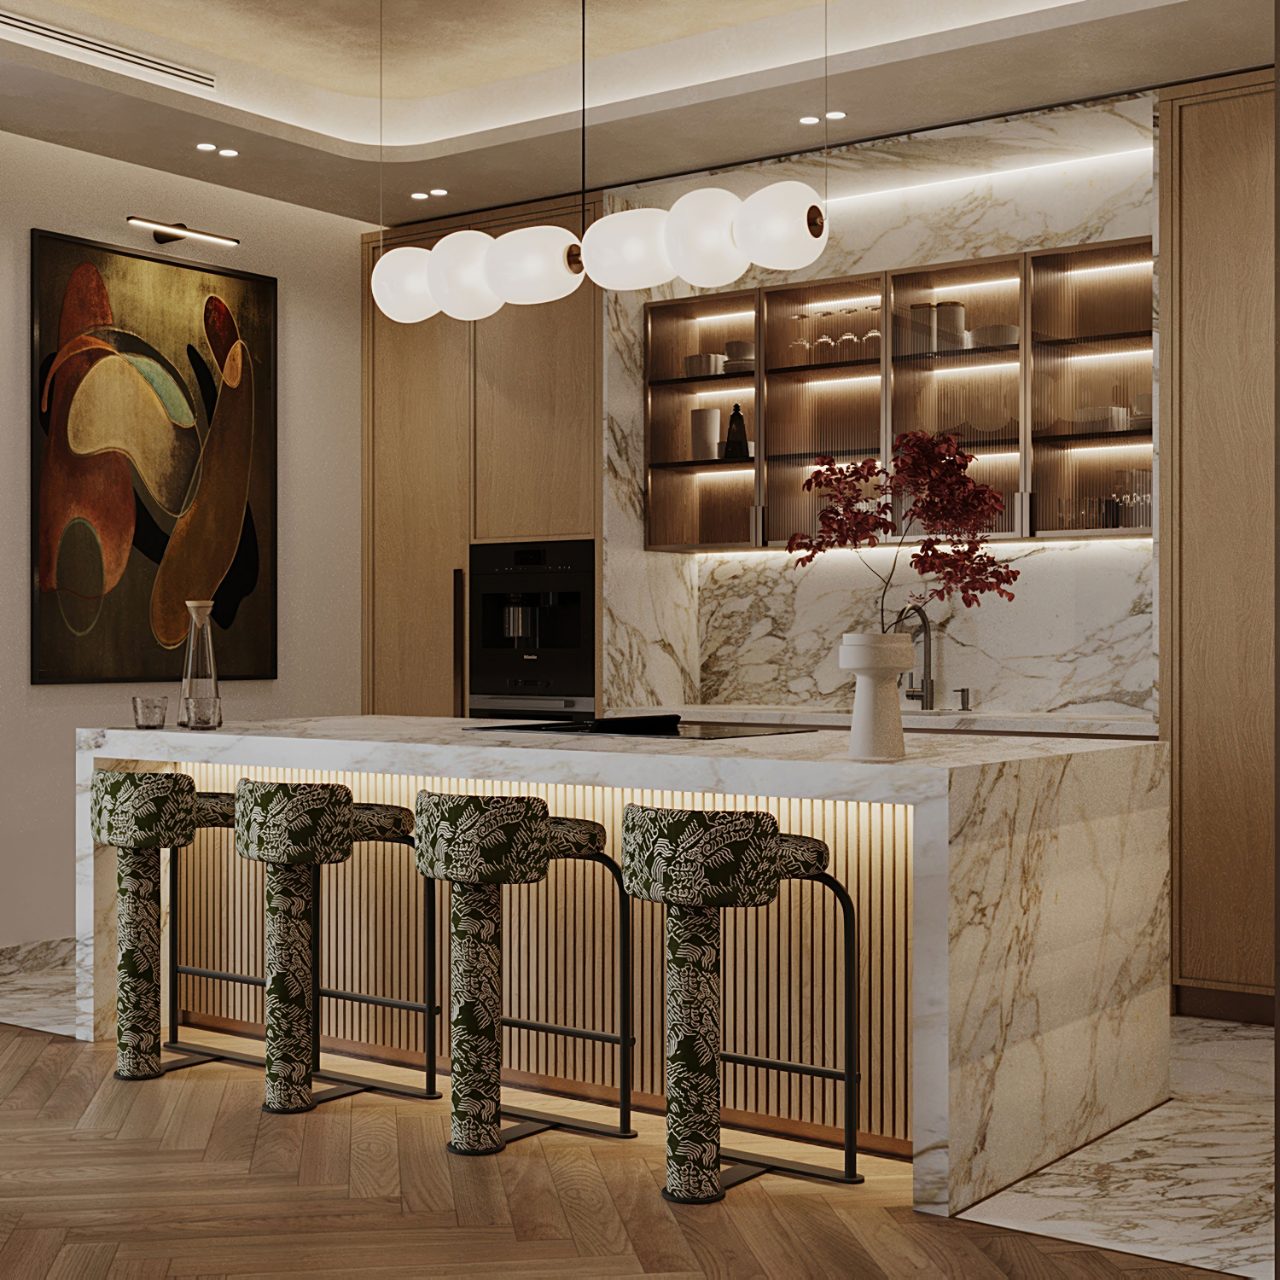
Calacatta, oak, and a lit reveal.
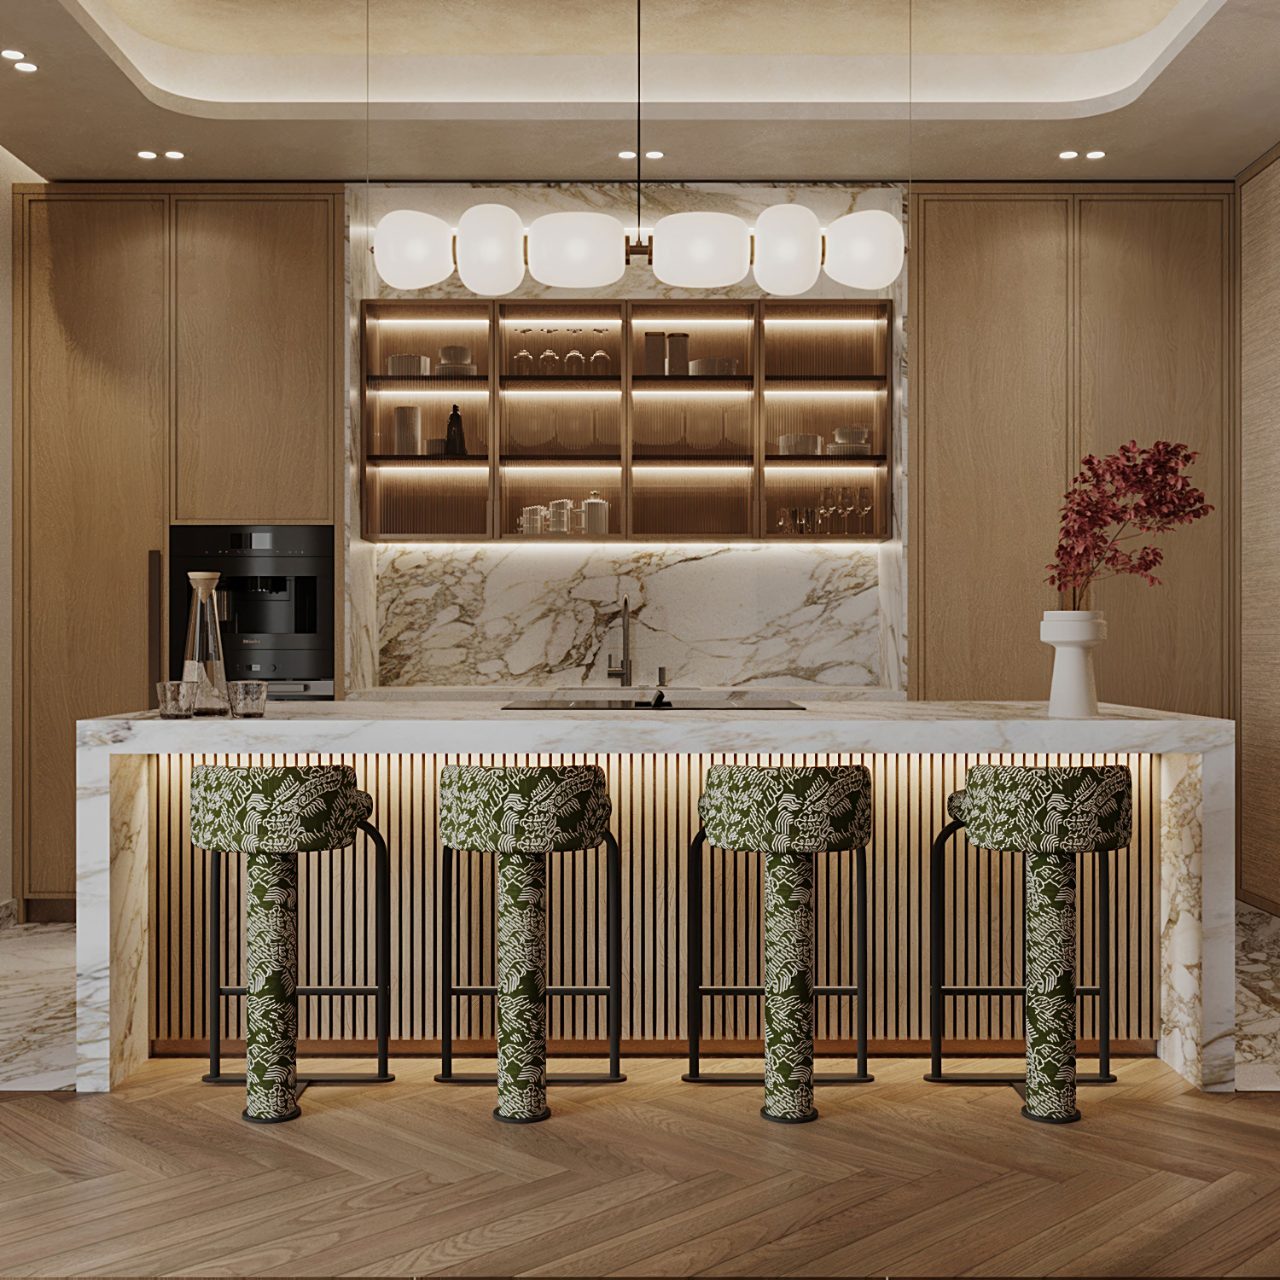
A full-height calacatta splash runs behind fluted oak joinery, with backlit reeded-glass cabinets above and a marble island whose slatted oak base is lit from within, the detail that makes the room read at night.
Read here, play there.
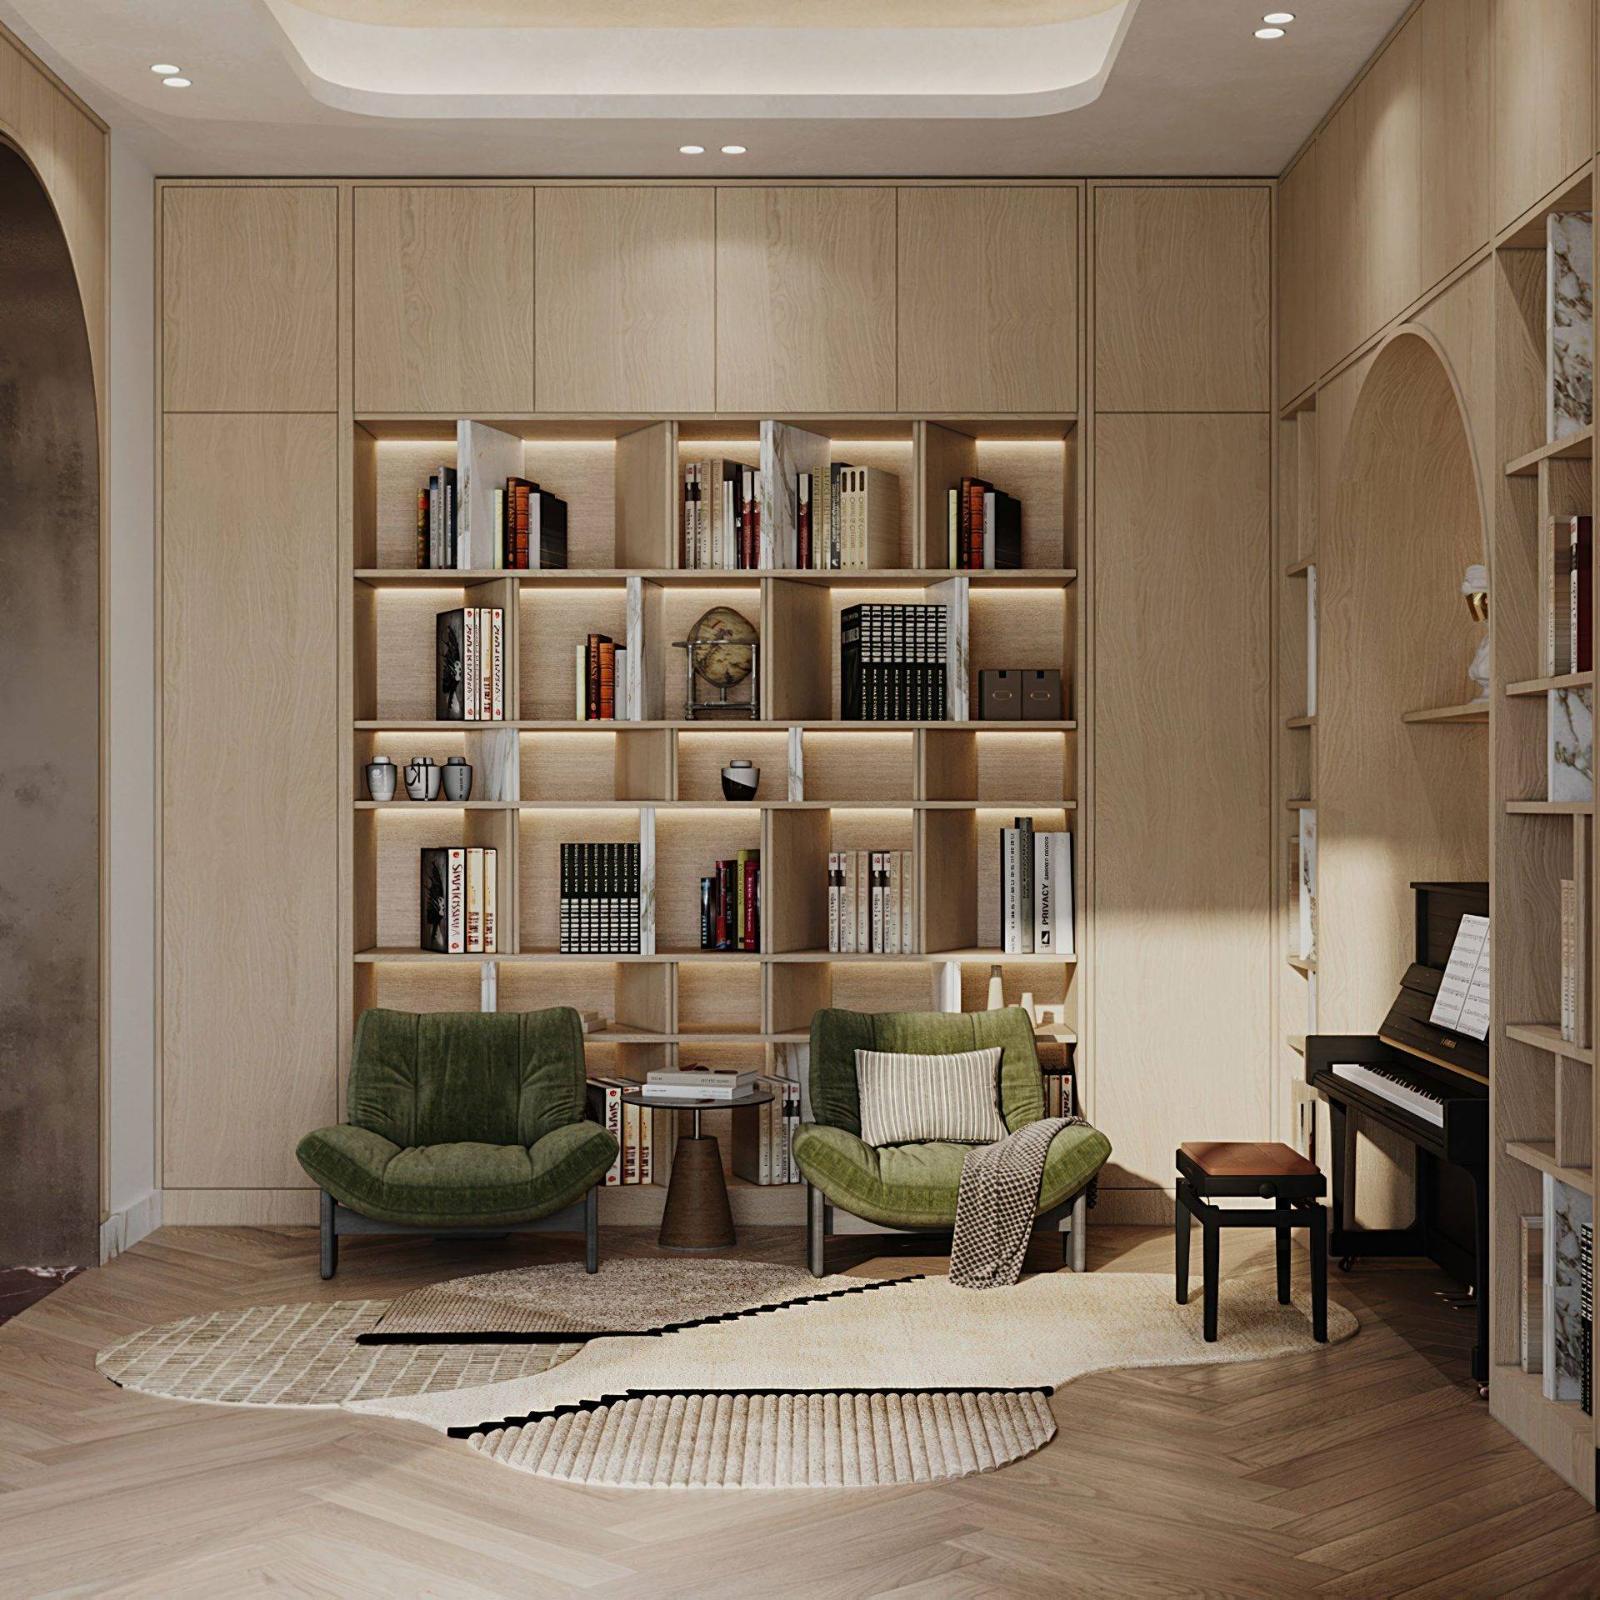
A floor-to-ceiling oak bookcase, lit shelf by shelf and backed in marble, faces two green velvet chairs and an upright piano in the corner. Sculpted rugs layer over the herringbone to mark the reading zone without a single wall.
The parts you pass every day.
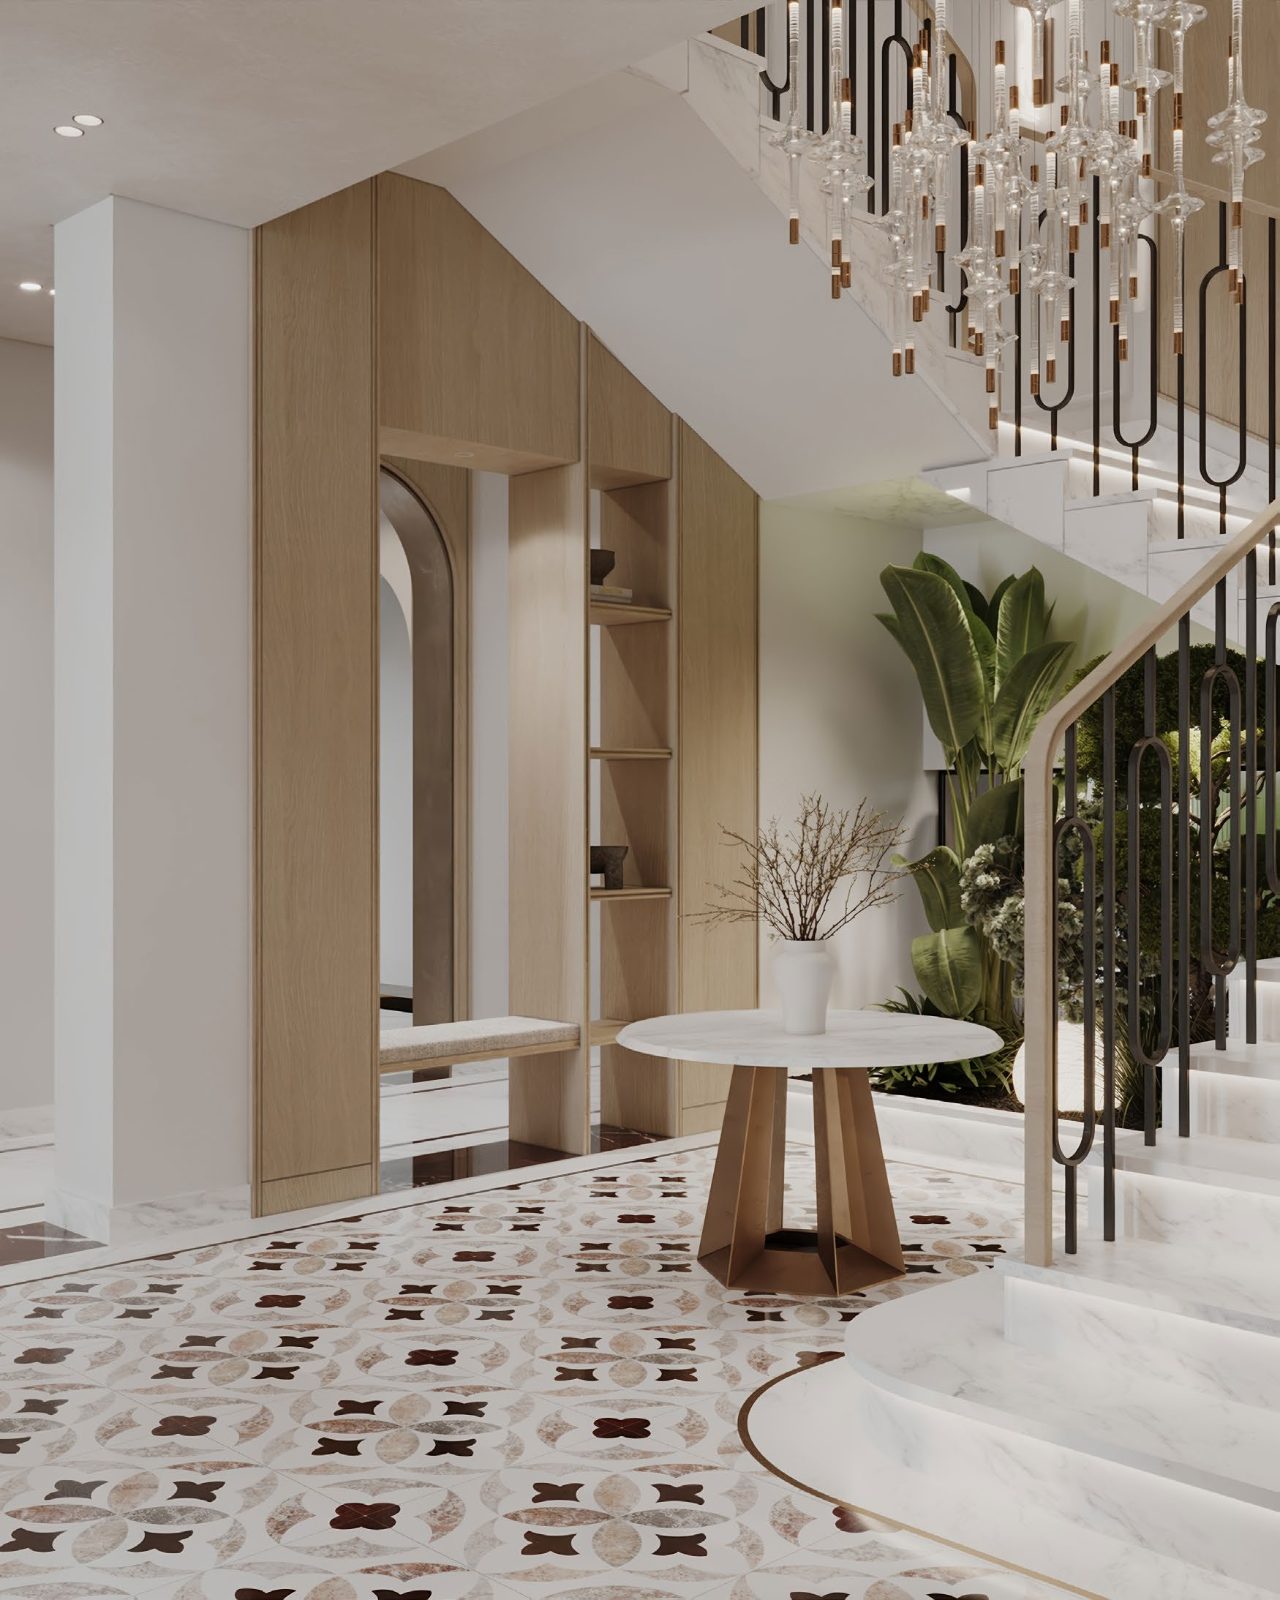
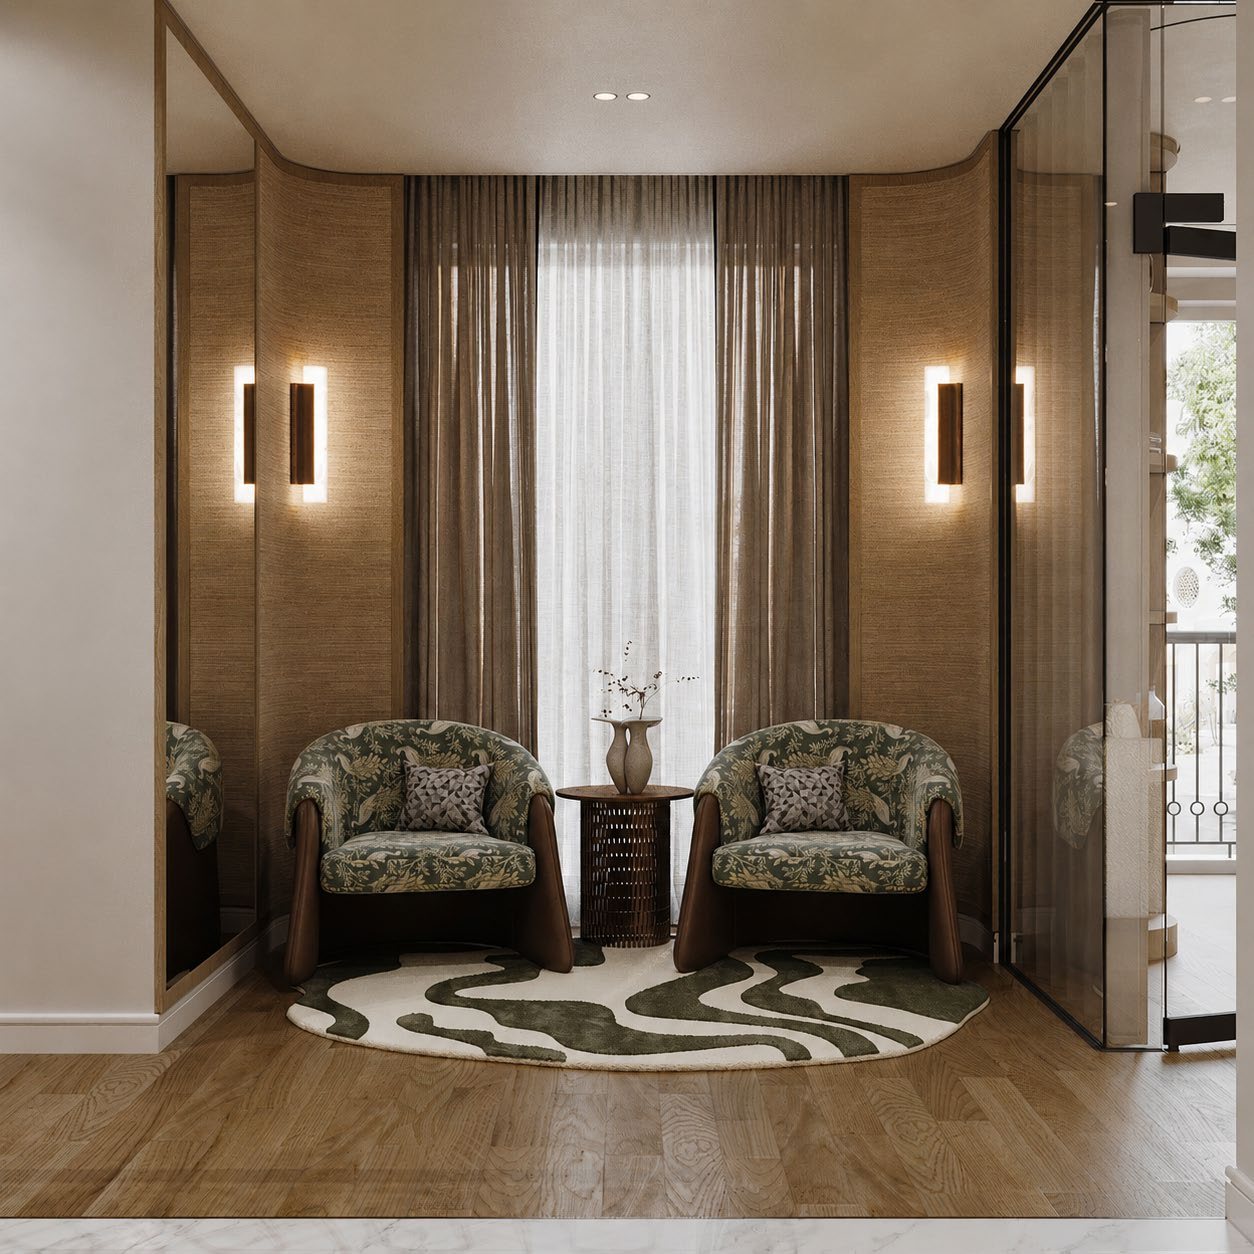
Thresholds get the same attention as the rooms: a grasscloth-lined seating nook at the entrance, and a marble-inlay floor that curves around the stair to the first-floor lobby.
A suite with its own sitting room.
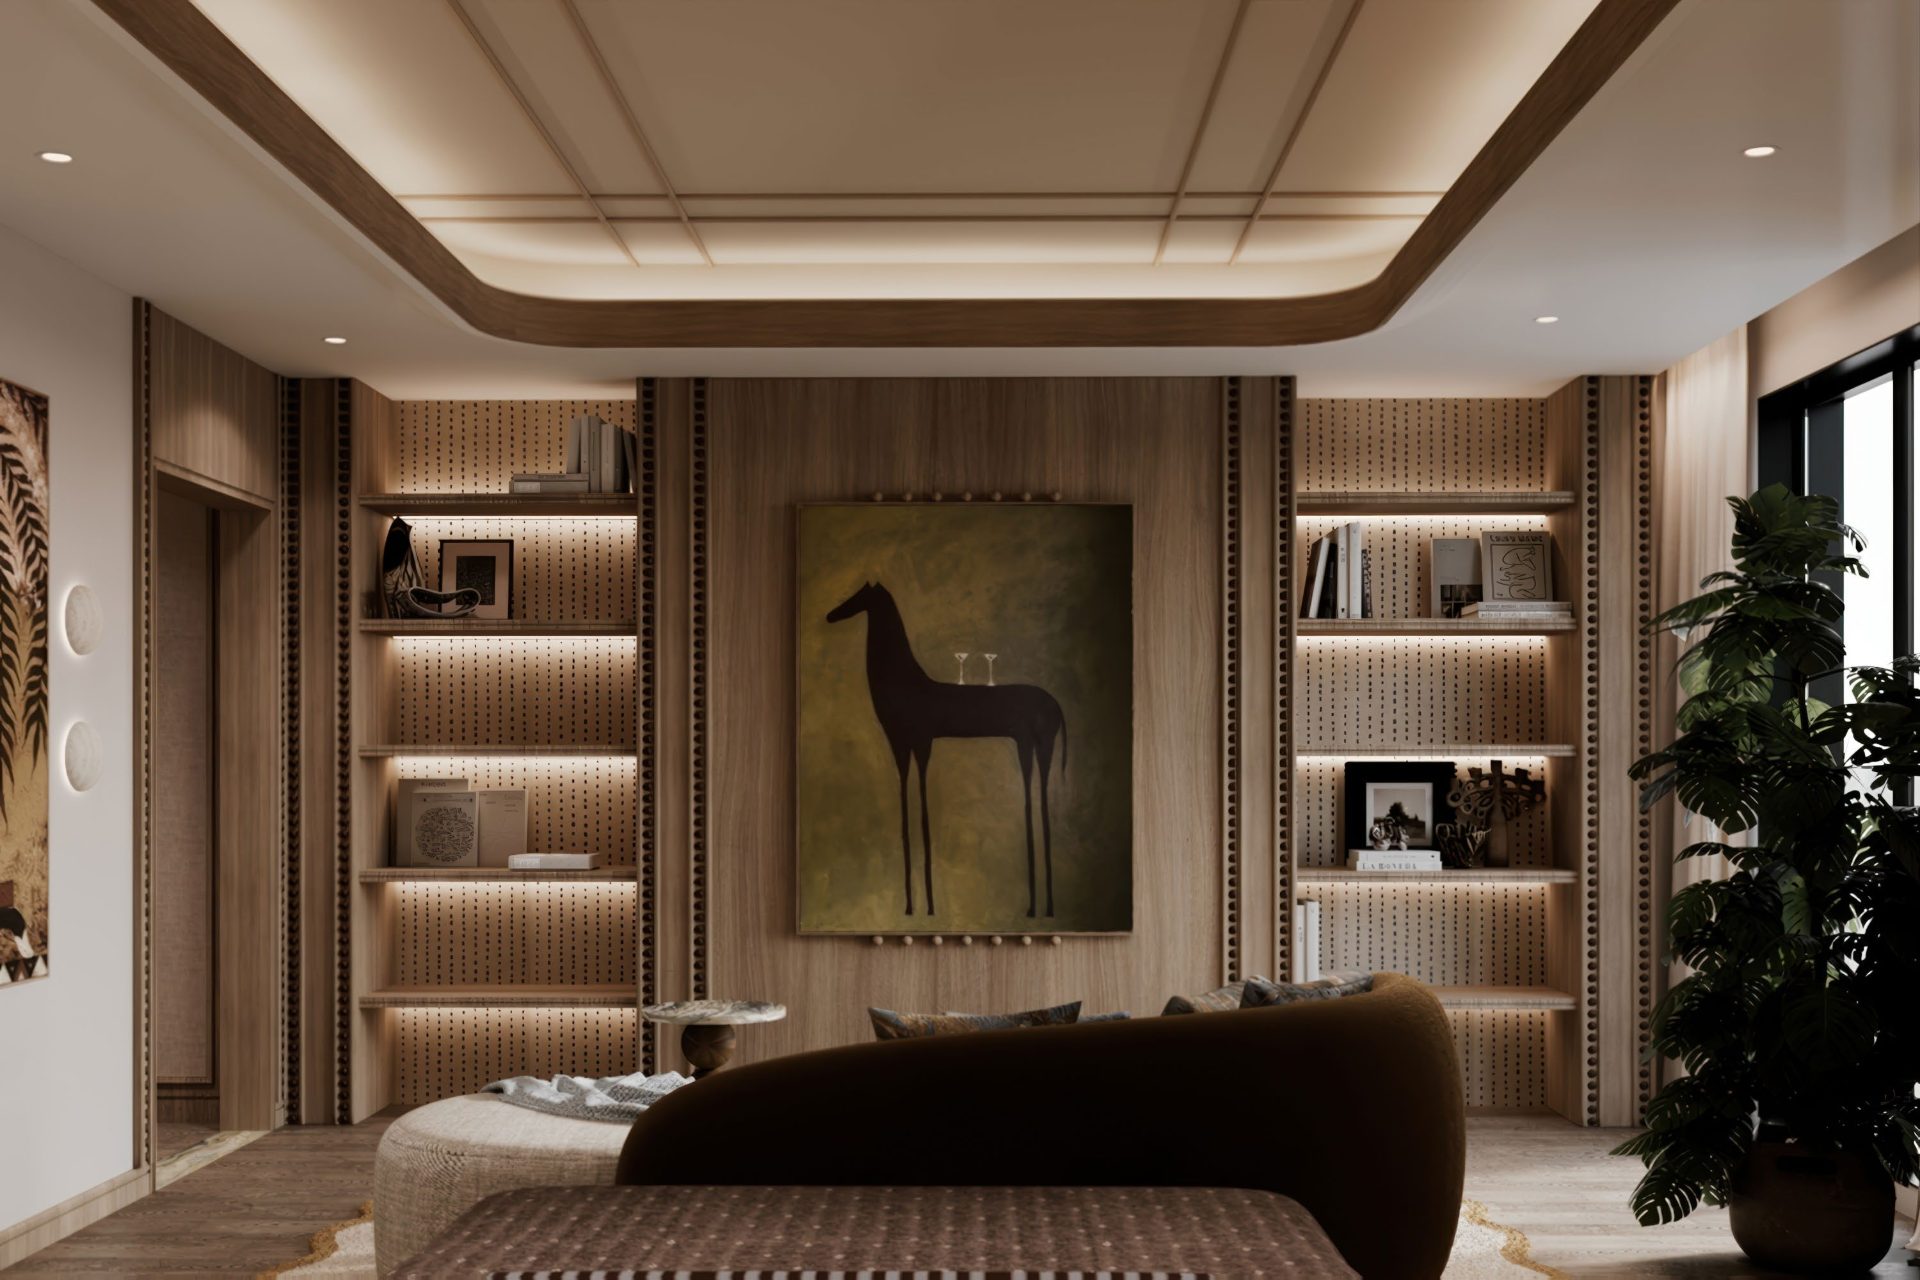
The principal suite opens onto its own lounge: a lit oak display wall with fine studded reveals, a curved sofa and bench facing the glazing, and a coffered ceiling trimmed in solid timber to bring the volume down to a comfortable height.
Two beds, one piece of joinery.
The double children's room is built around a single bespoke unit: stacked bunks with upholstered headboard panels, integrated cove lighting, a stepped drawer stair and a long shared desk with lit shelving above, storage, sleep and study resolved in one move.
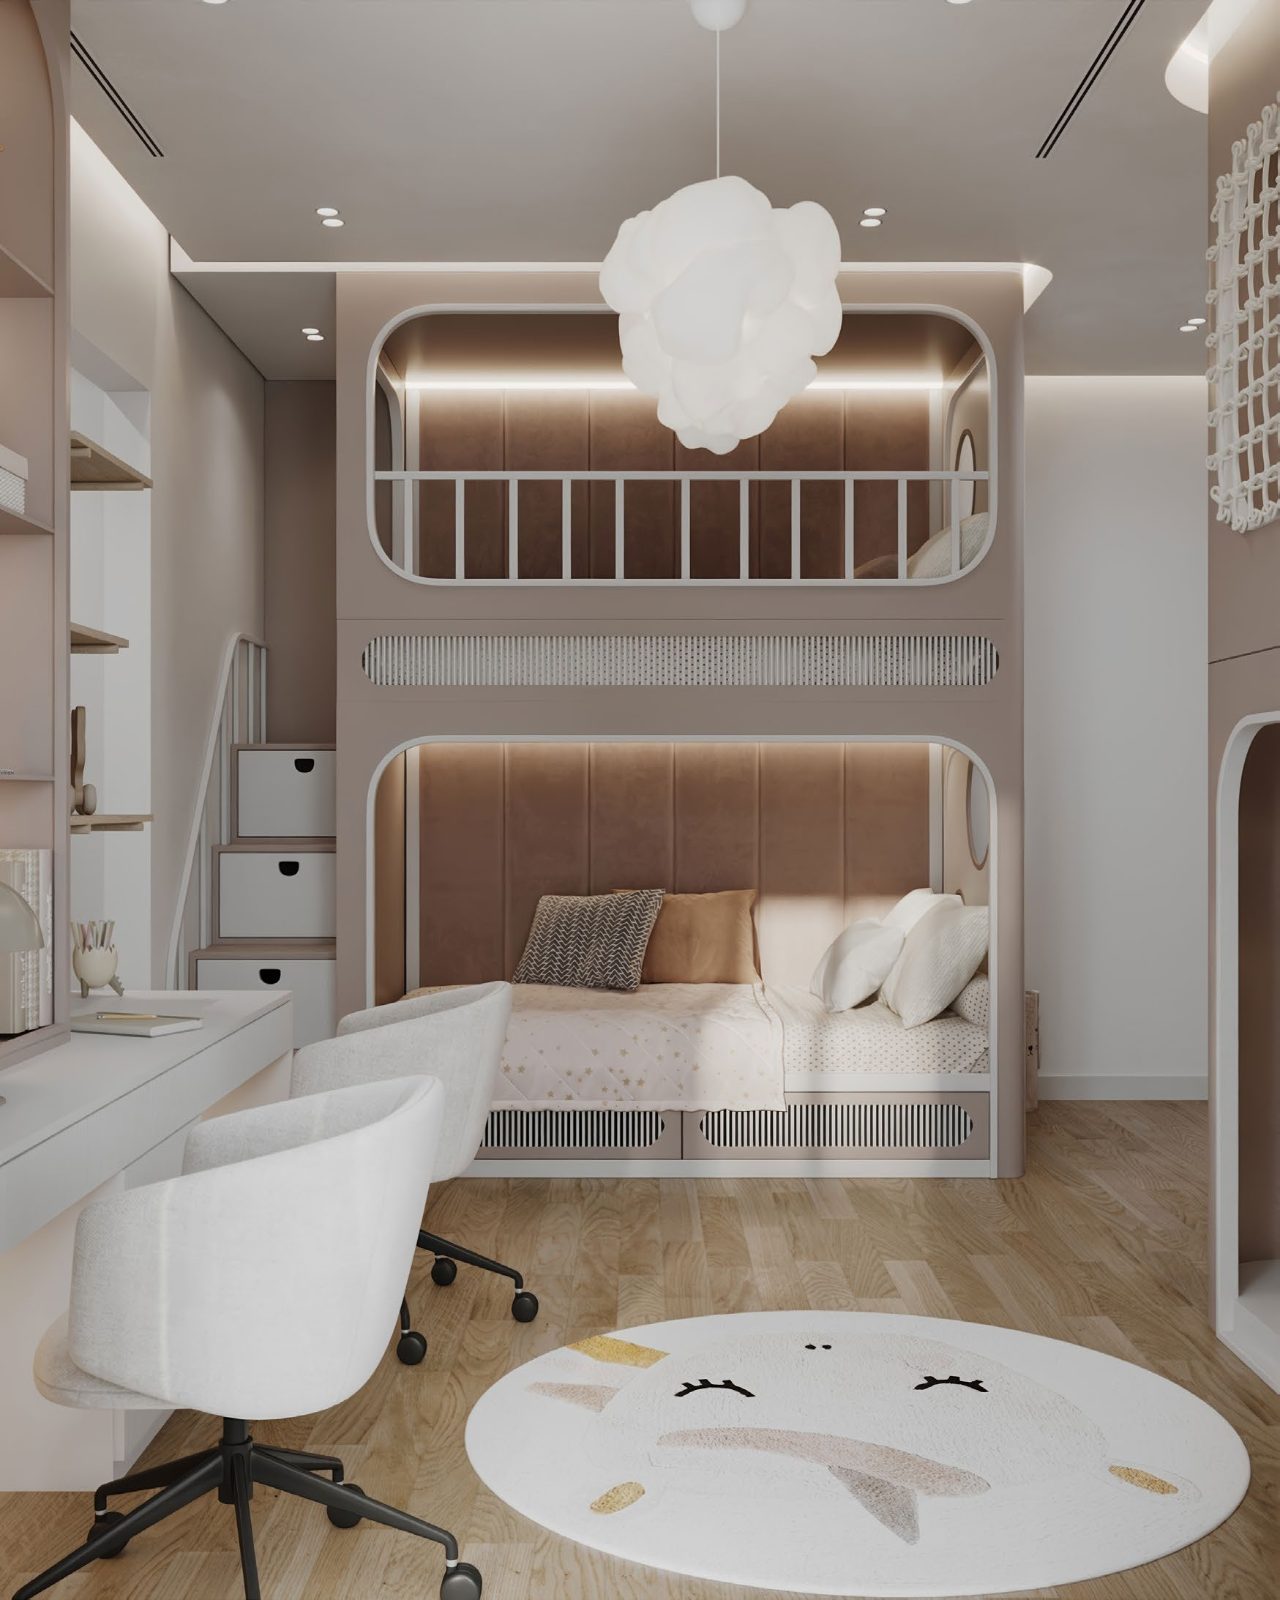 09, Double kids bedroom
One team, every trade.
The villa was designed and delivered in-house, interiors, joinery, stone, lighting and MEP coordinated by a single team across both floors.
- 01
Design & build, in-house
Layout, joinery, stone and lighting resolved together, so the arched language and lit reveals repeat correctly across every room.
- 02
Joinery-led planning
Bookcases, bunk beds, kitchen runs and display walls were all purpose-made, the rooms are shaped by their joinery, not filled after.
- 03
One palette, held
Oak, calacatta, plaster and printed olive green carry from the entrance to the children's floor without a single loose note.
Explore our projects.
Ready to define your
signature space?
Tell us about your property and ambitions. We'll start the discovery, a considered conversation, not a sales pitch.