
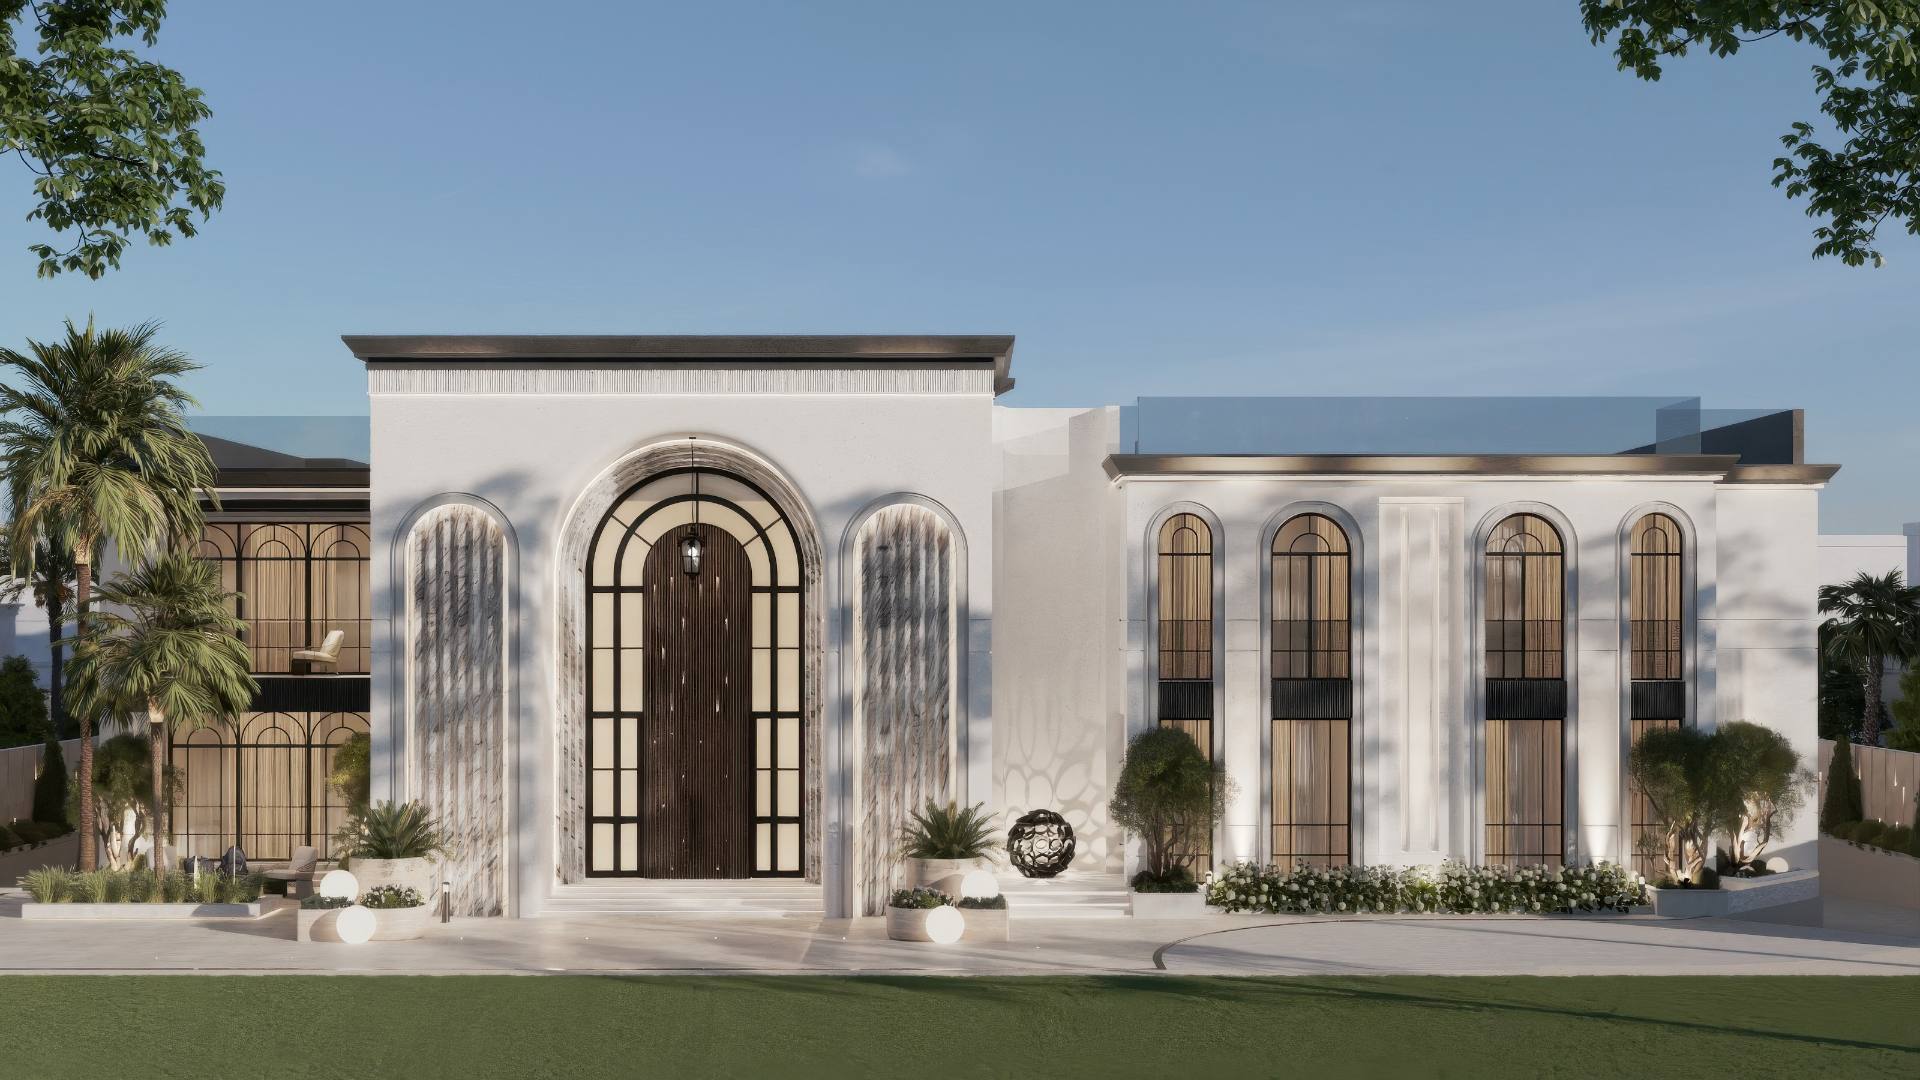
Villa Serein
A quiet palace, softly drawn.
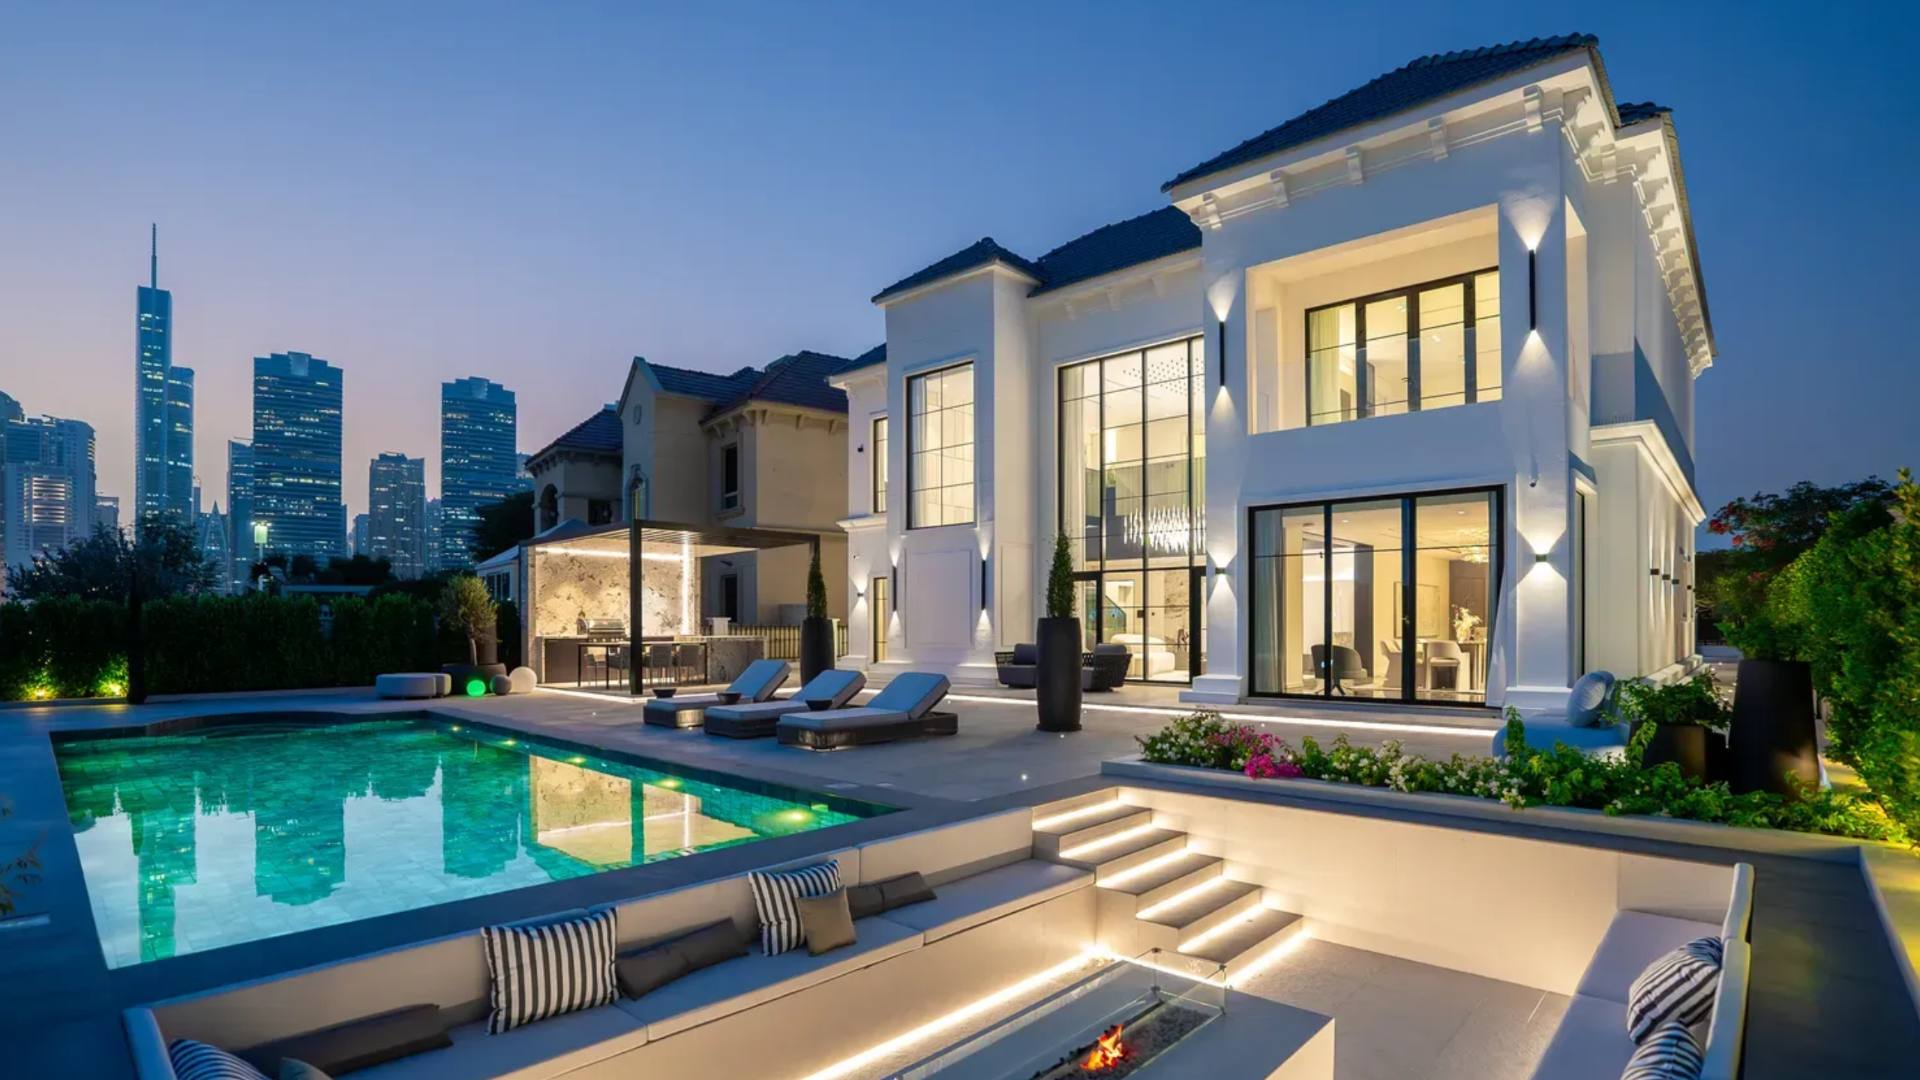
Villa Serein sits behind a white plaster façade of tall slender arches and fine black steel glazing, a classical silhouette pared back until only its proportion remains. Inside, the house works in one continuous palette: alabaster plaster, hand-painted botanical panels, honed travertine and pale oak, lifted by olive velvet and antique bronze.
K4 delivered the residence end to end, structure, façade, glazing, marble, joinery, decorative finishes, lighting, automation and landscape, so every room of a very large house reads as a single, unhurried idea.
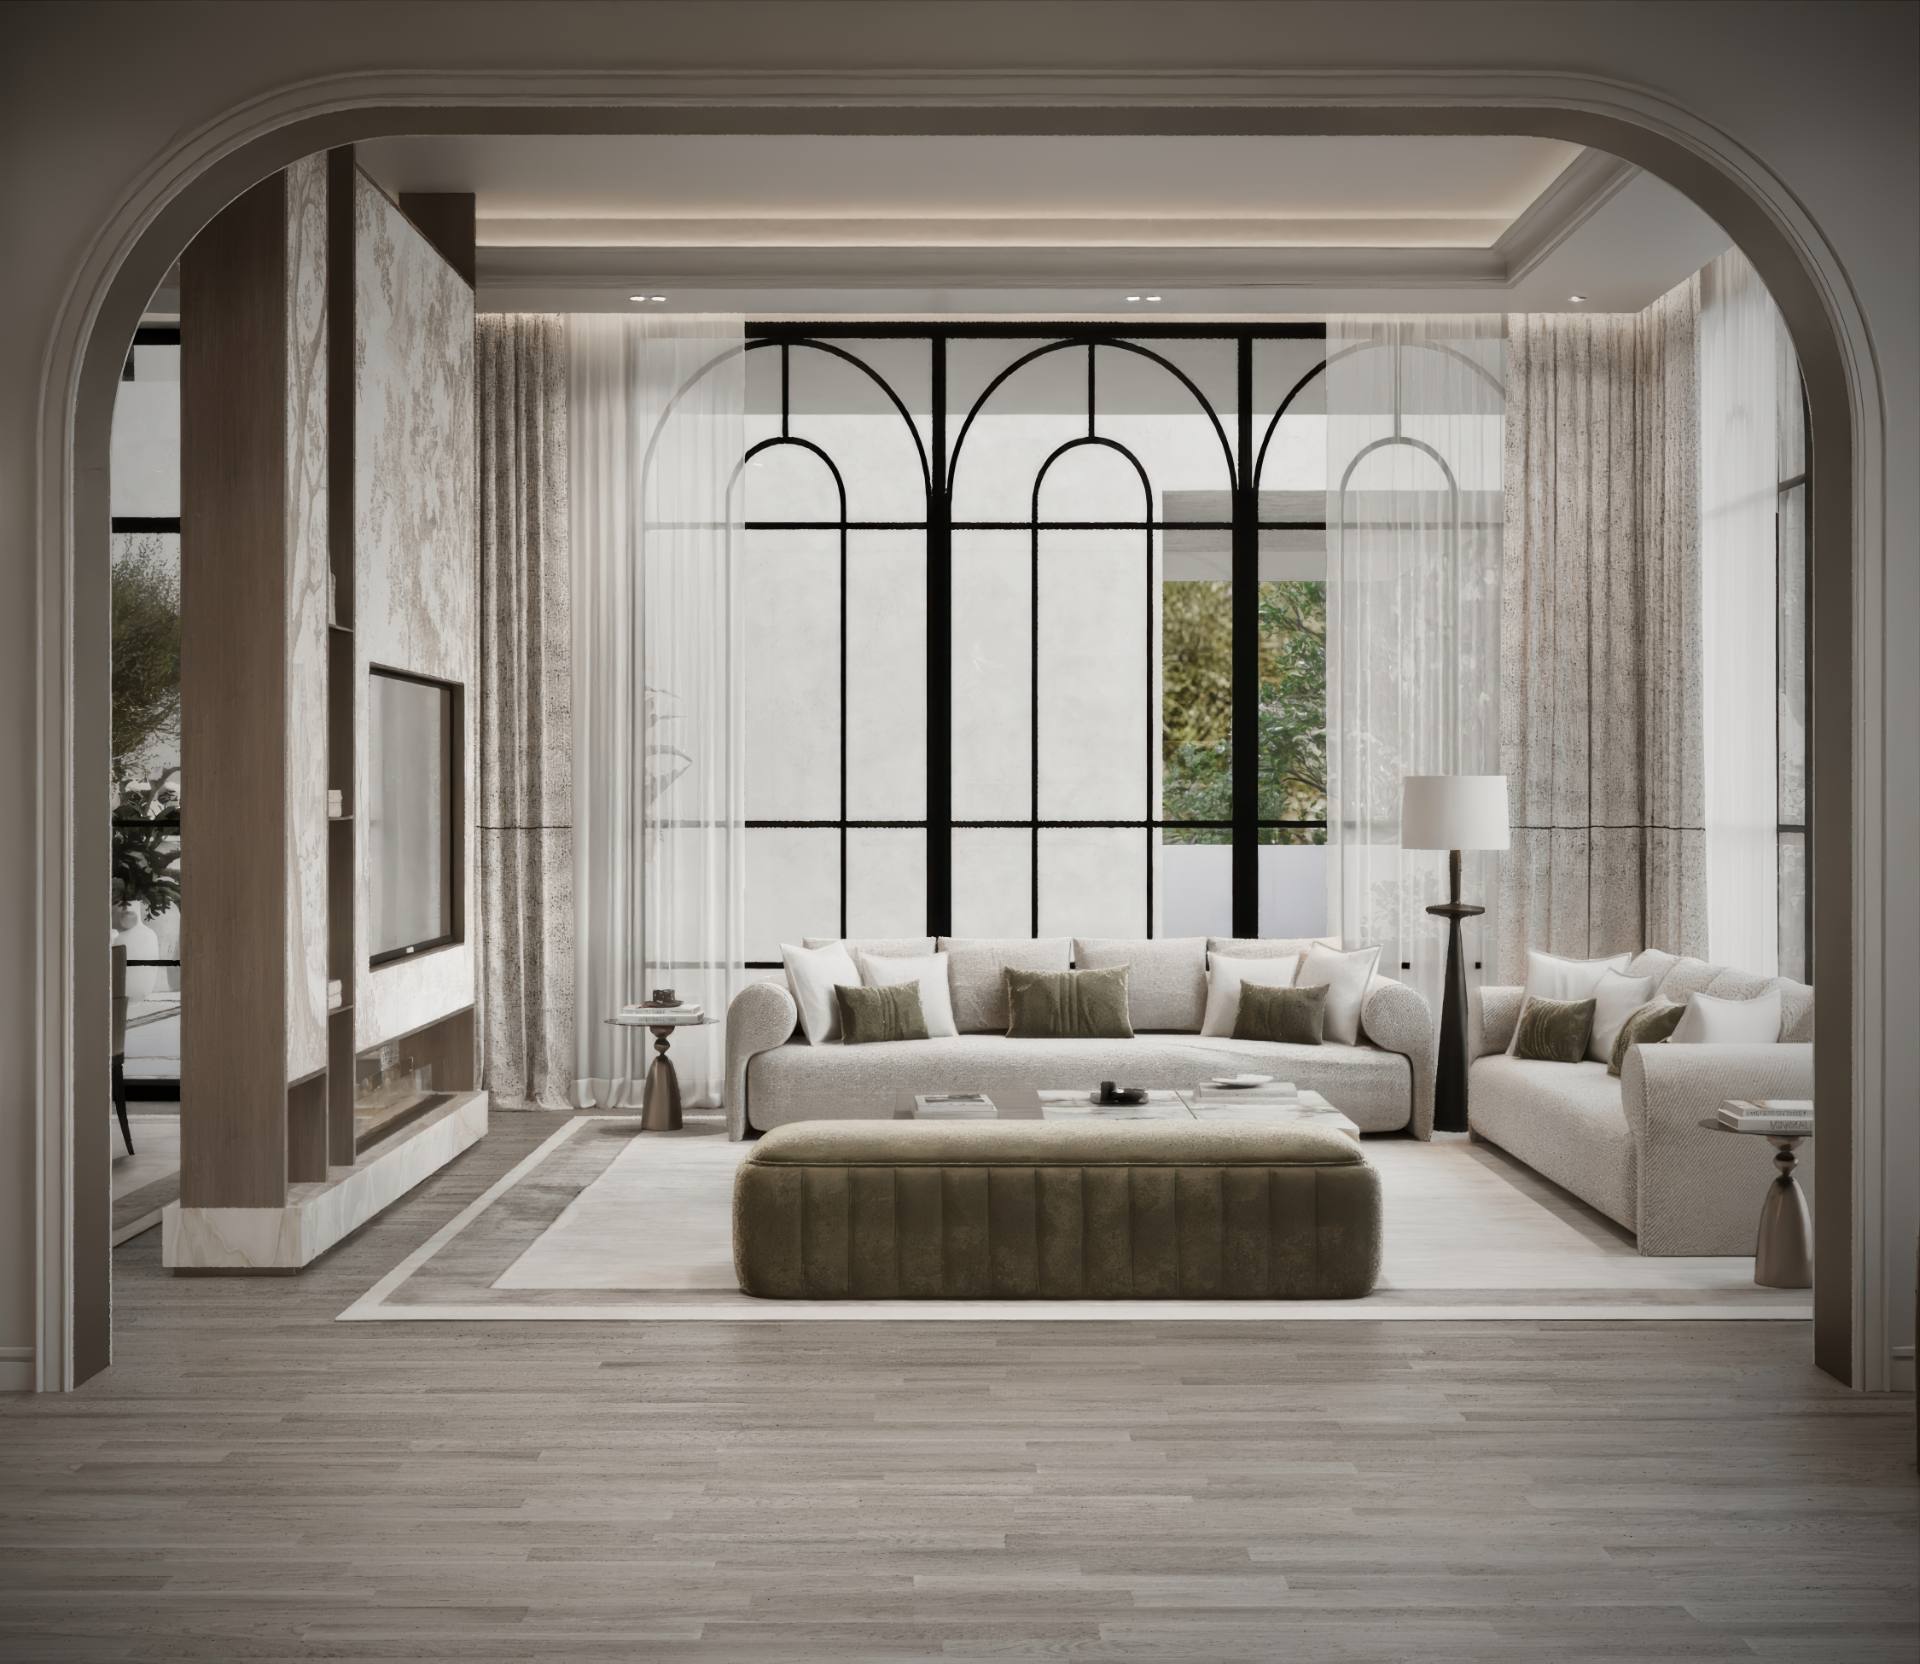
Framed by an arch.
The formal salon is entered through a full-height plaster arch and closes on a black steel window drawn as three slender arches. Bouclé seating, an olive velvet ottoman and a travertine hearth sit on pale oak, soft volumes against hard, exact lines.
Symmetry, held lightly.
A single sculpted stone table sits on axis between two steel doors, under a ribboned crystal pendant. Hand-painted botanical panels line the walls behind sheer linen, and every element, glassware, candlesticks, bronze rings, is placed to the room's centreline.
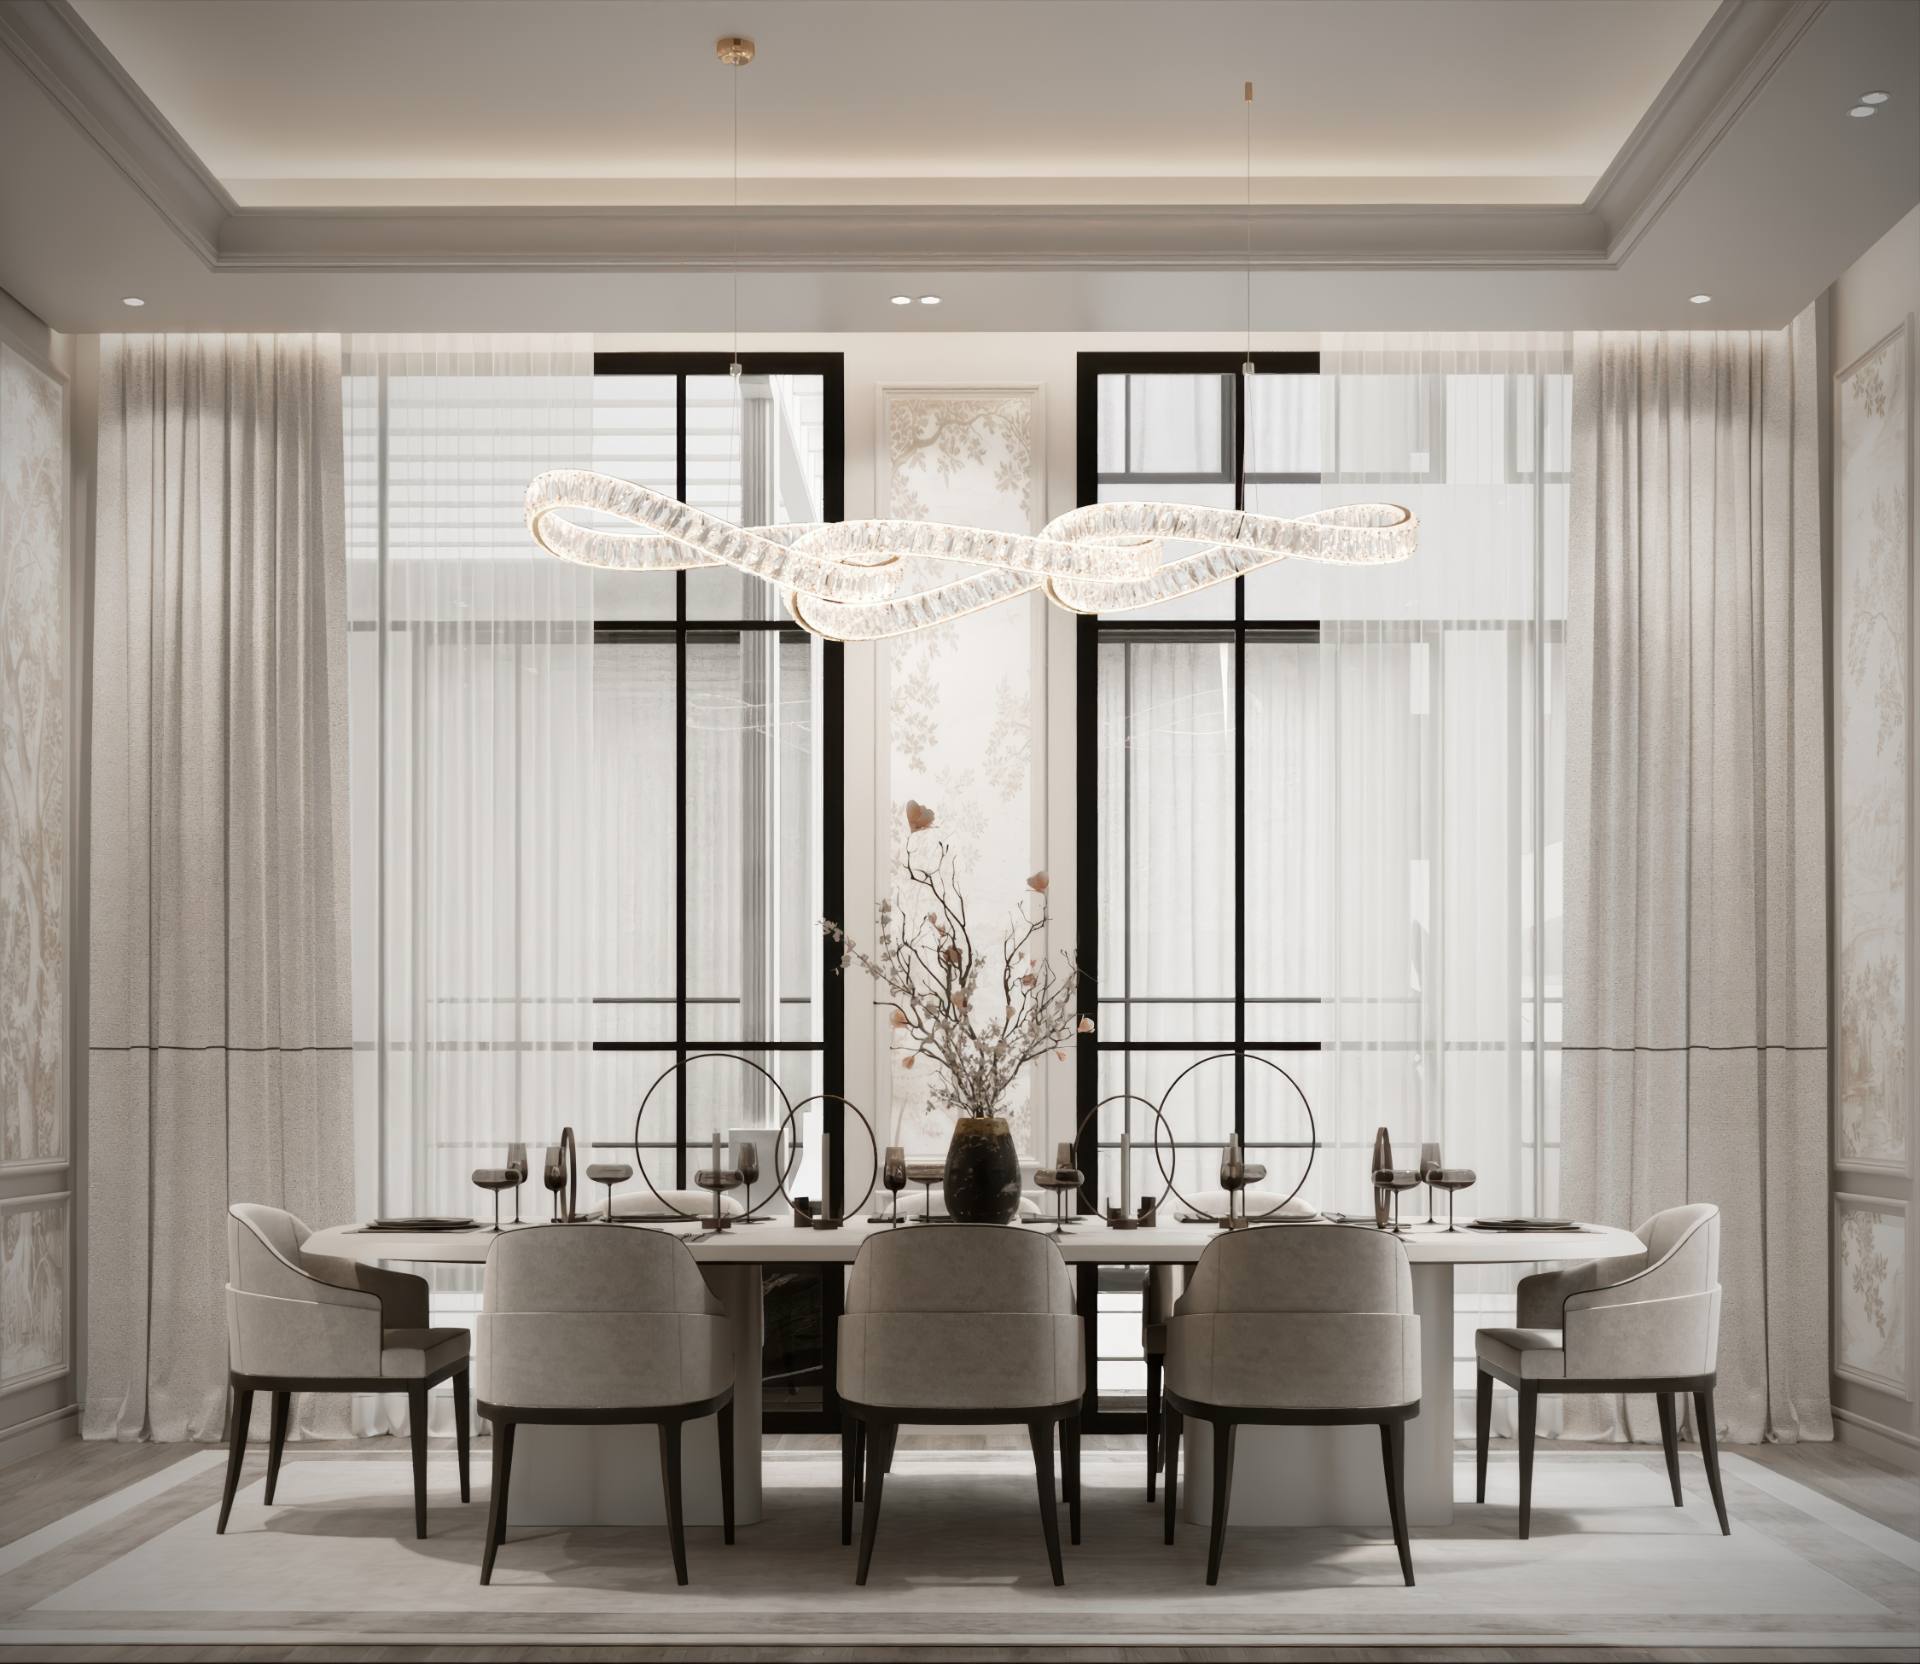 02, Dining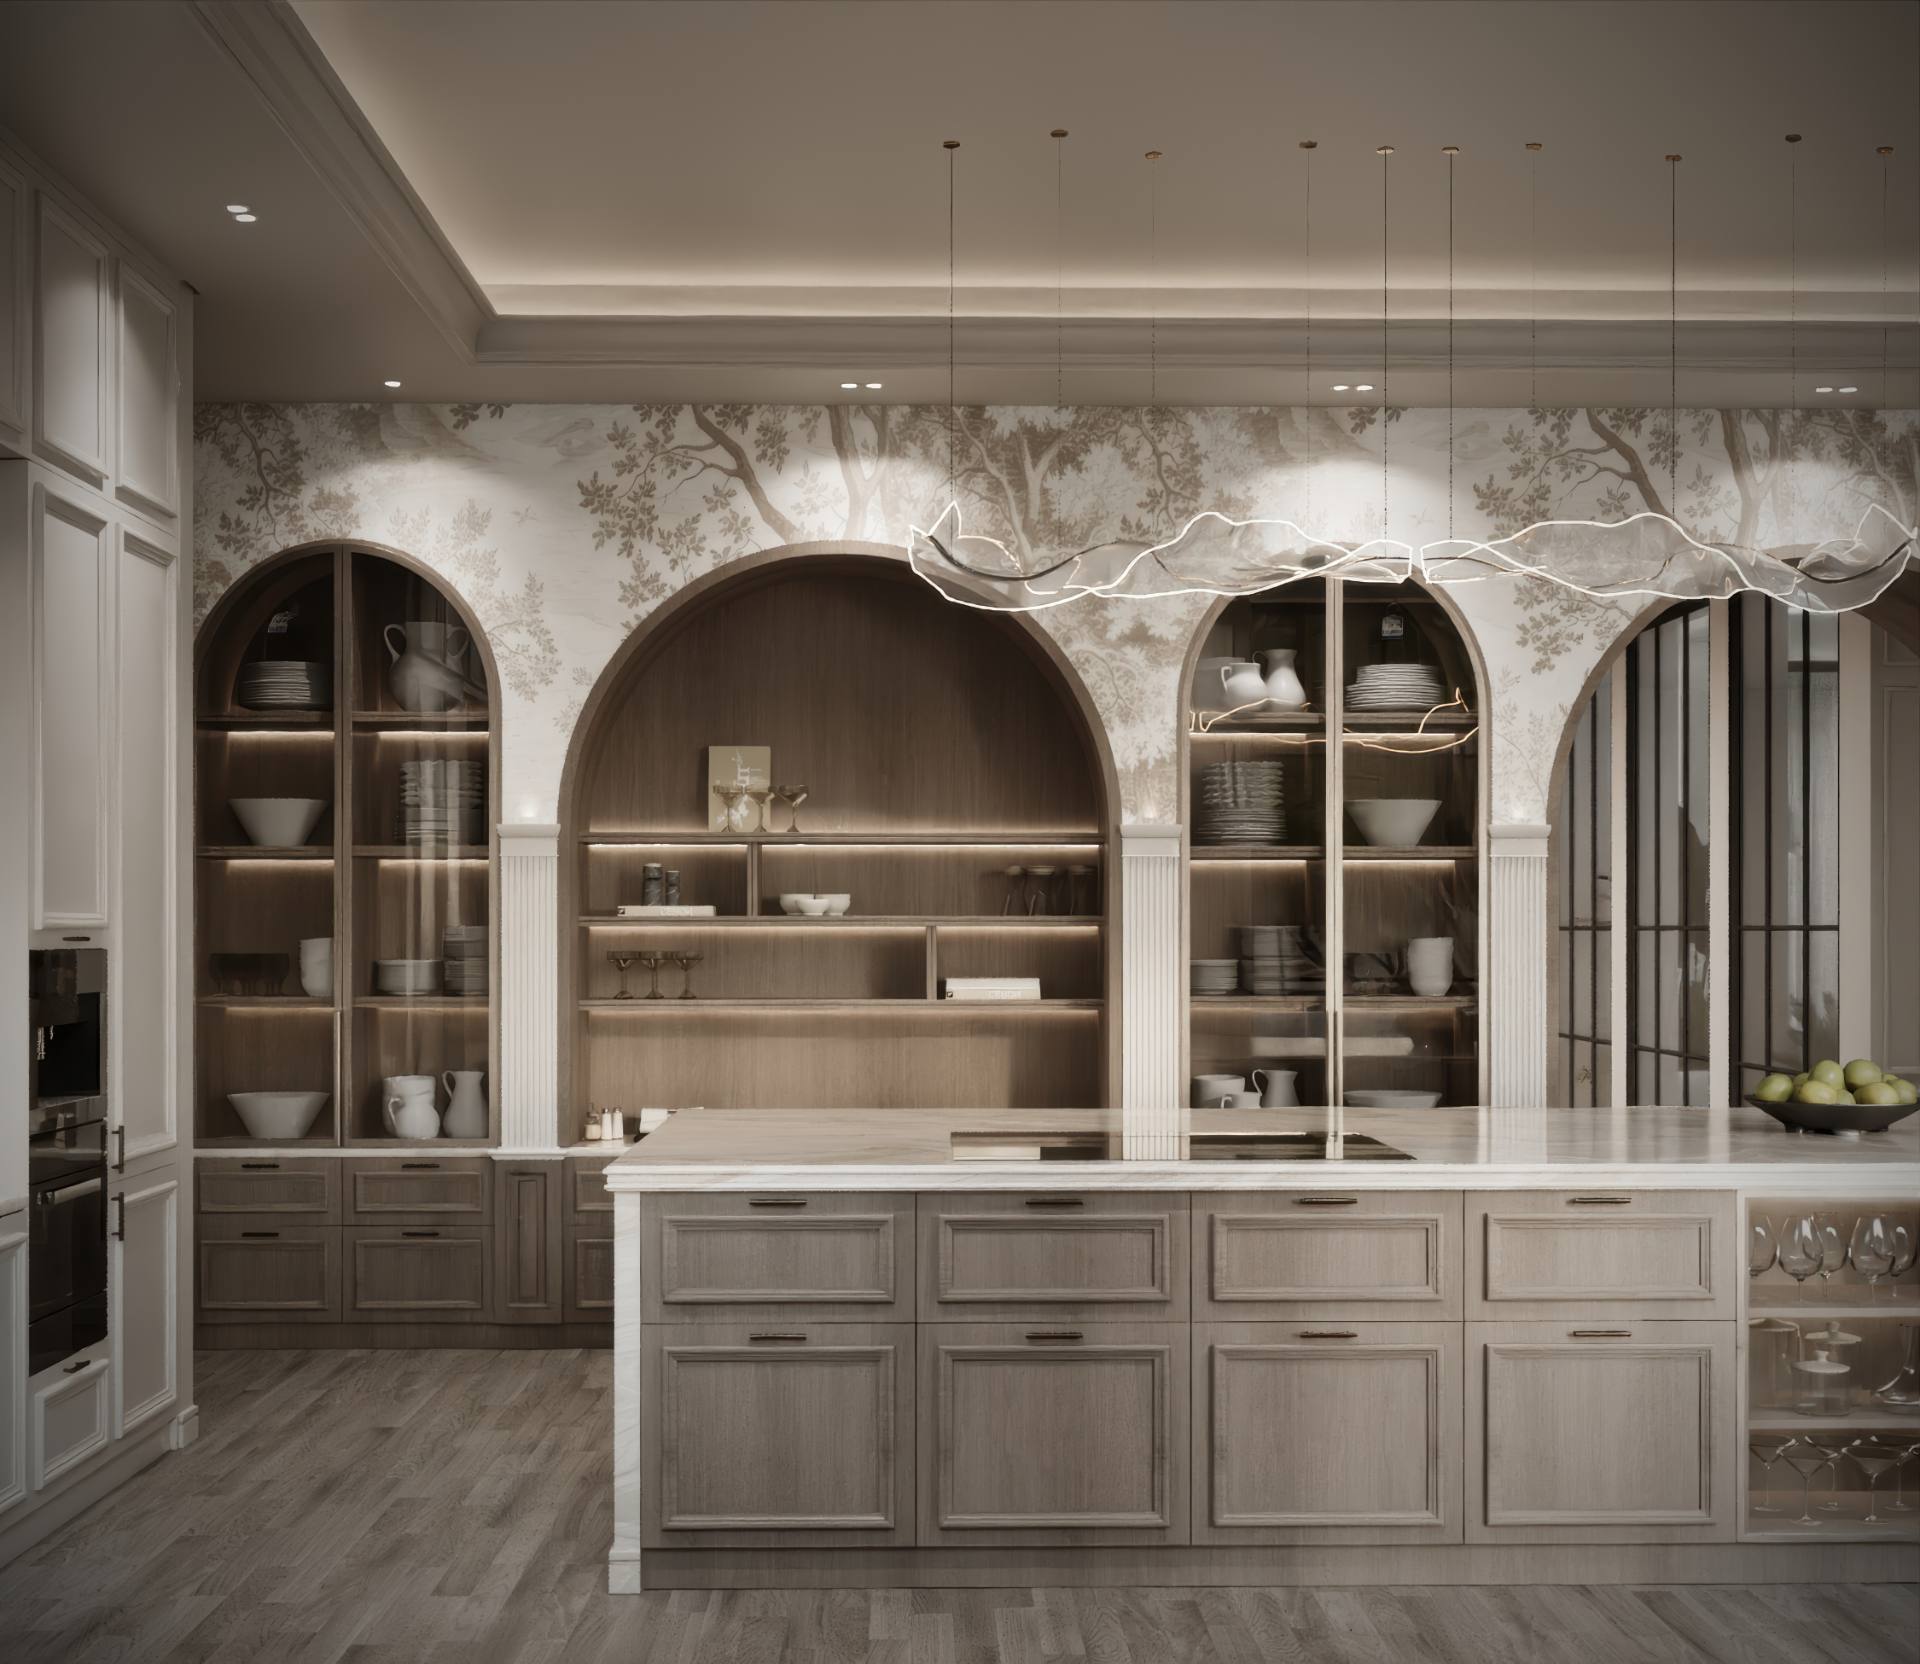
Three arches, one wall.
Arched oak cabinets, glazed, backlit and fluted between, run the length of a hand-painted landscape mural. A book-matched marble island anchors the room, with a rippled glass light drawn across it like water.
Carved, curved, quiet.
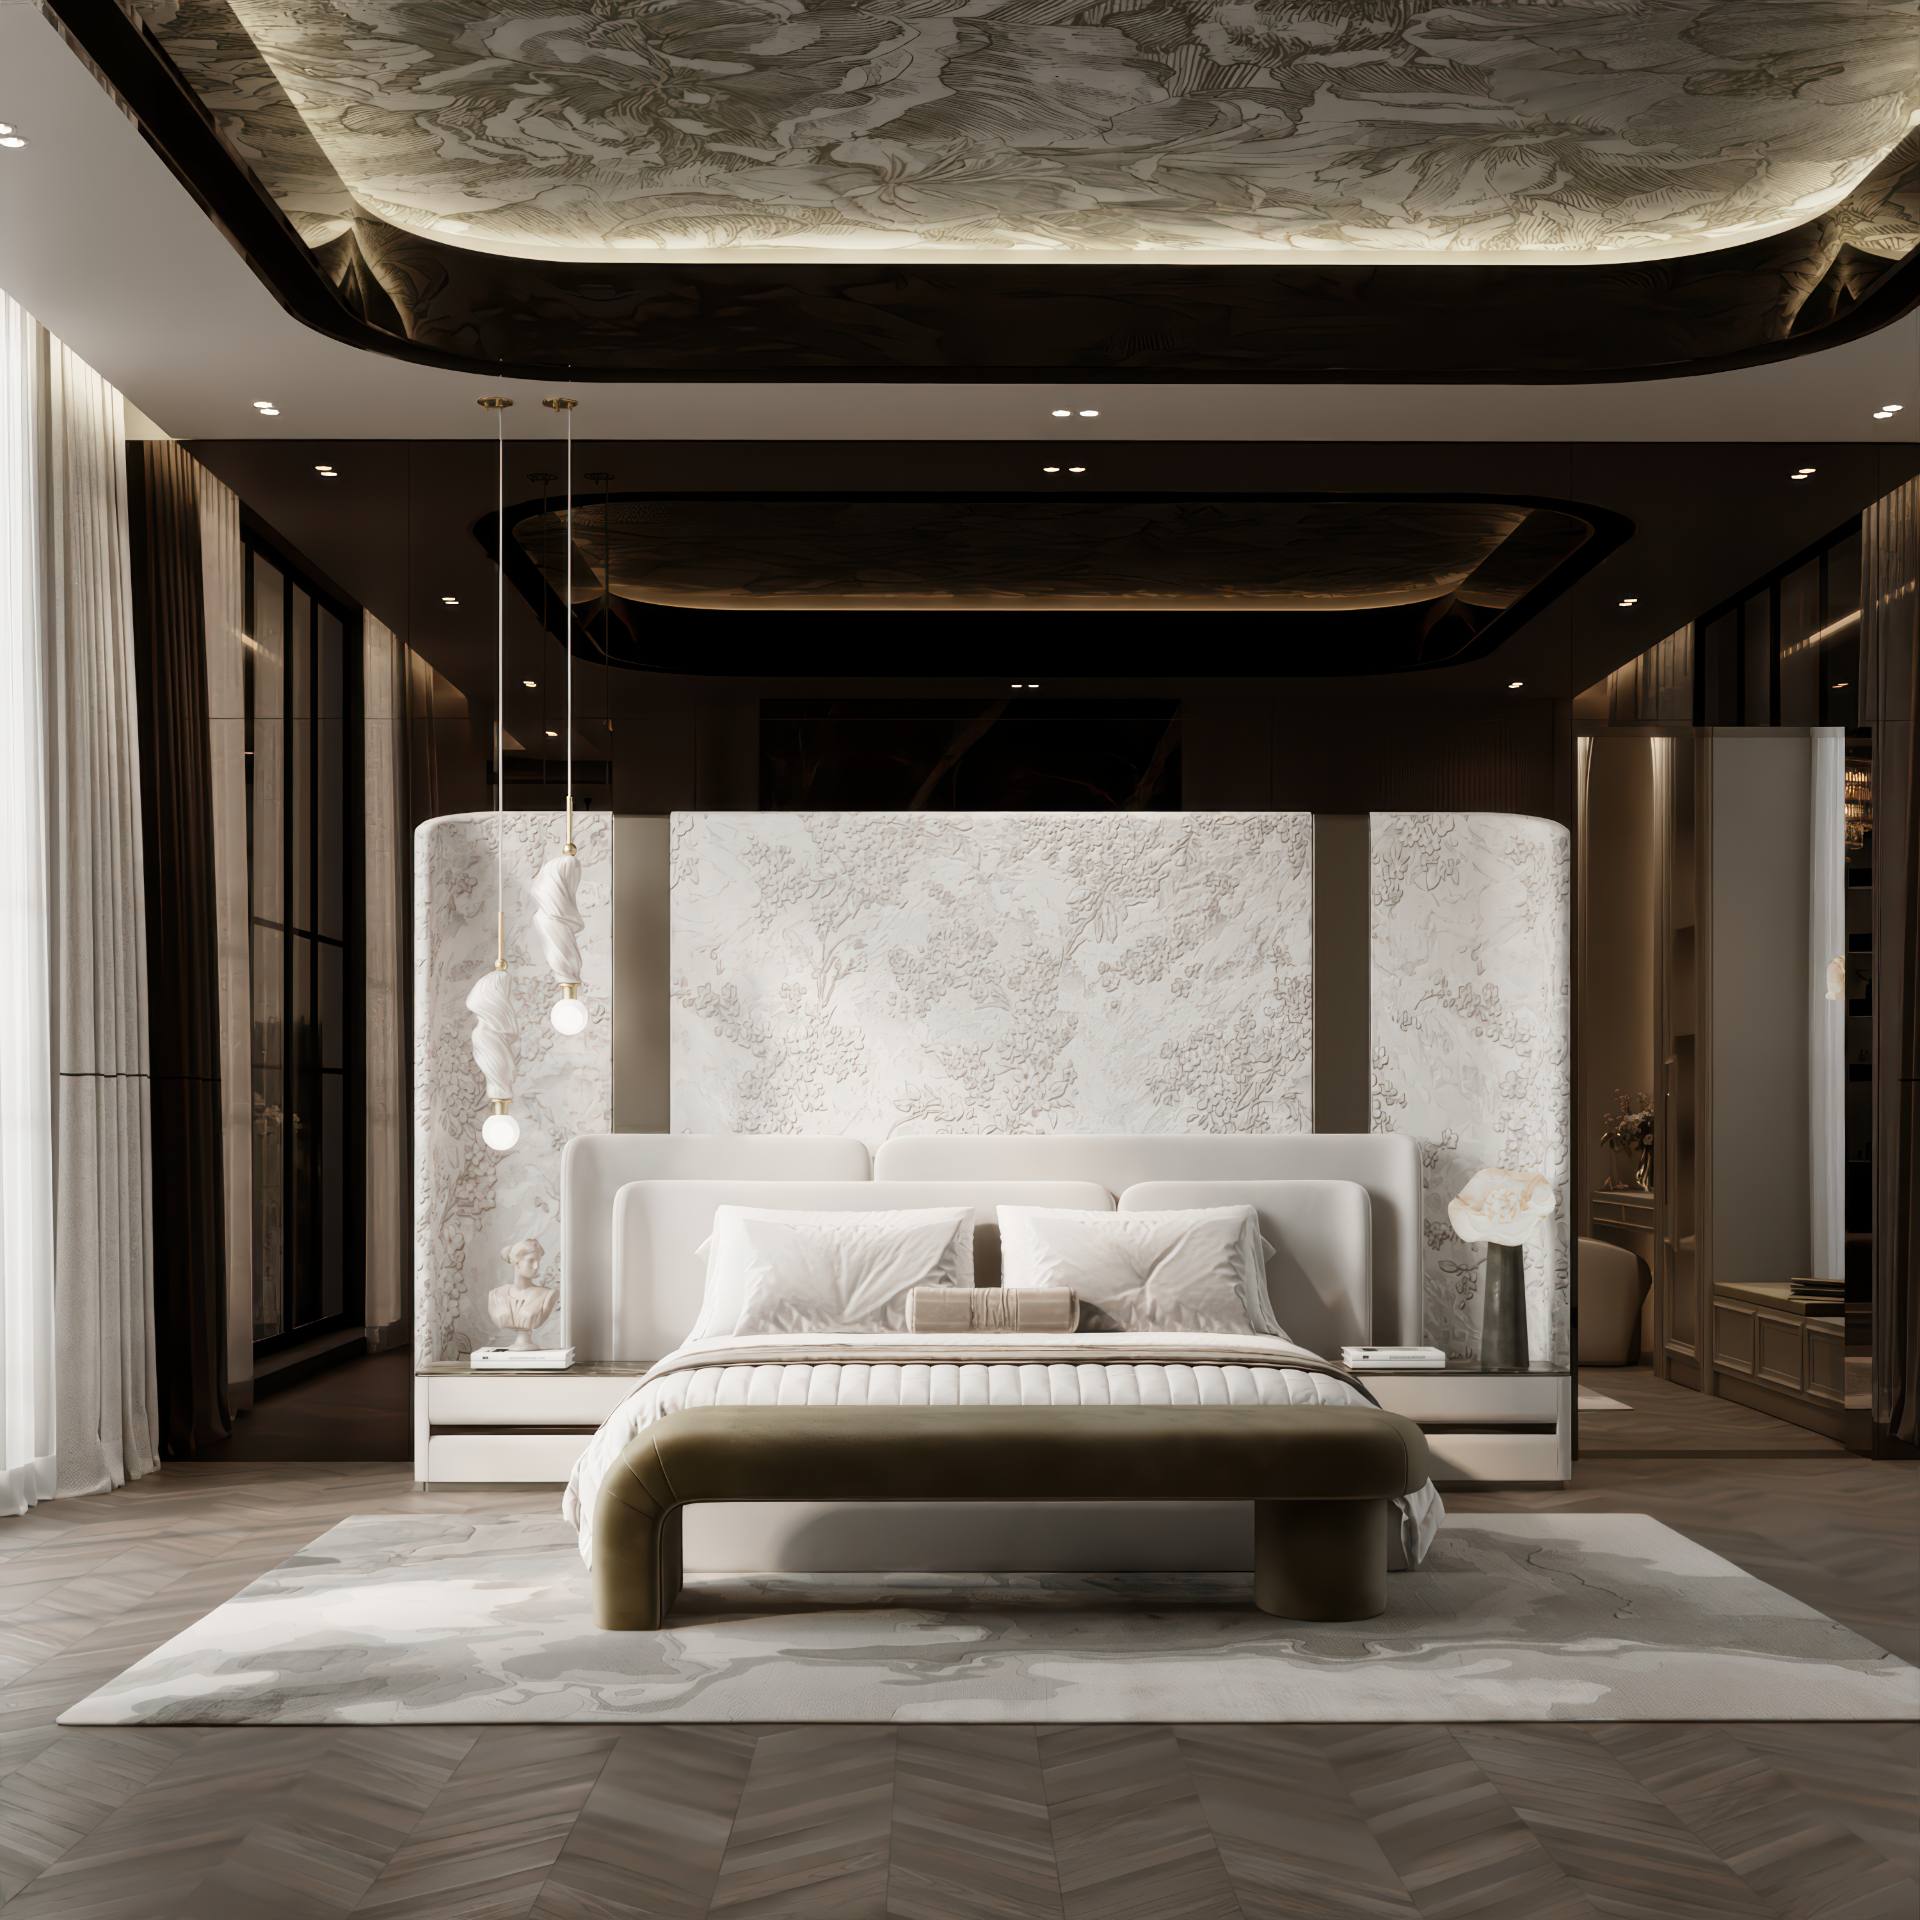
A bas-relief plaster headboard wall curves around the bed, lit from a floating ceiling raft printed with the same botanical hand. Herringbone oak, an olive bench and twisted alabaster pendants keep a very large room intimate.
 04, Master suite
Where the house turns personal.
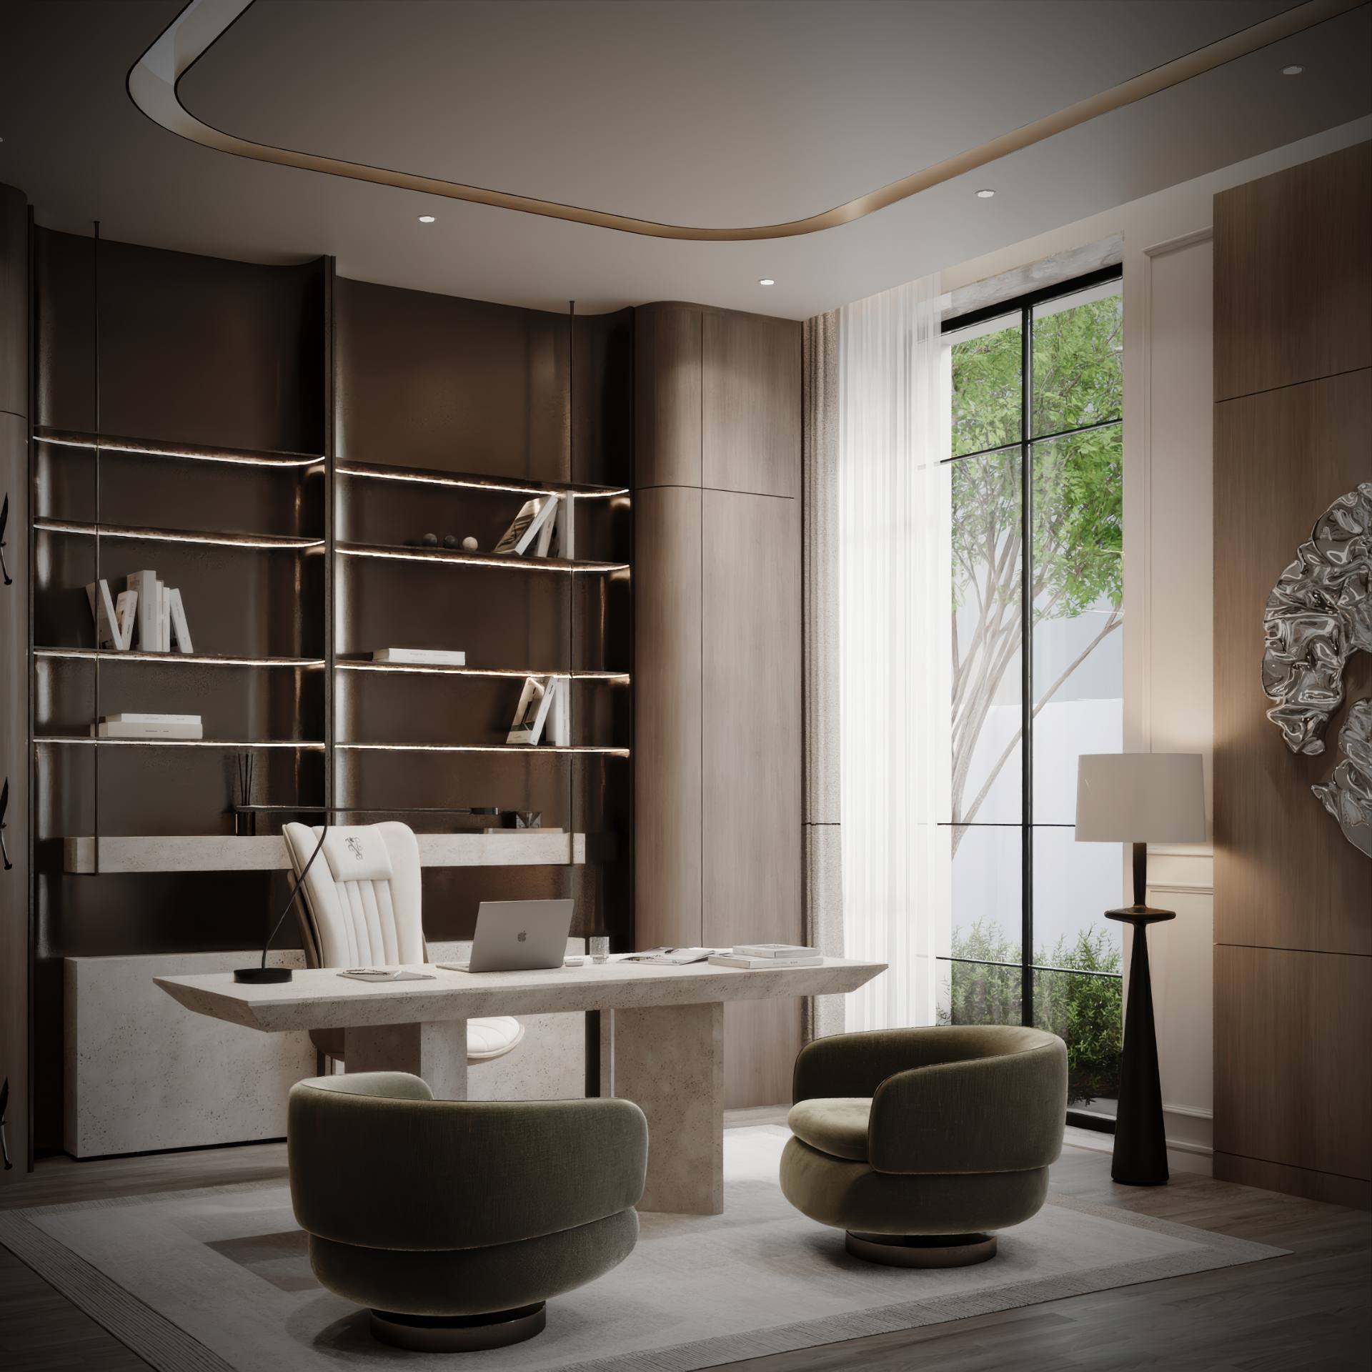
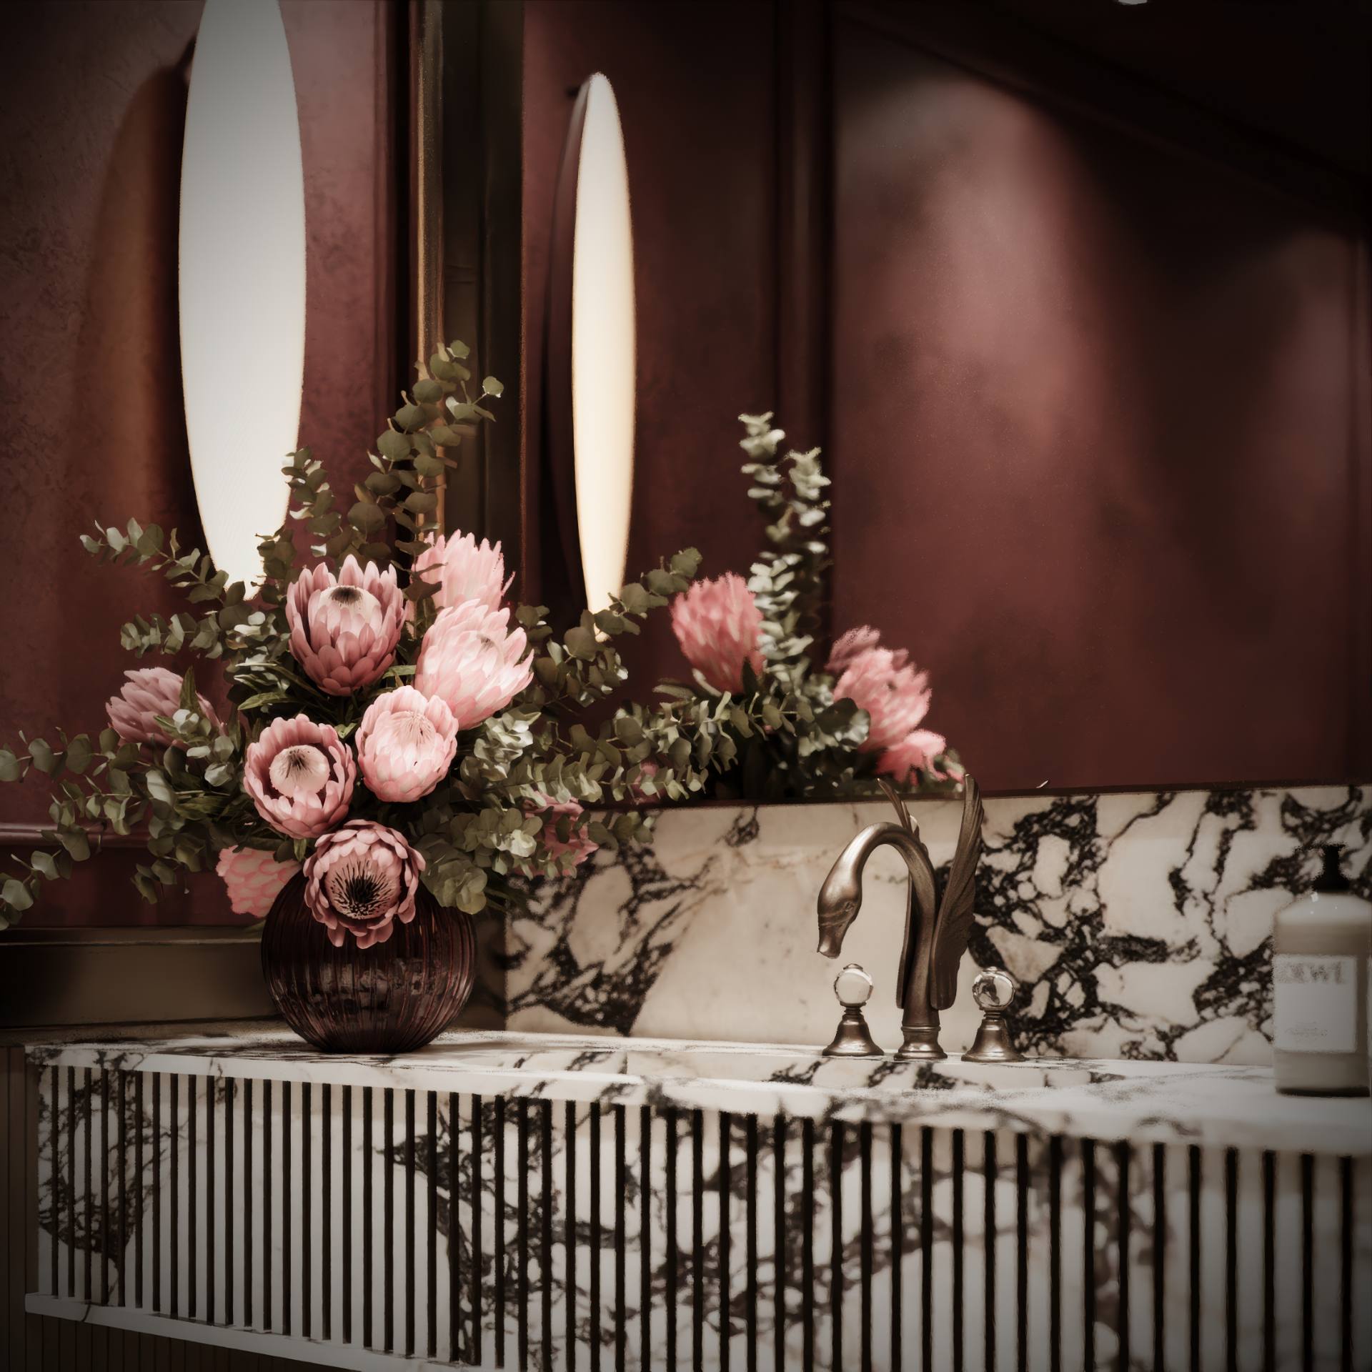
Two small rooms carry the most character, a bronze-lined study with a travertine desk and full-height garden window, and a powder room in oxblood plaster, arabescato marble and fluted stone.
Under a star ceiling.
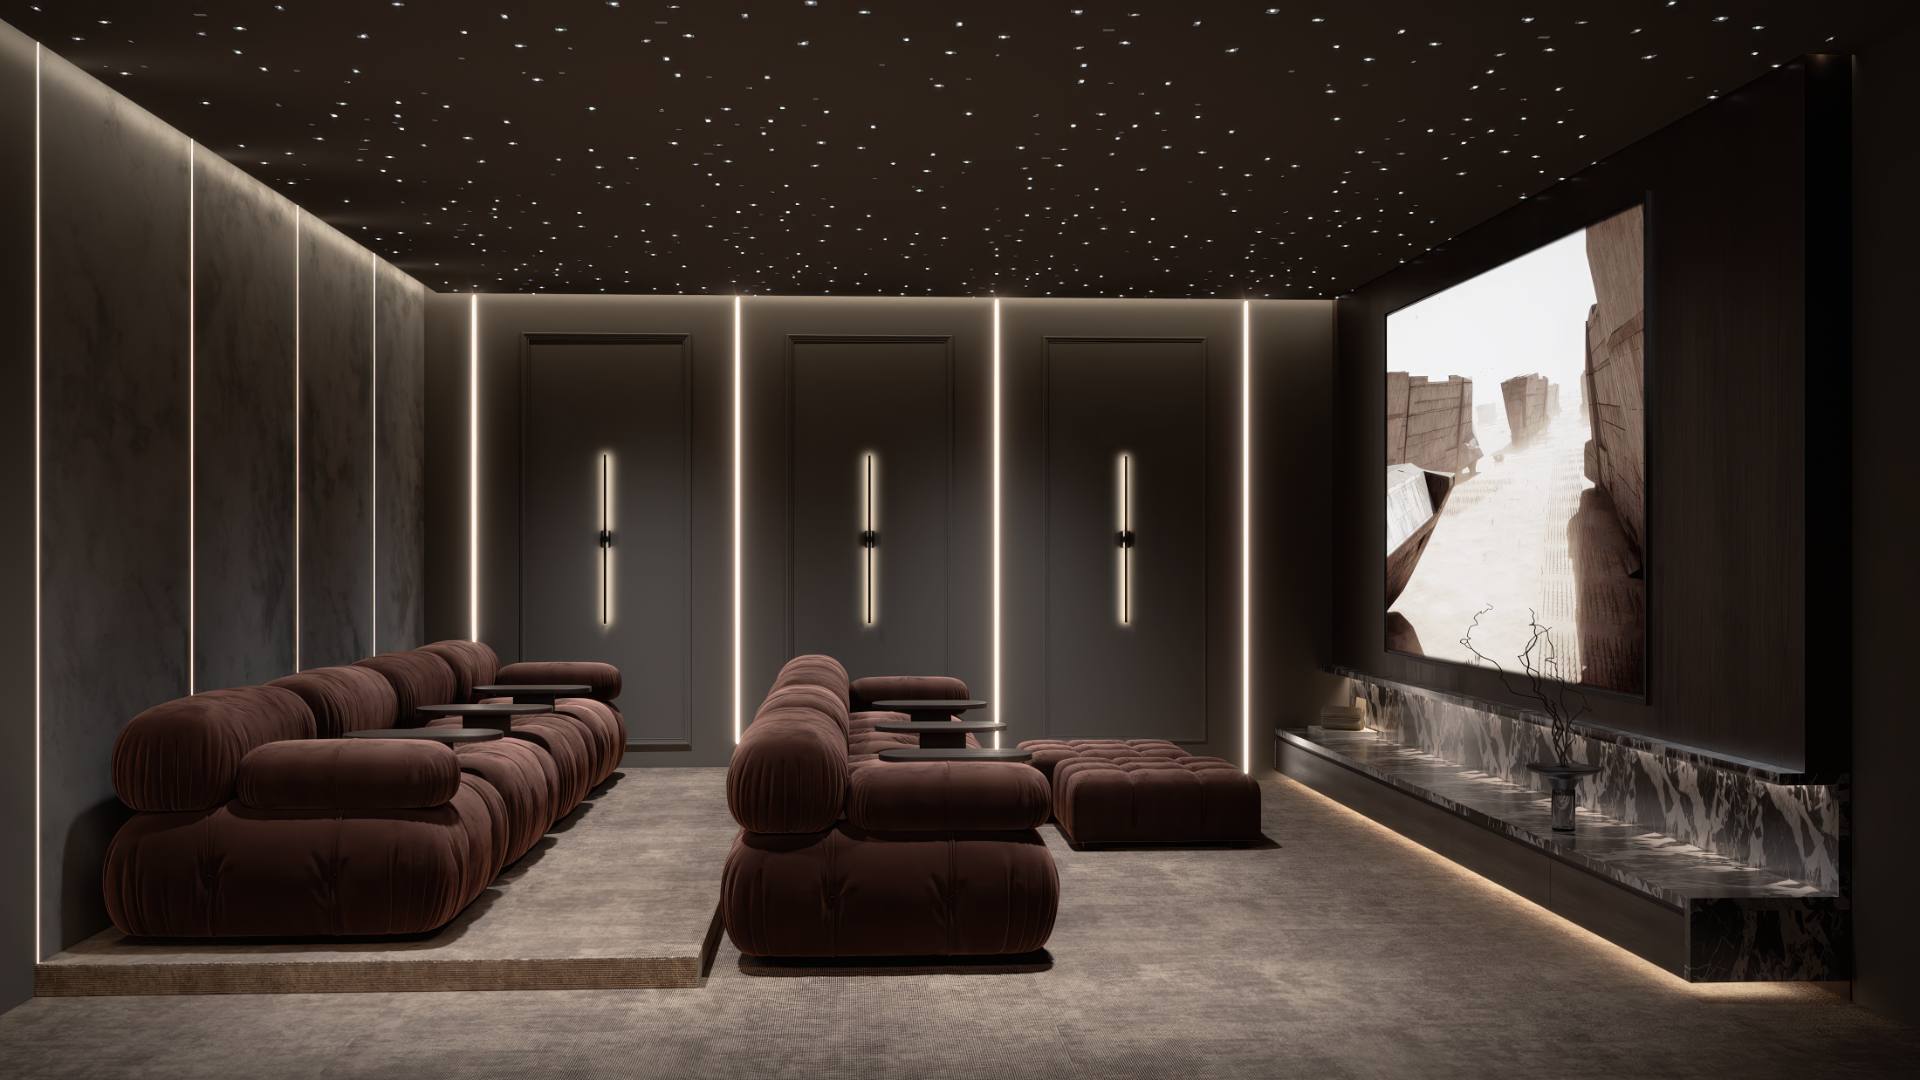
Two tiers of modular oxblood velvet face a full-wall screen, with linear light cut into the panelling and a fibre-optic star field overhead. Acoustics, lighting scenes and AV were coordinated in-house with the joinery so nothing is applied after the fact.
A wing for the end of the day.
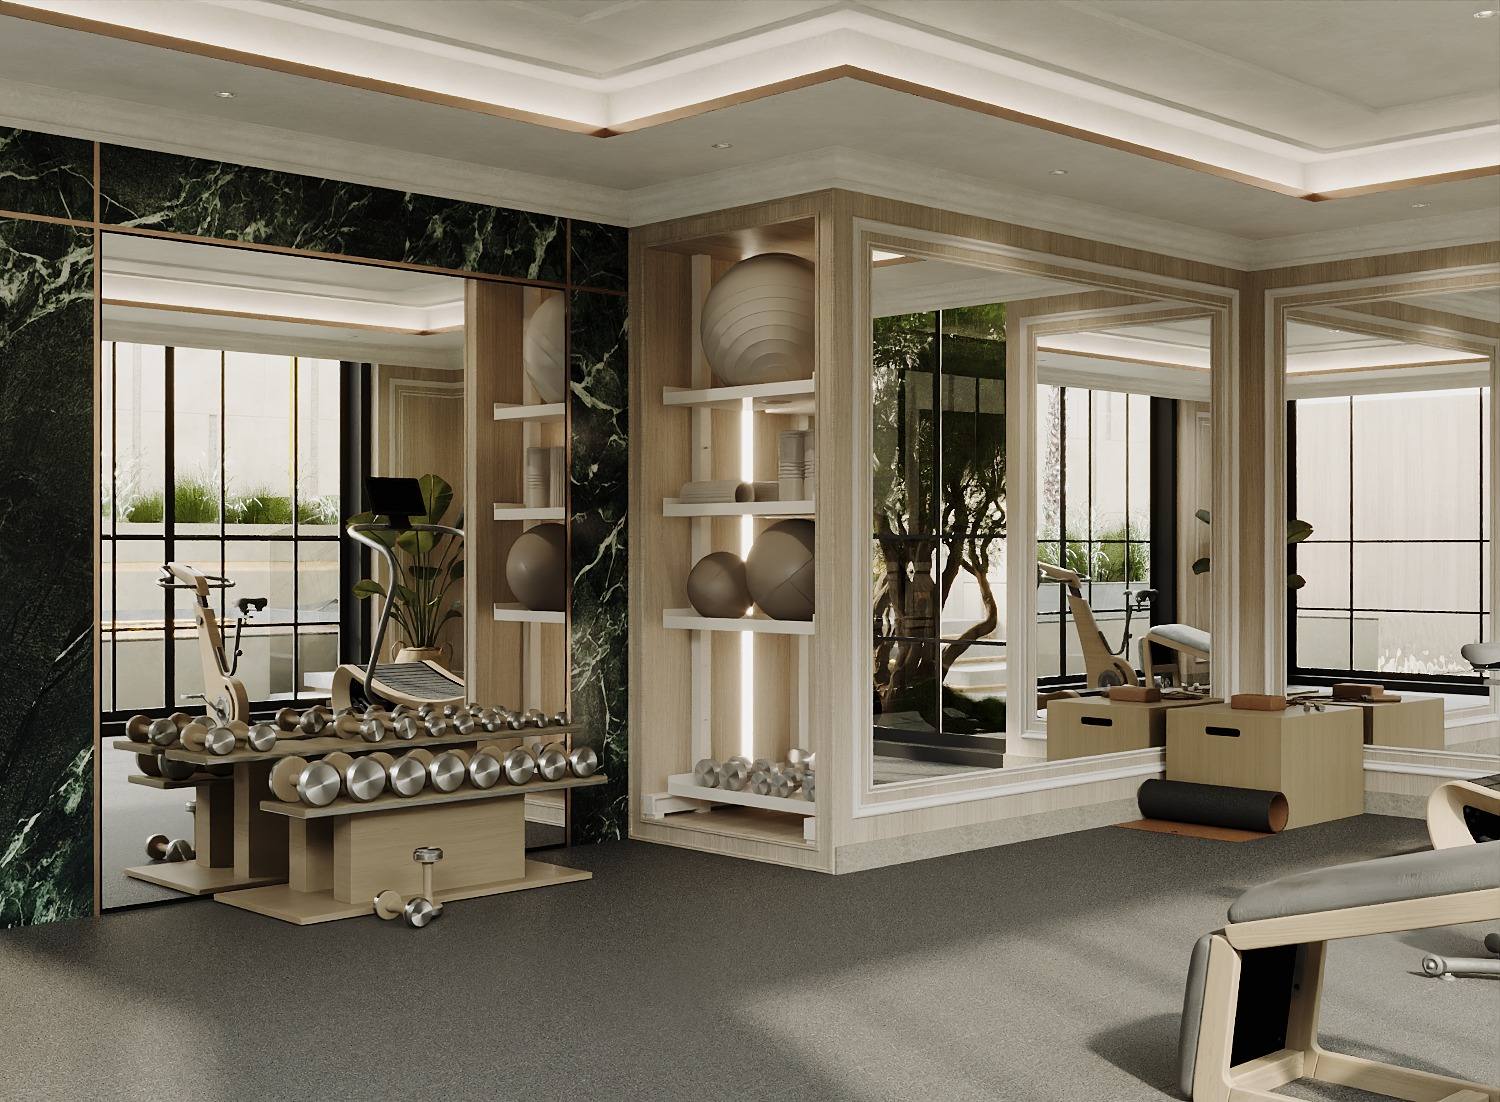
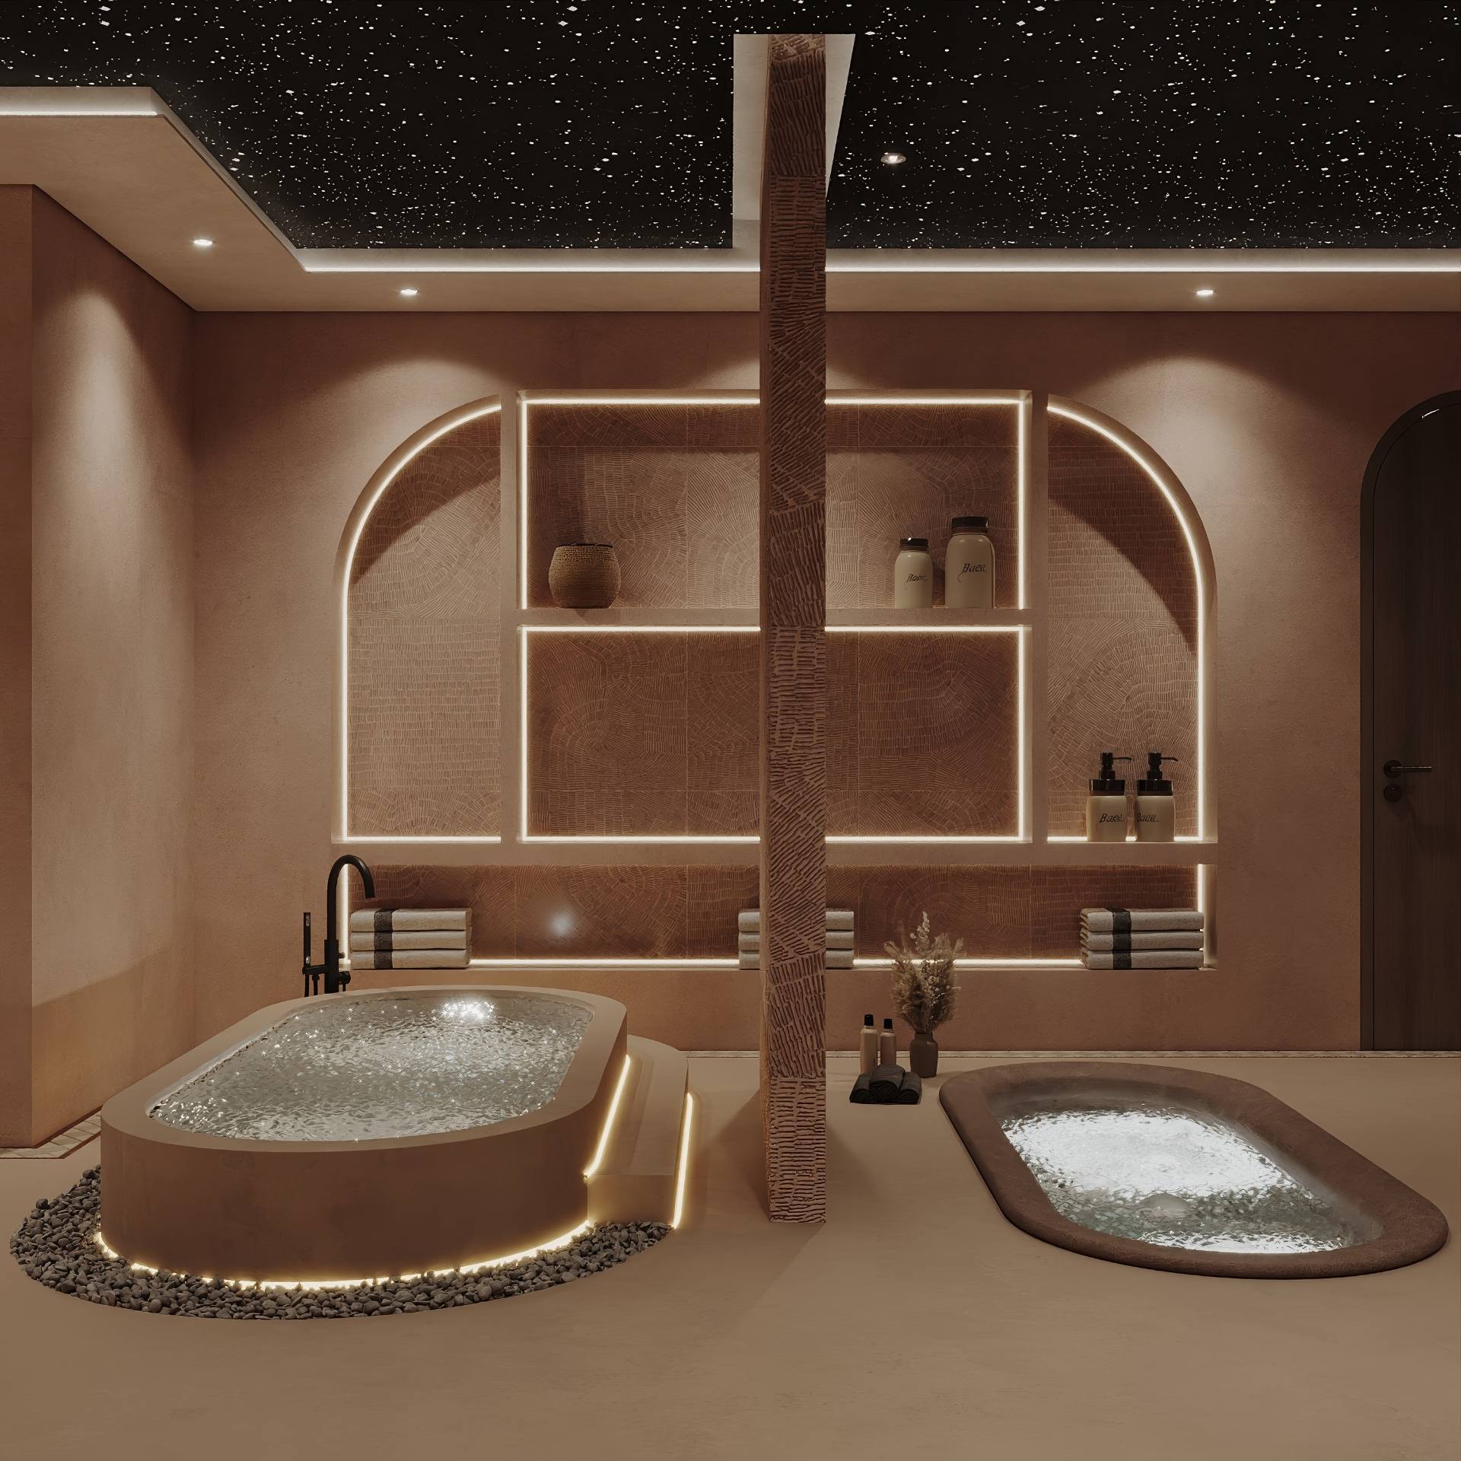
A mirrored gym opens to a planted light well; beyond it, a sculpted micro-cement spa with a raised jacuzzi, sunken plunge pool and a second star ceiling.
One team, every trade.
Villa Serein was designed and delivered entirely in-house, every discipline under one roof, accountable to a single standard from first sketch to final styling.
- 01
Design & build, in-house
Architecture, interiors, MEP and landscape coordinated by one team, no gaps, no hand-offs, one point of accountability.
- 02
Bespoke at every scale
Steel glazing, plaster relief, painted panels, marble and joinery are detailed and made to measure for this house alone.
- 03
One palette, whole house
From the façade arch to the spa, a single material language runs through eighteen thousand square feet without repeating itself.
Explore our projects.
Ready to define your
signature space?
Tell us about your property and ambitions. We'll start the discovery, a considered conversation, not a sales pitch.