
Vista Luxe
Turnkey luxury, reimagined on the Palm.
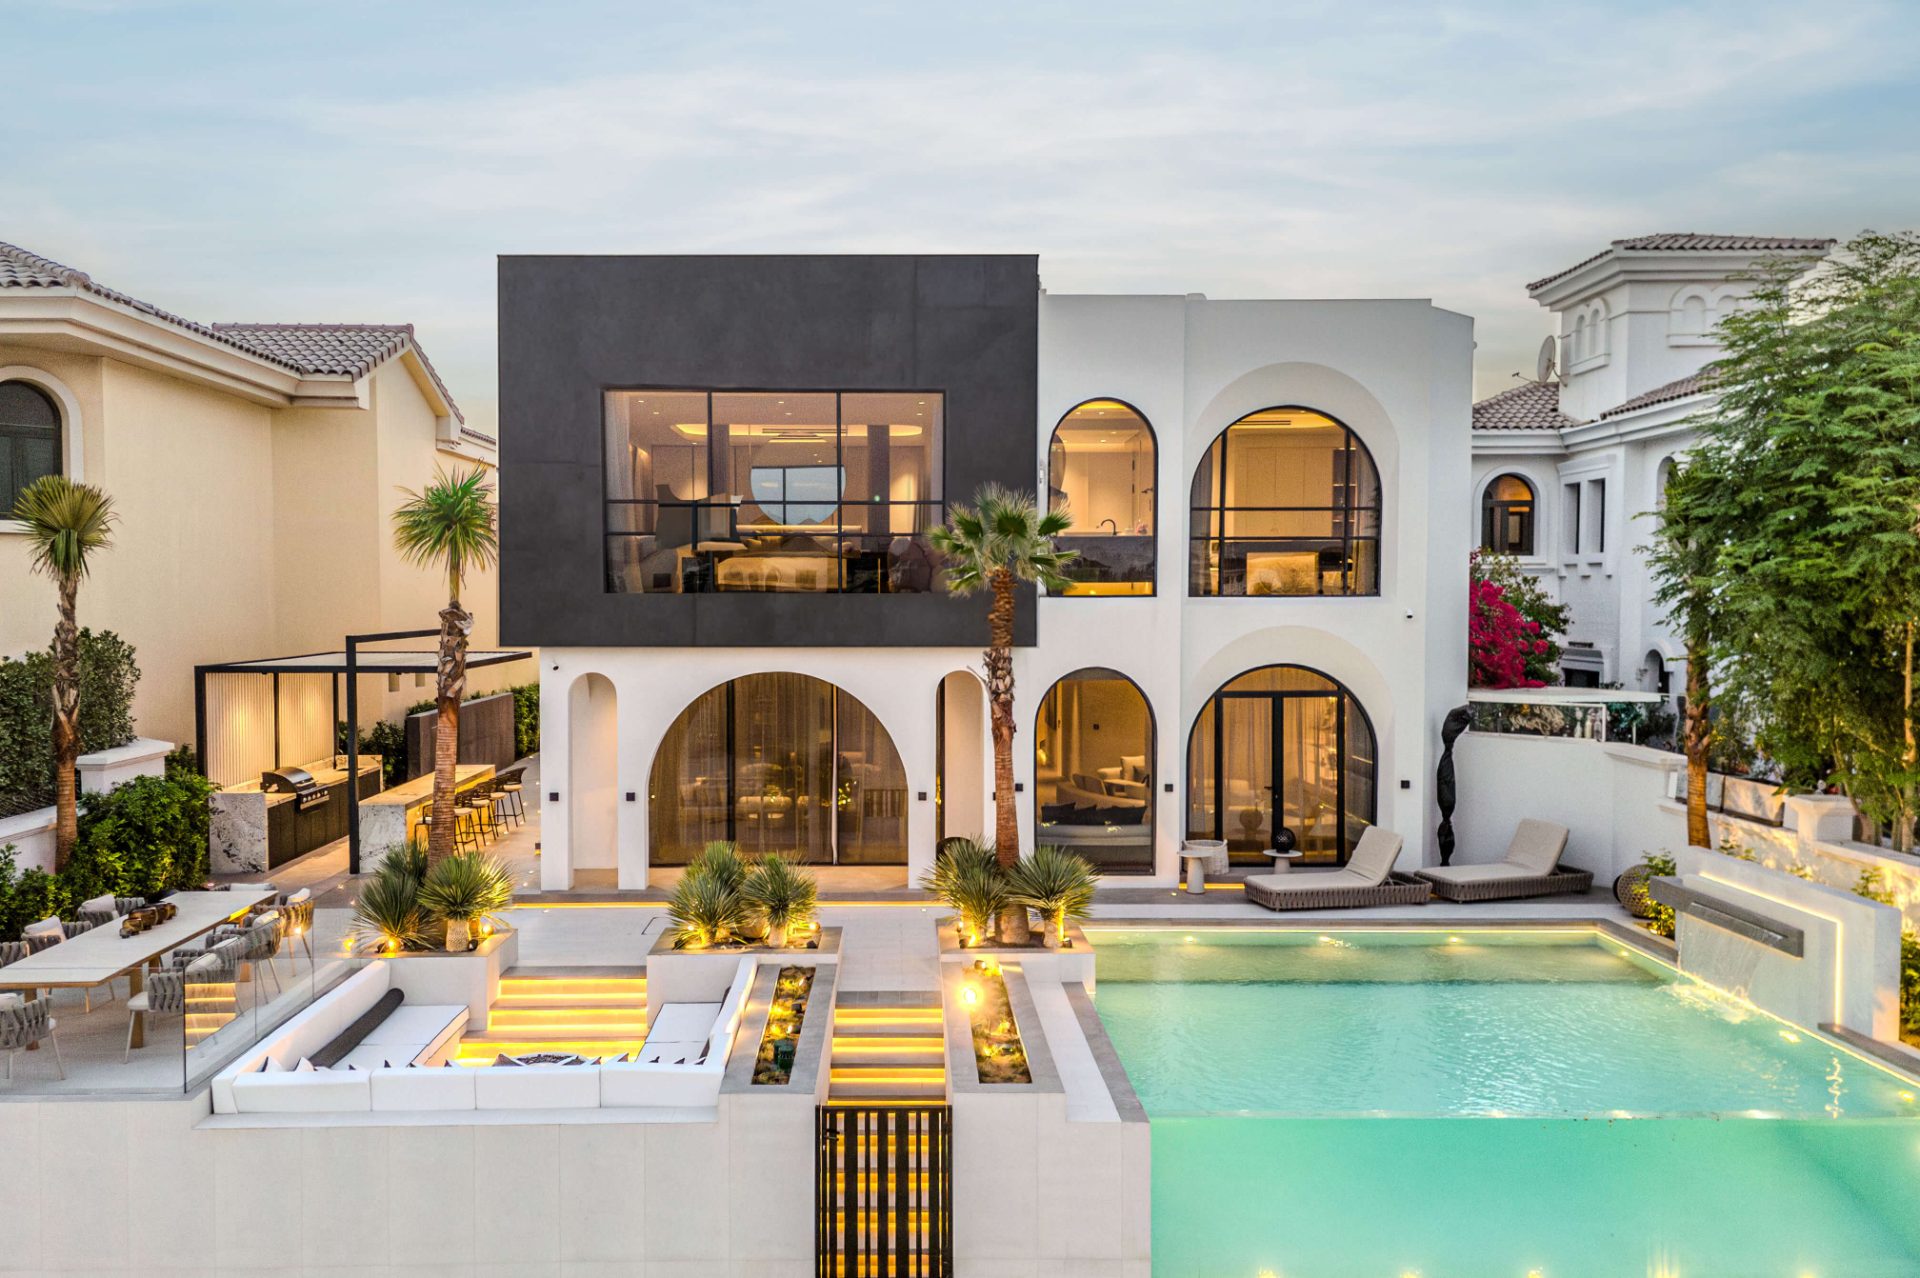
Vista Luxe is a fully turnkey residence on Palm Jumeirah, a masterclass in K4's structural execution, where the original grand-foyer layout was reimagined and expanded from 5,000 to 6,100 sq ft of built-up area.
A showcase for high-performance architectural design, the home blends signature modern innovation with a timeless material palette, bespoke finishes and bold contemporary accents set against a panoramic horizon framing the Burj Al Arab and the Dubai Marina skyline.
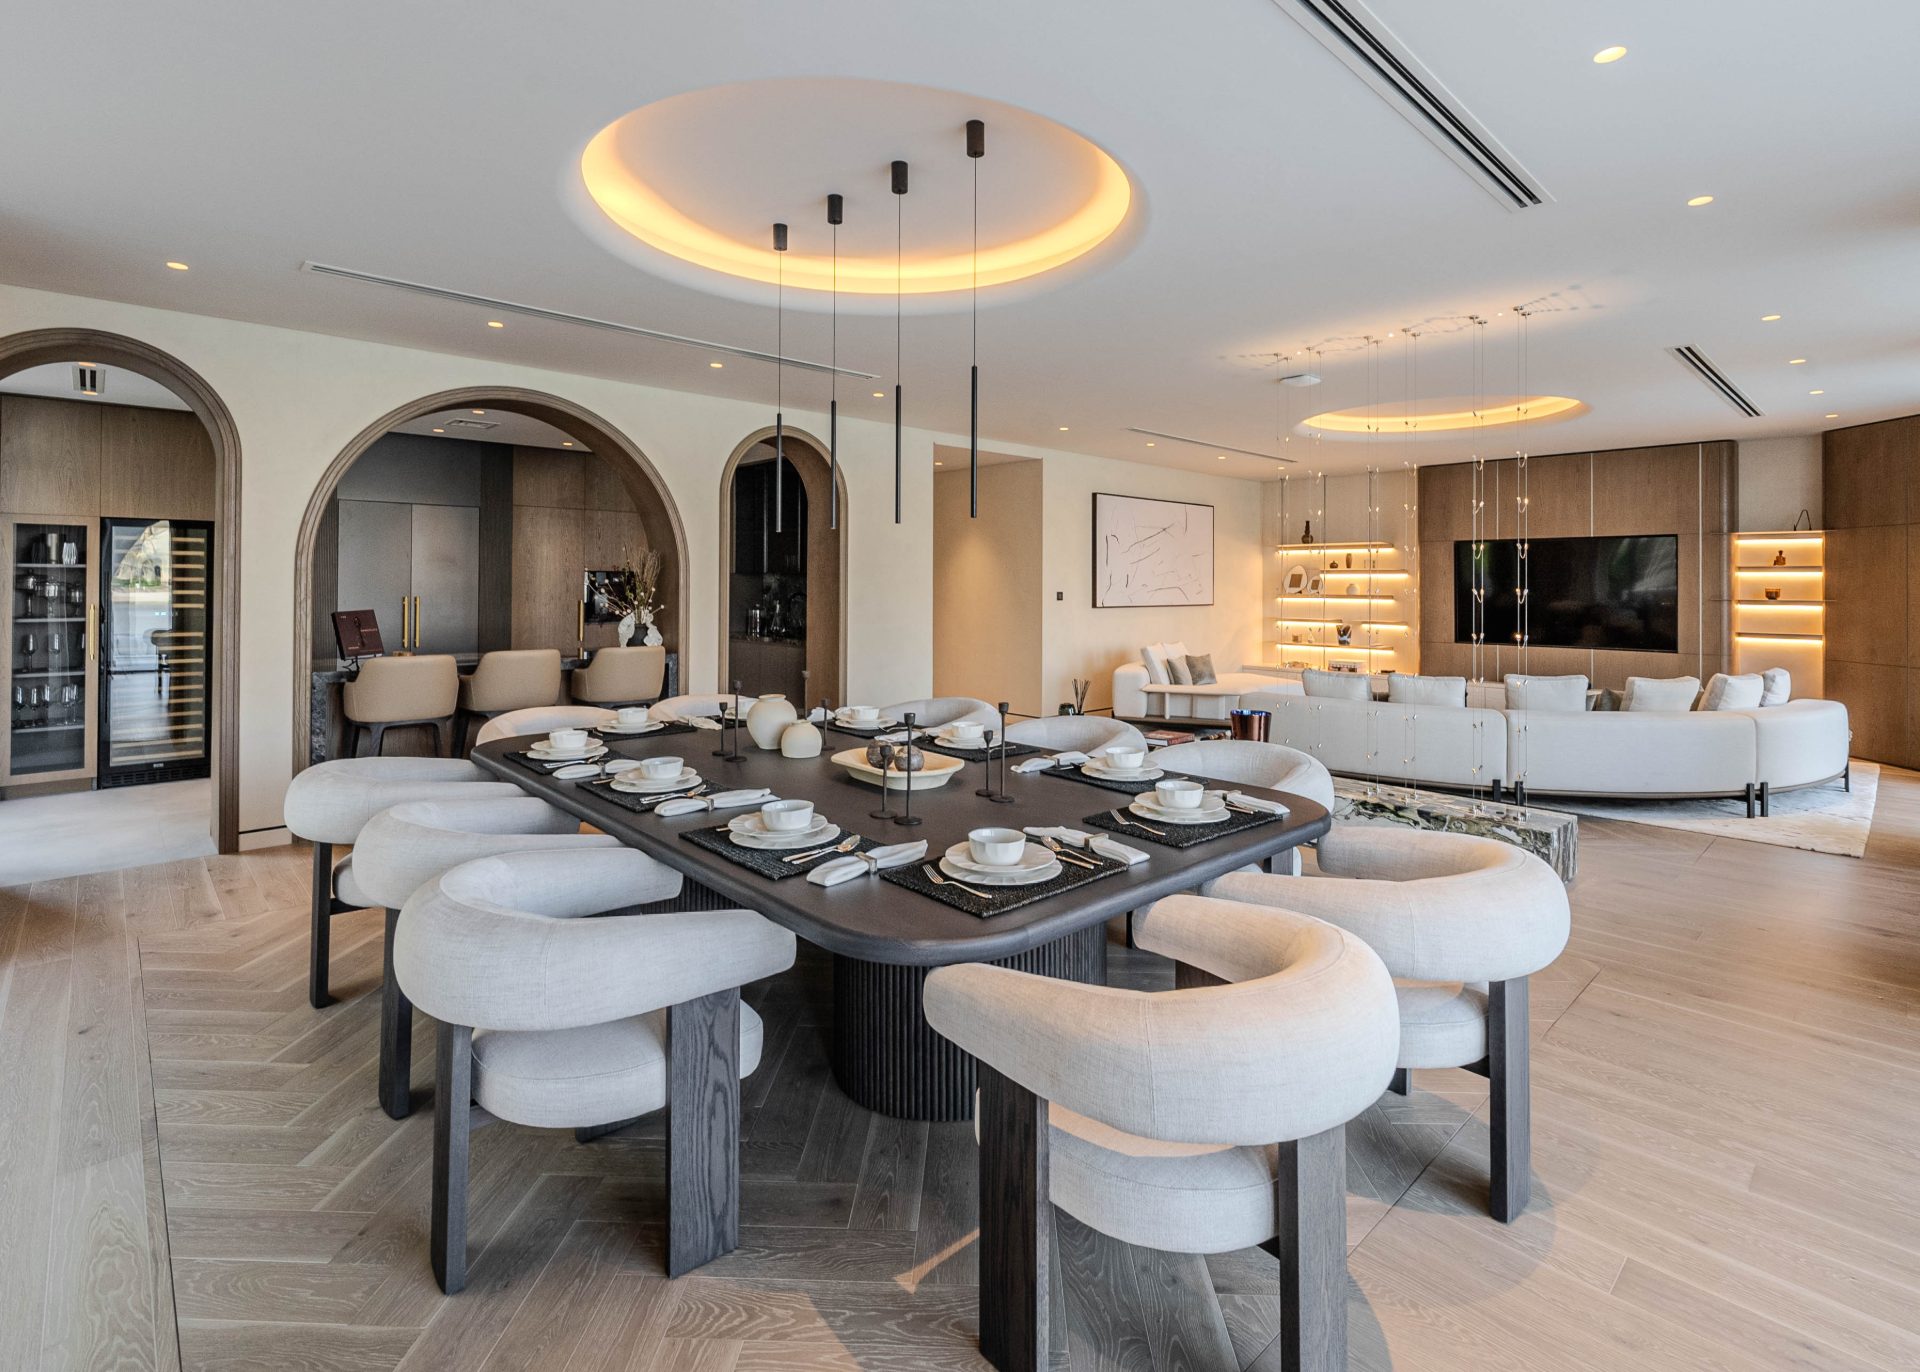
Living and dining, in one open volume.
A single flowing social zone runs from a sculptural dining table through to a curved lounge and backlit display walls, herringbone oak floors, halo-lit ceiling coves and wide cased arches holding the whole expanse in a calm, tonal palette.
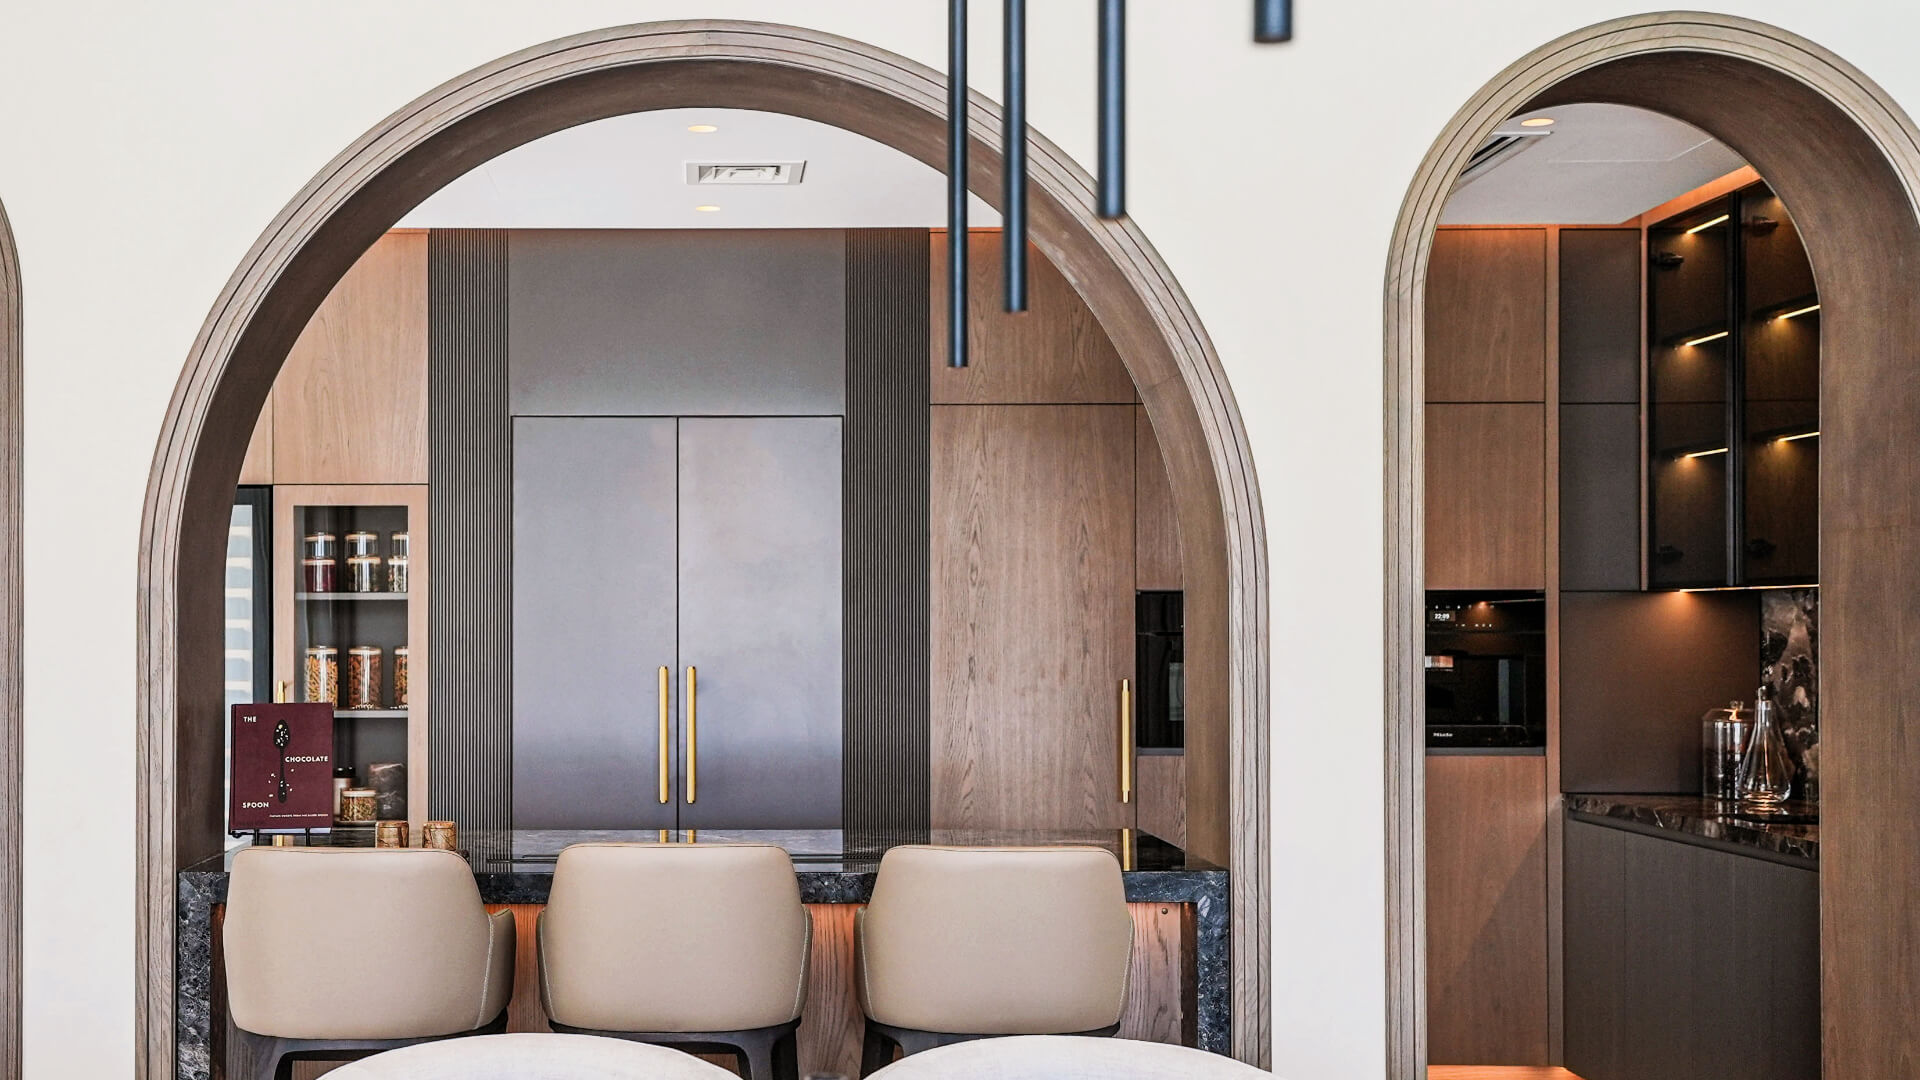
A kitchen framed by sculpted arches.
Twin oak arches open onto a fluted island in stone and brushed metal, with integrated appliances and a concealed back kitchen behind. Warm timber, dark cabinetry and gold detailing balance everyday family life with high-level entertaining.
 02, Kitchen · Culinary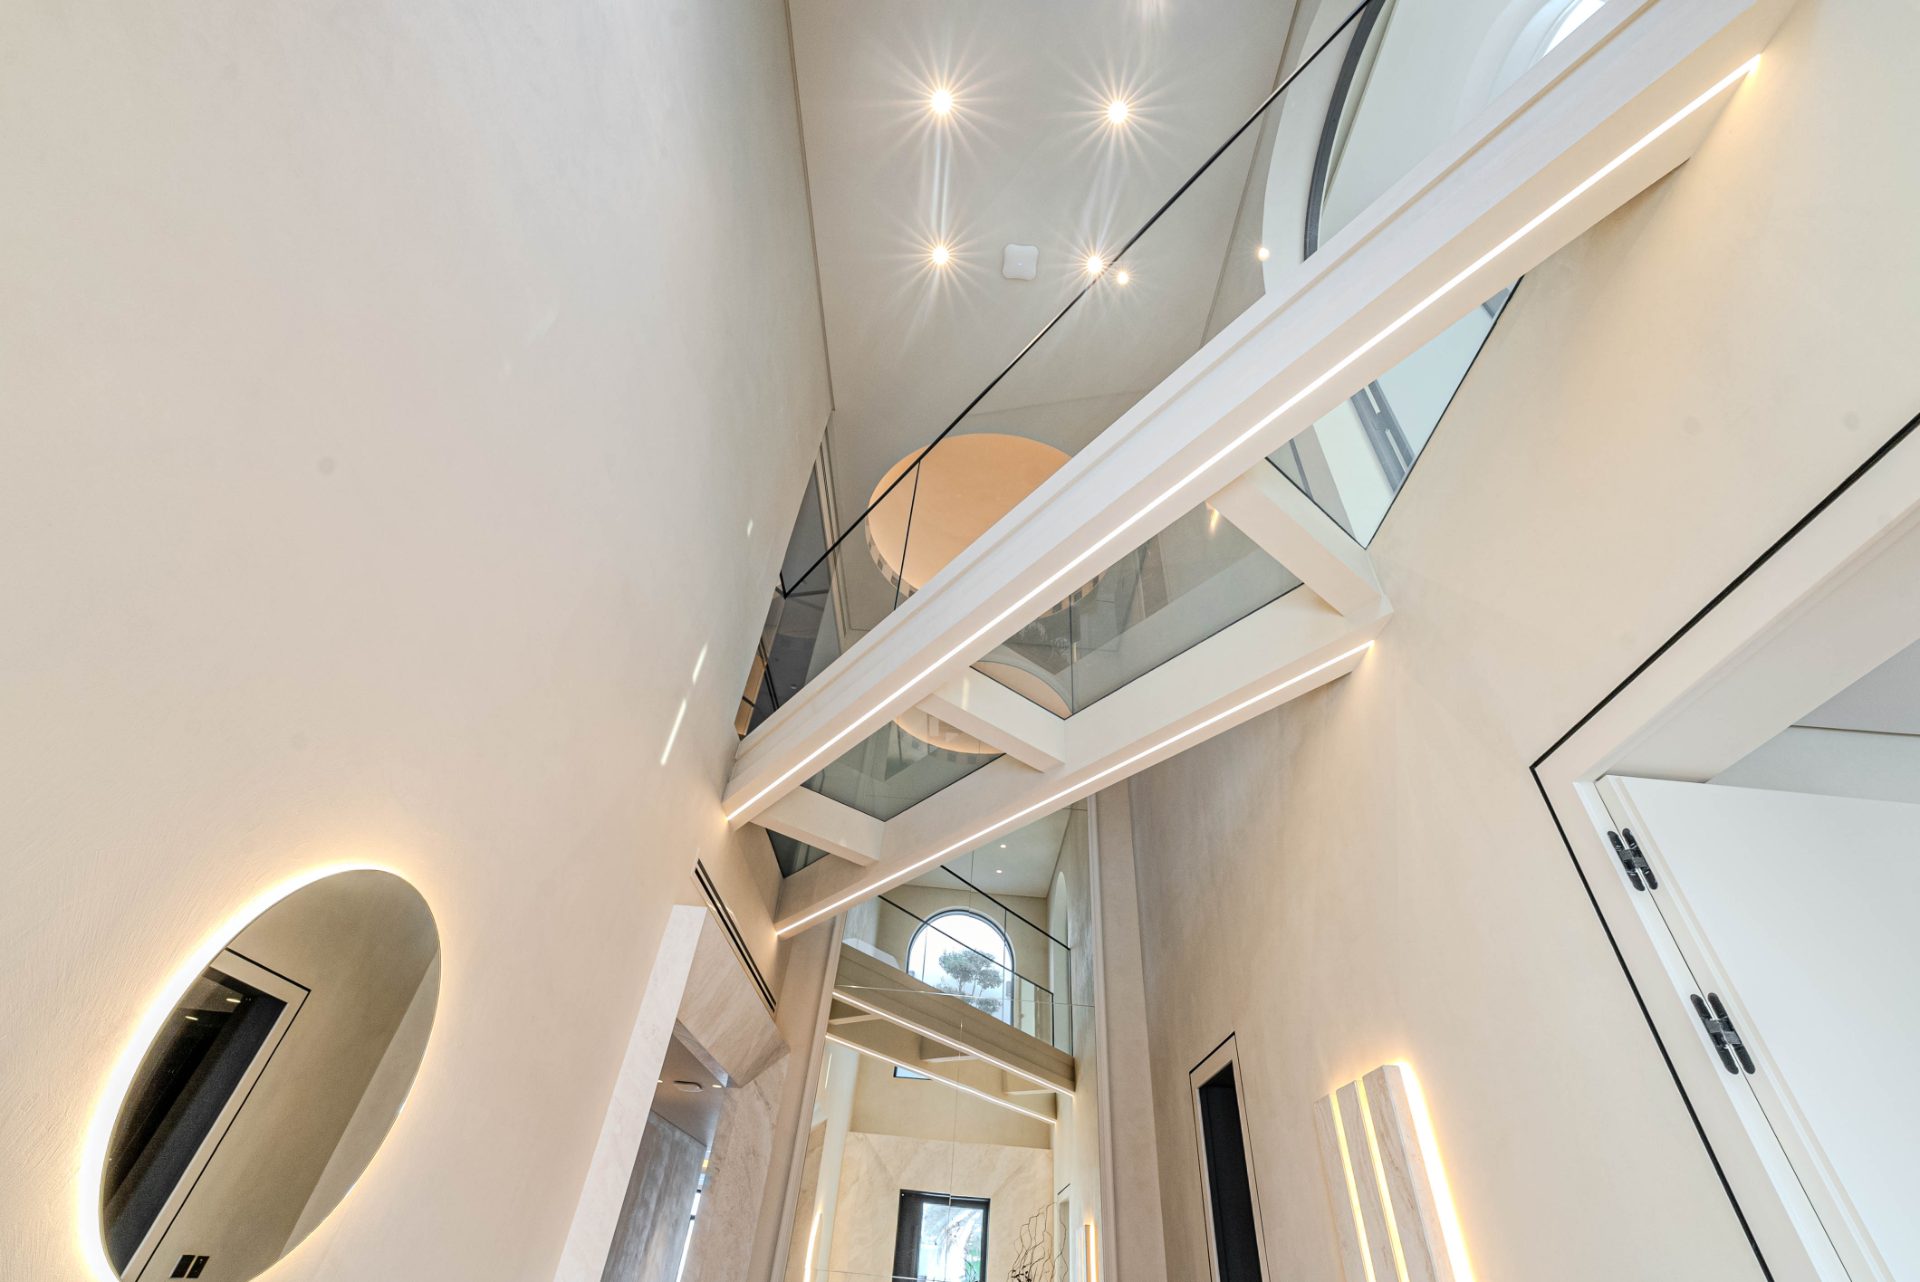
A staircase that draws the light down.
The reimagined foyer rises through a sculptural double-height void, a floating stair edged in concealed light, micro-cement walls and a circular skylight that pulls daylight to the heart of the home.
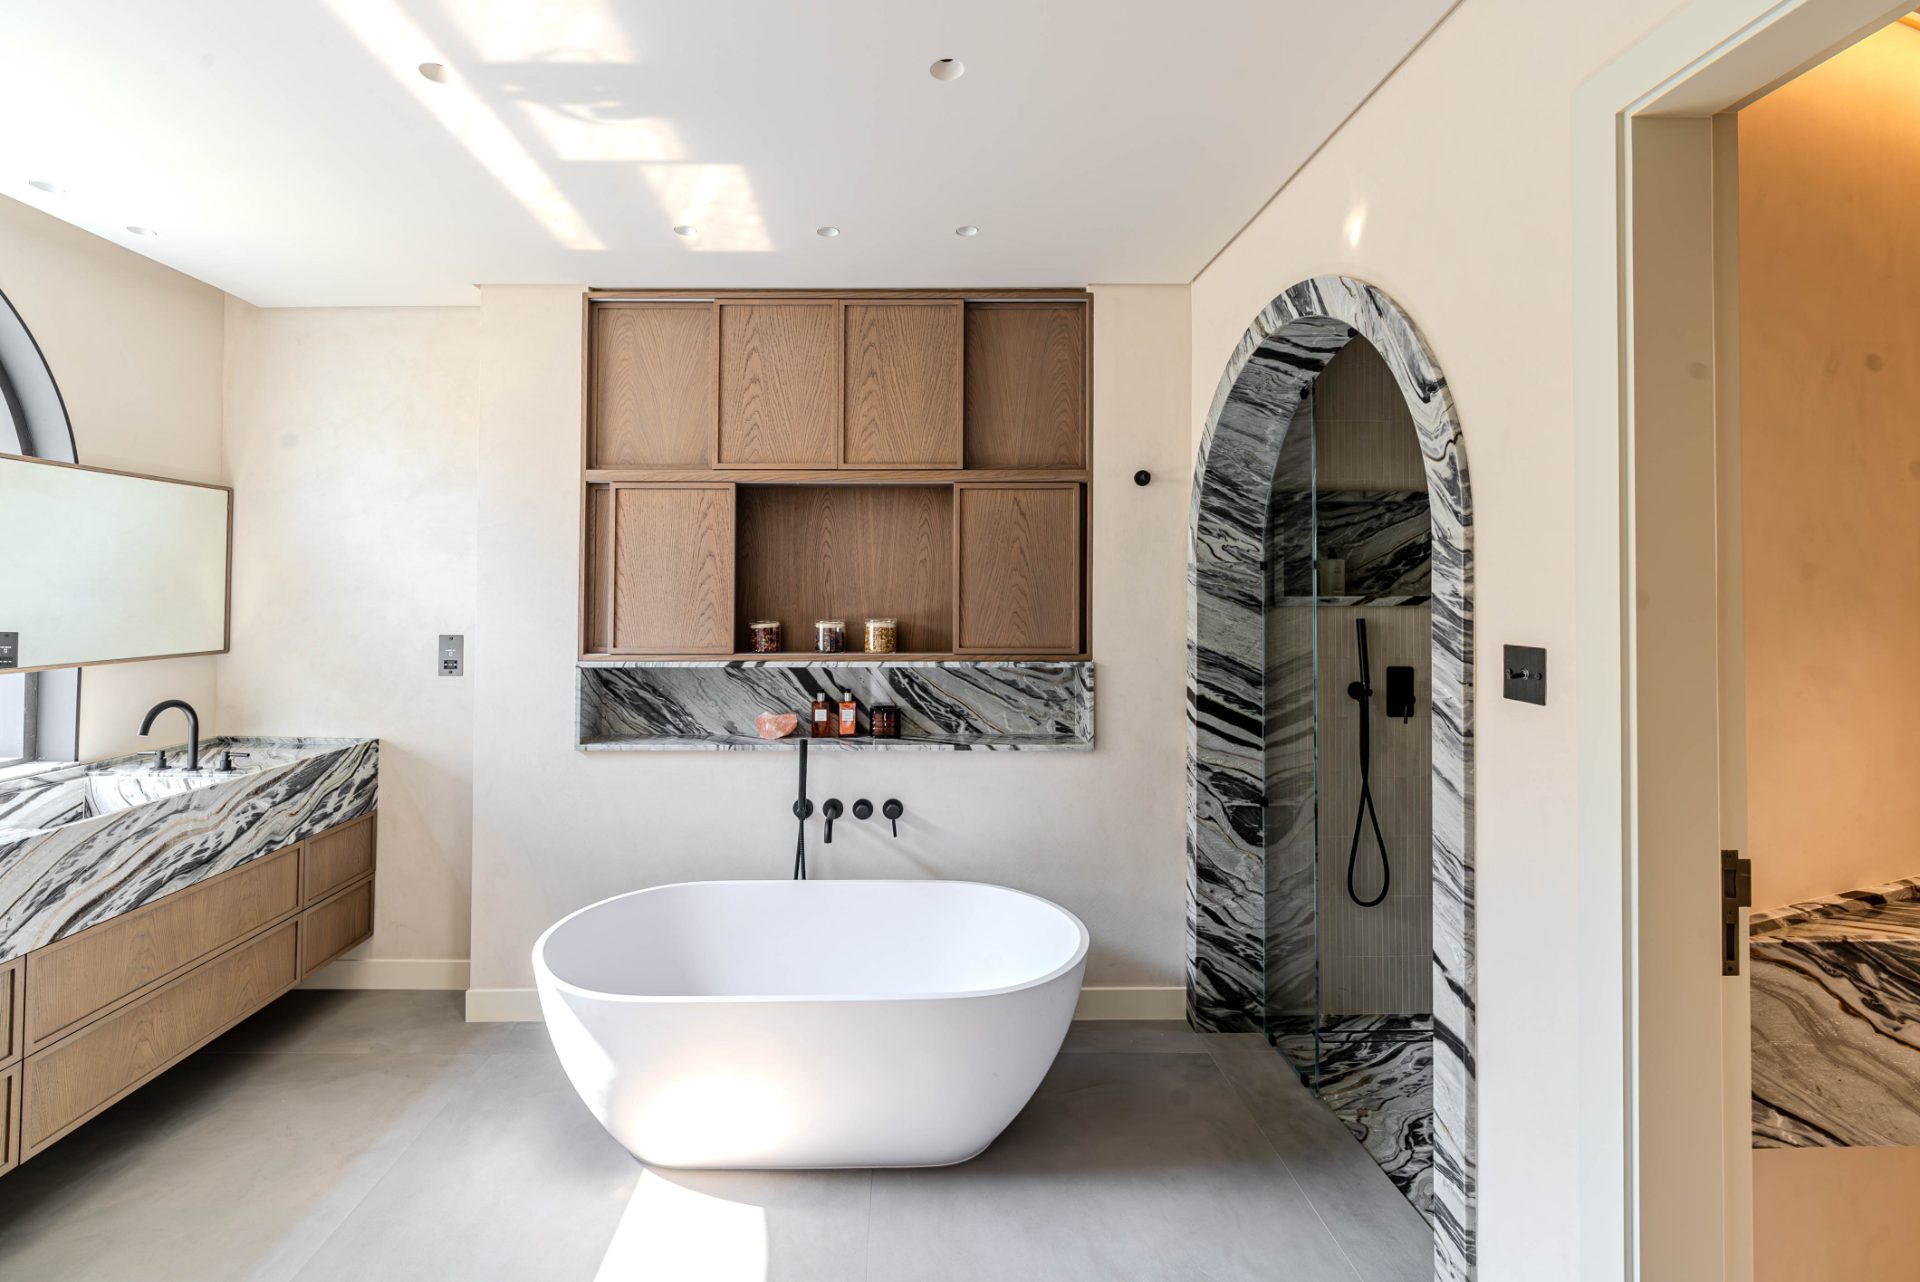
A spa retreat in stone and oak.
A freestanding sculpted tub sits beneath bespoke oak cabinetry, with a marble-clad walk-in shower framed by a dramatic book-matched arch, black fittings and warm timber against soft micro-cement walls.
A private study, wrapped in warmth.
A serene workspace anchored by a halo-lit circular cove and a backlit oak media wall, with arched windows draped in full-height sheers. A sculpted desk and curved sofa make a room engineered equally for focus and quiet retreat.
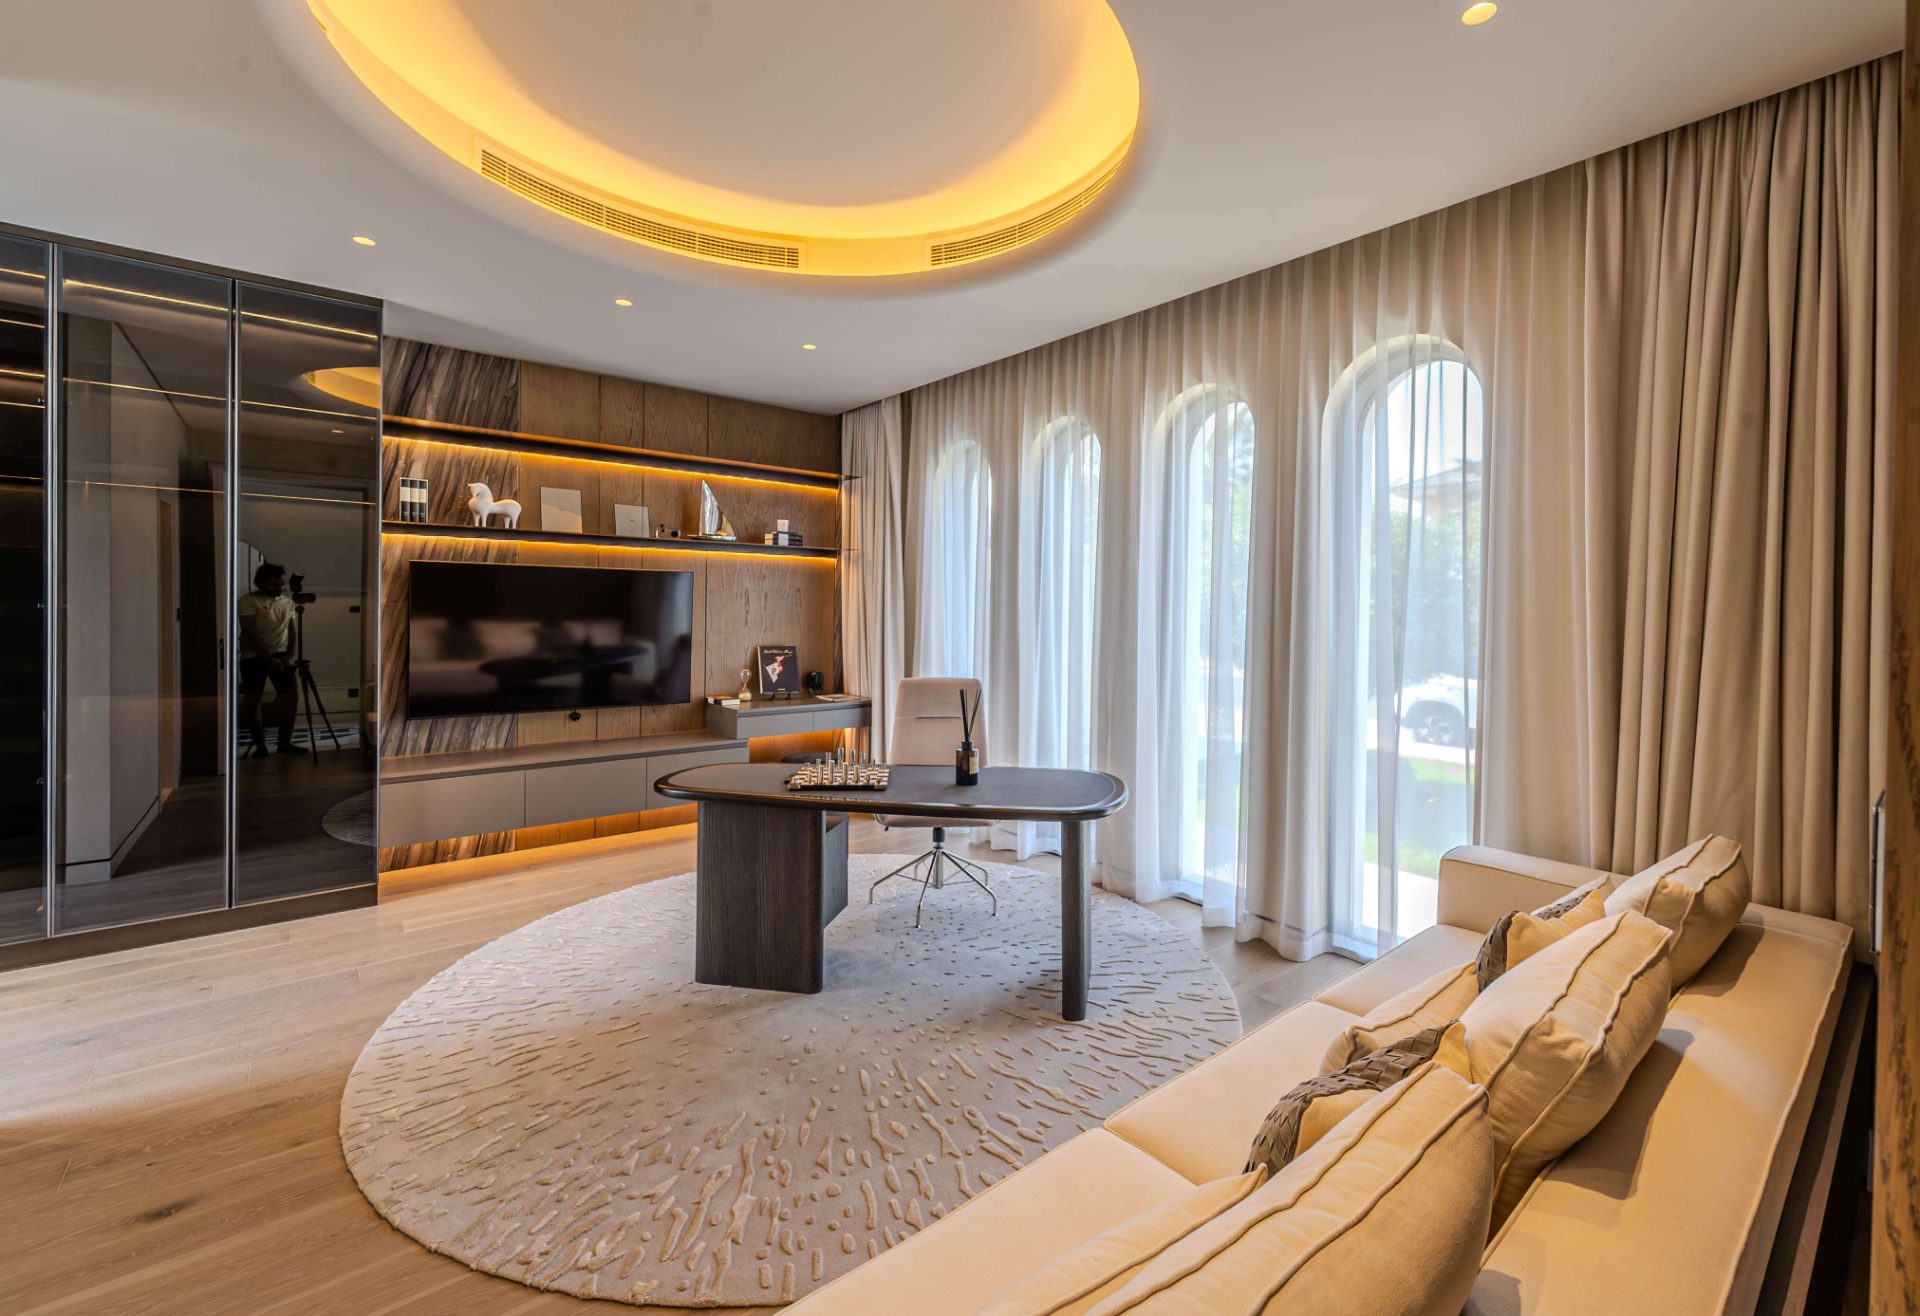 05, Study · Retreat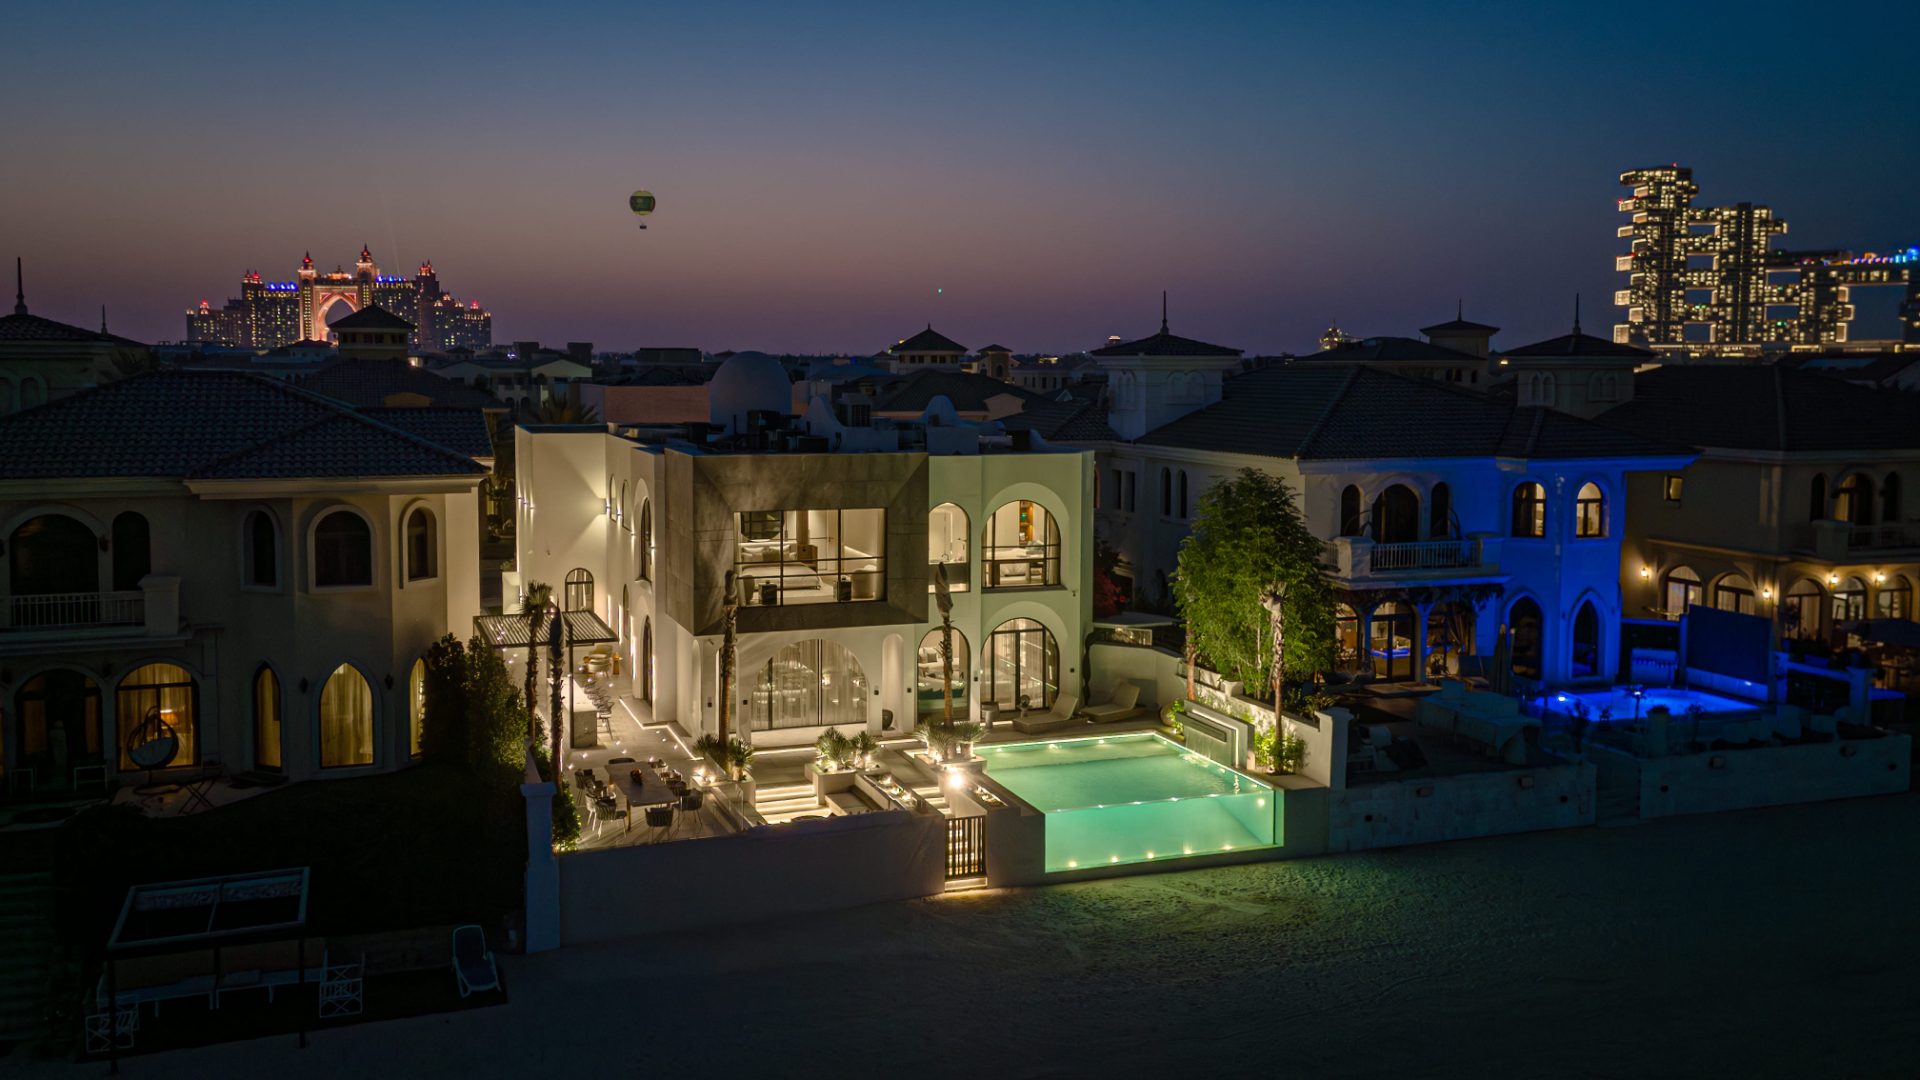
Living, onto the sea.
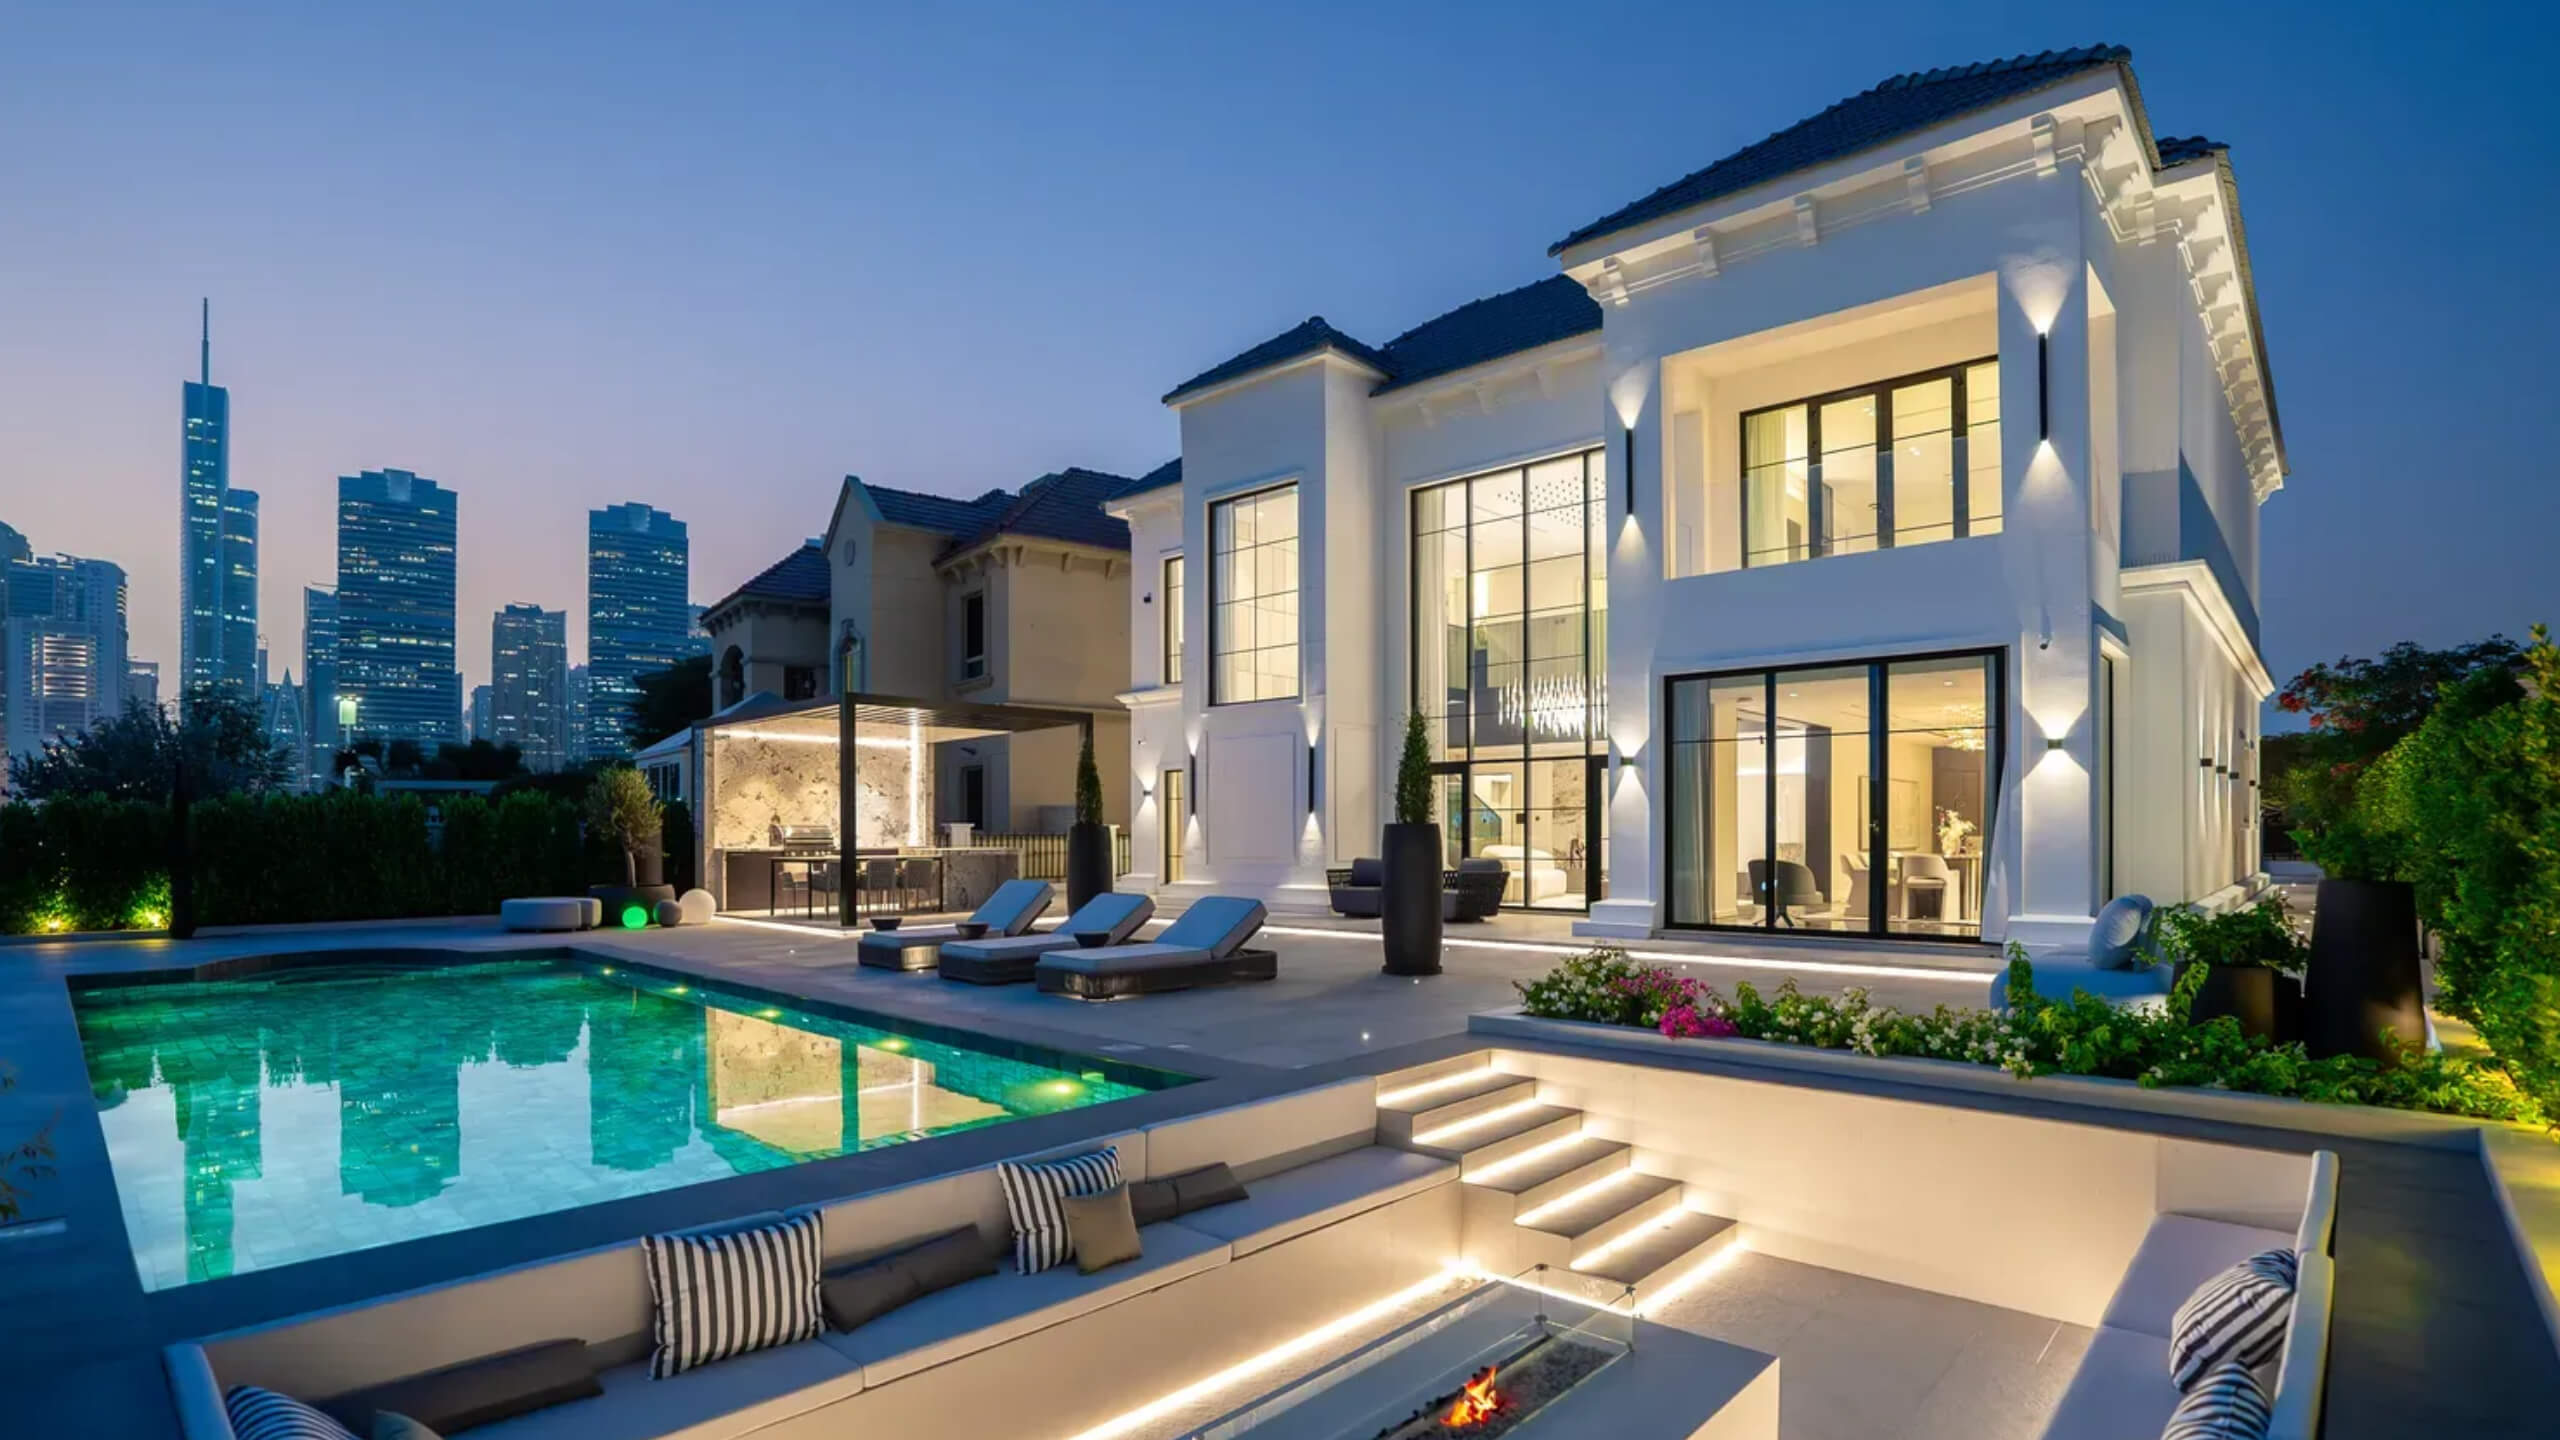
A sprawling pool, sunken fire-pit lounge and fully equipped barbecue and dining zone open straight onto the beach, one of the largest Garden Home plots on the Palm, framed by curated, lush landscaping and the lights of Dubai beyond.
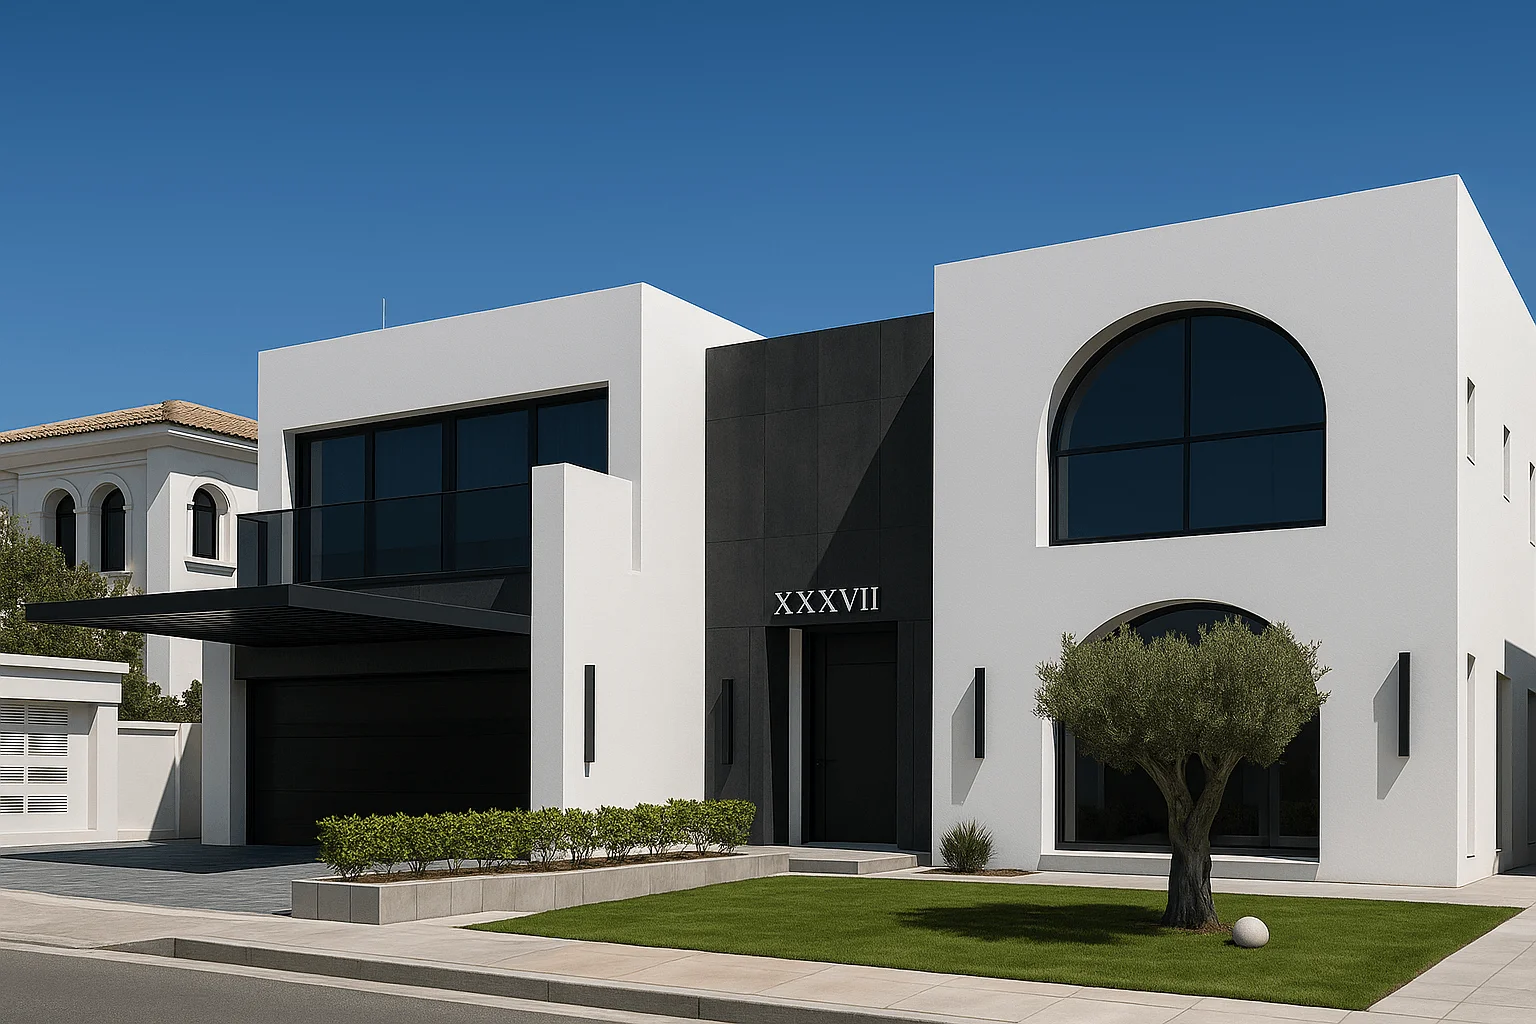
A clean line against the coastline.
From a crisp contemporary façade to the pool deck and beach, Vista Luxe reads as a single confident gesture, a structurally expanded residence holding the full sweep of Palm Jumeirah as its private backdrop.
One team, every discipline.
Vista Luxe was delivered end-to-end by K4 Group, from a significant structural expansion to its meticulous site-specific design, executed in-house across every trade, holding a single uncompromising standard from structure to styling.
- 01
Turnkey, fully delivered
Structure, MEP, marble, joinery, glazing, automation and landscaping, completed and certified under one roof.
- 02
Structural expansion
Built-up area grown from 5,000 to 6,100 sq ft, the grand-foyer layout reimagined with K4-grade detailing throughout.
- 03
Sea views, engineered in
High-performance glazing frames the Burj Al Arab and Marina skyline across a beachfront Garden Home plot.
See it in motion.
A cinematic walkthrough of Vista Luxe, interiors, garden and the Palm Jumeirah beachfront setting.
Explore more projects.
Ready to define your
signature space?
Tell us about your property and ambitions. We'll start the discovery, a considered conversation, not a sales pitch.