
Beach Mansion
Warm minimalism, at the waterline.
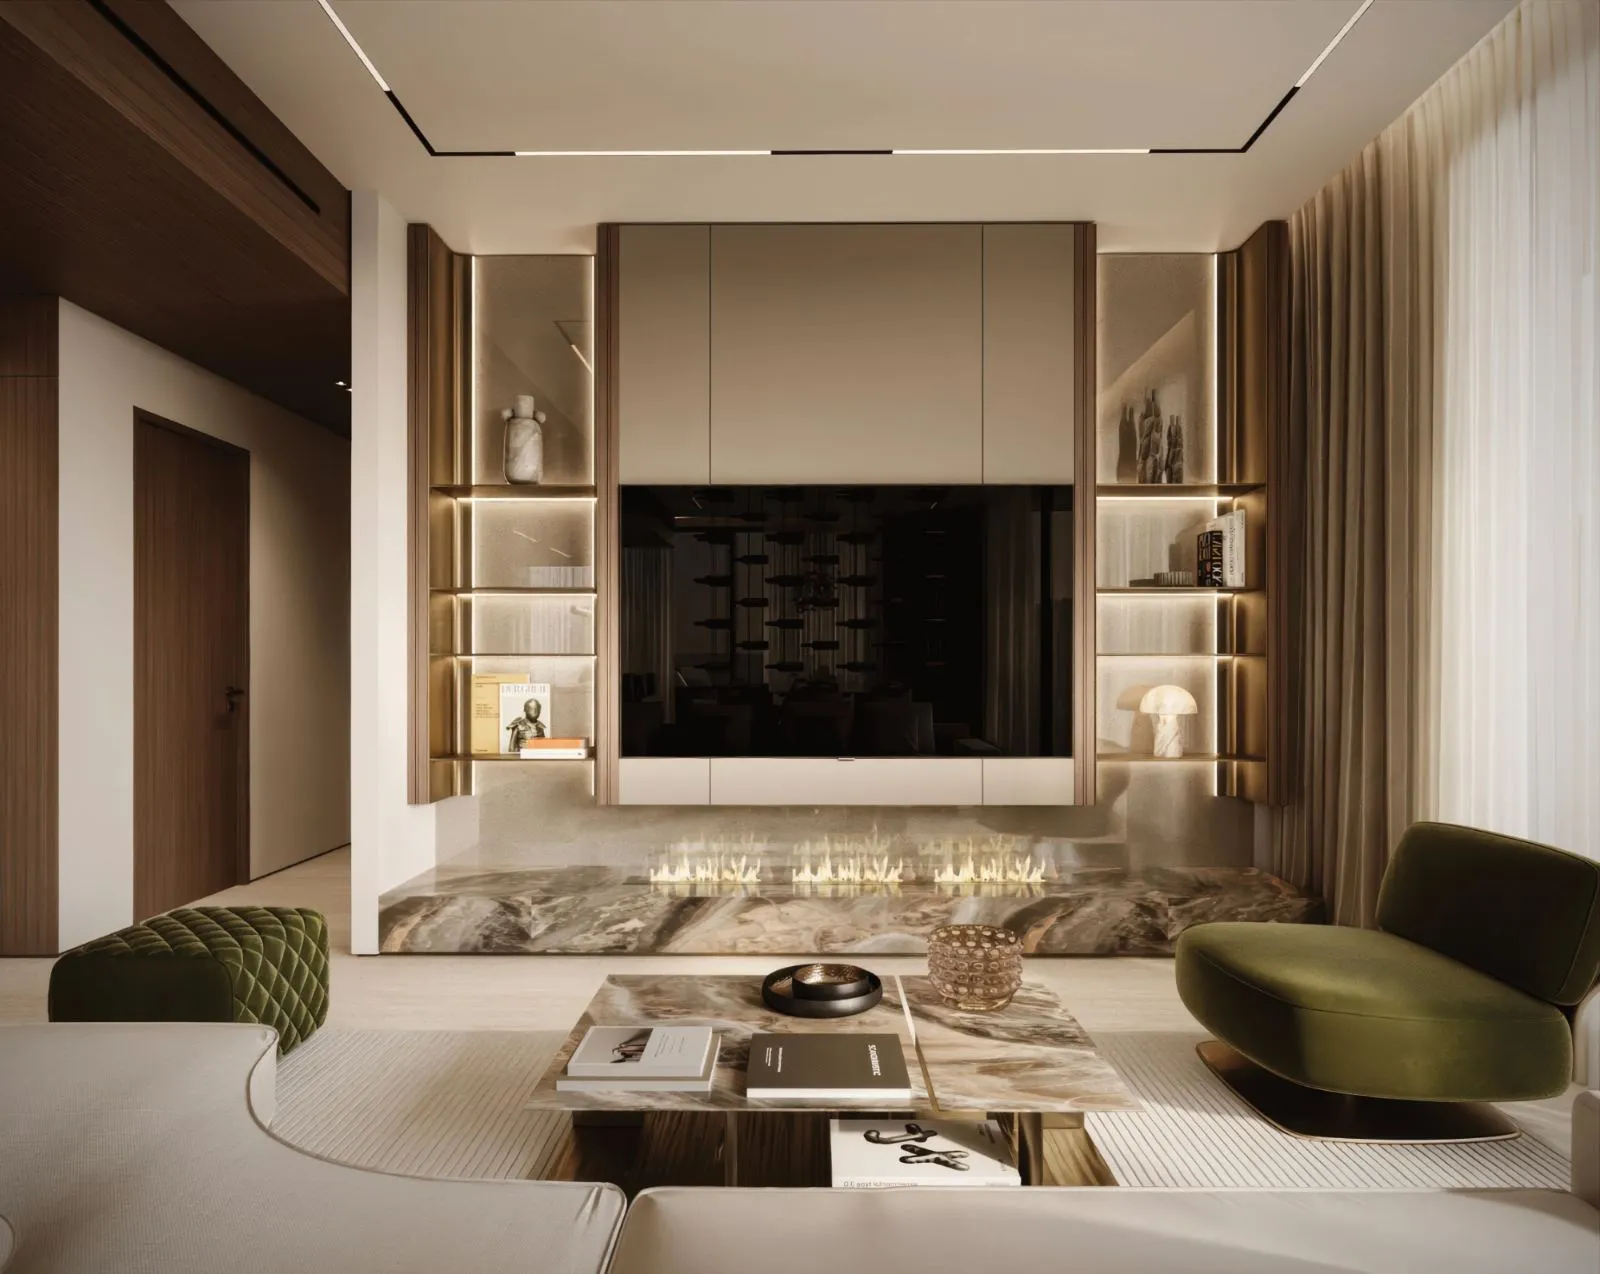
A beachfront residence conceived as one continuous material envelope: full-height walnut and oak panelling, travertine floors, book-matched stone and bronze-tinted mirror, wrapped around glazing that opens to the marina skyline on two sides.
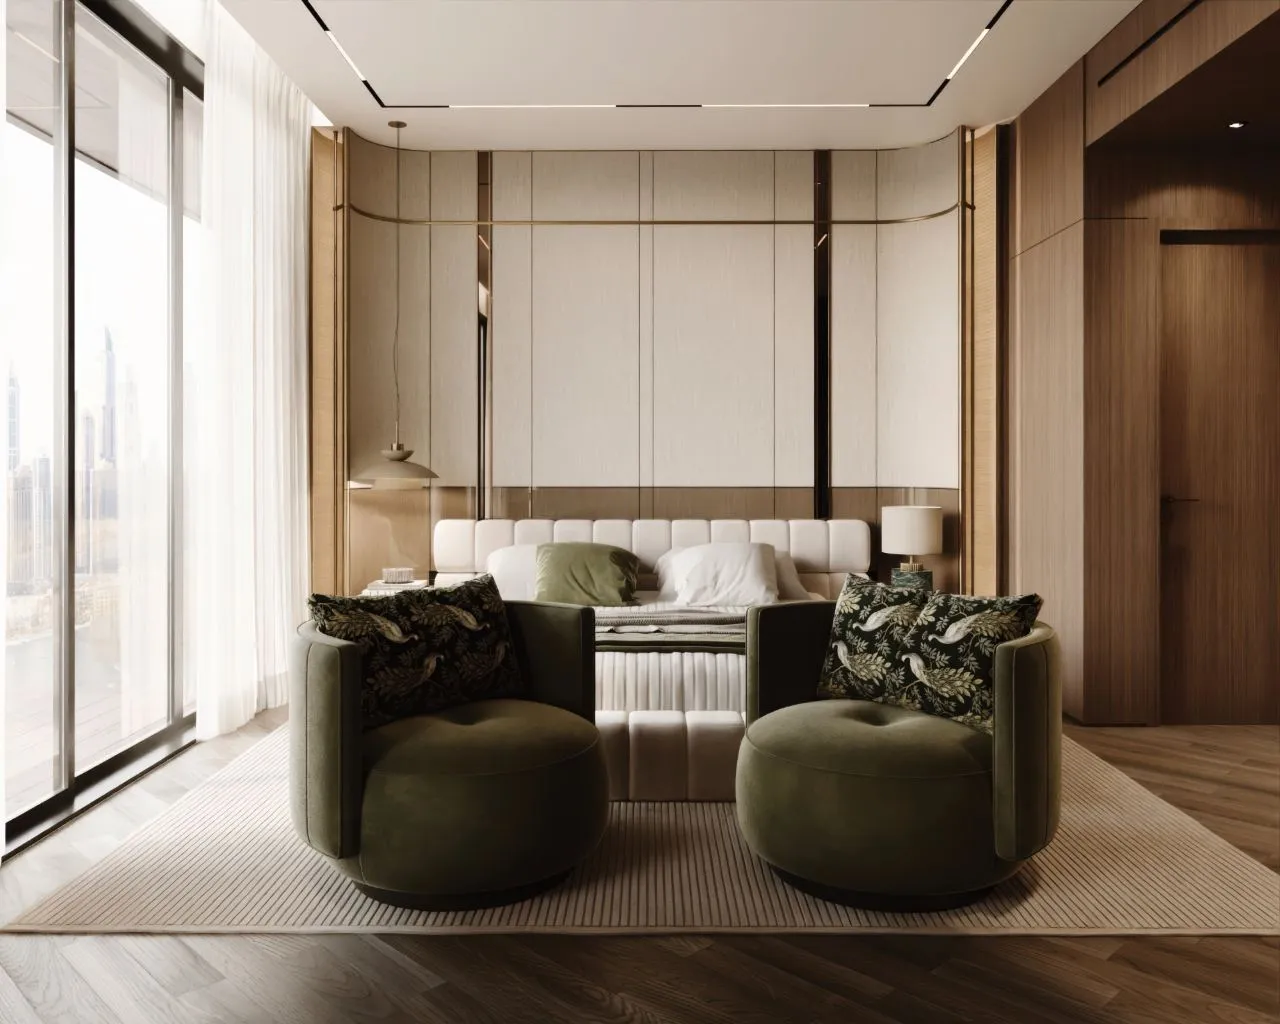
Colour discipline carries the whole apartment, bone, sand, walnut and brushed brass, with olive velvet as the single accent, appearing in the living room, both bedrooms and nowhere else.
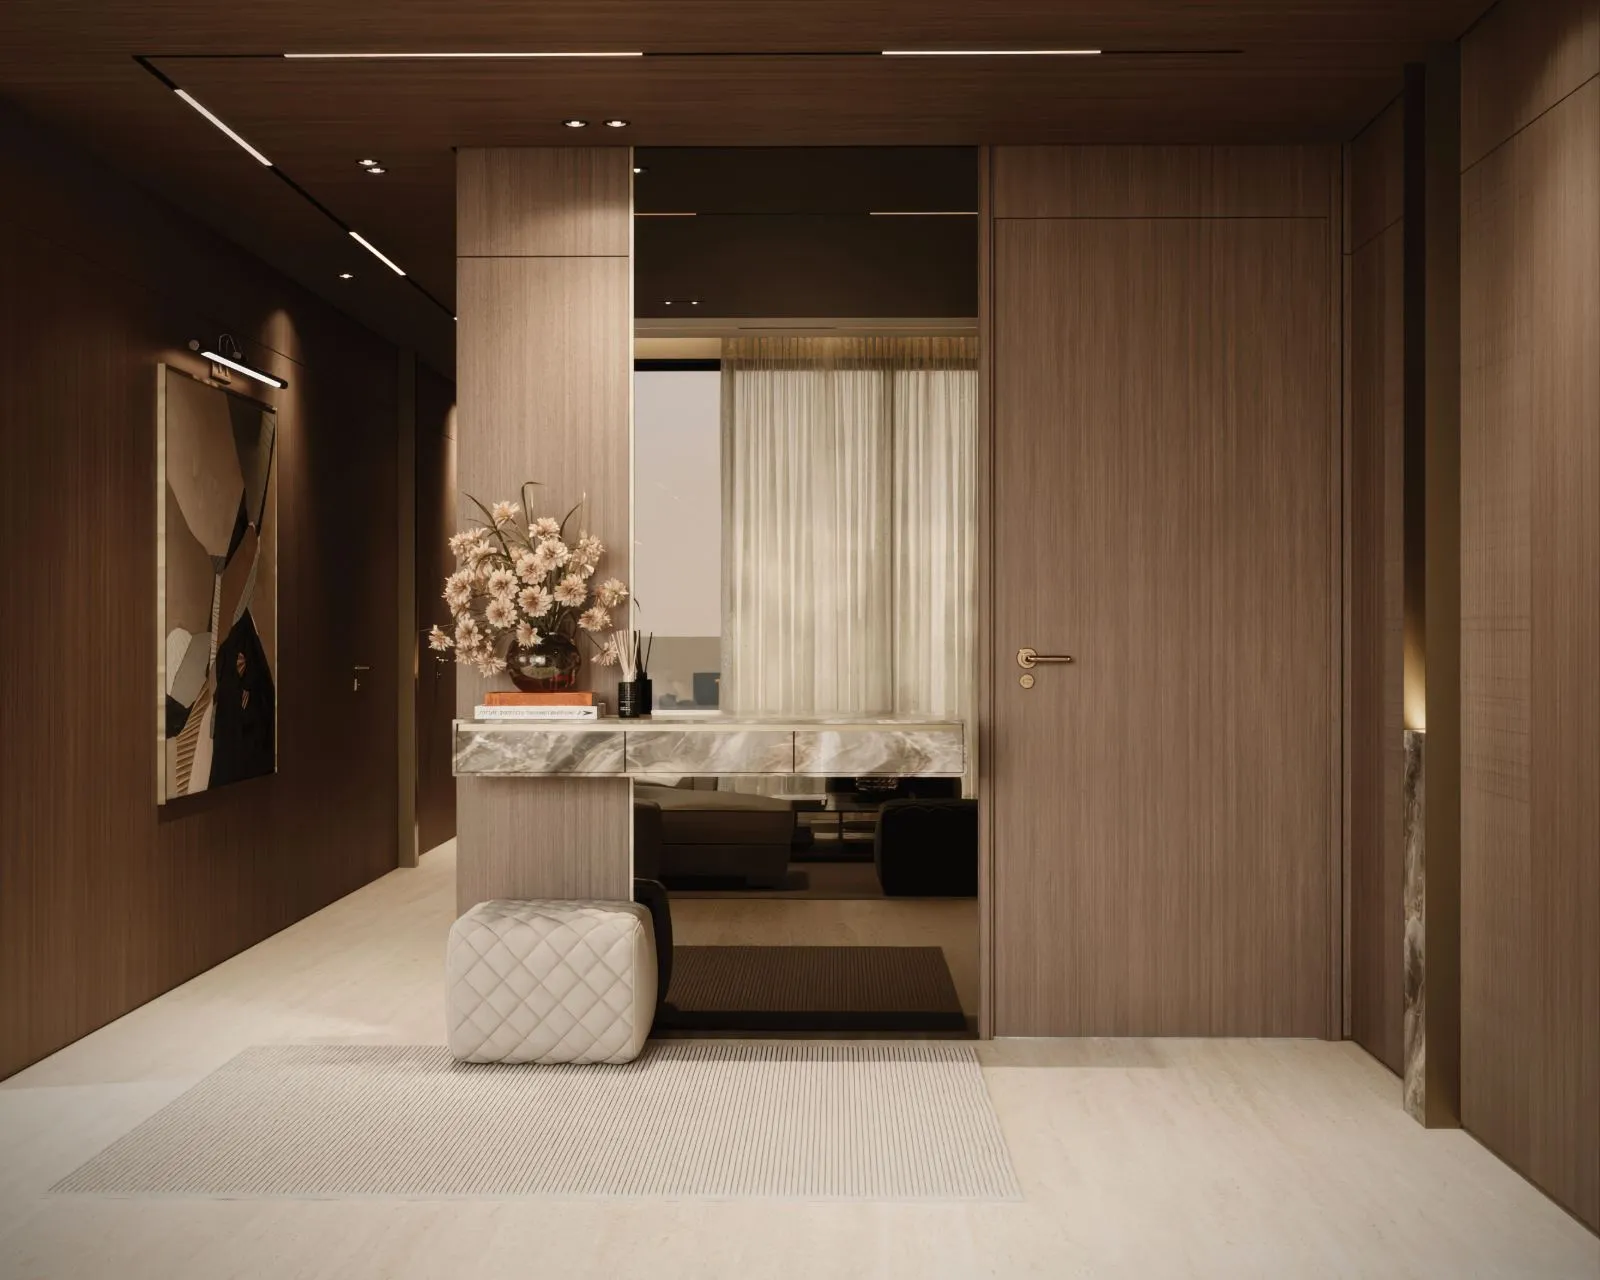
Dark walnut, then light.
The foyer is deliberately the darkest room in the apartment, walnut on every plane, a single lit artwork, and a floating marble console that cantilevers past its pier. The travertine floor and the view straight through to the glazing do the rest.
One slab, wrapped.
The island is a single quartzite volume with mitred returns and brass toe details, facing an onyx backsplash flanked by lit brass shelving. Tall walnut units absorb the ovens and coffee machine so the working wall reads as panelling, not appliances.
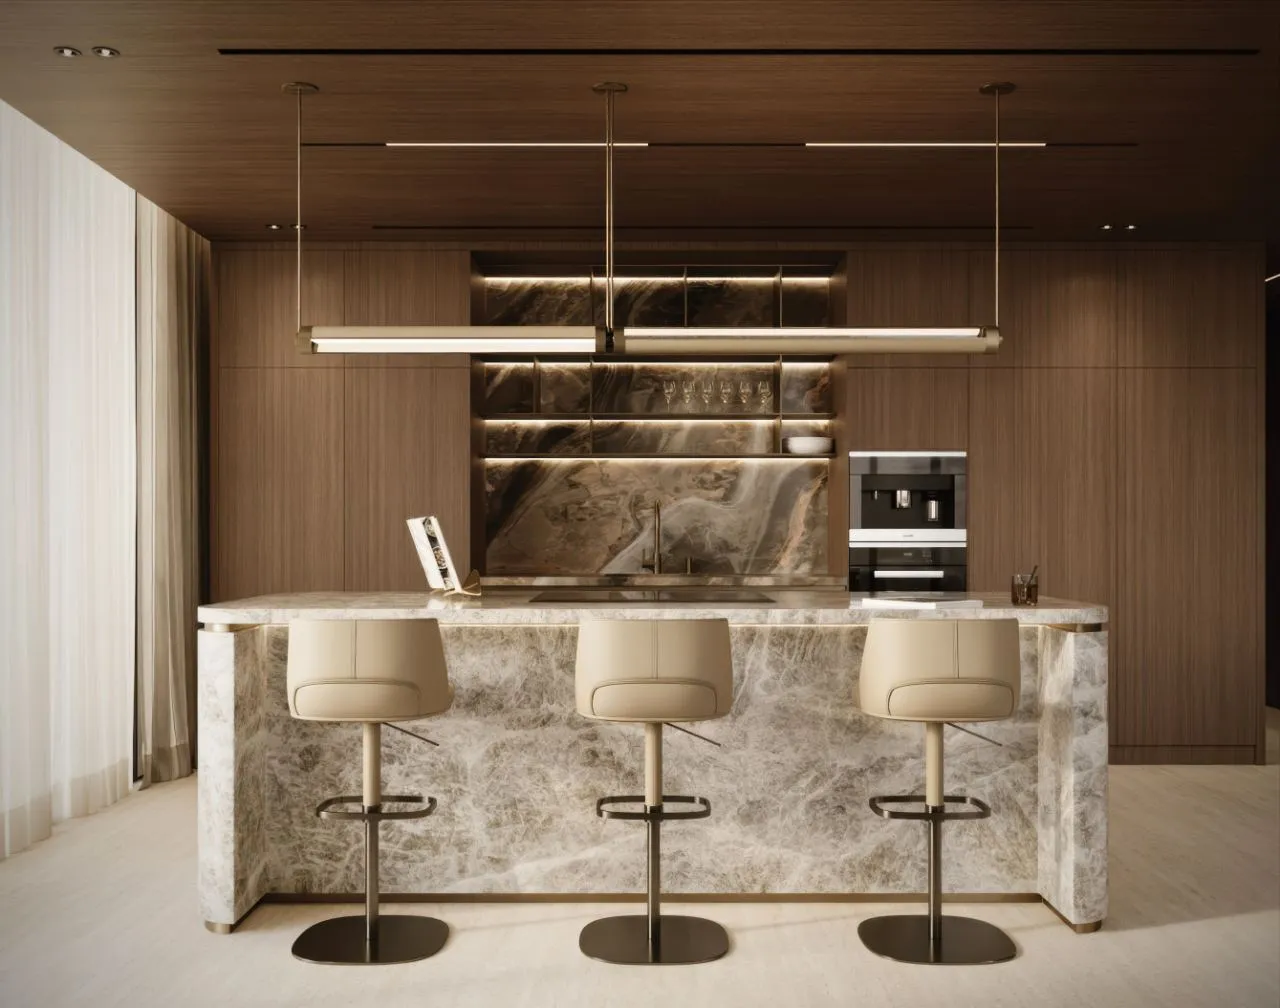 02, Kitchen
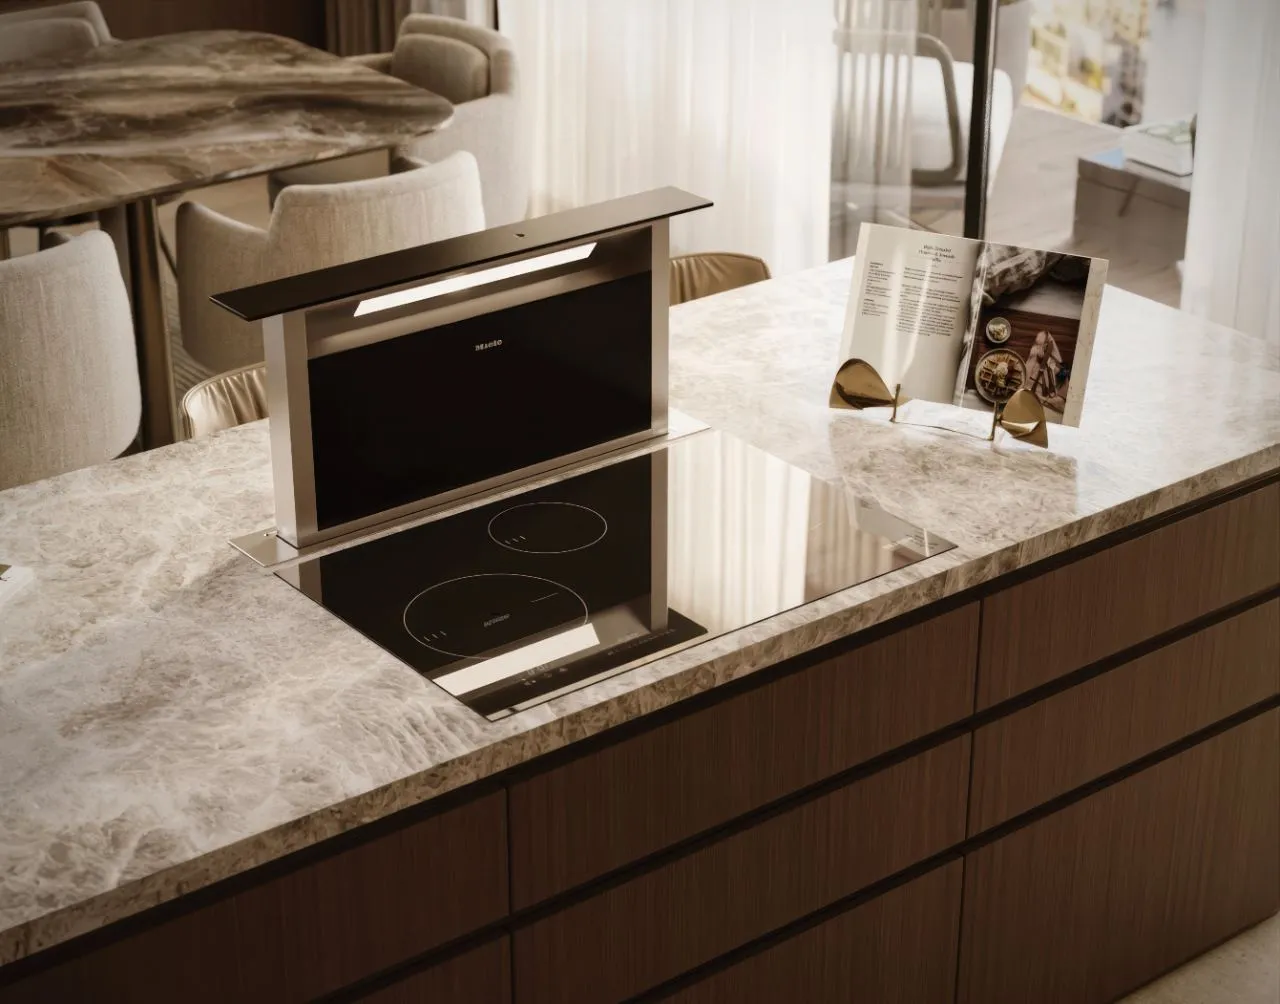
Everything disappears.
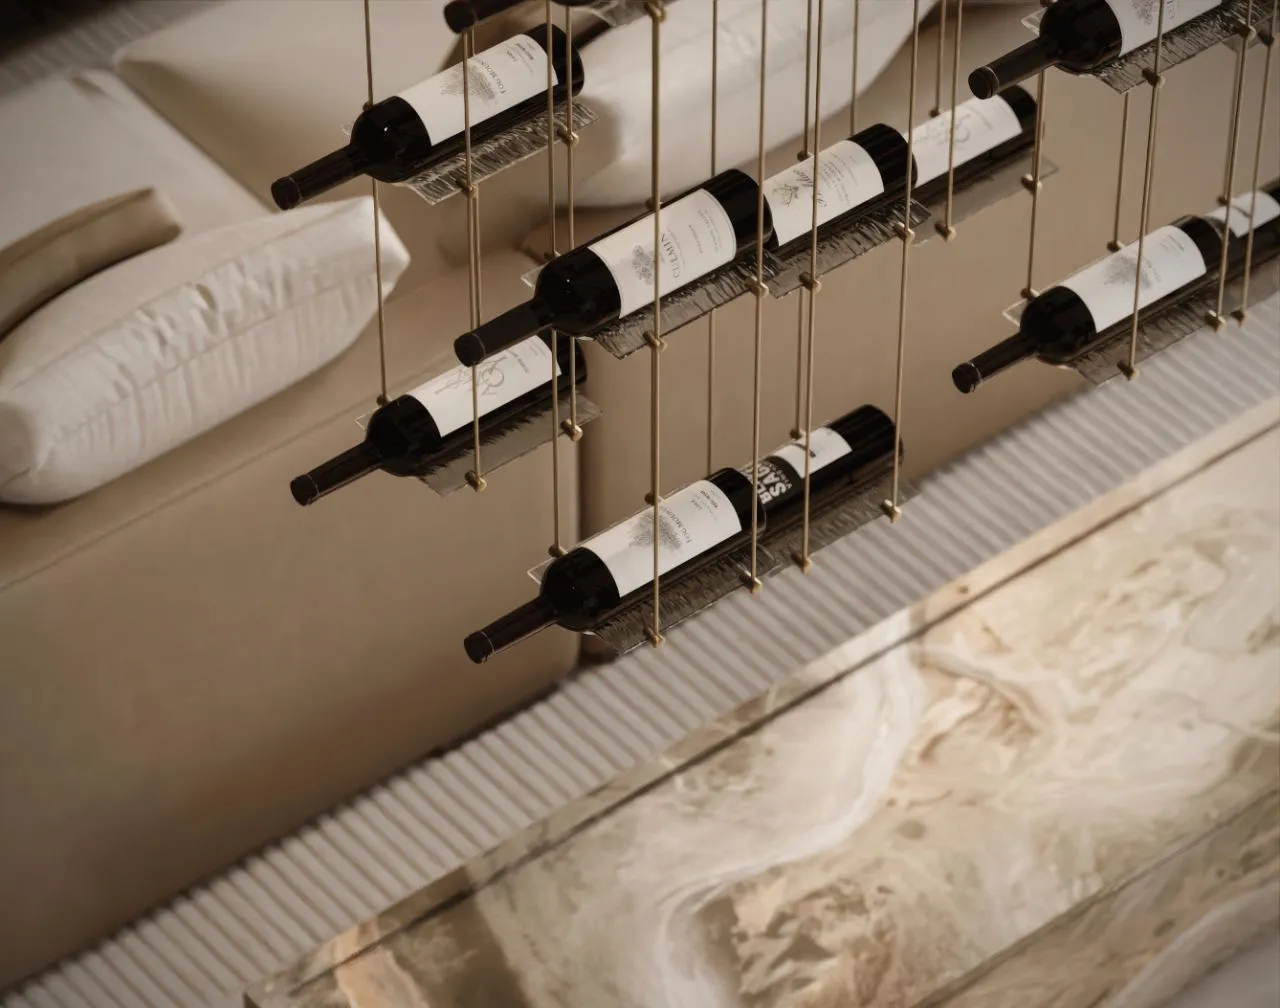
Extraction drops into the island; the wine collection hangs on brass cables in clear acrylic cradles. Both were coordinated at joinery stage so nothing needed a housing after the fact.
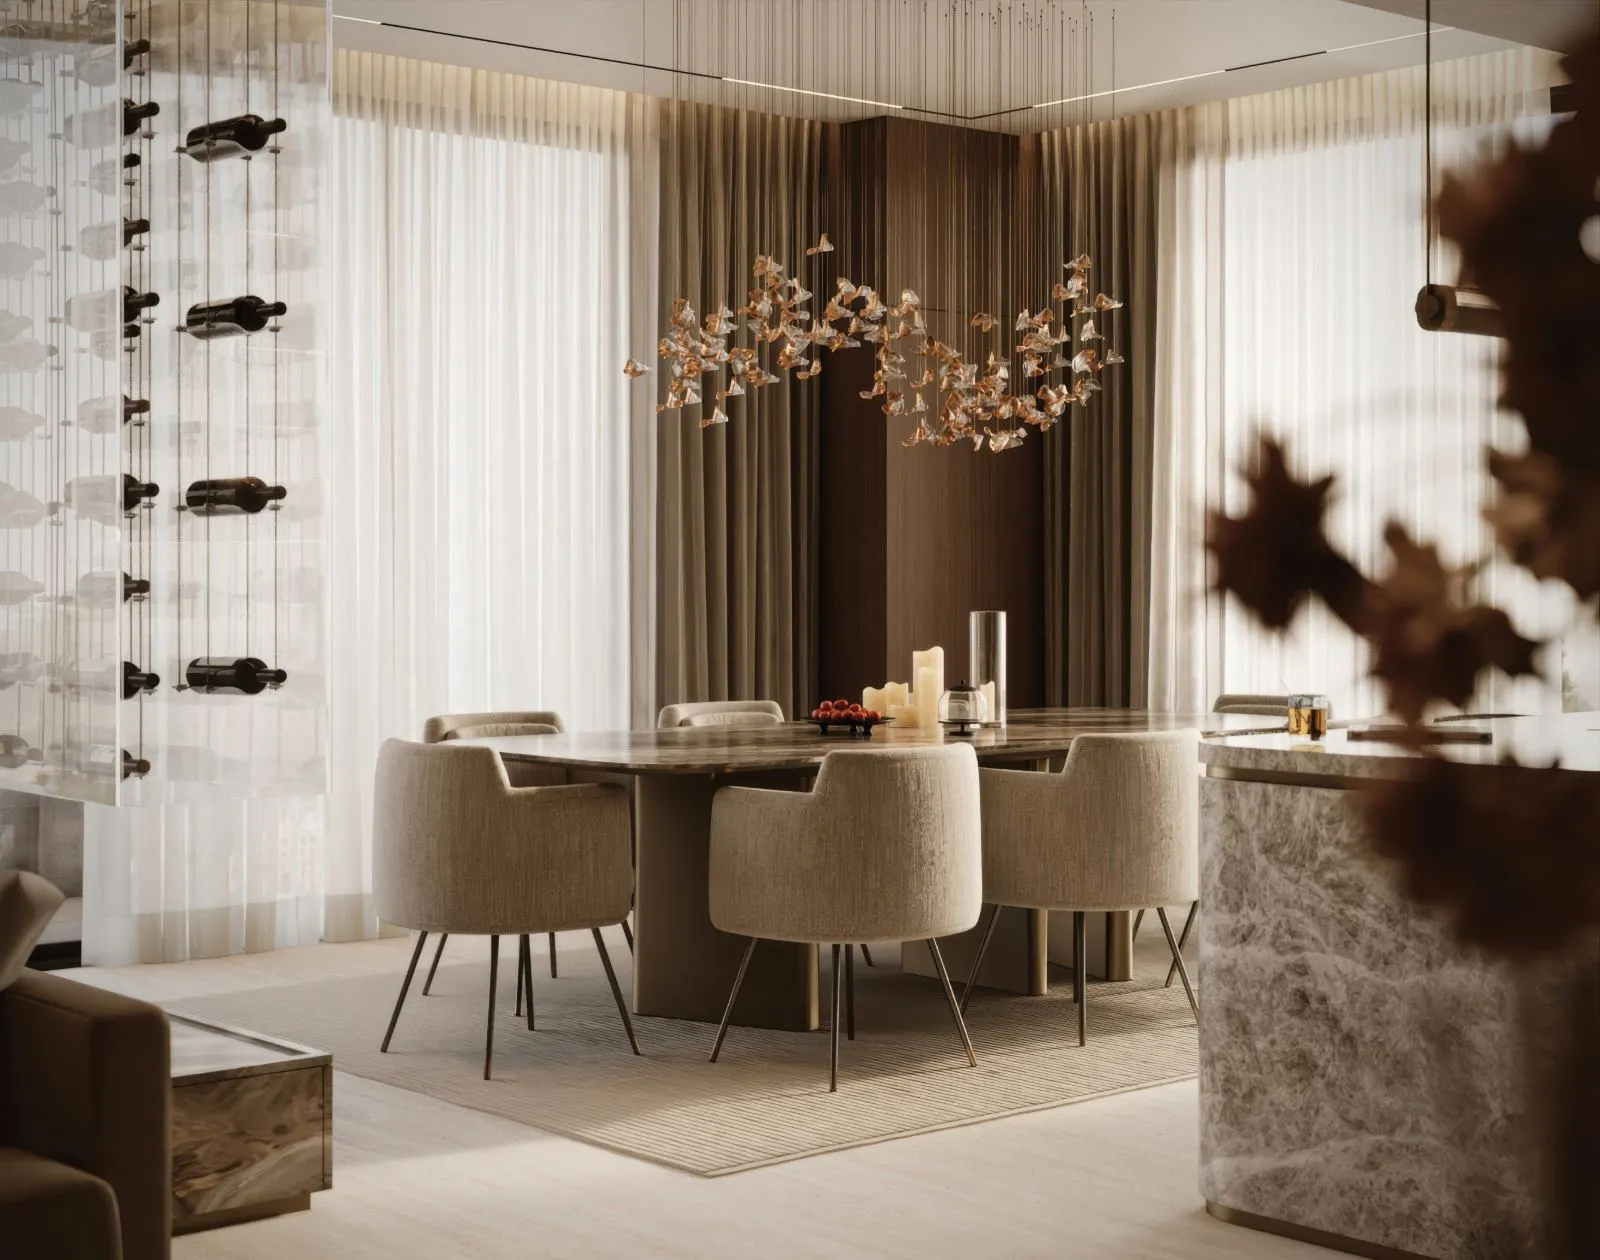
A flock, mid-flight.
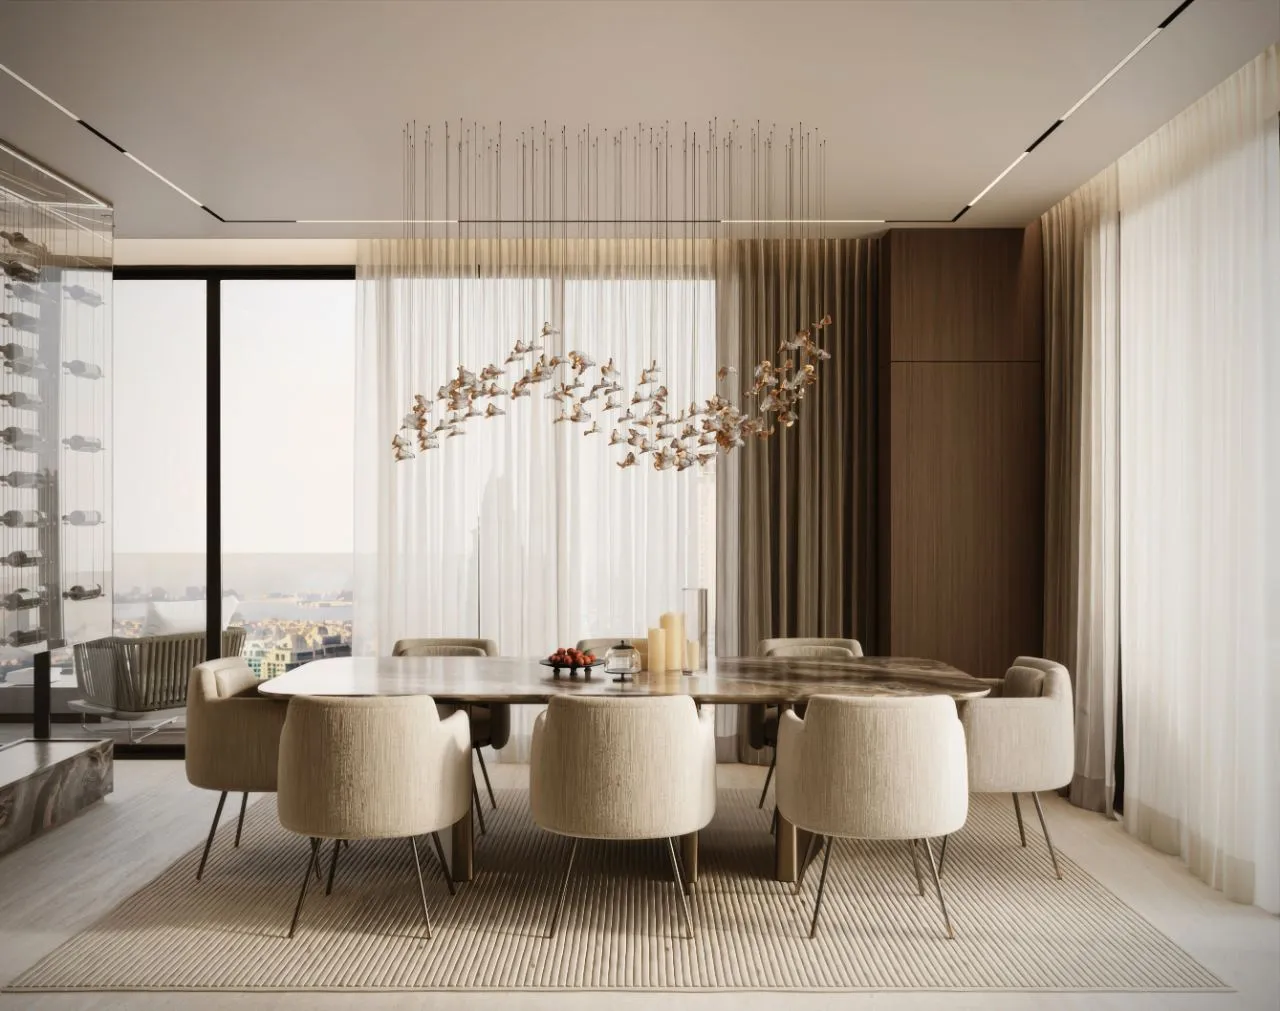
The only ornament in the apartment hangs here: dozens of amber and clear glass birds on hairline cables, drifting across the ceiling above a marble table. Sheer and heavy curtain layers on two walls keep the light diffuse all afternoon.
Eight seats, two horizons.
Seen from the living room, the dining table sits between the wine wall and full-height glazing, with the terrace and the city beyond. Ribbed wool rugs mark each zone on the travertine so the open plan reads as rooms without a single partition.
 06, Open plan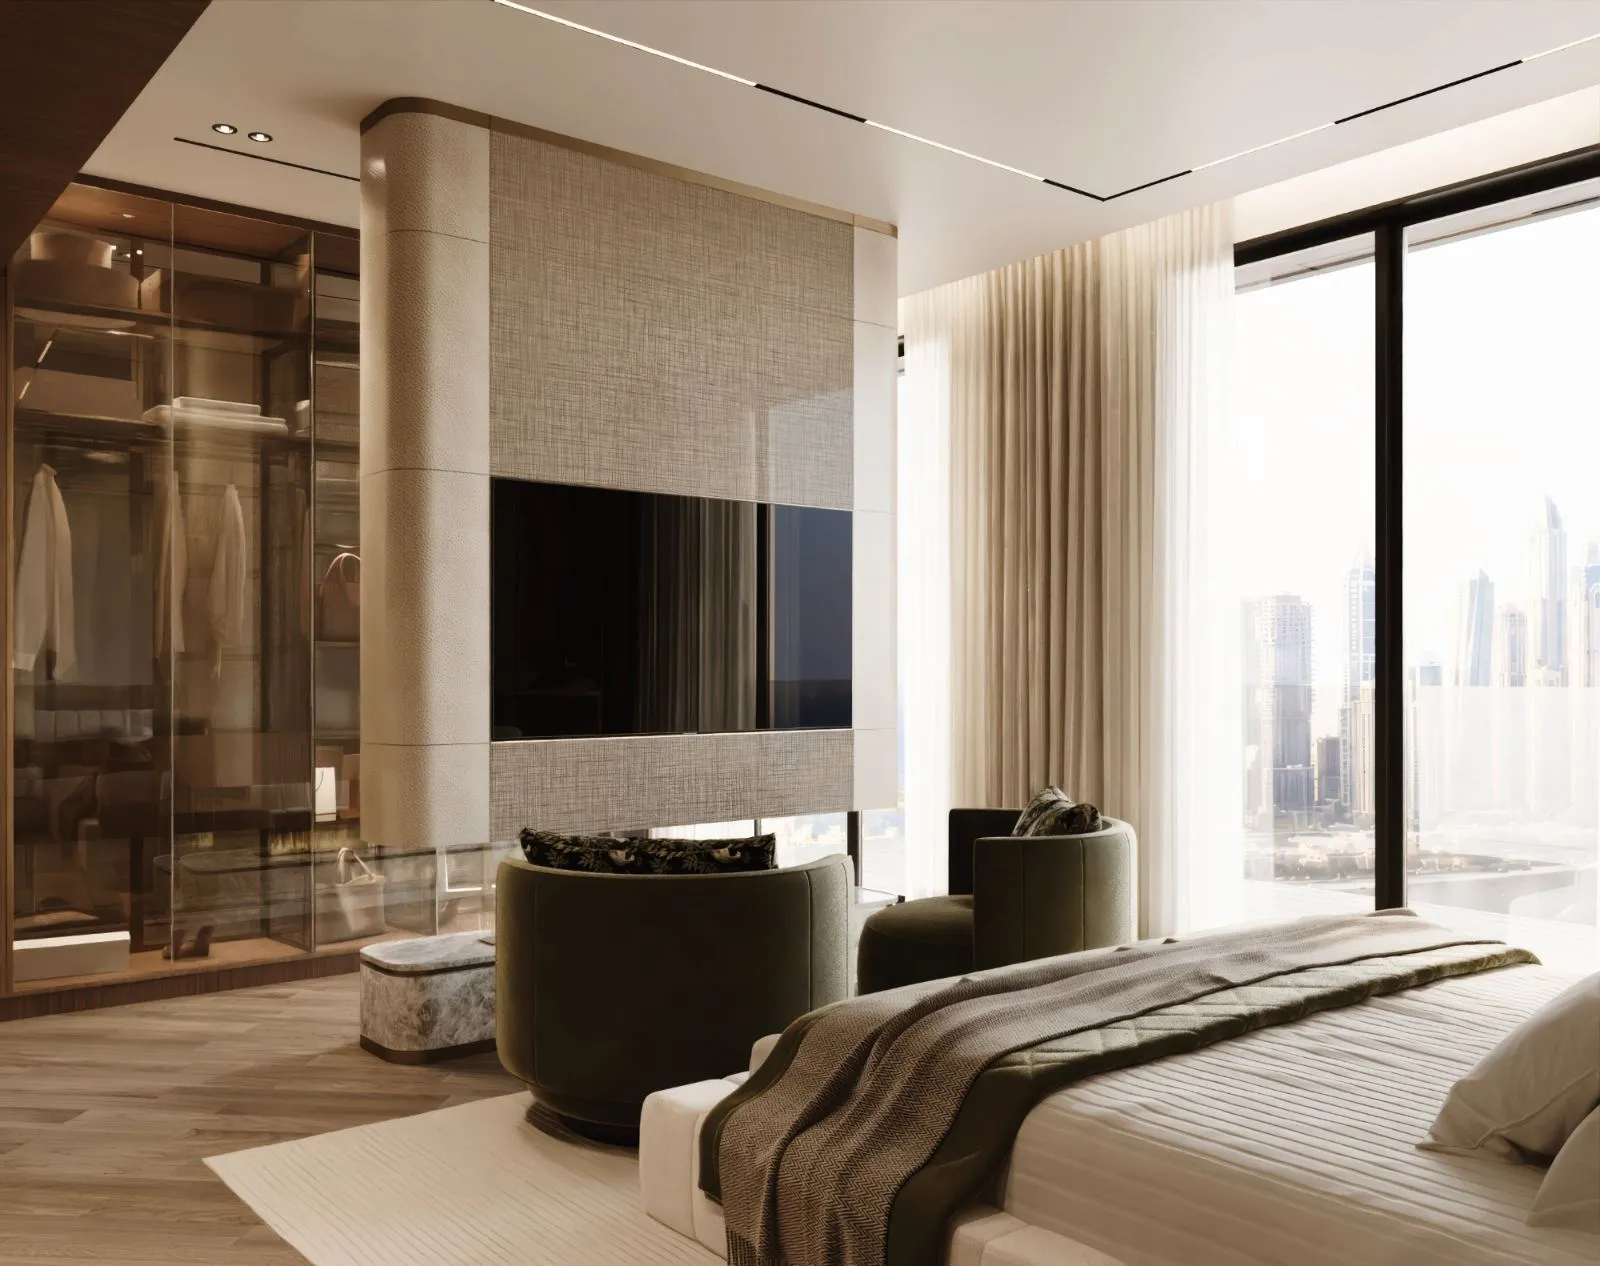
Shagreen, linen, bronze glass.
A freestanding pier in shagreen and woven linen carries the screen and separates the bed from a bronze-glass walk-in wardrobe. Every surface is soft, the only hard edges are the mullions holding the marina view.
One headboard, wall to wall.
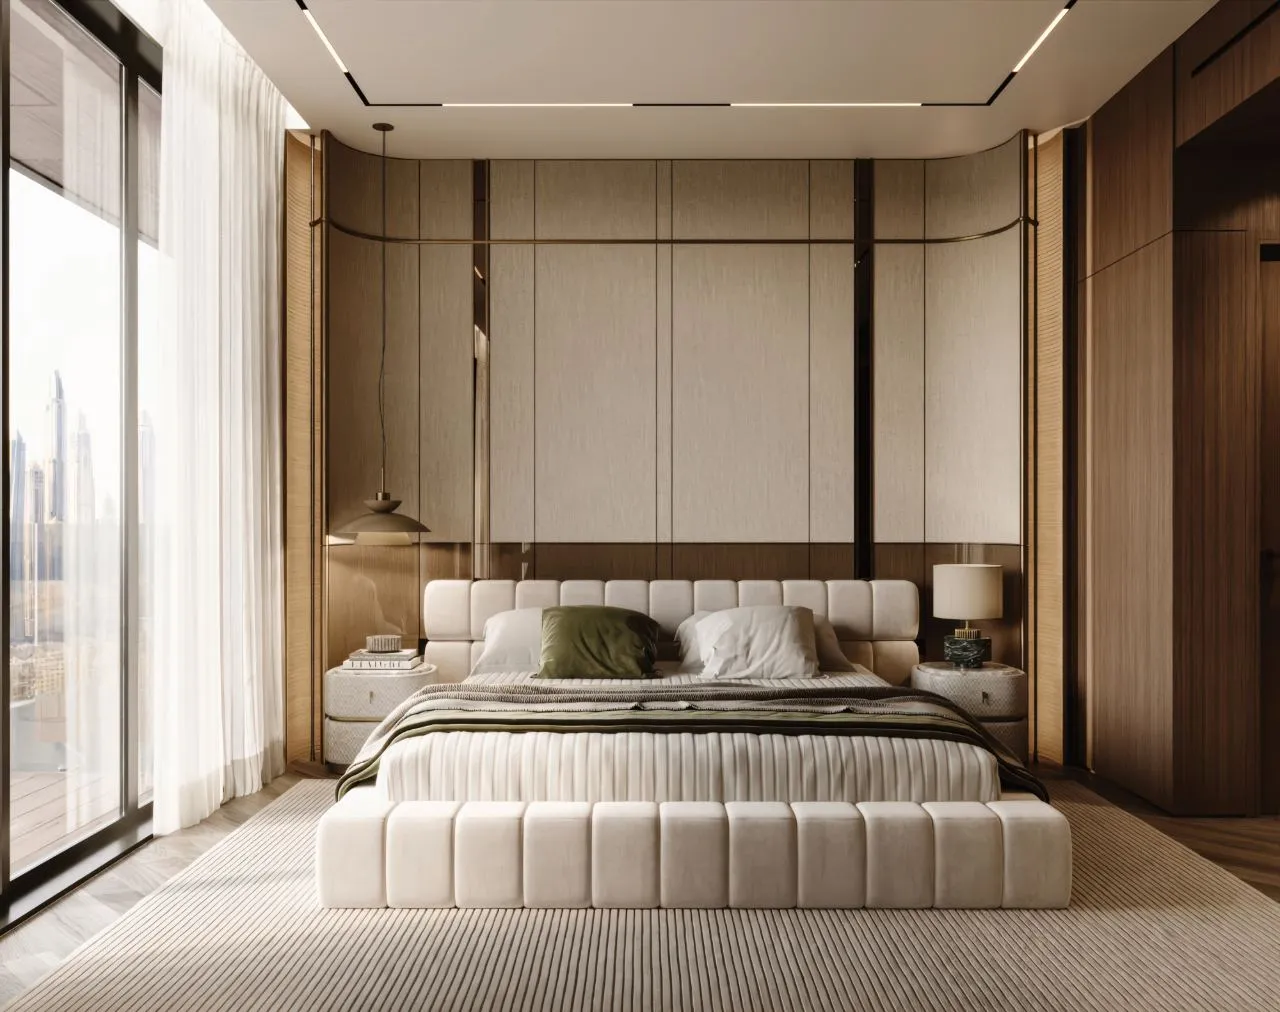
Bedrooms are built as complete joinery walls: curved oak reveals, brass inlay lines, a linen upholstered panel and a bolster headboard that runs the full width of the bay.
A desk, cut from stone.
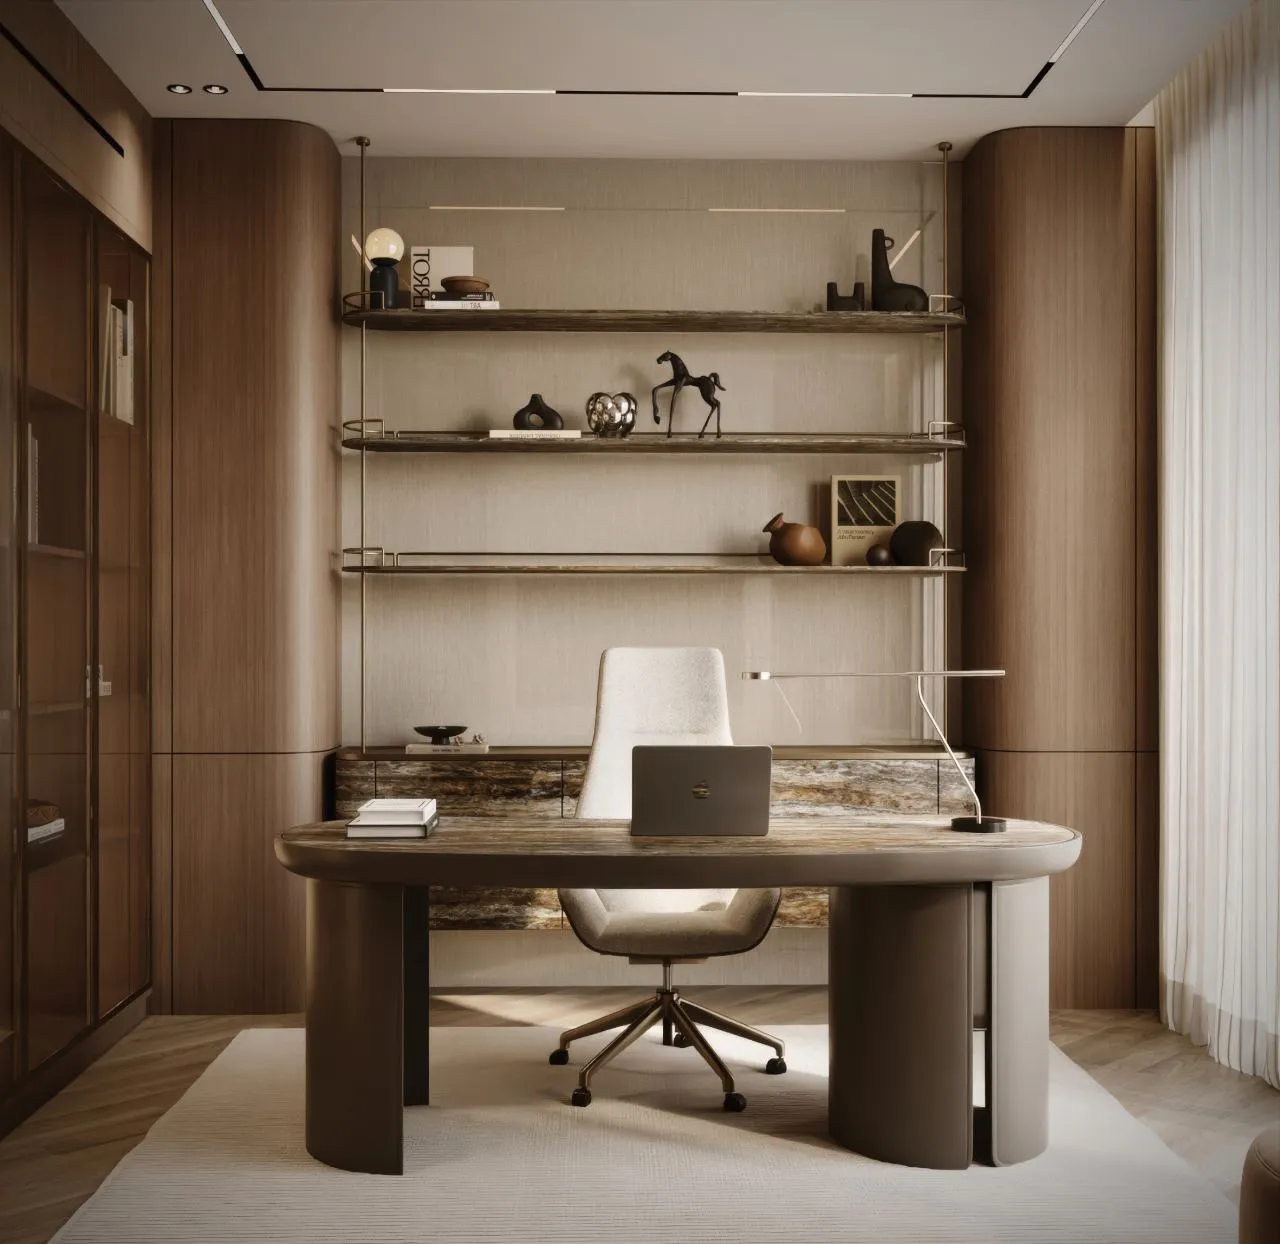
The home office pairs an oval stone-topped desk on cylindrical legs with three floor-to-ceiling brass-rod shelves in front of a silk-textured wall. Walnut cabinetry and a glazed library door close the room on three sides.
 10, Home office
One team, every trade.
Joinery, stone, lighting, upholstery and AV were drawn and delivered by a single K4 team, which is why nothing in this apartment needs a cover plate or a trim.
- 01
Stone set out first
Hearth, island and backsplash were book-matched and dry-laid before joinery, so every vein lands where it was drawn.
- 02
Services inside the millwork
Extraction, AV, curtain tracks and lighting all live inside joinery and ceiling coves, no visible grilles, no surface conduit.
- 03
One accent, held
Bone, sand and walnut carry the apartment; olive velvet appears in three places only, and never competes with the view.
Explore our projects.
Ready to define your
signature space?
Tell us about your property and ambitions. We'll start the discovery, a considered conversation, not a sales pitch.