
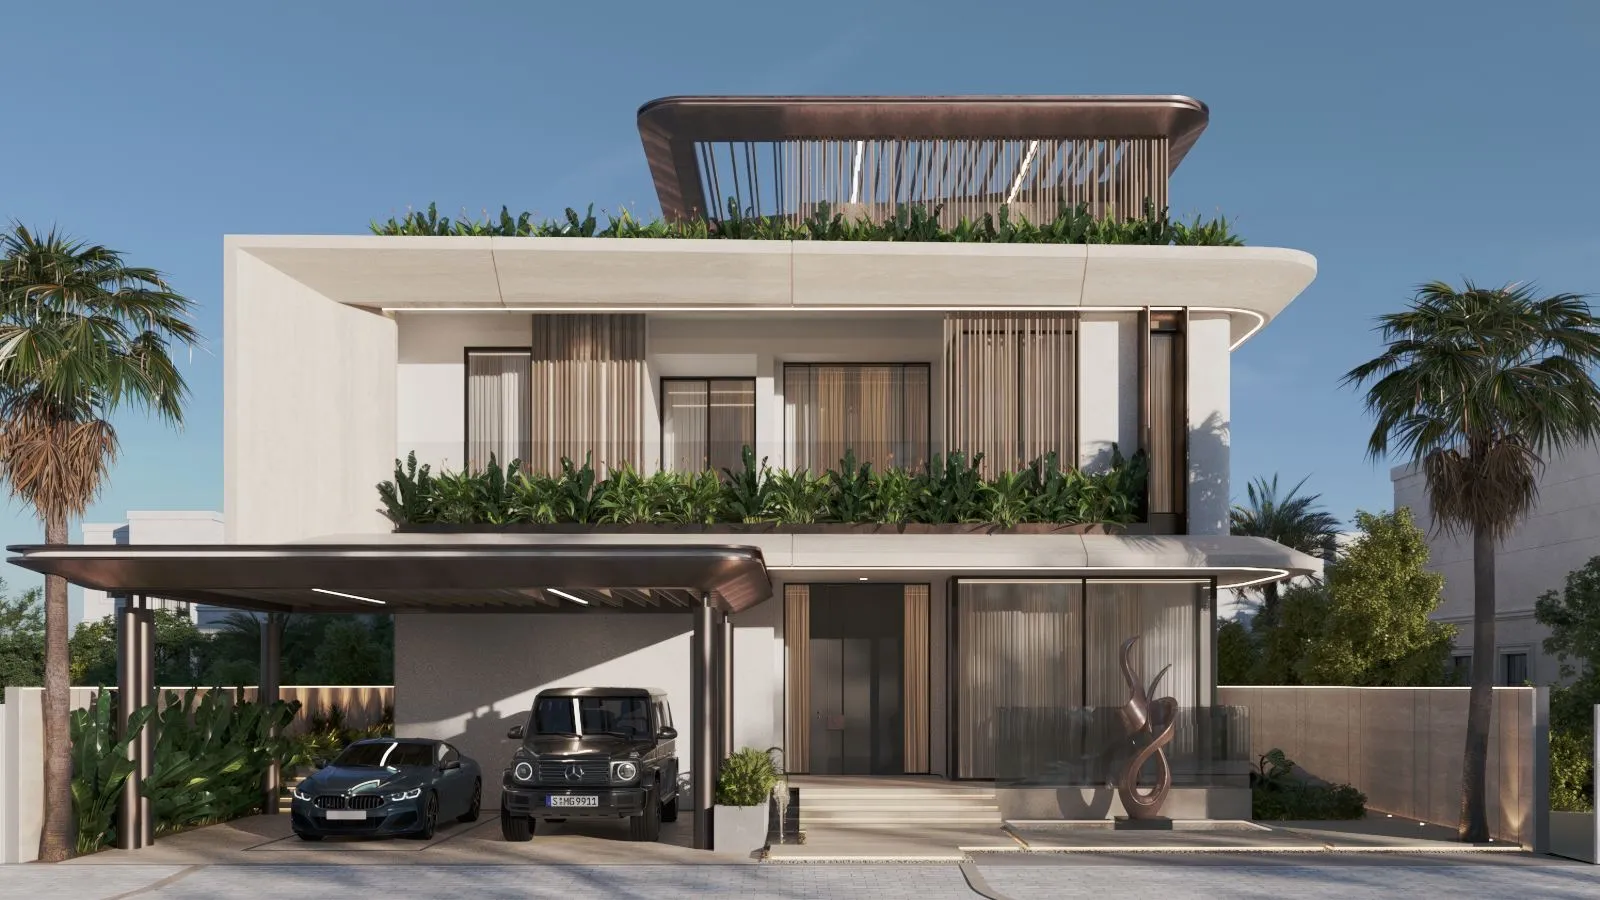
La Mer Villa
Stacked slabs, softened corners.
La Mer Villa is organised as three travertine trays with radiused edges, each one planted along its lip so the house reads as terraces of greenery rather than storeys. Bronze, carport, pergola, gates, screens, is the only other exterior material.
Inside, the same restraint holds: travertine and warm oak on every plane, green marble as the recurring accent, and cognac leather for the furniture. A floating stone stair and a double-height reception tie the ground floor together.
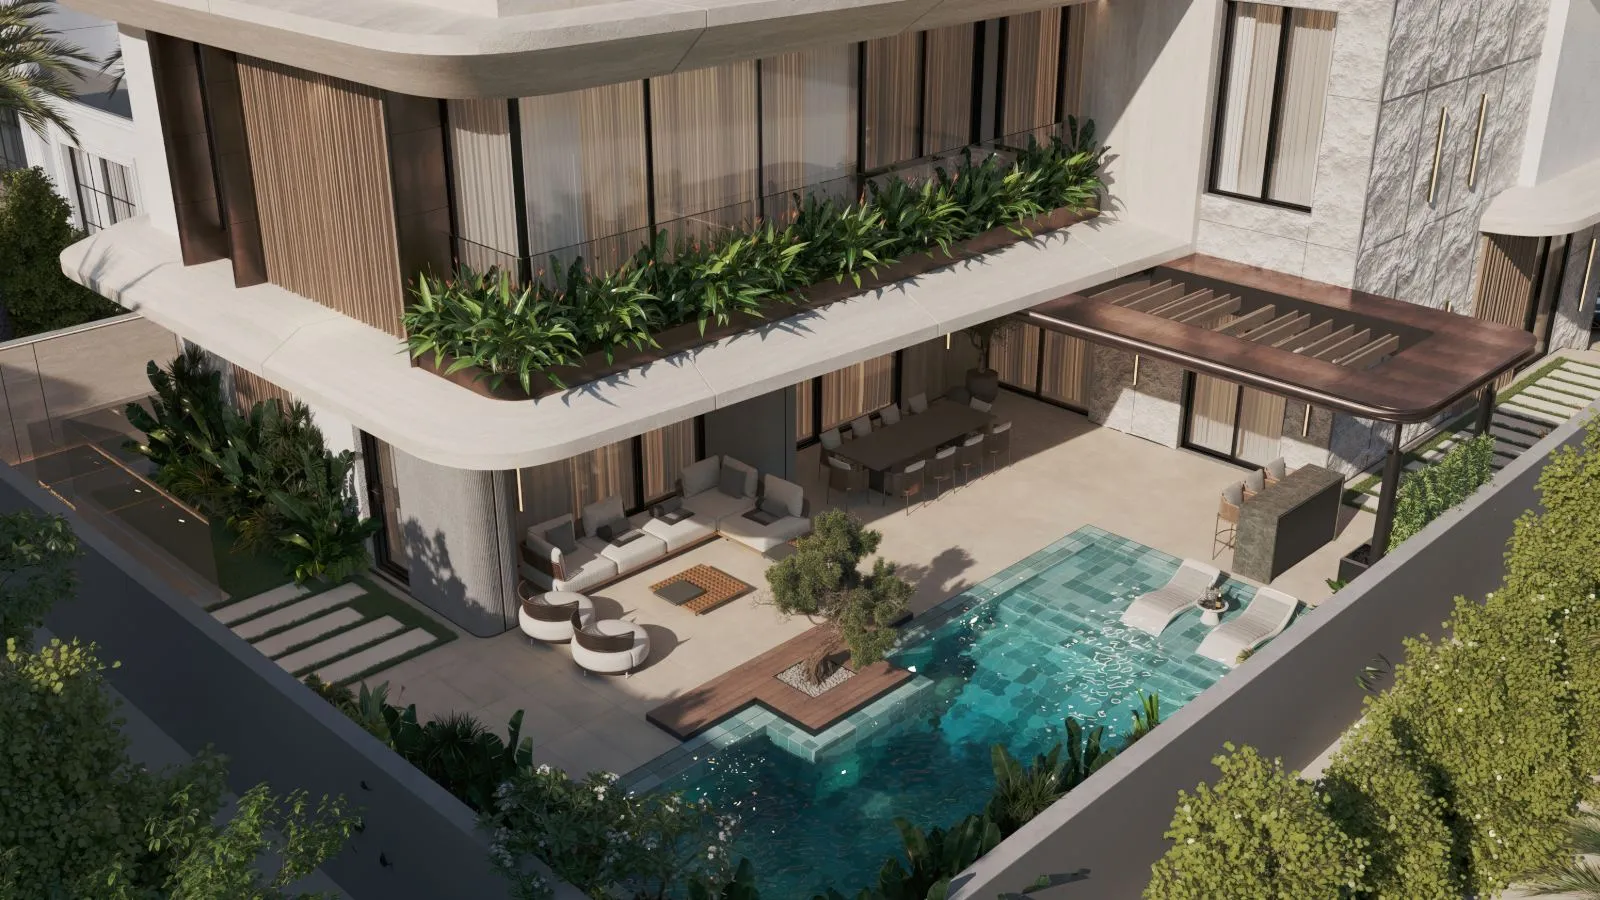
The house opens to the water.
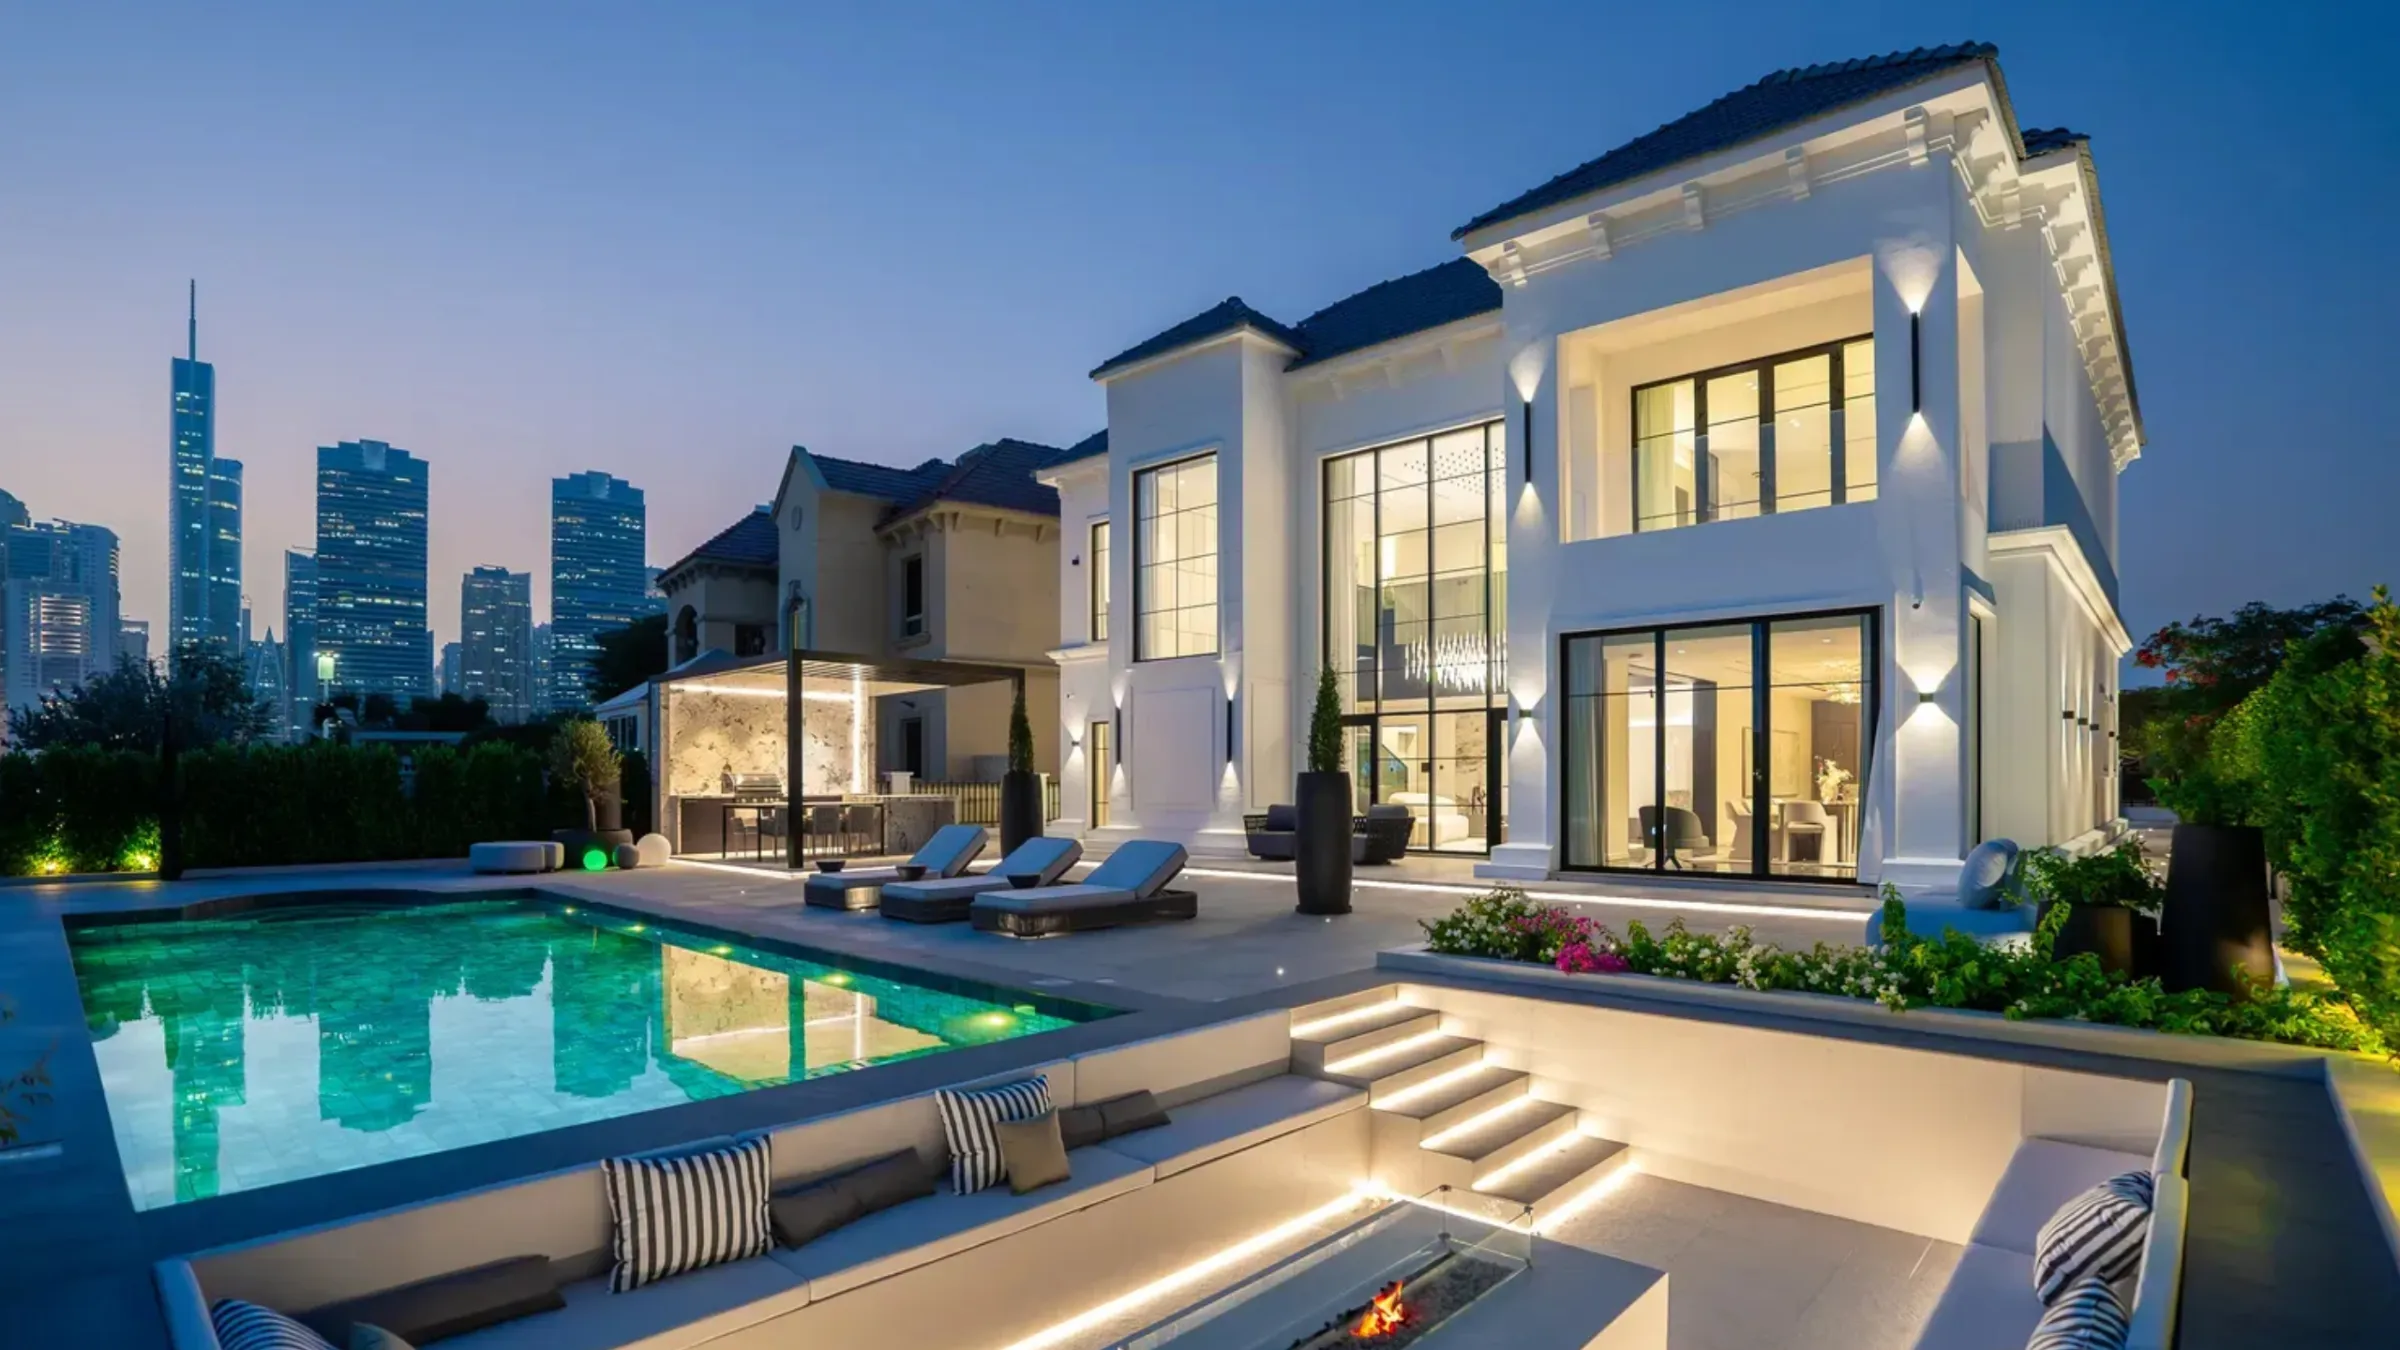
The whole ground floor slides open onto one terrace: lounge, dining and outdoor kitchen under the slab, a green mosaic pool with a sunken deck, and an olive tree set into the paving as the pivot between them.
Closed to the street, open to the garden.
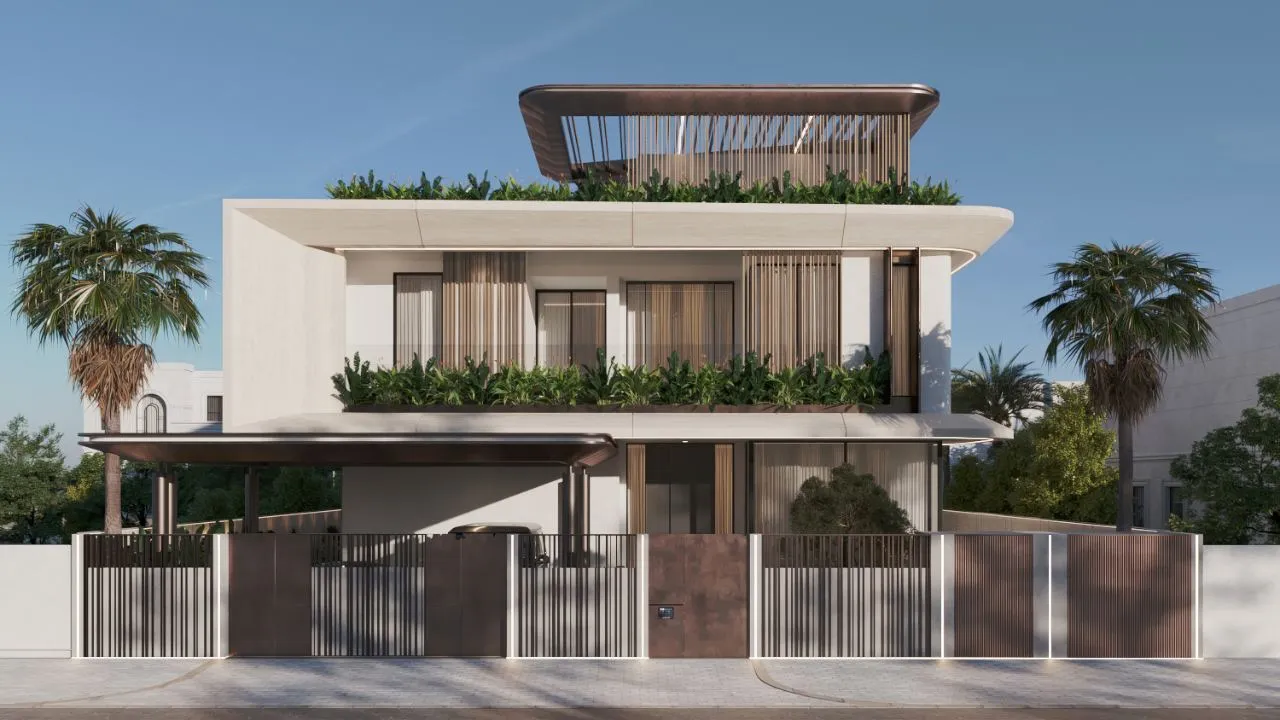
A bronze-clad boundary with fluted gates gives the street front total privacy; on the garden side the same slabs open into full-height glazing, balconies and the pool.
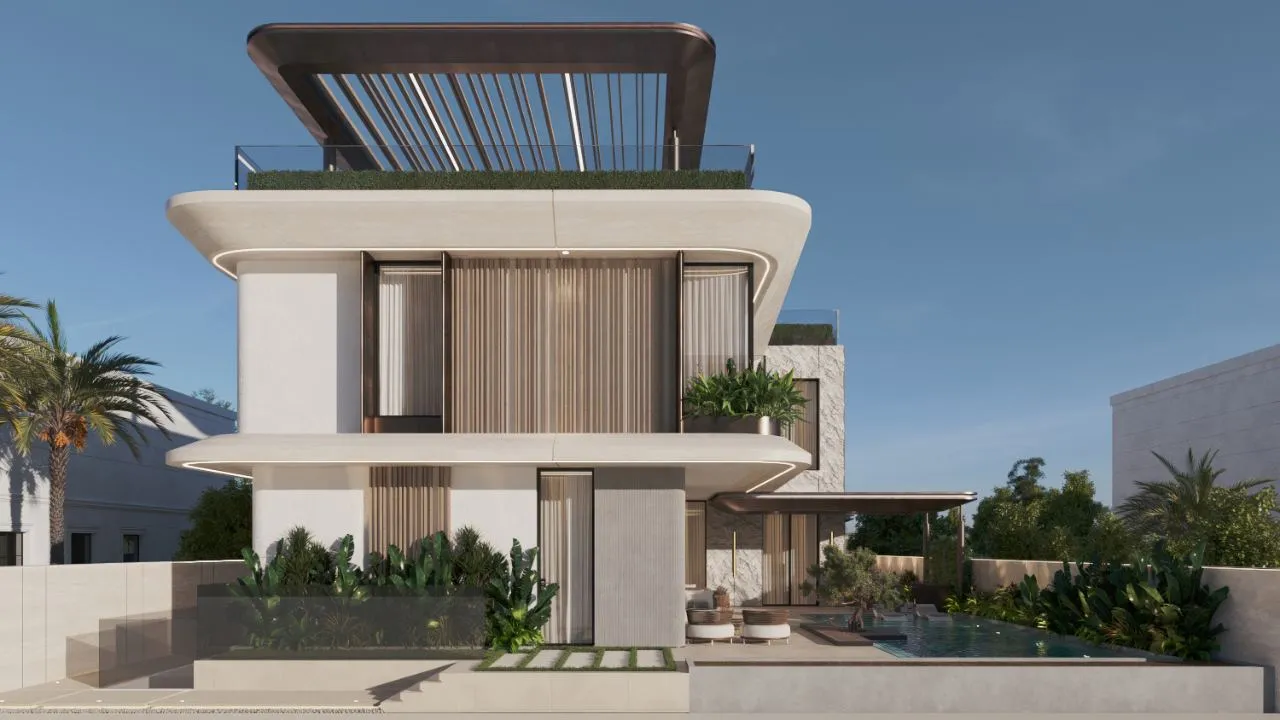
A bronze wing, lit from within.
The carport is a single folded bronze plane on slim paired columns, its underside lined with timber battens and two continuous light slots. Planters and self-watering troughs run along both edges so the structure sits in green from every approach.
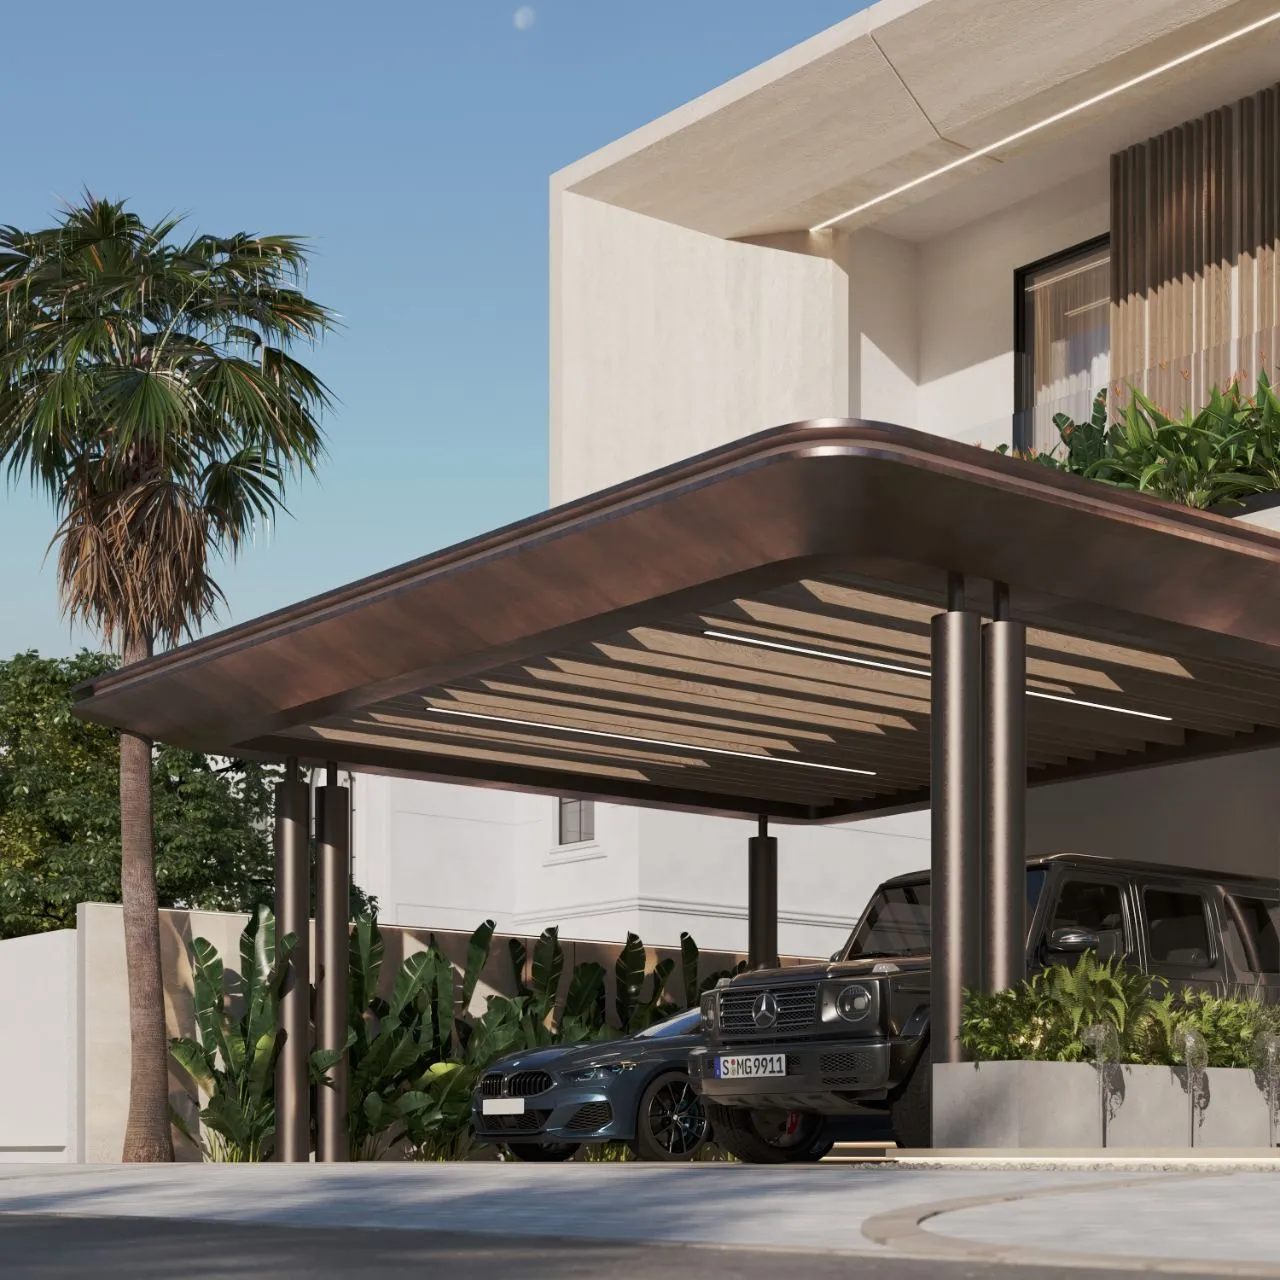 04, Carport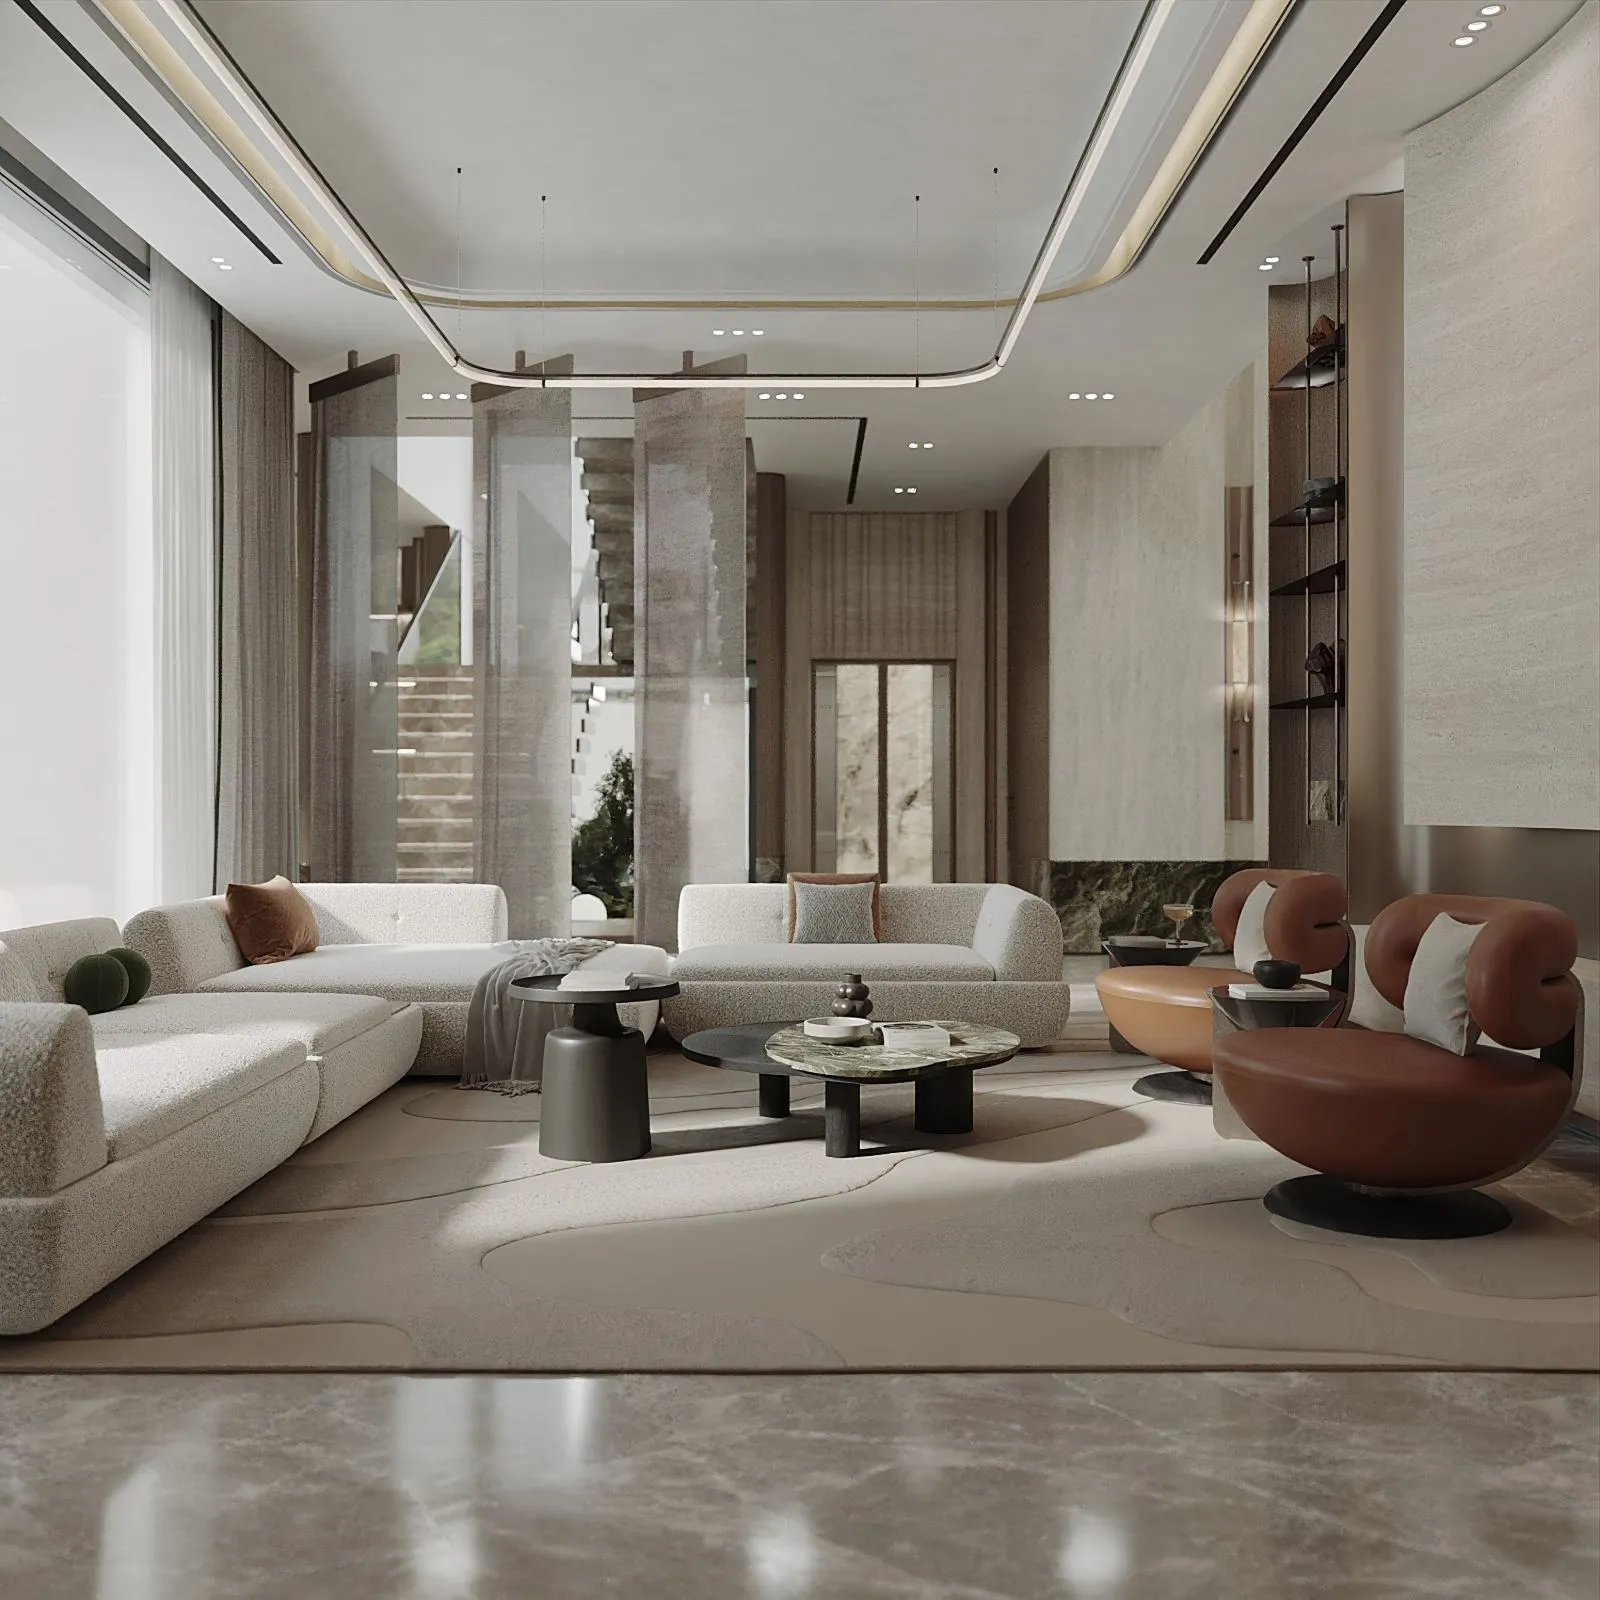
Boucle, cognac, one curved line.
Two long boucle sofas and a pair of cognac leather swivels sit on a sand rug drawn with a single wandering line, under a rounded cove-lit ceiling ring that repeats the plan of the room. Sheer curtains run the full height of the glazing.
Green marble, book-matched.
The family sitting room centres on a leather-wrapped media panel flanked by full-height book-matched green marble, with a linear fire below and a slim bronze light grazing the joint. Travertine returns and glass-shelved joinery close the room on the other side.
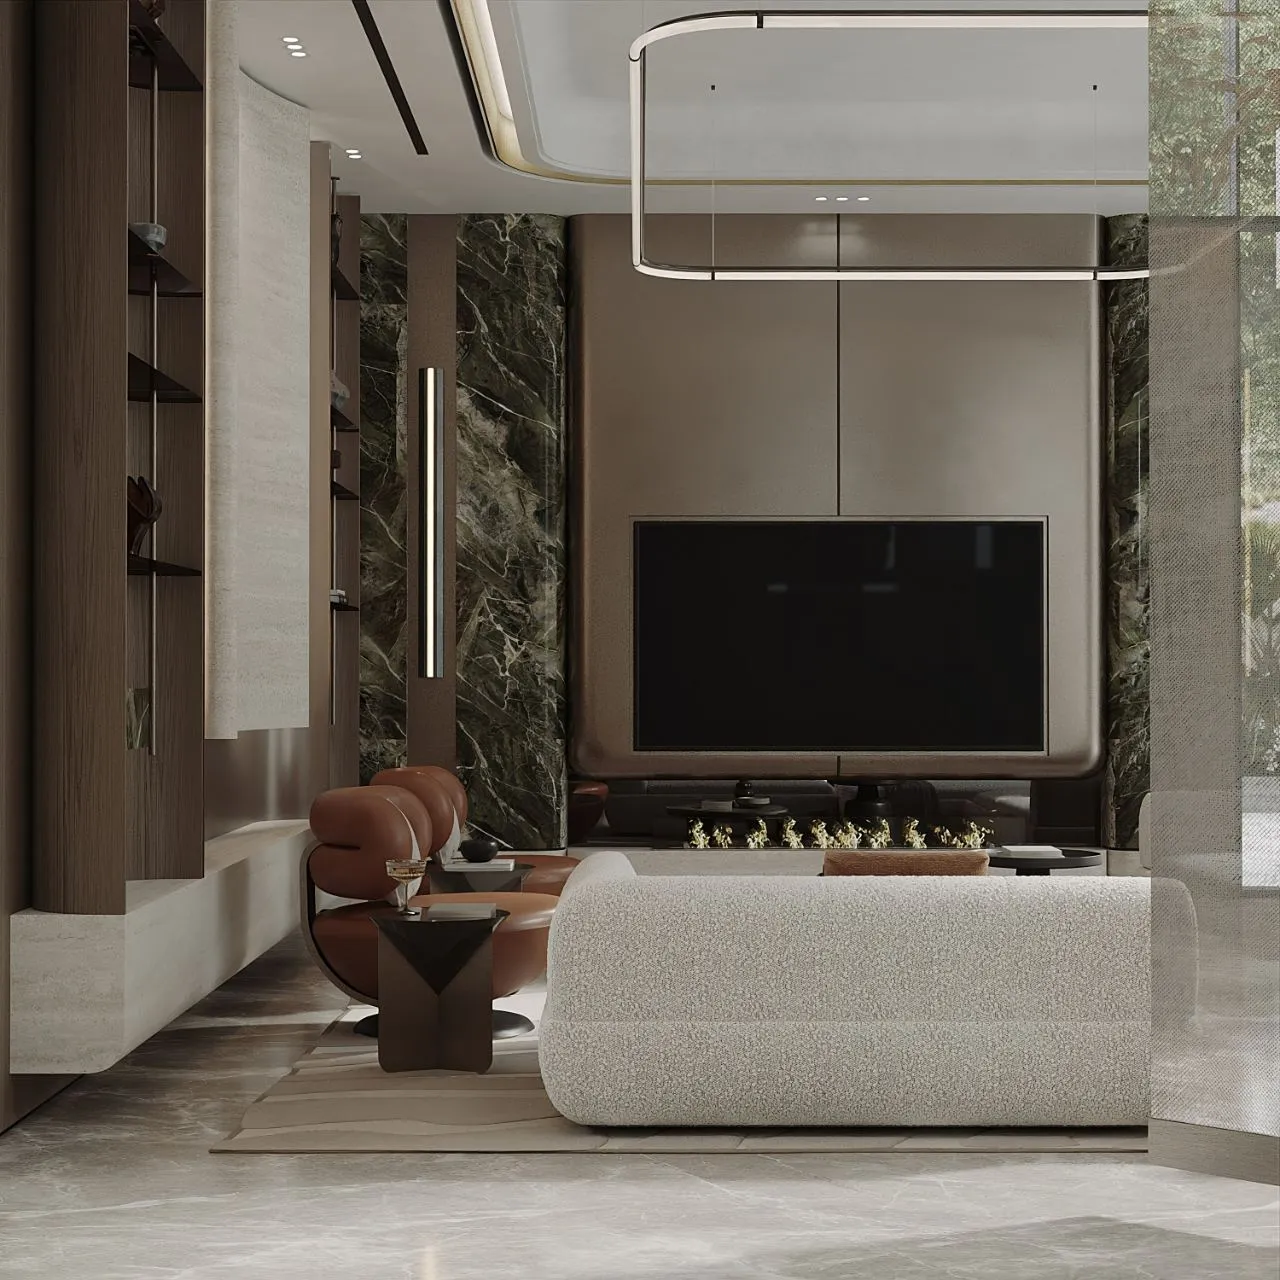 06, Media wall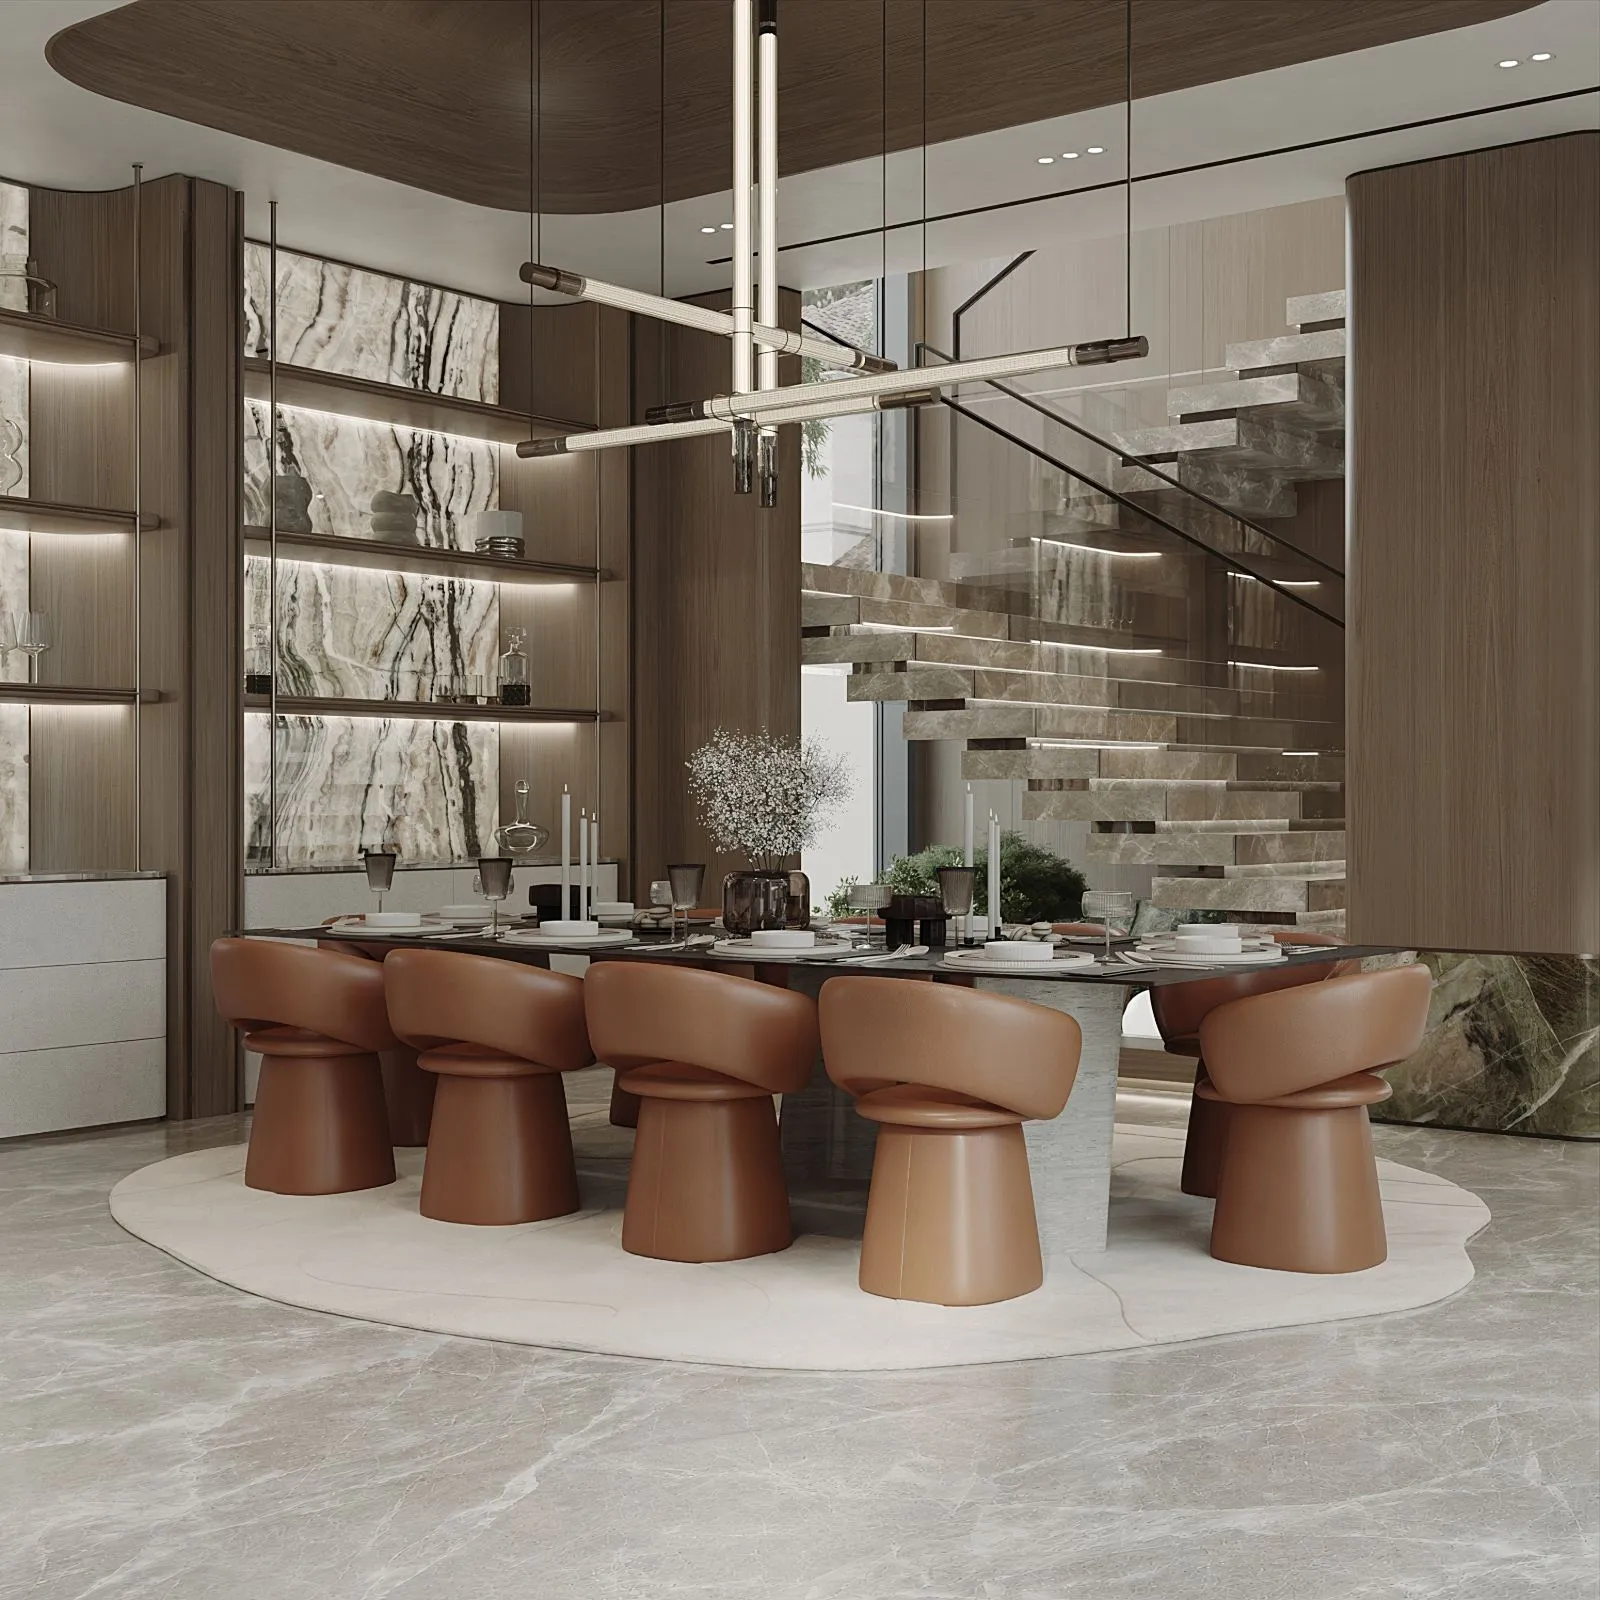
Eight seats, under the stair.
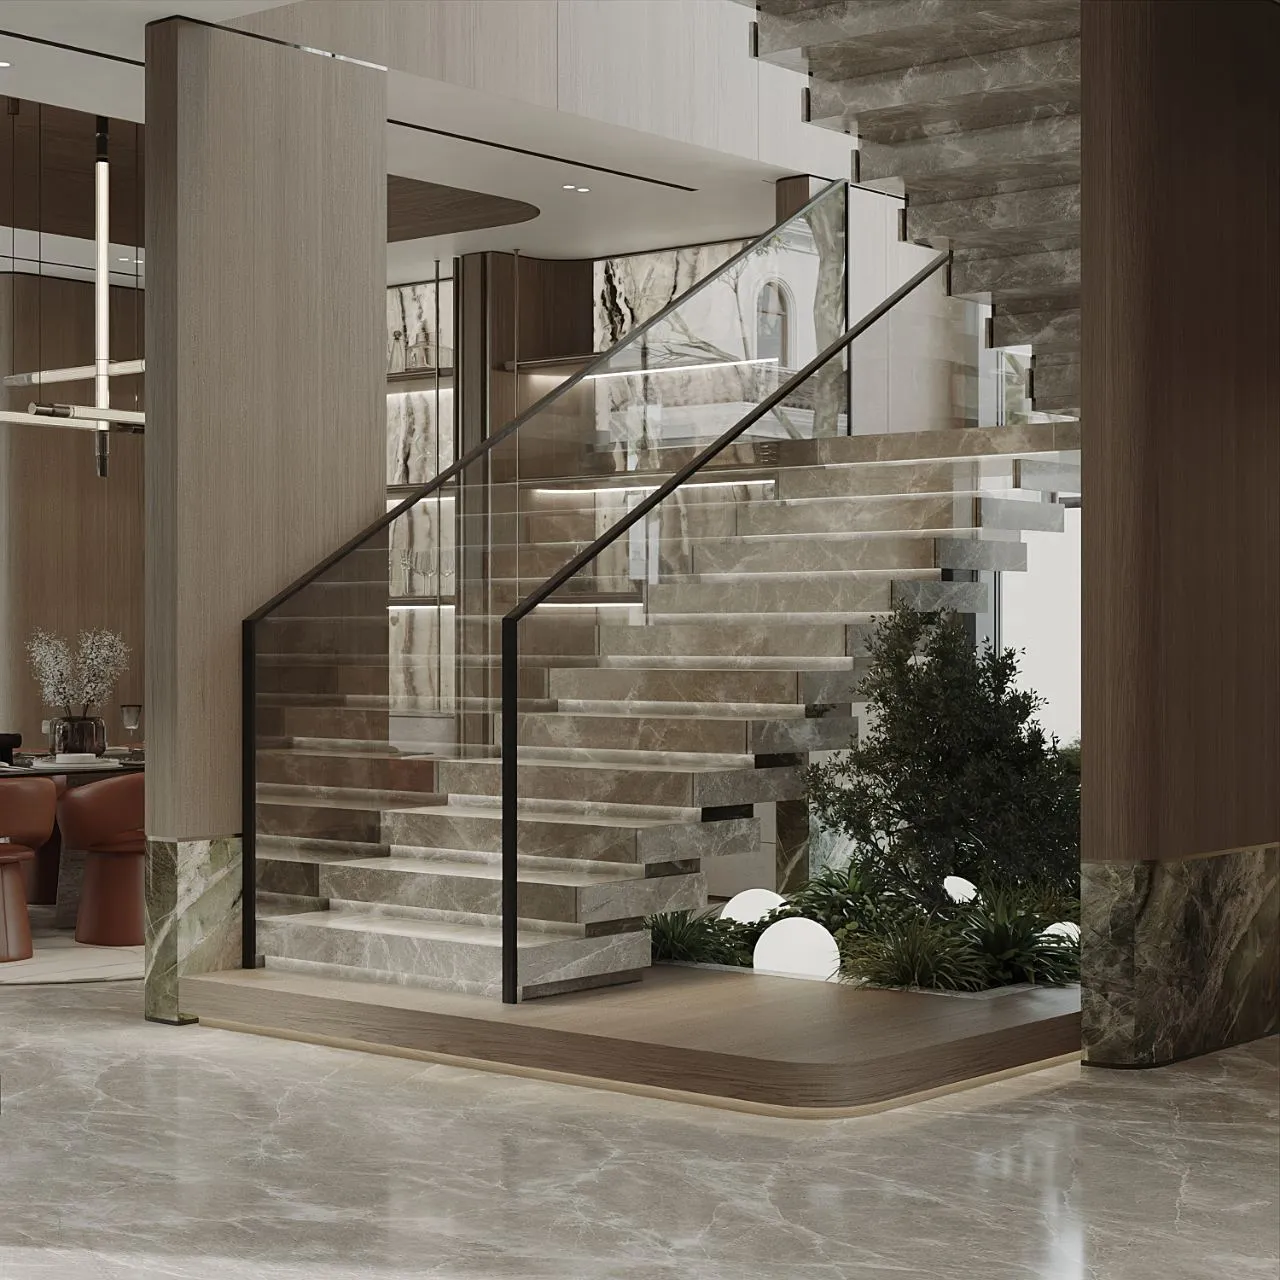
The dining table sits directly against the floating stair, so the treads become the backdrop. Lit marble display joinery runs the opposite wall, and a linear crossed pendant in ribbed glass hangs low over the setting.
Two pieces of pure stonework.
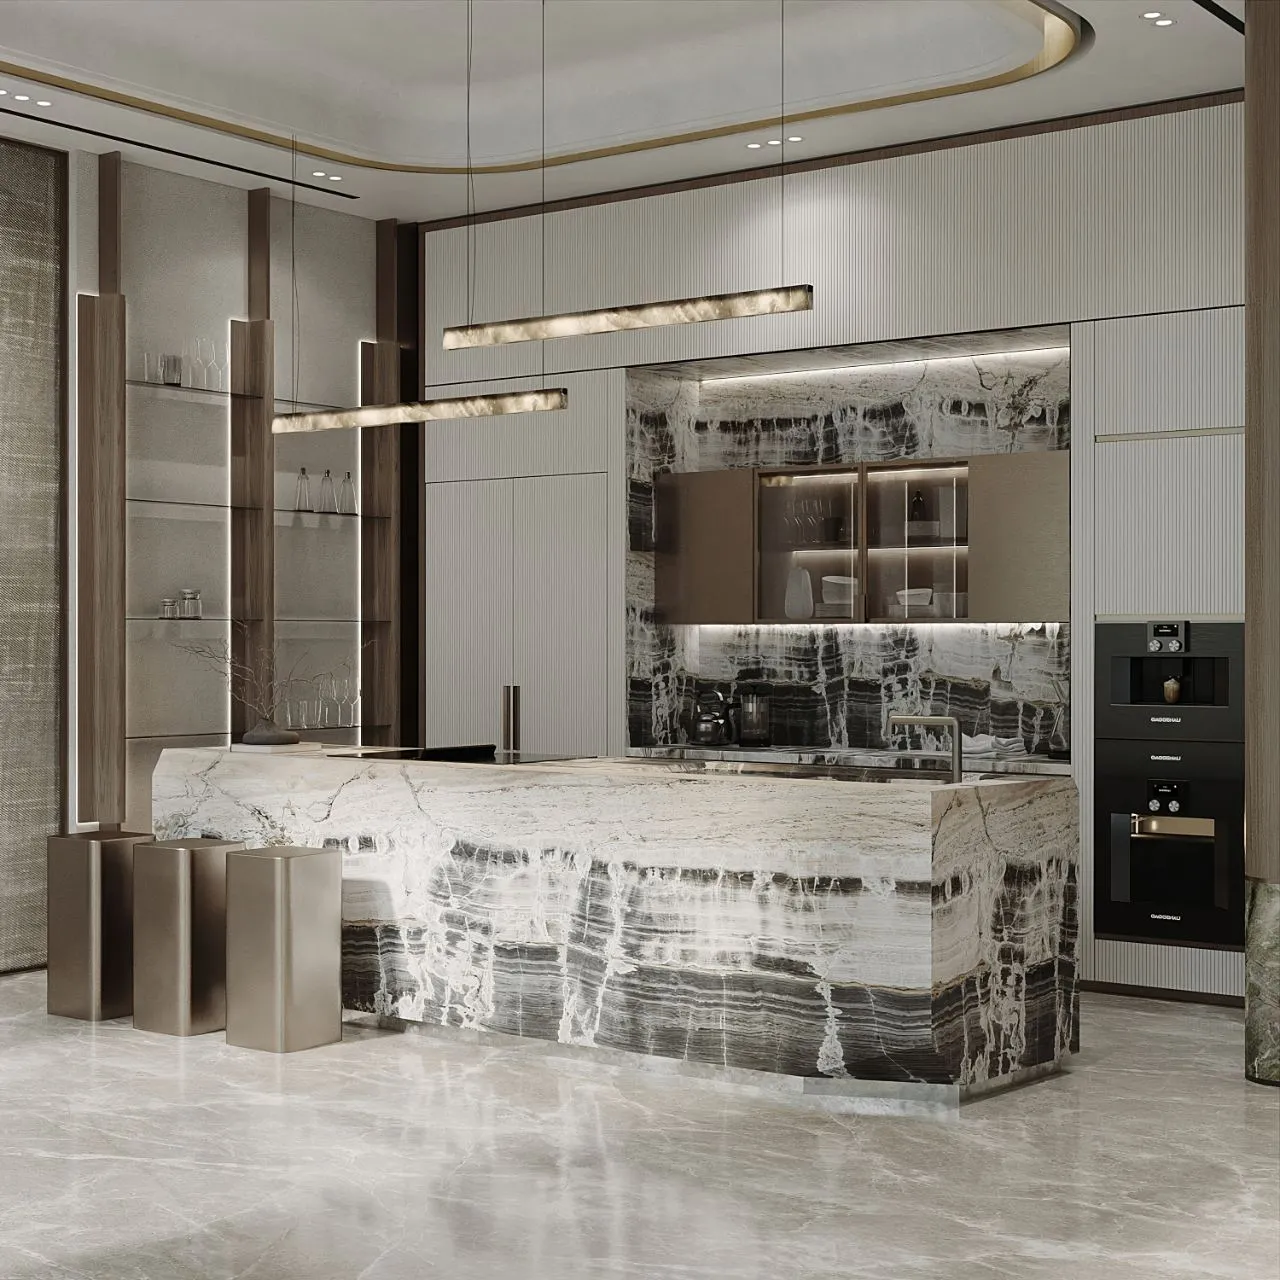
The cantilevered stair and the show kitchen island were both set out slab by slab, every tread and every mitre matched to the vein before anything was cut.
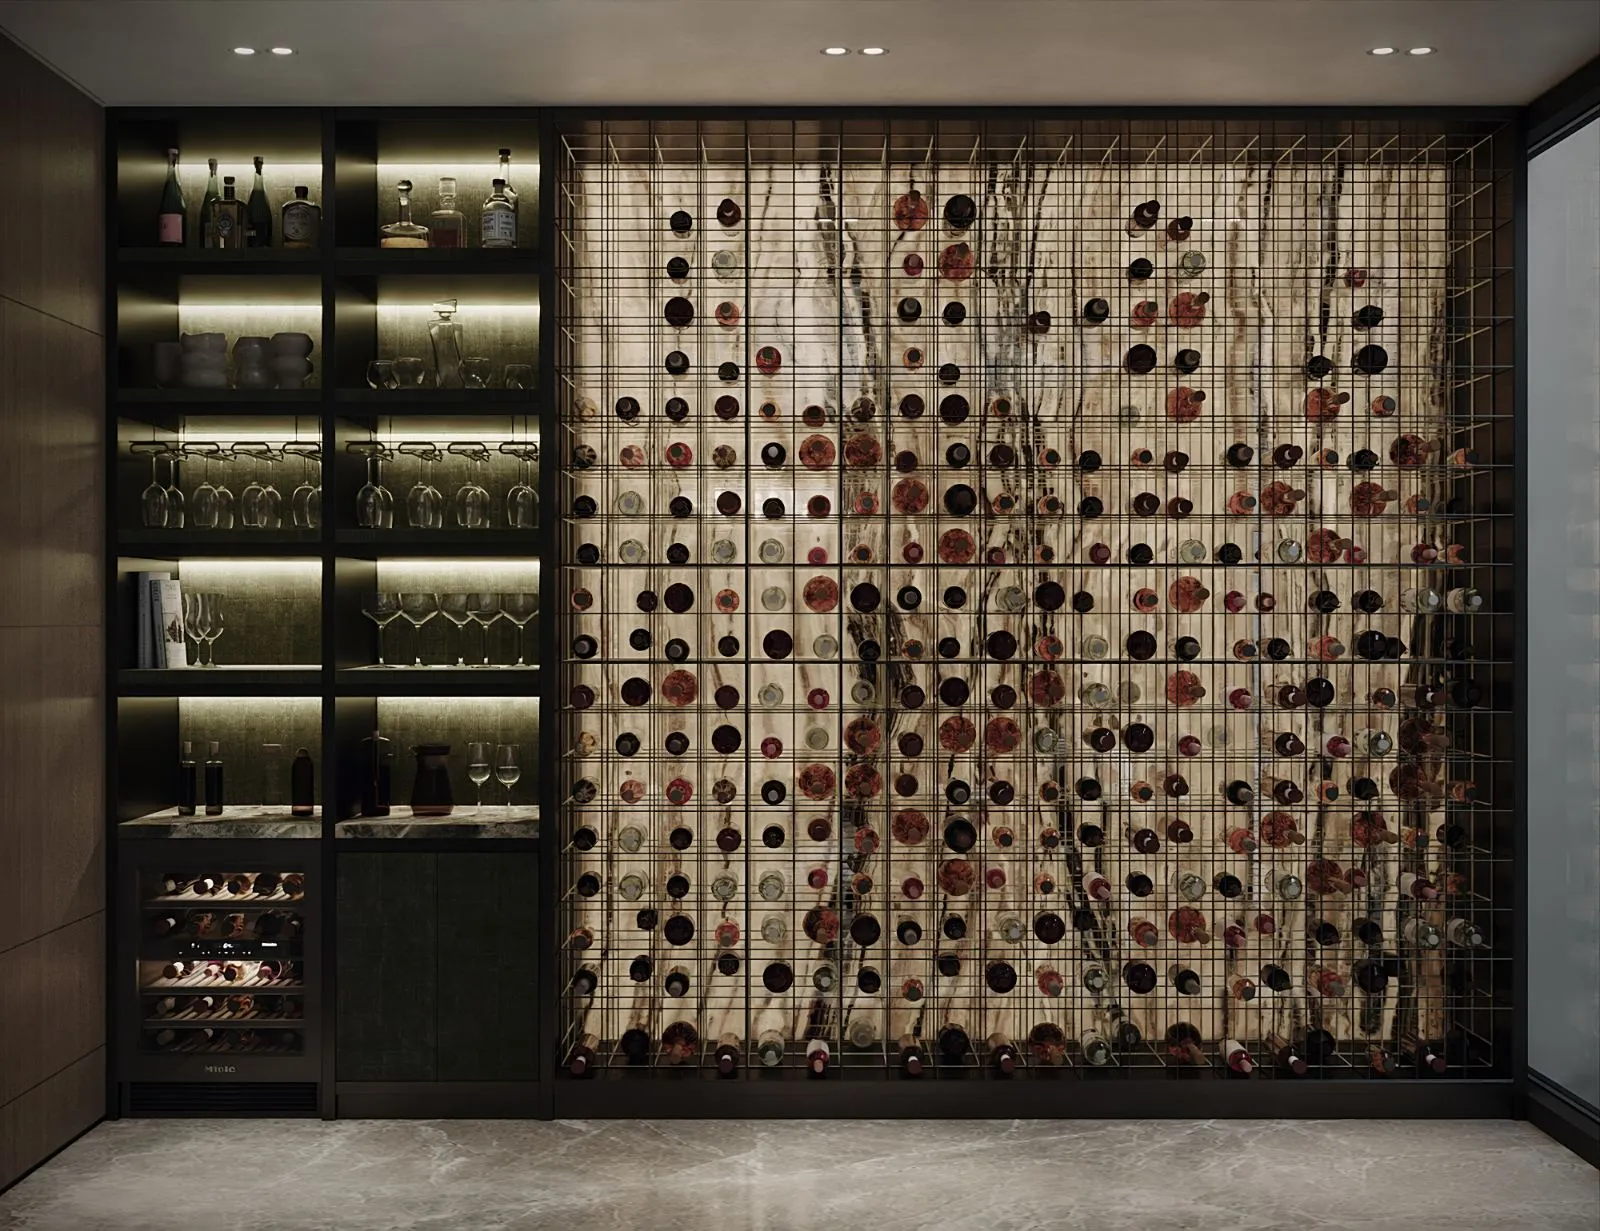
Two hundred bottles, backlit.
A single brass grid holds the collection against a backlit onyx wall, turning storage into the light source for the room. Blackened joinery with lit shelves, a stone counter and a chilled cabinet handle the service side.
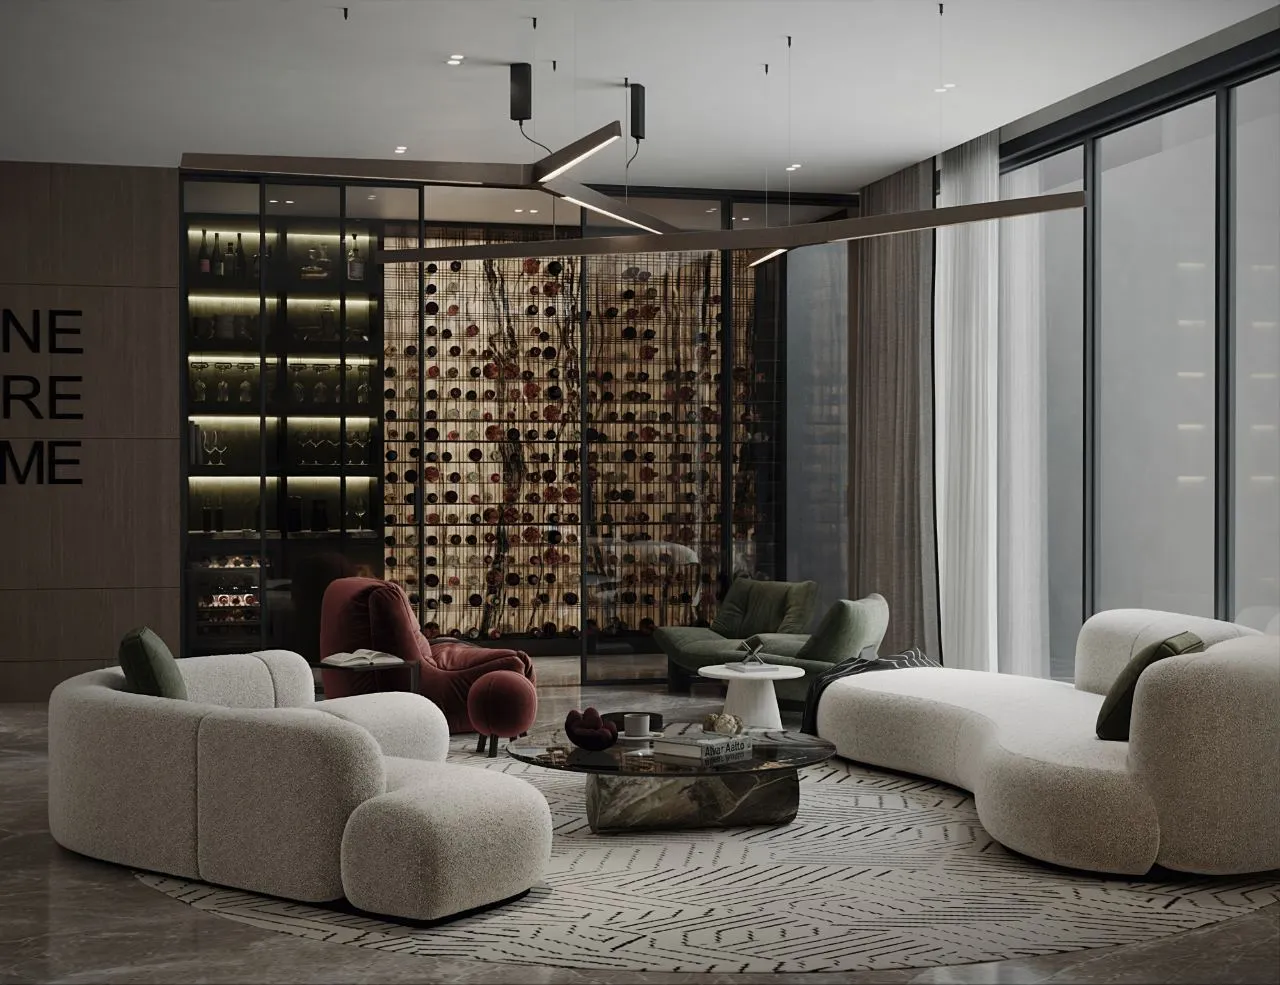
Glazed, so it stays on view.
The cellar sits behind a black steel and glass screen, lighting the lounge in front of it. Curved boucle sofas, an oxblood armchair, olive recliners and a green marble drum table gather on a chevron rug under a crossed bronze pendant.
 11, Wine lounge
Quieter, not simpler.
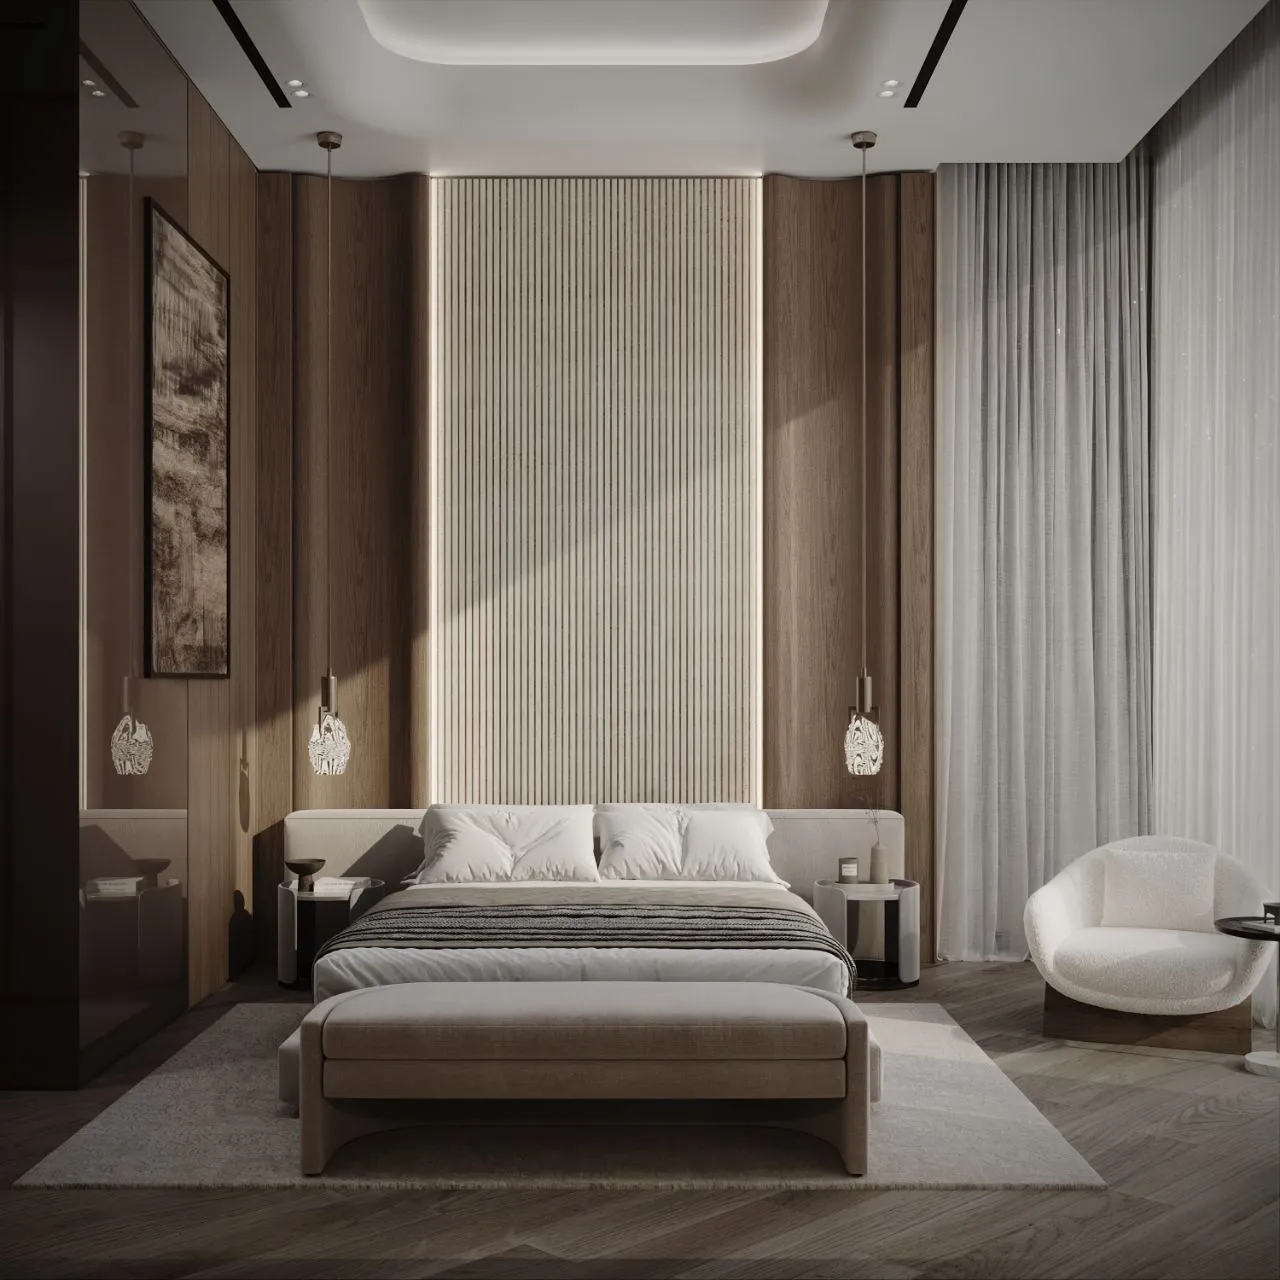
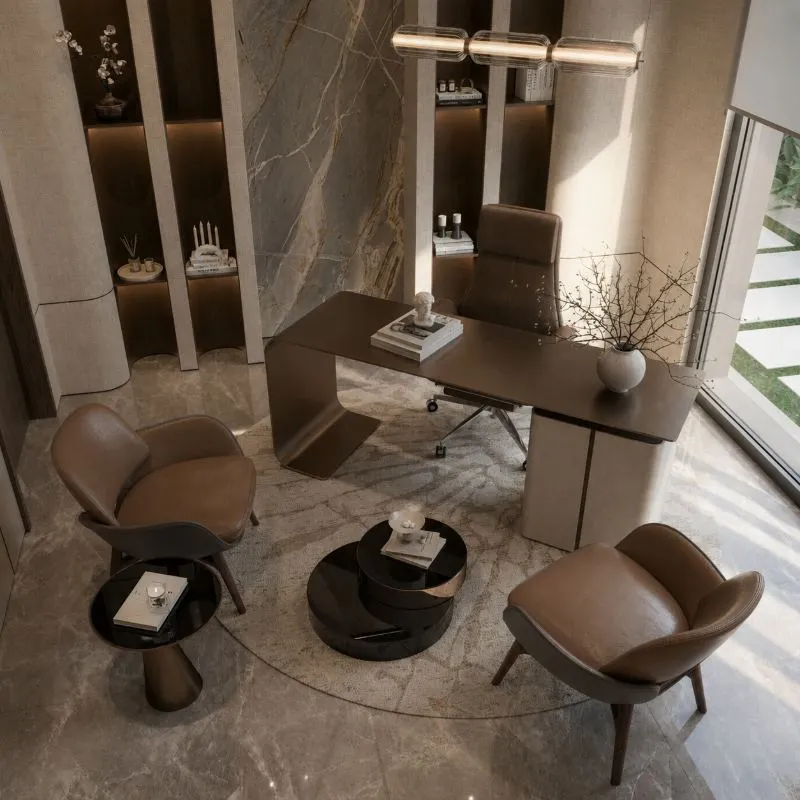
Bedrooms and the study keep the same joinery discipline, fluted panels, oak, stone niches, with the palette pulled back to a single tone per room.
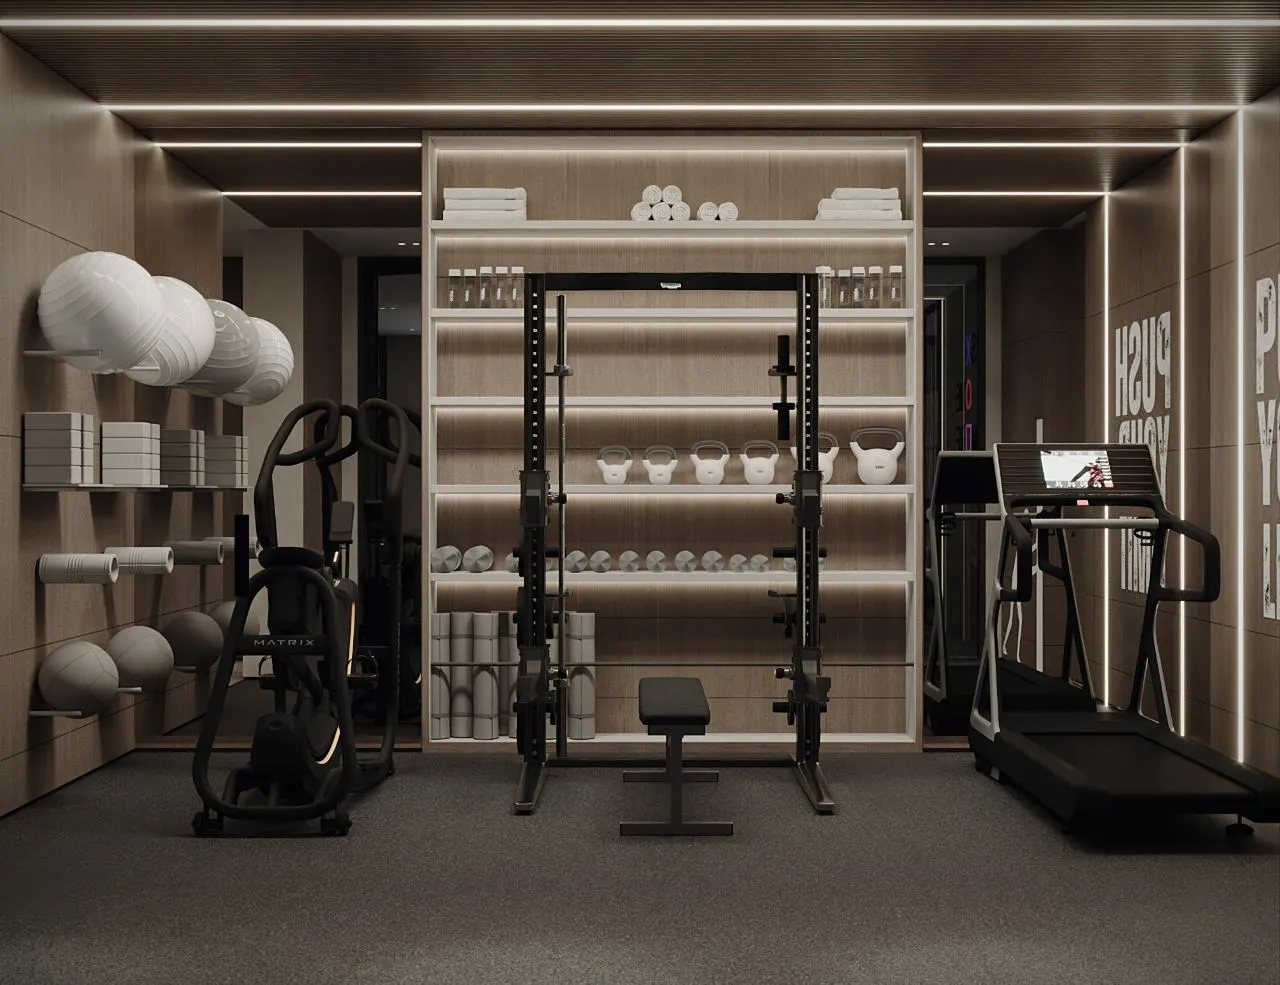
The service floor, finished like the rest.
Gym and garage are treated as rooms, not utilities: full-height oak panelling, integrated equipment joinery, batten ceilings and concealed linear light.

One team, every trade.
Architecture, facade, interiors, joinery, stone, pool and landscape were drawn and delivered by a single K4 team across all three levels and the roof.
- 01
Facade and interior together
The same radiused slab language, timber screens and bronze detailing run from the street gate through to the ceiling coves inside.
- 02
Stone set out slab by slab
Stair treads, onyx island, media wall and wine room were dry-laid and vein-matched before a single piece was fixed.
- 03
Landscape built into the structure
Planters are part of every slab edge and the roof deck, irrigation and drainage coordinated with the concrete, not added after.
Explore our projects.
Ready to define your
signature space?
Tell us about your property and ambitions. We'll start the discovery, a considered conversation, not a sales pitch.