
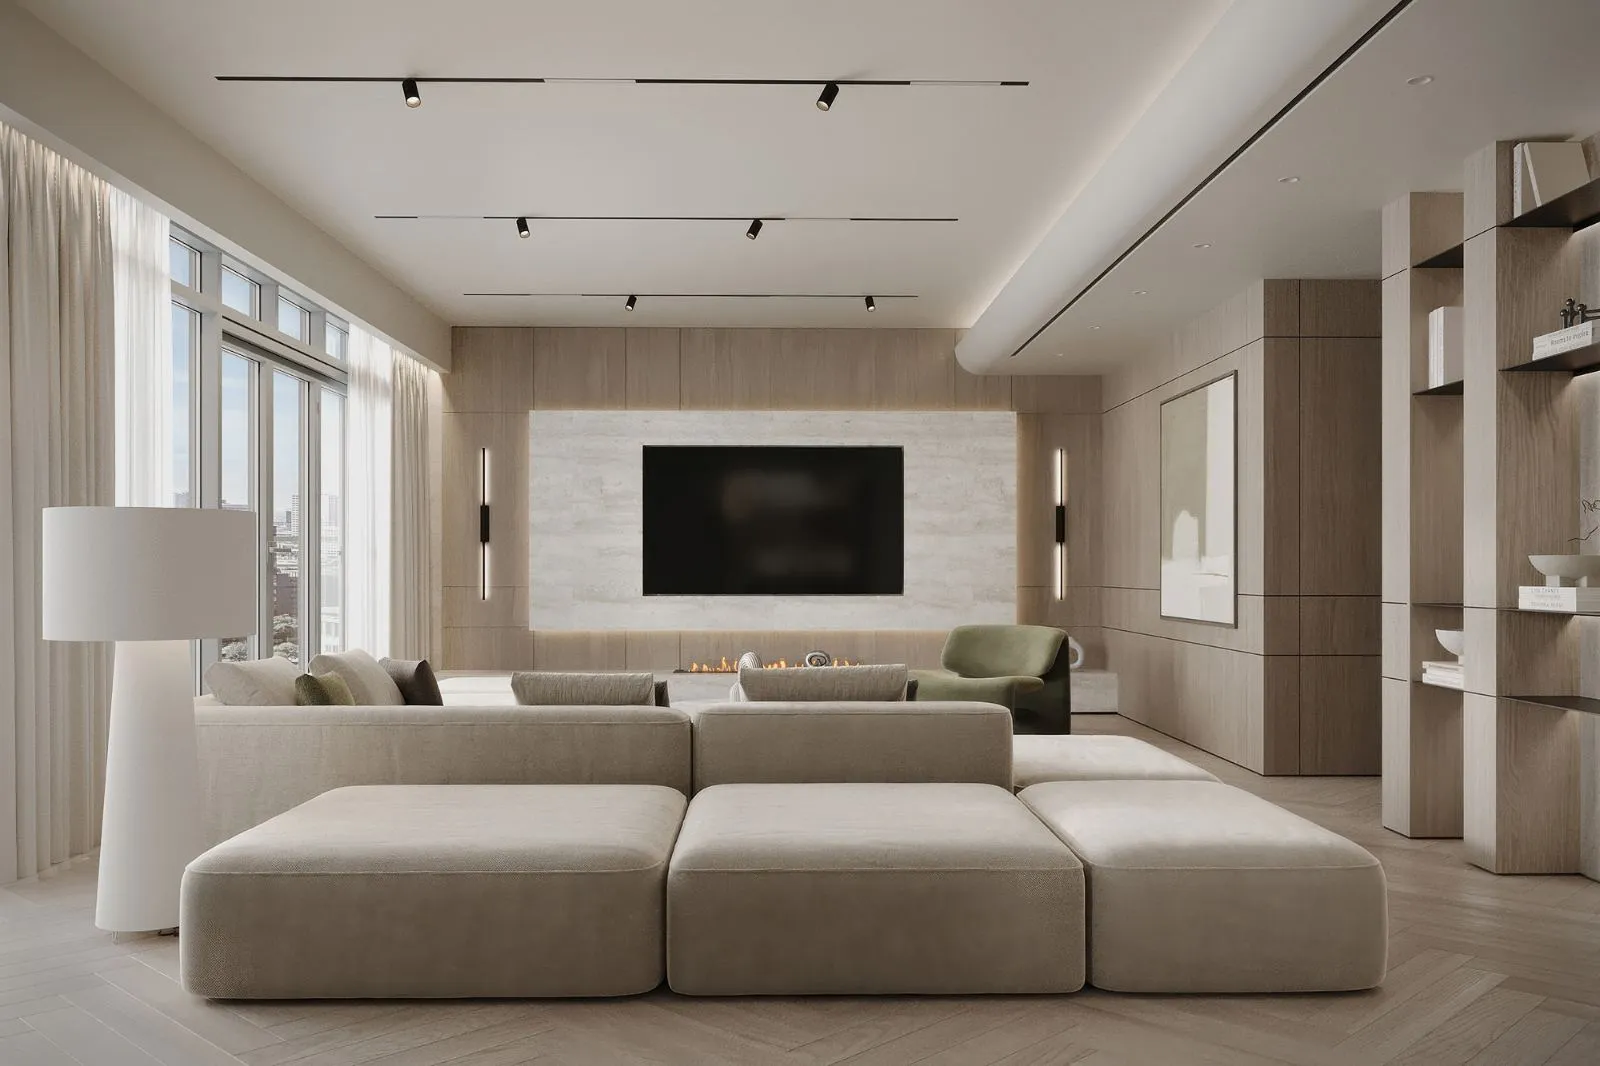
Panorama Residence
Two apartments, one house.
Two neighbouring apartments at Panorama were merged into a single residence: the party wall removed, circulation re-planned around one long living axis, and the whole envelope rebuilt in oak, travertine and plaster so no join reads anywhere.
The palette is a single family of sand and bone, with soft-green upholstery as the only accent. Curved plaster ceiling reveals, herringbone oak floors and round rugs carry the geometry from the entrance through to the bedrooms.
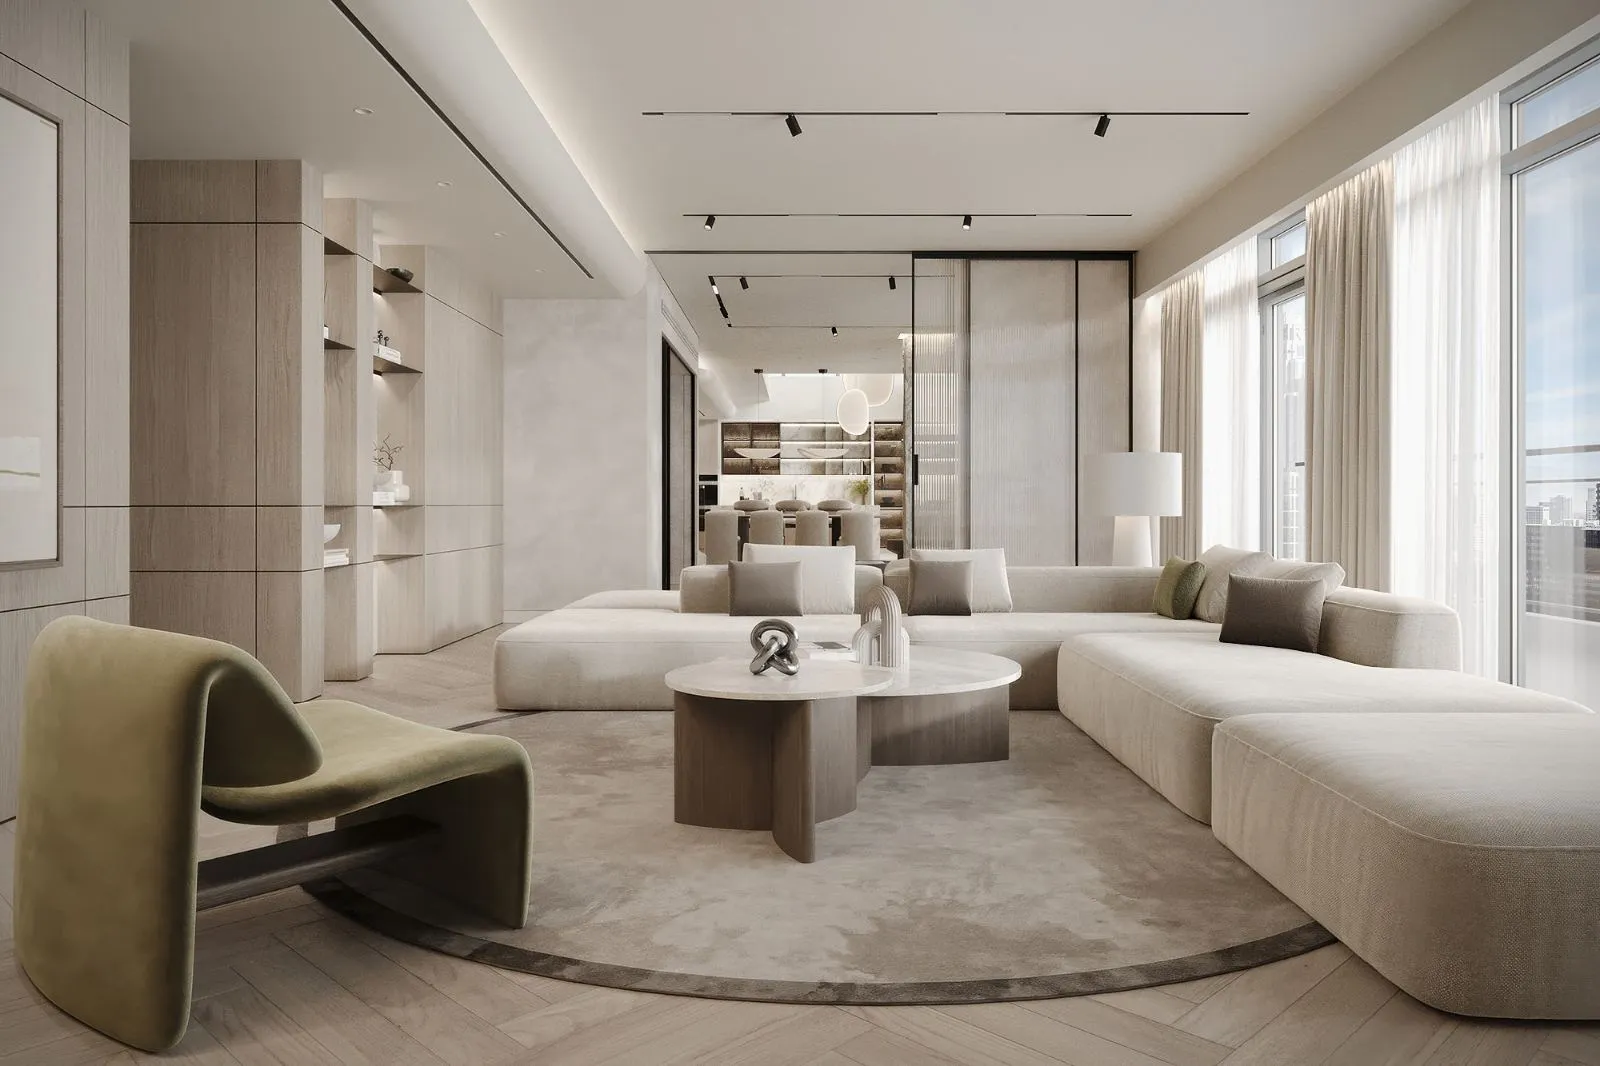
One long curve, one green chair.
A single curved sofa runs the length of the glazing on a round wool rug, faced by one olive velvet lounge chair, the only saturated colour on the floor. Oak joinery with open display bays lines the opposite wall and turns the corner into the dining room.
A stone pier, not a wall.
Where the two apartments meet, a rough-hewn stone pier washed from above marks the join and screens the formal sitting room from the dining table beyond. A reeded glass slider closes it off when needed without losing the light.
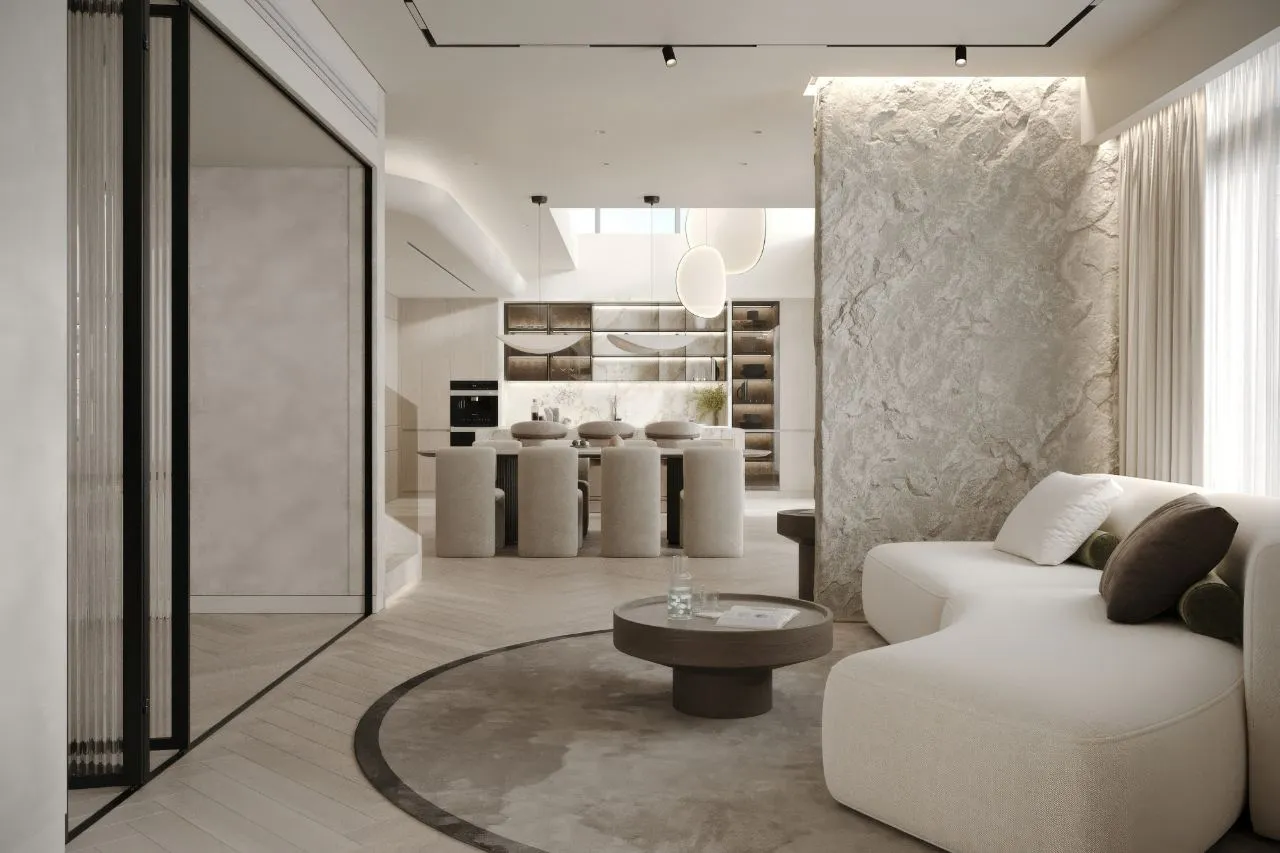 02, Formal sitting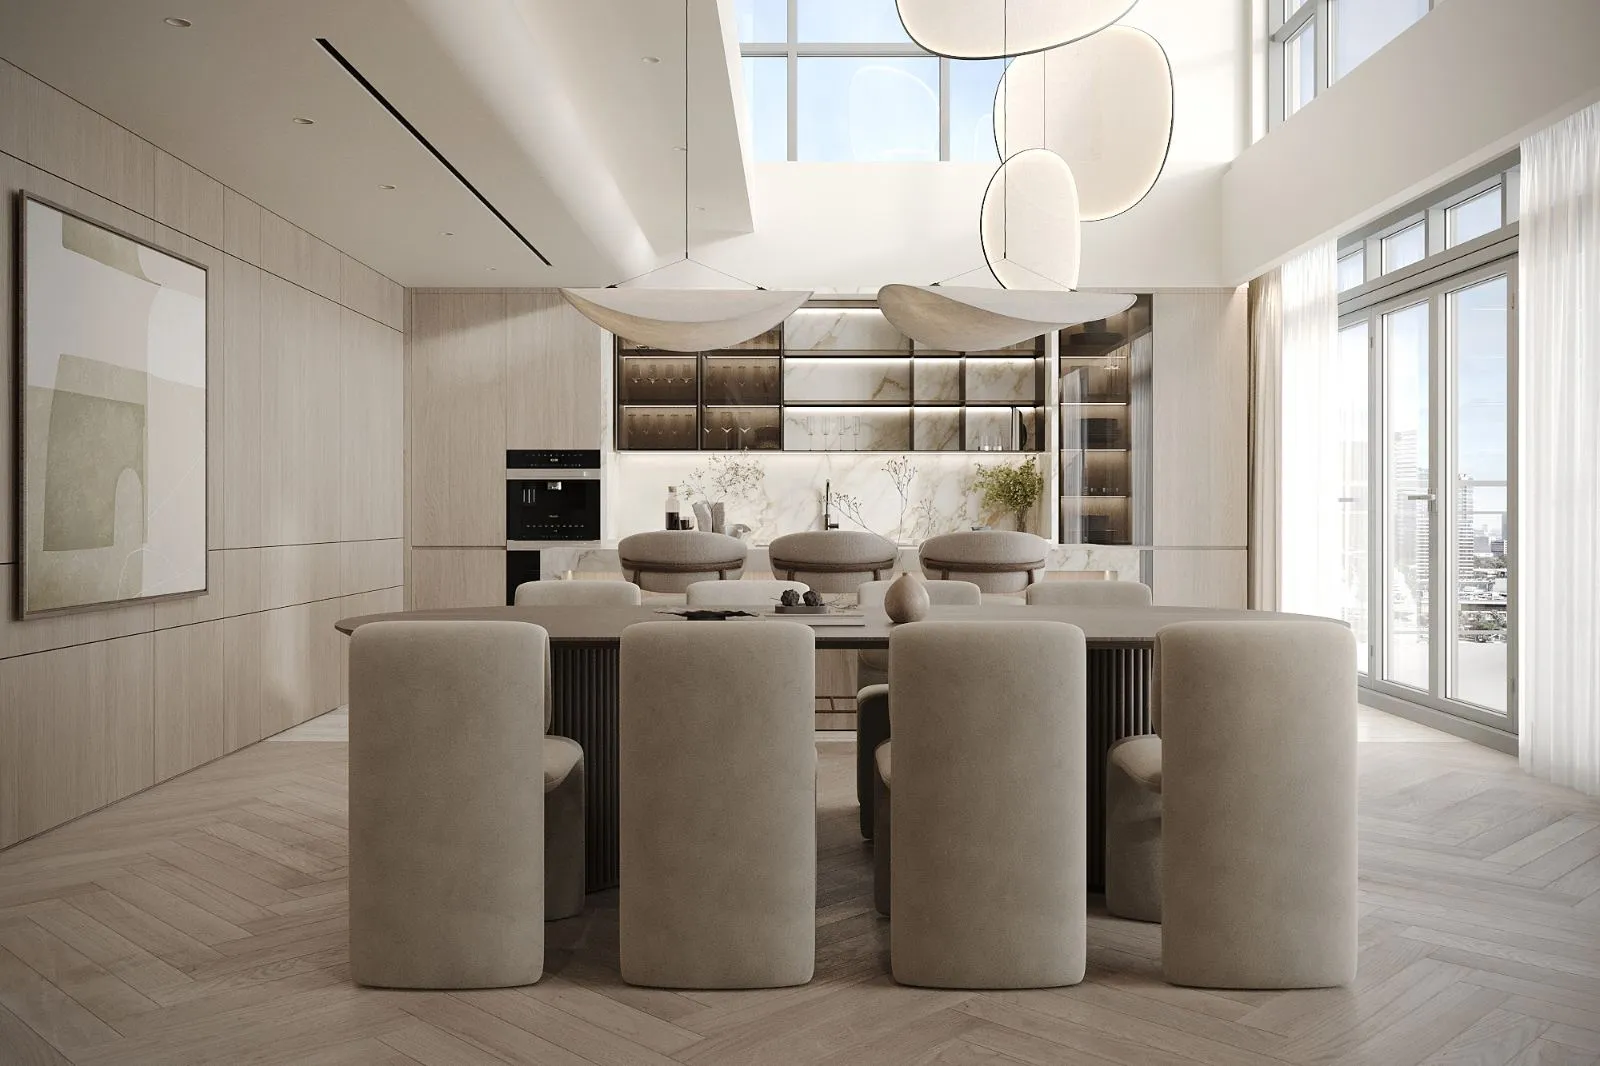
Ten seats, under the light well.
The dining table sits directly under the double-height clerestory left by the combination, with three sculptural fabric pendants filling the volume. Fully upholstered chairs and a fluted timber base keep the whole setting soft.
Calacatta, wall to island.
One slab of gold-veined calacatta runs from the splashback into the island's mitred waterfall, with bronze-glass display cabinets lit shelf by shelf above the counter. Everything else is flush oak, ovens and tall storage disappear into the panelling.
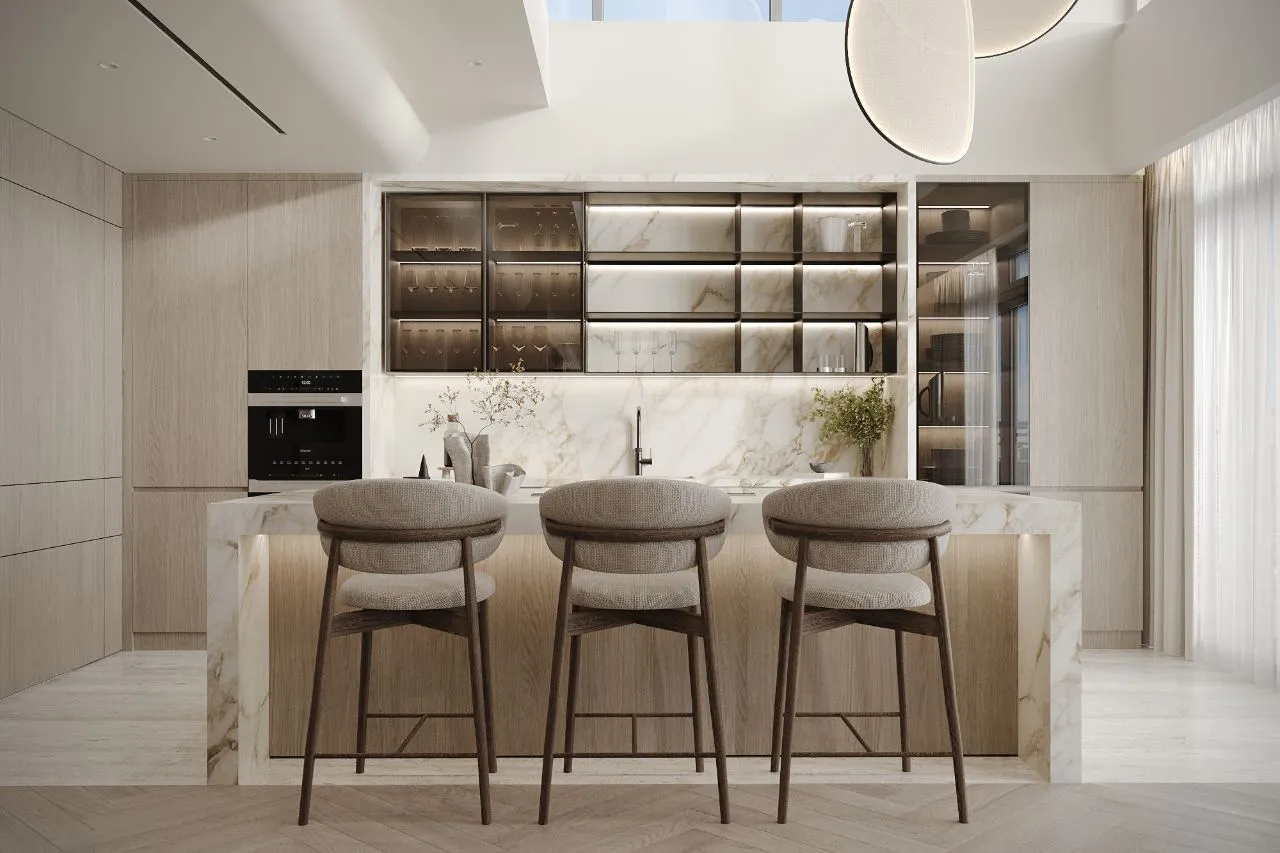 04, Kitchen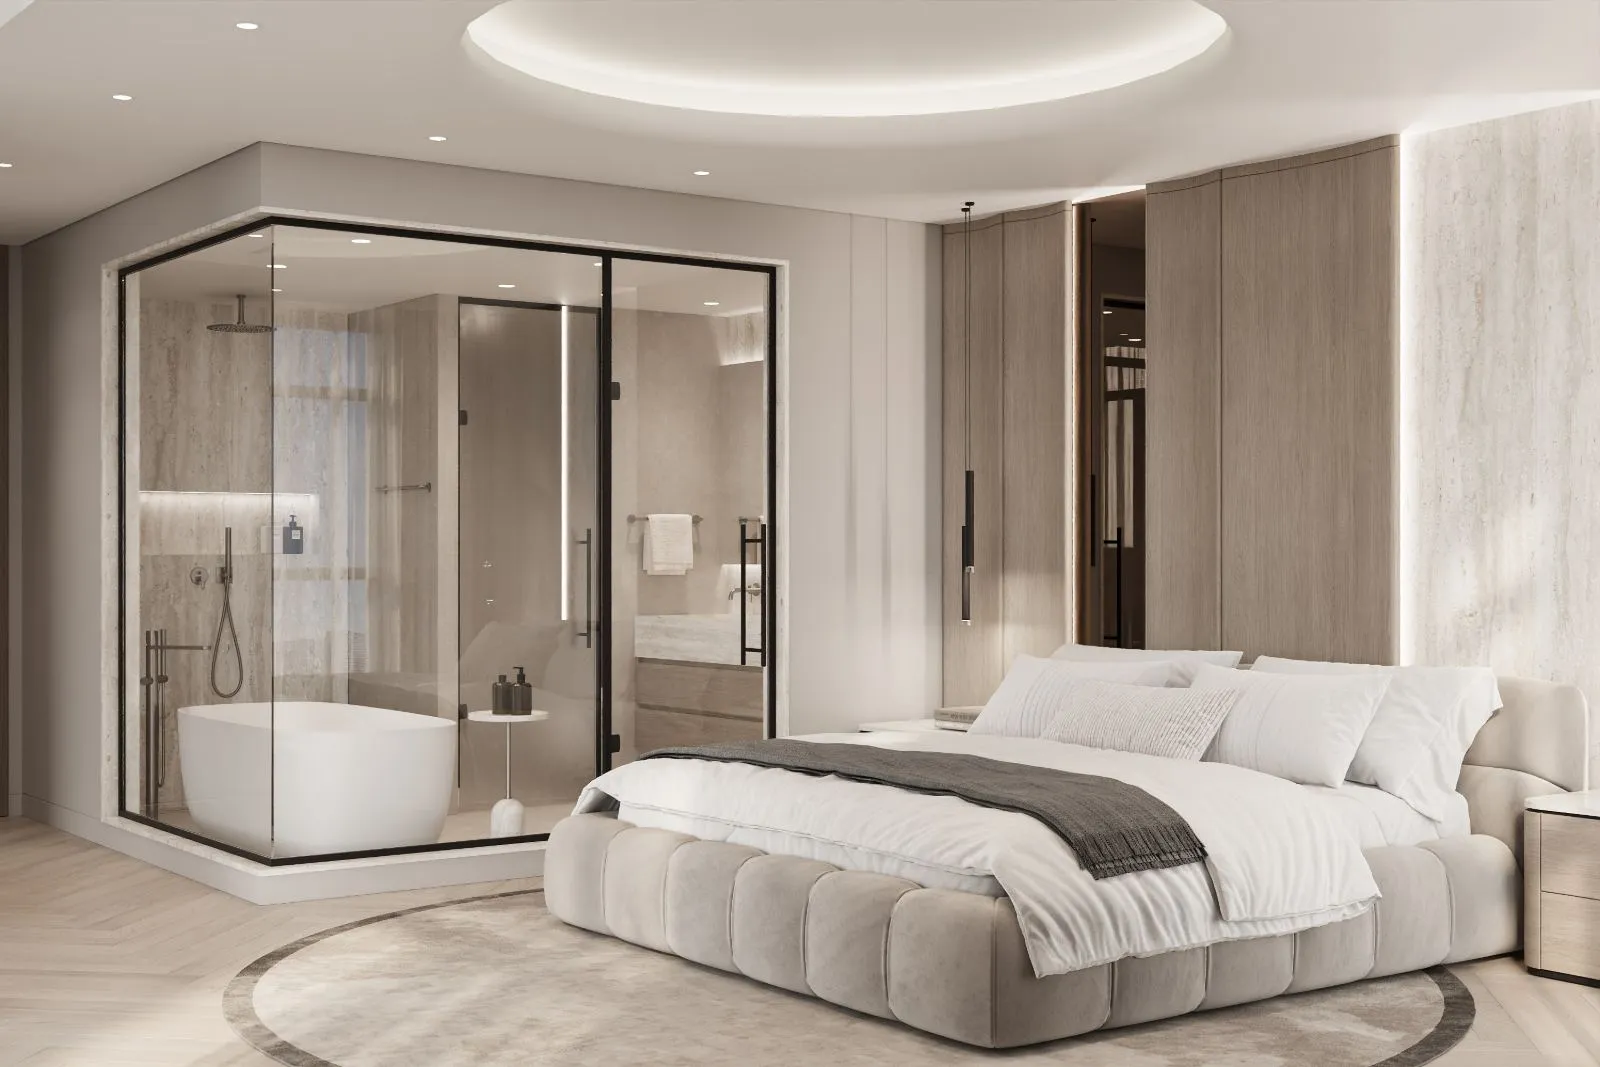
The bathroom, brought into the room.
Rather than hide it behind a corridor, the ensuite sits in the bedroom as a glazed travertine box with a freestanding tub and rain shower, framed in slim black steel. A circular ceiling cove and round rug centre the bed opposite it.
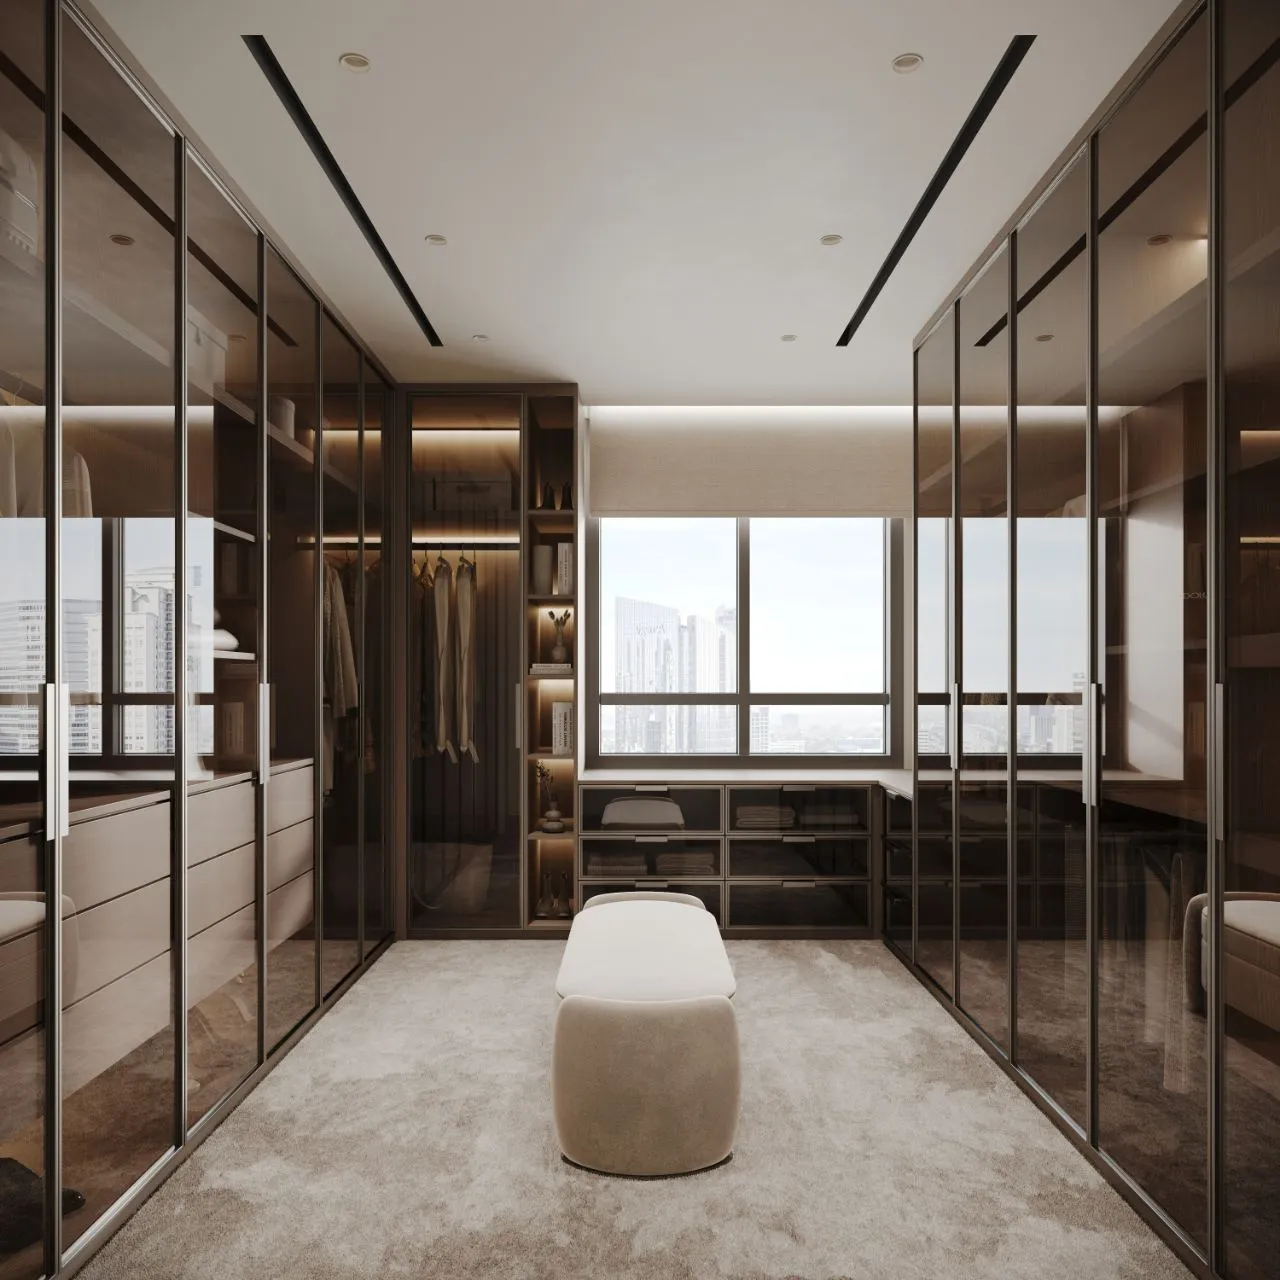
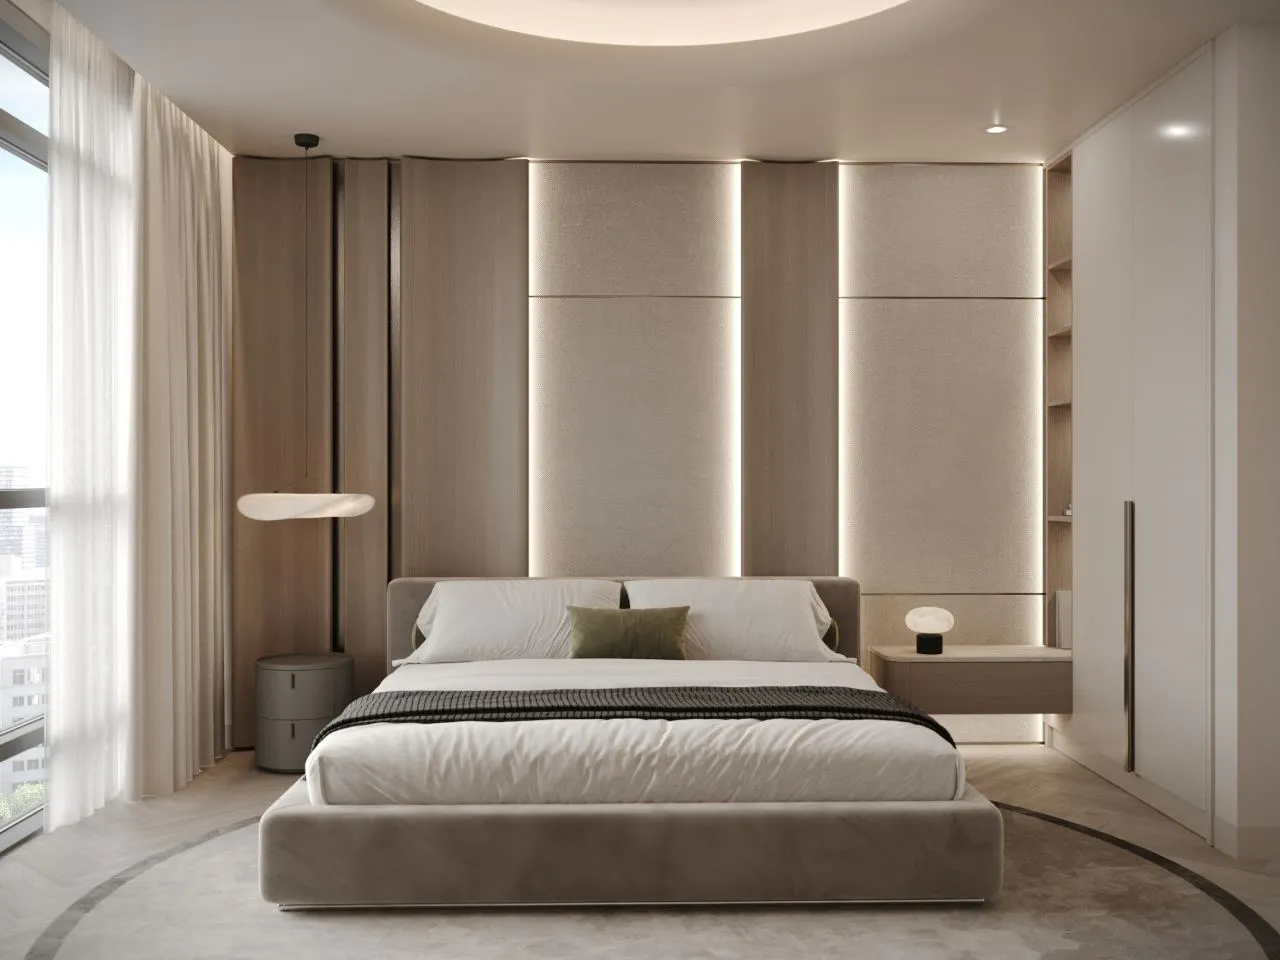
Joinery does all the work.
The dressing room and second bedroom are built entirely from millwork, bronze-glass fronts, lit interiors, upholstered panels, so both rooms hold everything without a single freestanding piece of storage.
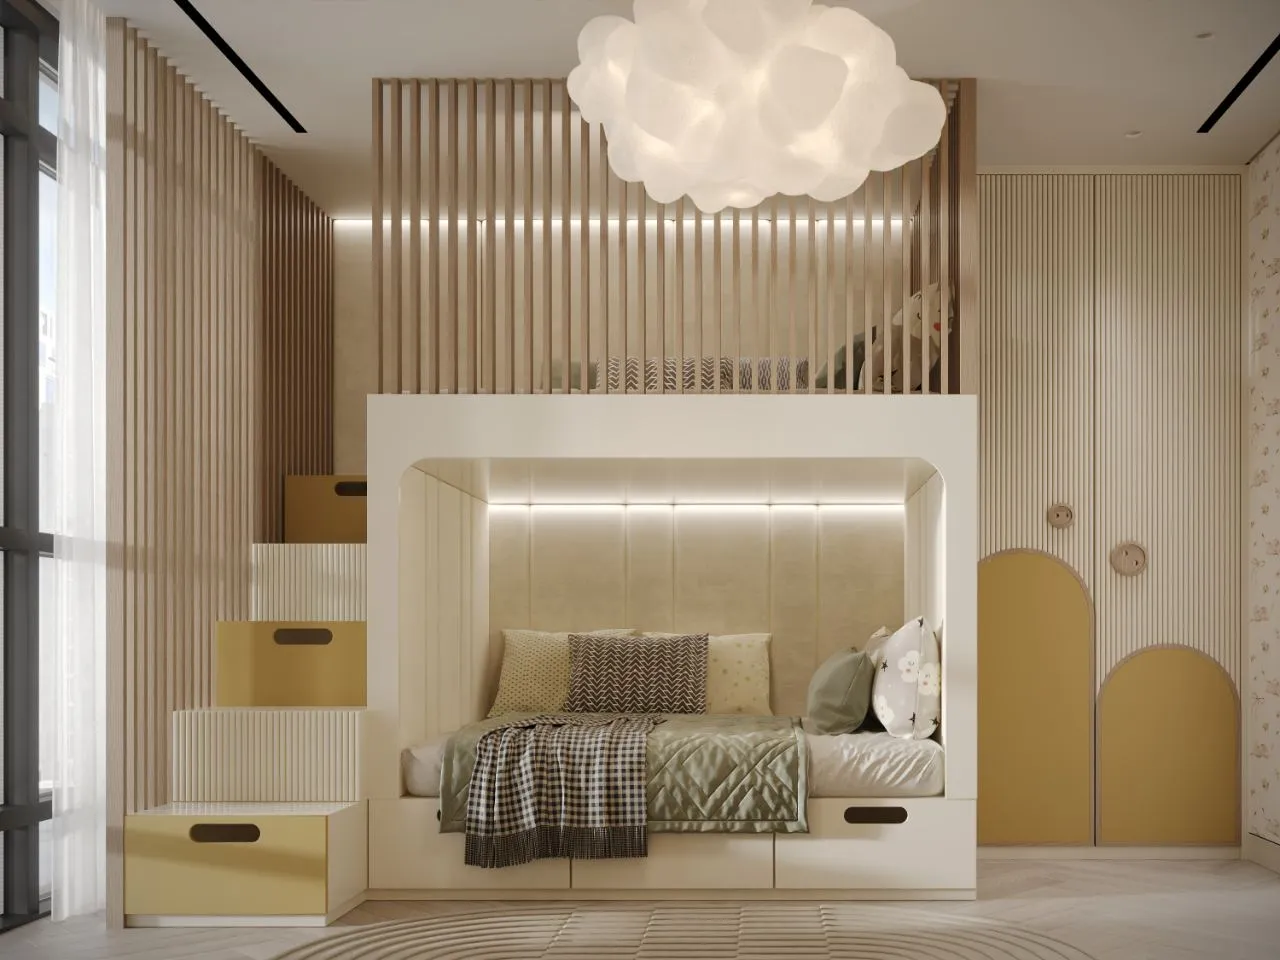
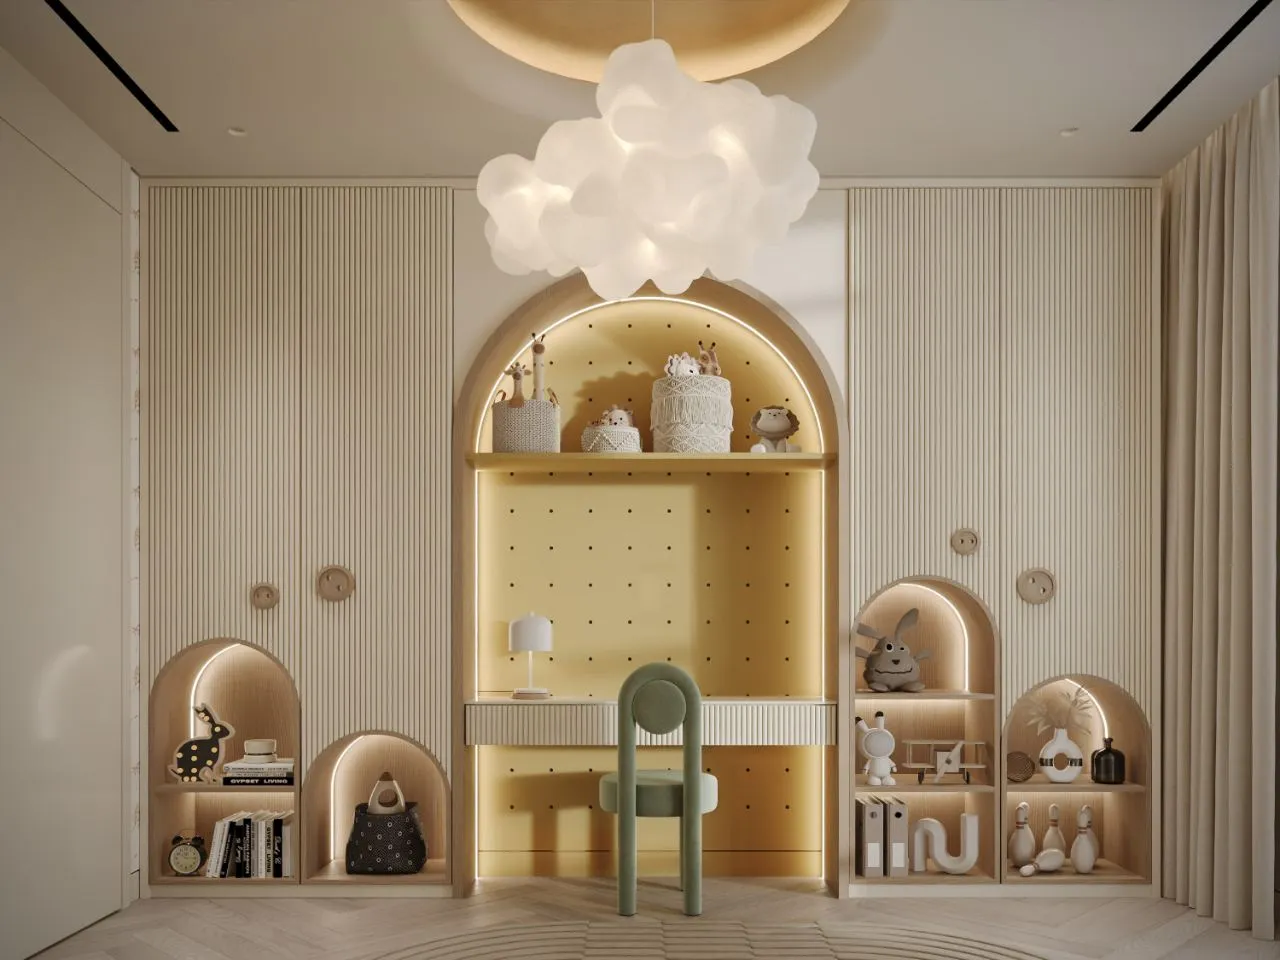
Playful, still the same house.
The children's rooms take the adult vocabulary, fluted panels, arched niches, integrated light, and add one soft ochre and a cloud pendant, without breaking the palette.
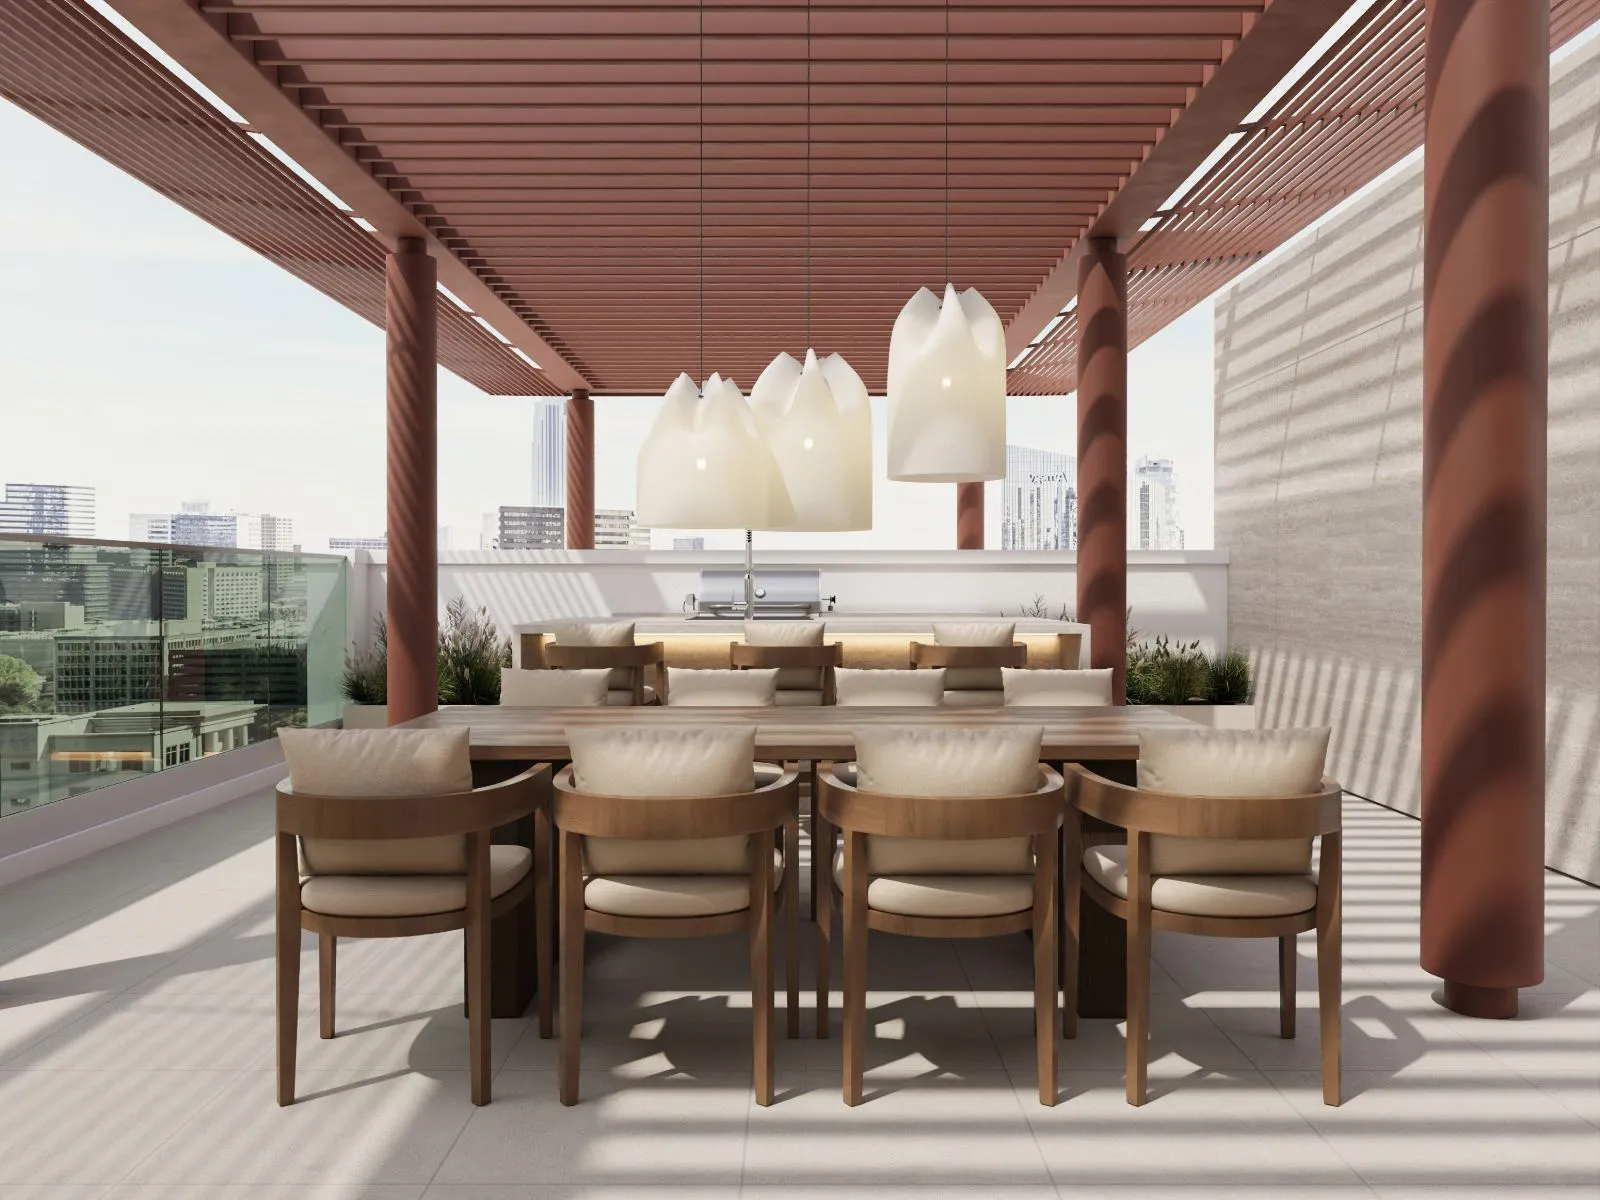
Terracotta shade, city beyond.
A terracotta batten pergola on round columns shades a ten-seat table and an outdoor kitchen, throwing striped light across pale porcelain paving. Glass balustrades keep the skyline uninterrupted from seated height.
One round bed, facing out.
At the open end of the pergola a single round daybed sits against the glass, with planters and concealed strip light along the parapet. It is the only piece of furniture in that bay, the view does the rest.
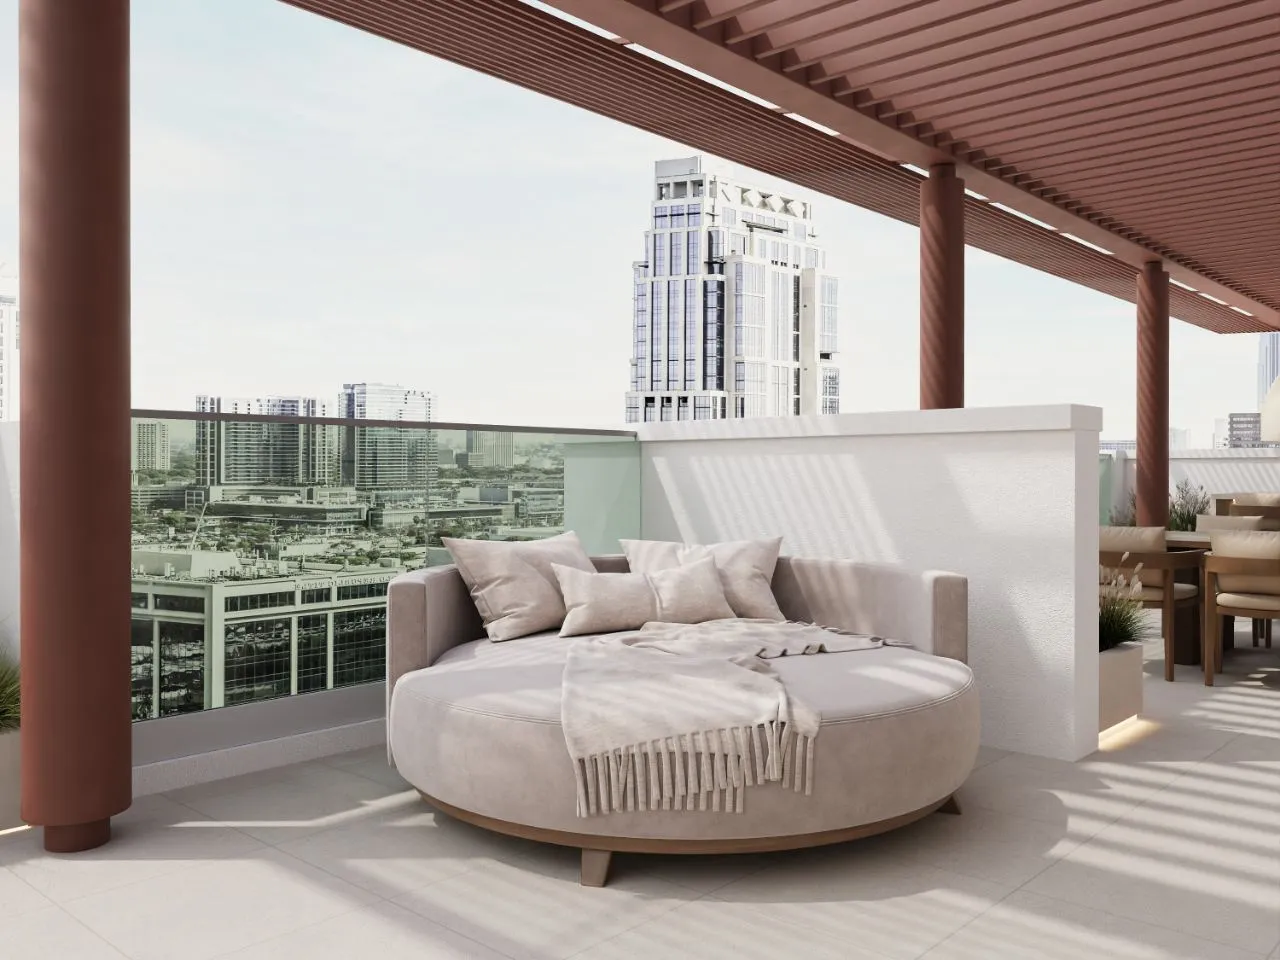 11, Terrace lounge
One team, every trade.
Combining two apartments is structural, MEP and joinery work at once, all of it drawn and delivered by a single K4 team, including the roof terrace.
- 01
The join disappears
Floors, ceilings and services were re-levelled and re-run across both units so nothing in the finished apartment reveals where the wall stood.
- 02
Storage inside the walls
Wardrobes, beds, desks and display are all millwork, every room is built rather than furnished, which is what keeps the palette this quiet.
- 03
Inside carried outside
The roof terrace uses the same tone family in weather-rated materials, so the apartment reads as one house across all its levels.
Explore our projects.
Ready to define your
signature space?
Tell us about your property and ambitions. We'll start the discovery, a considered conversation, not a sales pitch.