
The Steakhouse, Erbil
A grill room where the fire is the host.
A steakhouse and cocktail bar in Erbil, planned around an open kitchen that faces the room. Exposed brick, blackened steel and a wood-fired oven set the temperature; hand-patterned cement tile carves service routes out of the polished concrete floor.
The material story is deliberately narrow, fluted copper, dark bronze, tan leather and antiqued mirror, carried from the grill counter through the bar and into washrooms finished in green and rosso marble.
Copper, glass, and live flame.
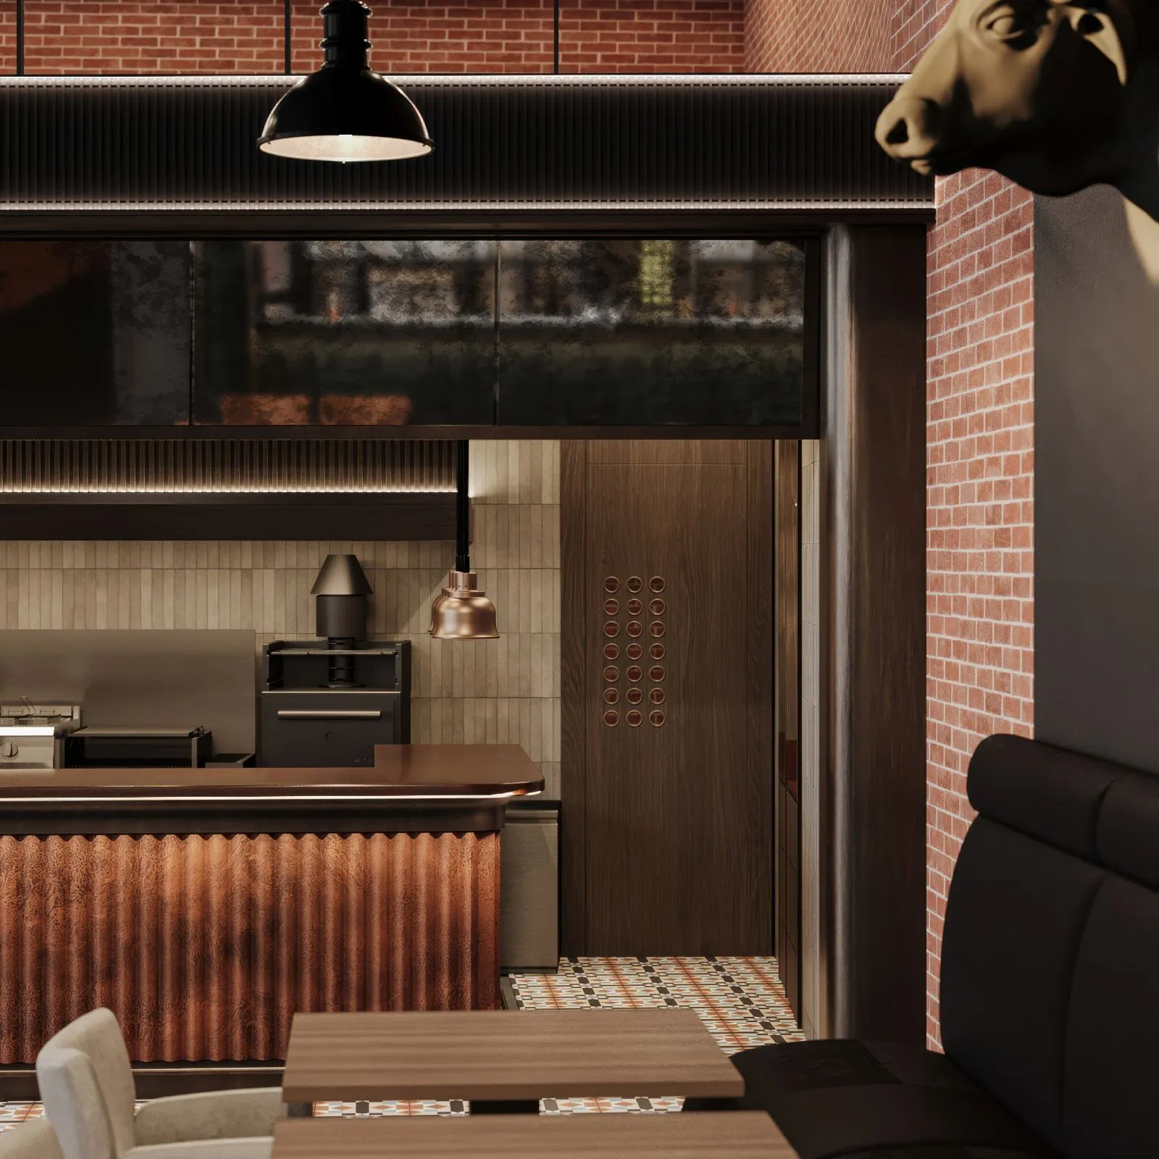
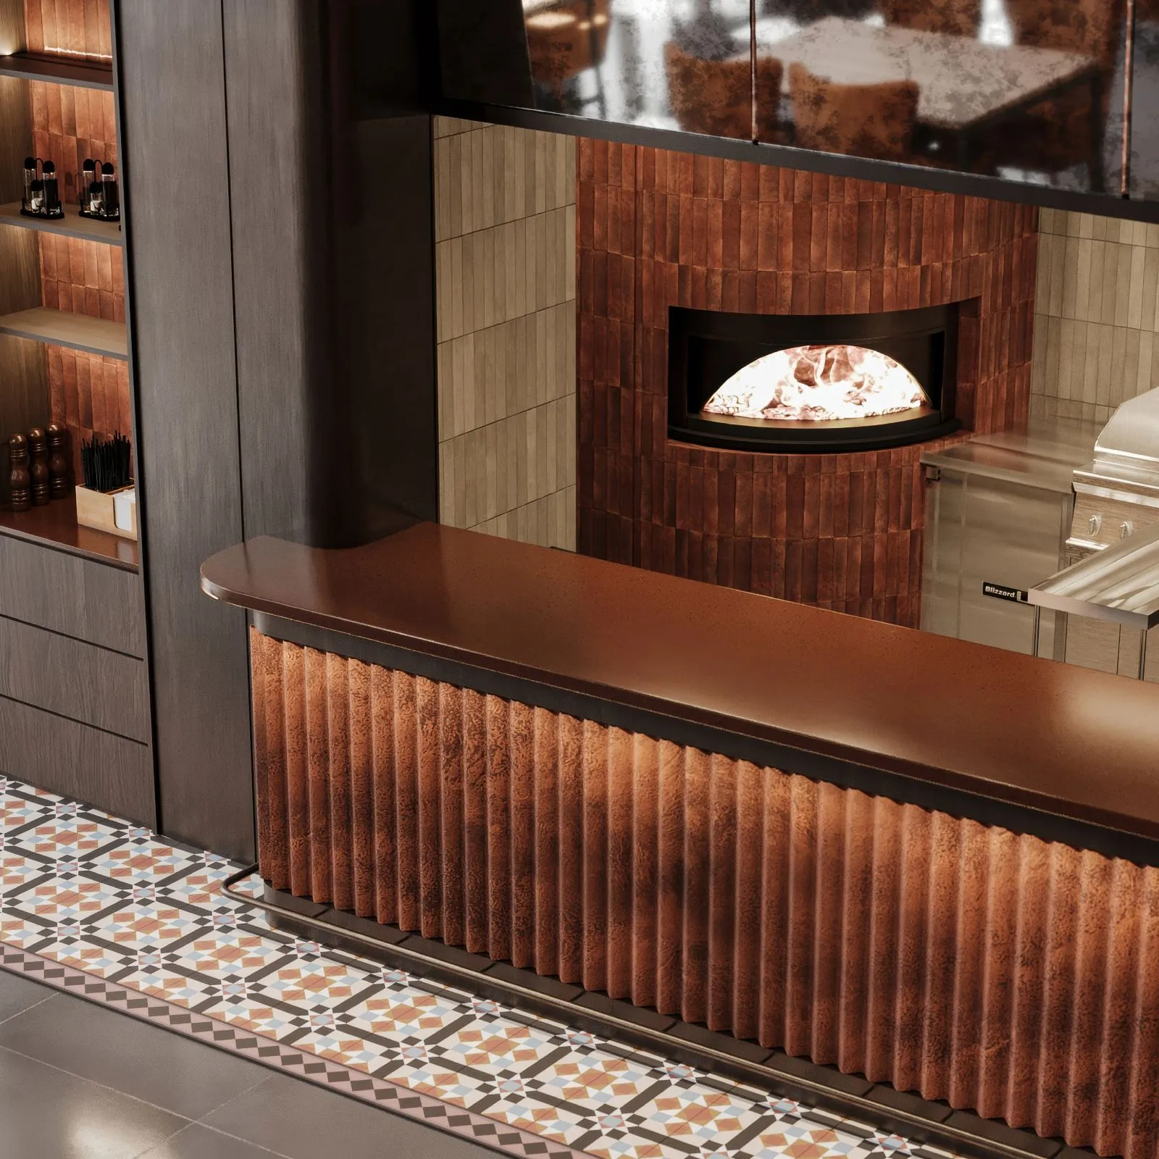
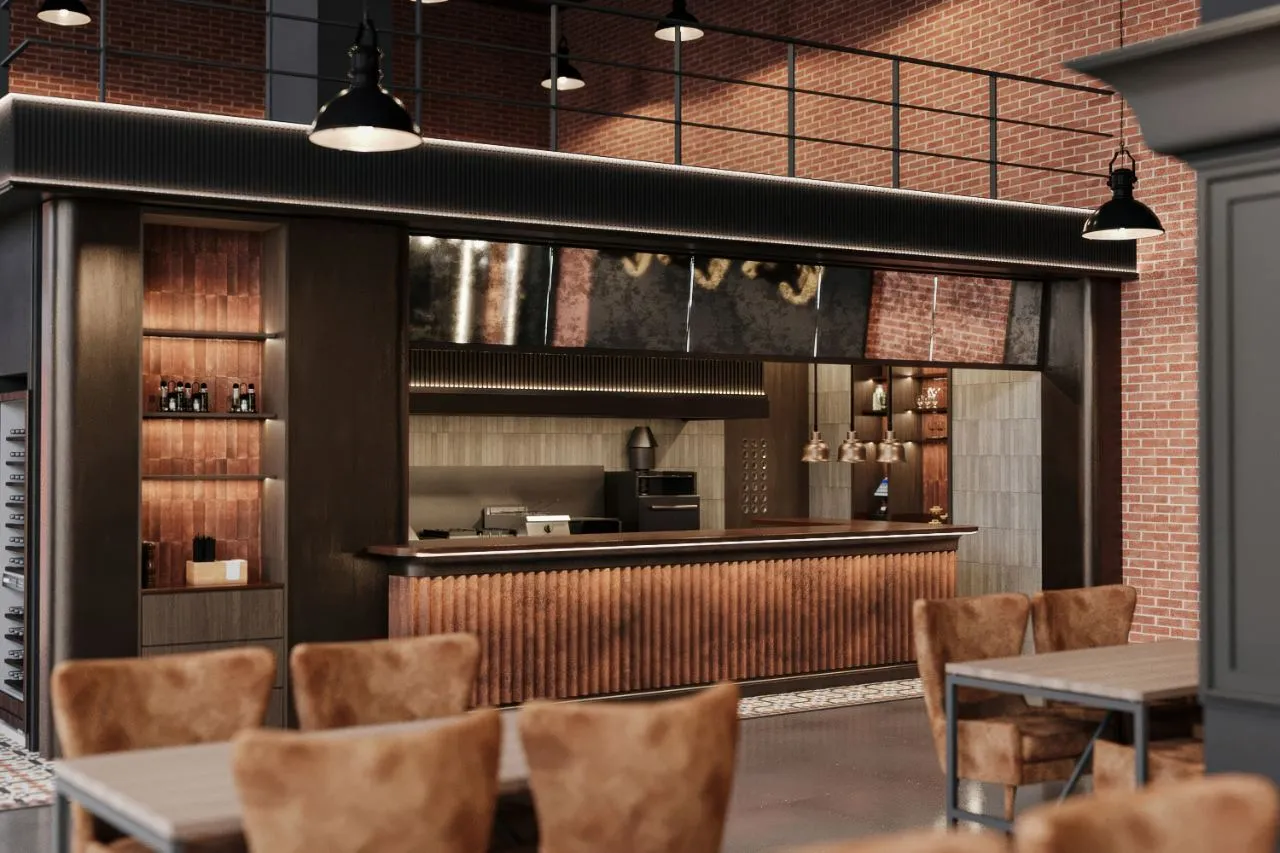
The kitchen reads as one long copper-fluted counter under a blackened steel portal, with antiqued mirror above and the oven's mouth glowing at its centre. Brass heat lamps drop over the pass; a lit condiment bay to the side keeps service off the counter and out of view.
Close enough to hear the grill.
Banquettes sit within a few metres of the pass, separated only by the counter's curved copper nose and a step of cement tile. A cast bull's head on the brick pier and a perforated bronze door detail give the guest side something to read while they wait.
 02, The pass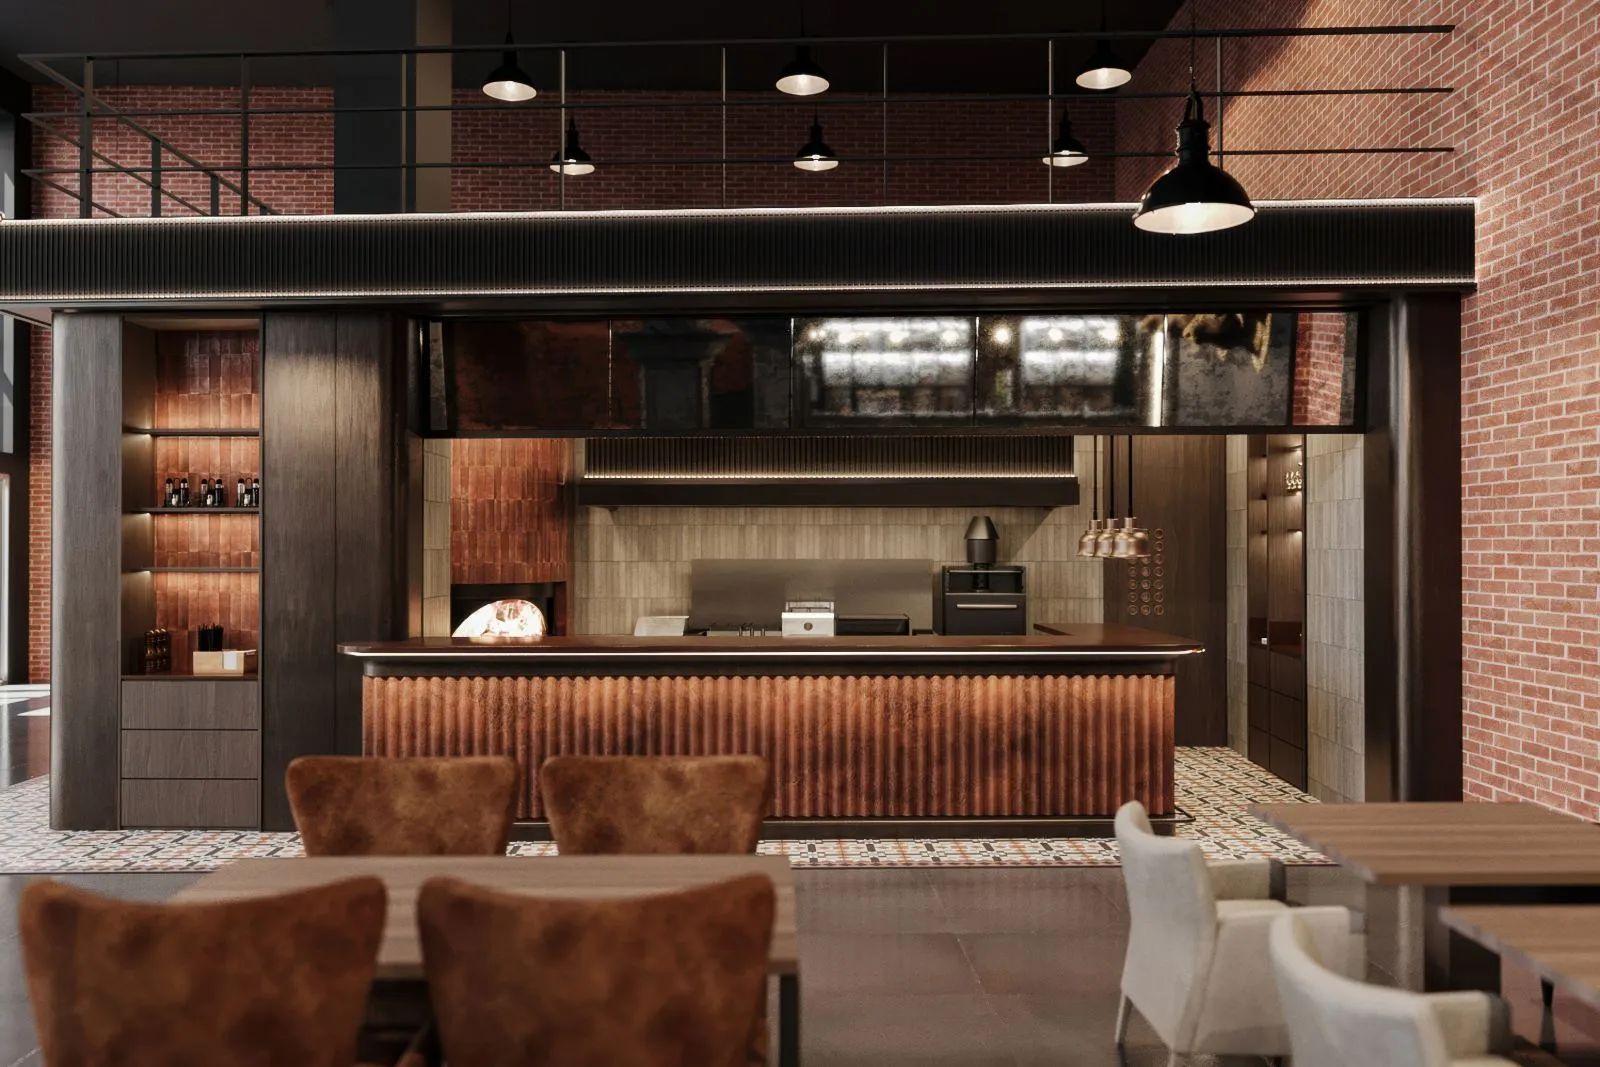
A hearth, not an appliance.
The oven is wrapped in vertical terracotta tile that curves with its drum, its arched mouth framed in blackened steel and set deliberately at eye height from the dining room. Around it the kitchen stays neutral stone, so the fire is the only warm thing in frame.
After dark, the room changes key.
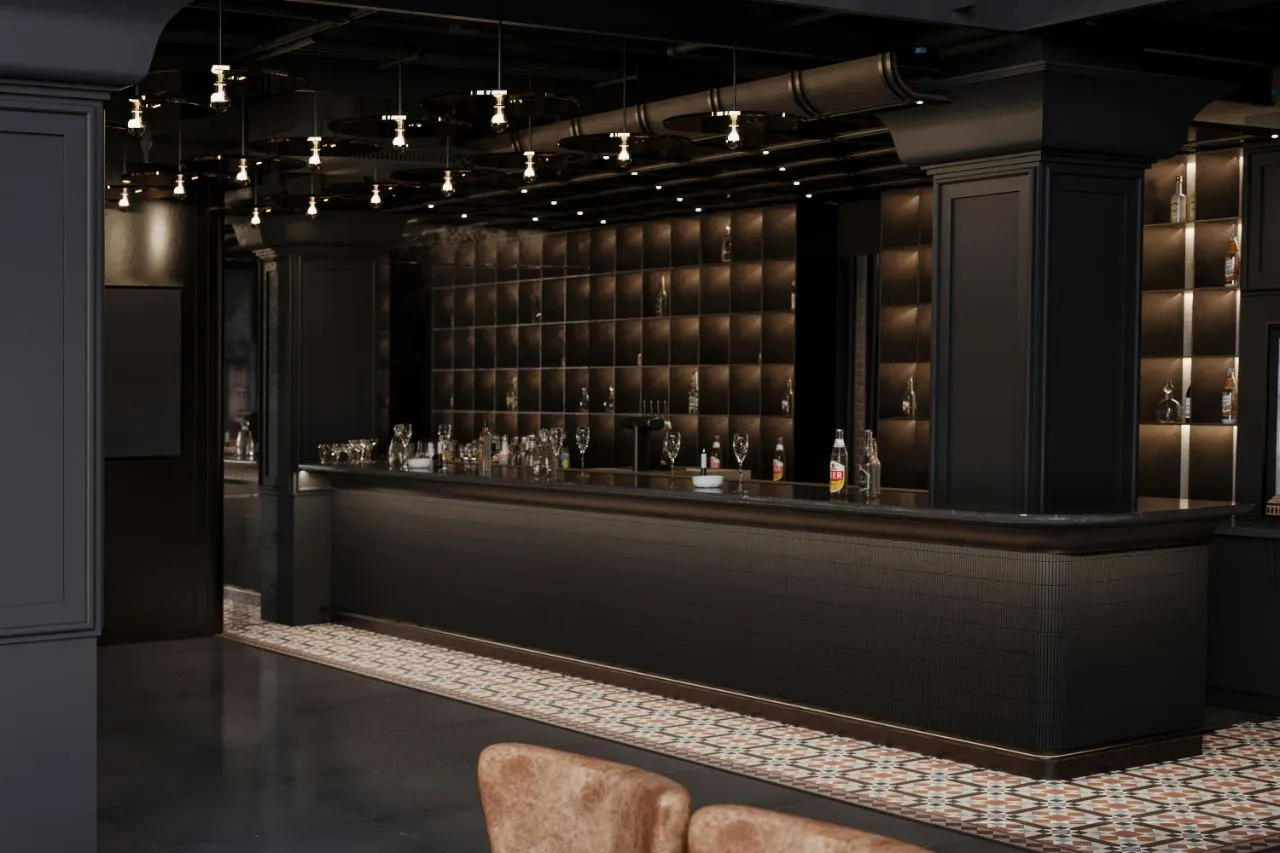
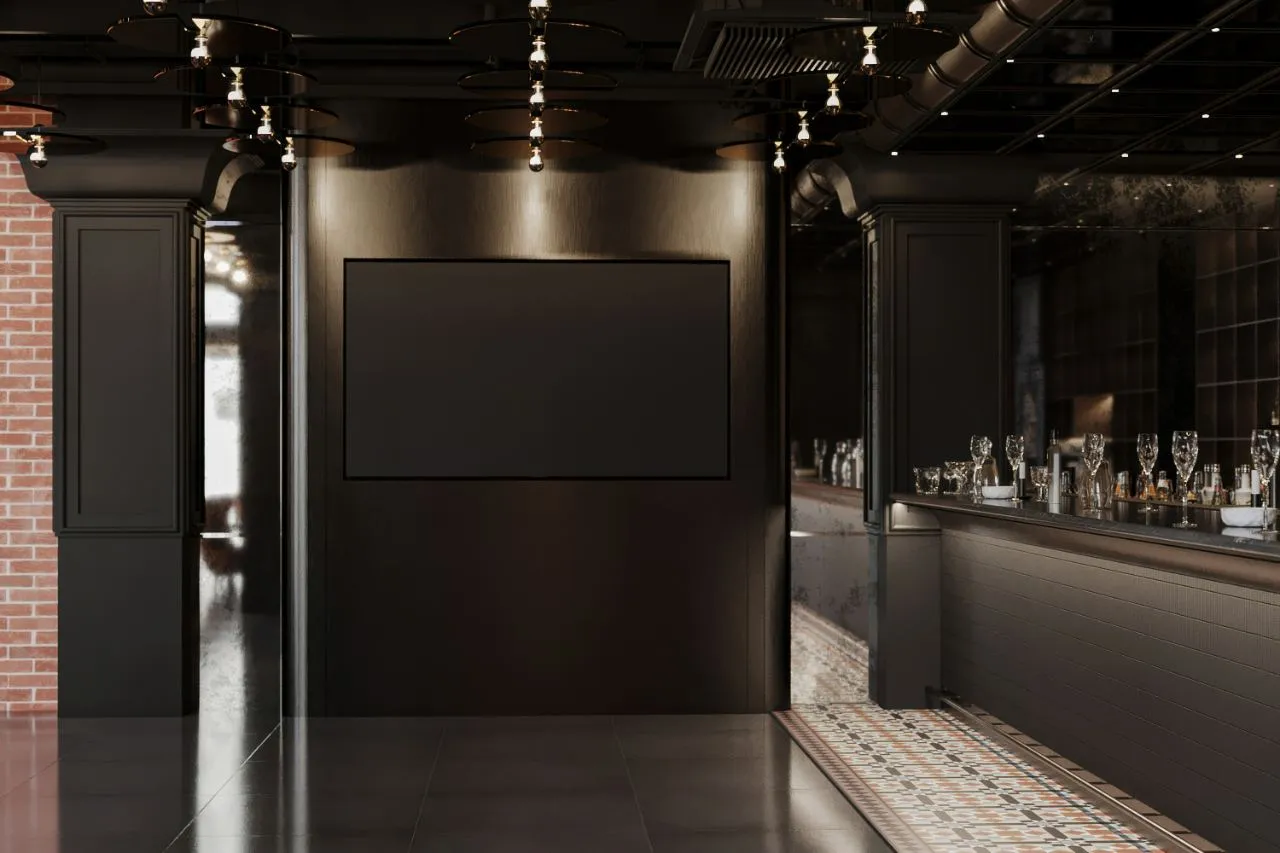
A long bronze bar runs the length of the lounge under a field of disc pendants, its backbar shifting from antiqued mirror tile to a lit grid of cast bull-motif panels, the project's emblem, repeated fifty times over.
The floor does the signposting.
A patterned cement-tile runner is inlaid into the concrete along the full bar frontage, edged in a brass trim that doubles as the kick line. Behind the counter, a perforated bronze drainer strip and mirrored glass-storage bays keep the working side as considered as the guest side.
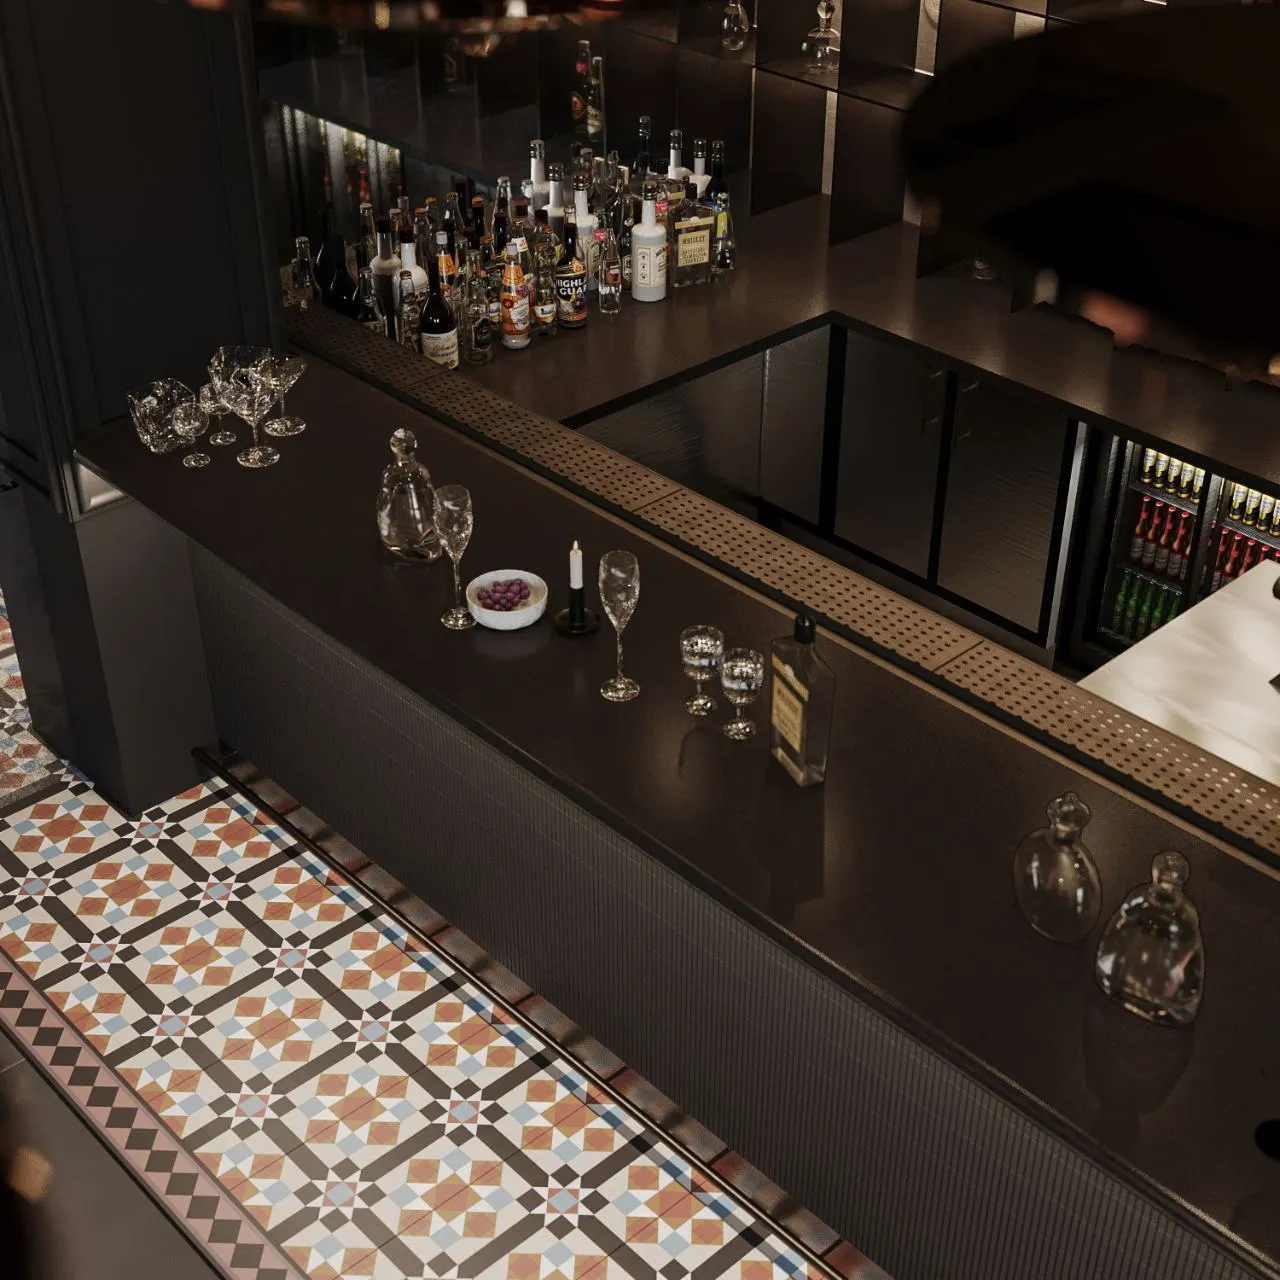 06, Bar detail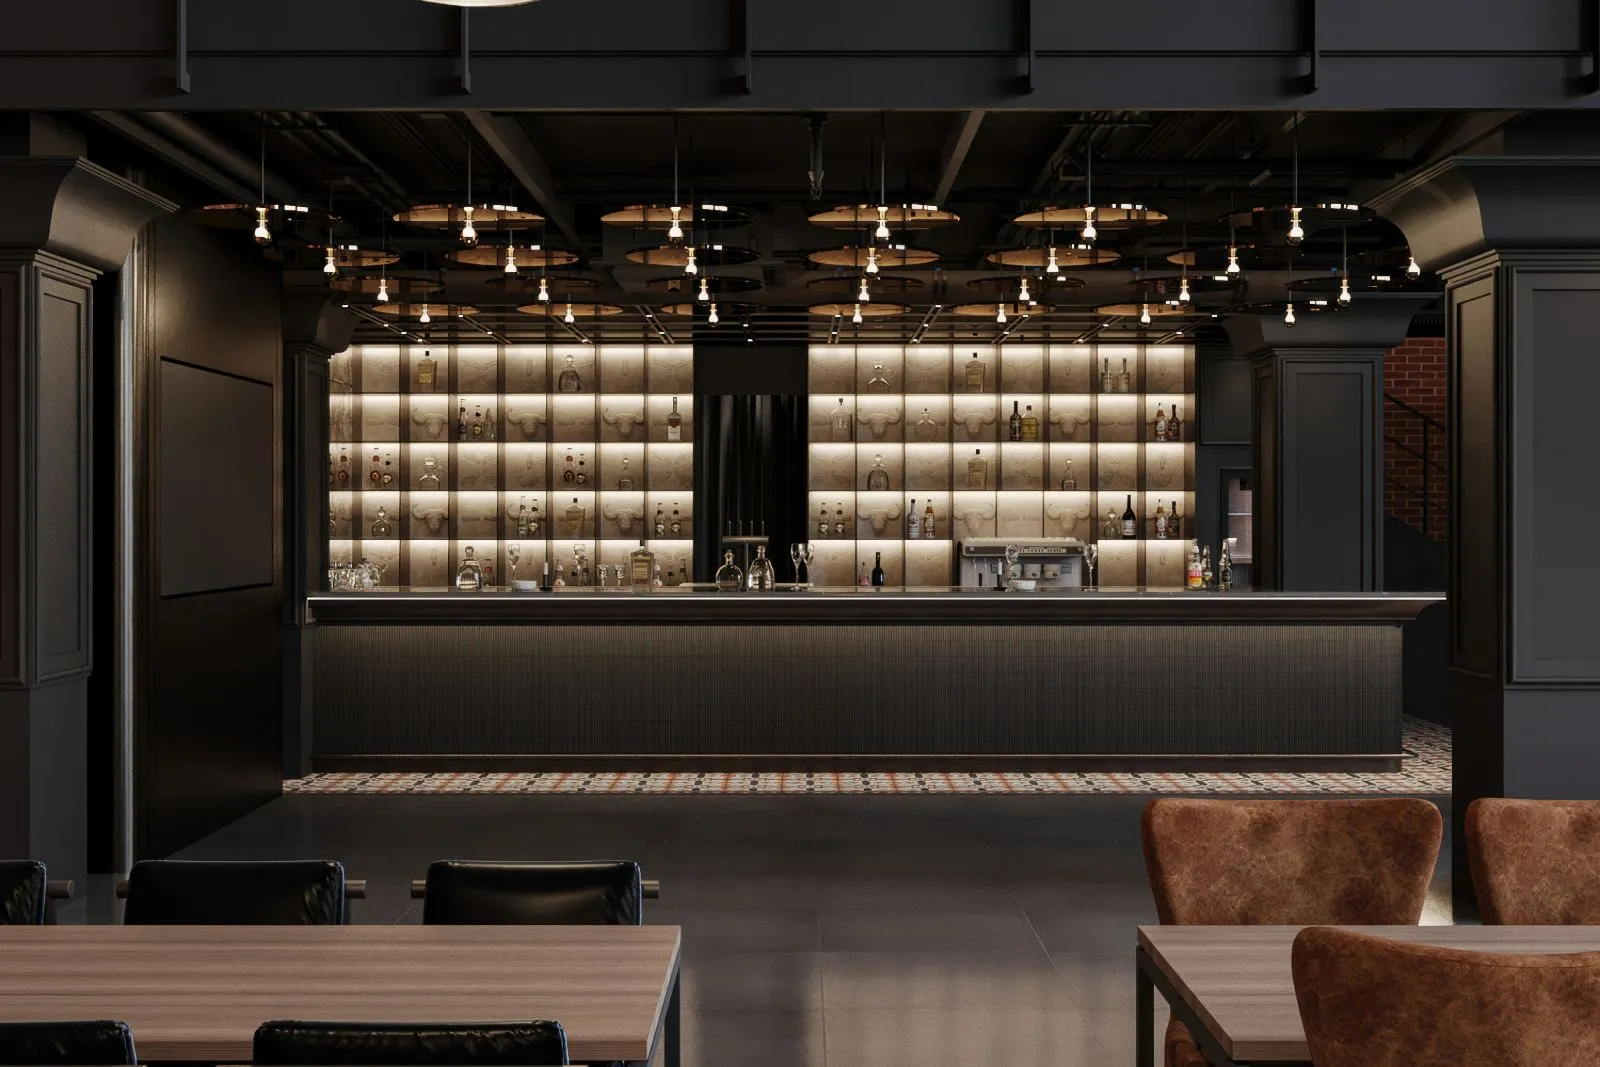
Low light, high polish.
Panelled bronze columns and a lacquered dark ceiling drop the light level right down, leaving the disc pendants and lit shelving to do the work. Tan leather chairs are the only warm note against the graphite palette.
Two marbles, one arch.
The washrooms take the boldest stone in the project, verde for the male side, rosso for the female, unified by the same illuminated arched mirror and a basketweave marble floor.
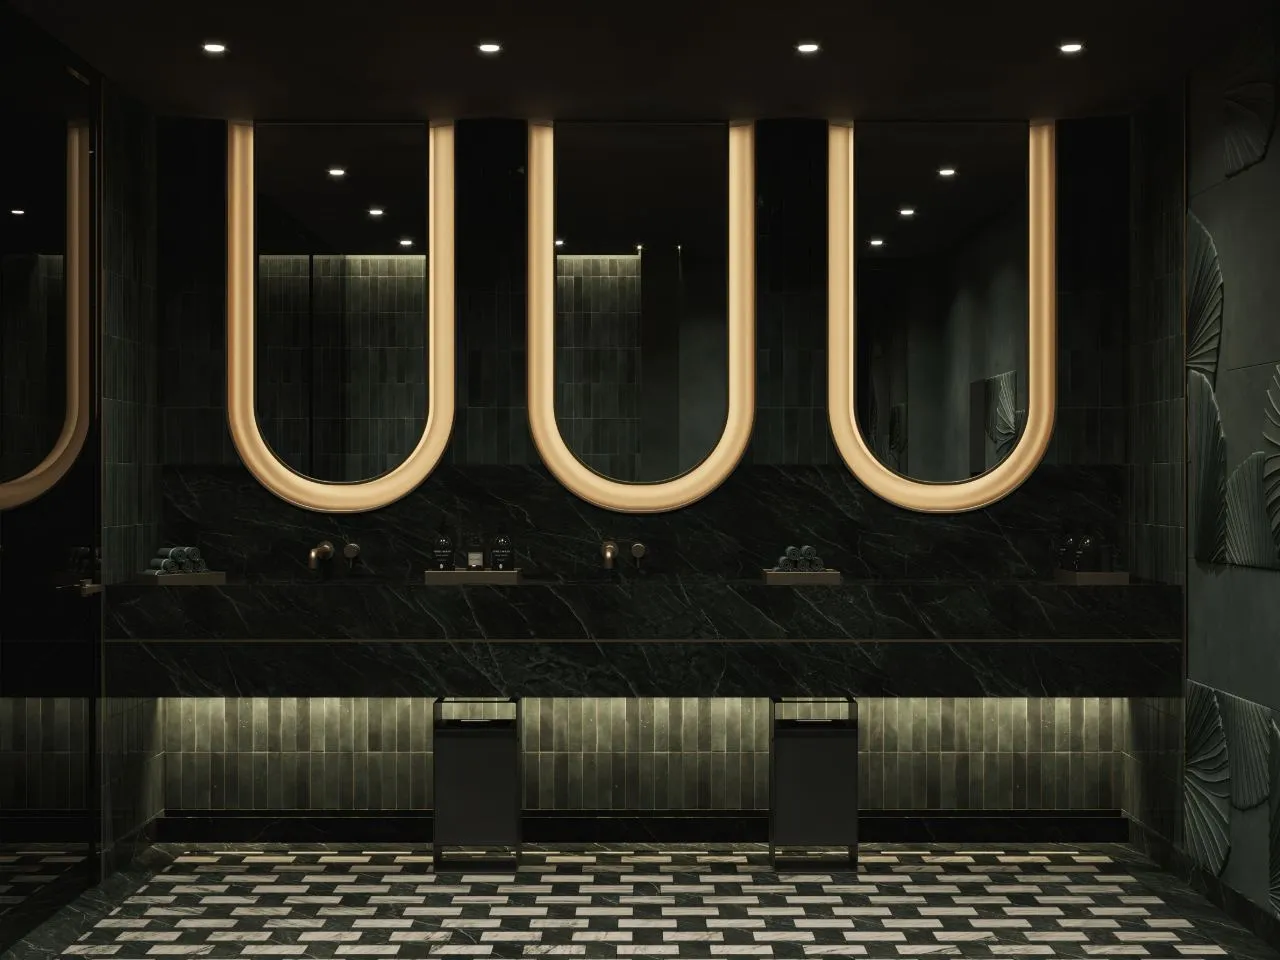
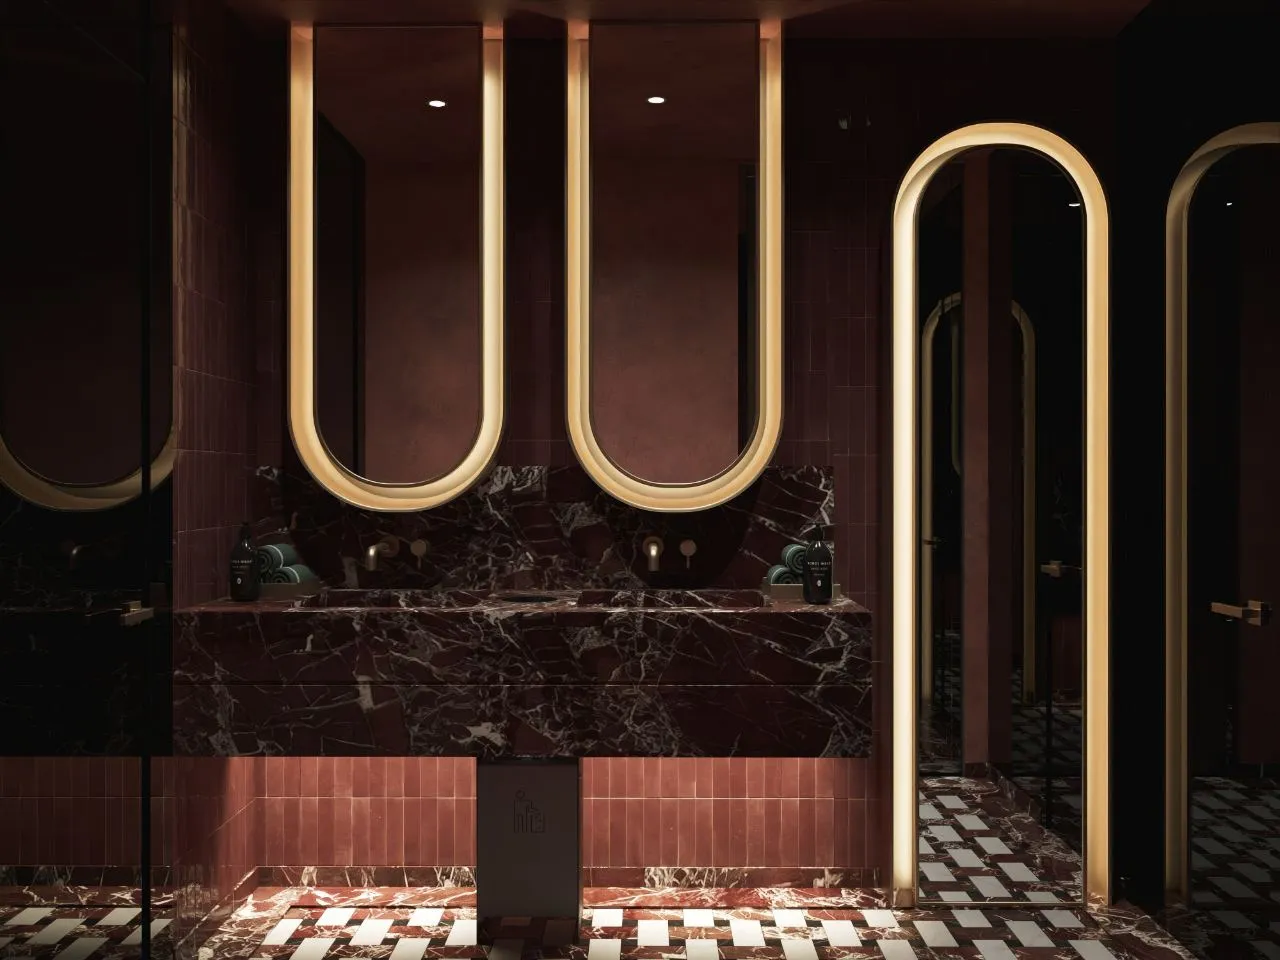
One detail, repeated in two keys.
A brushed-brass illuminated arch is the single element both washrooms share, three across the verde vanity, two over the rosso. Everything else changes: tile colour, marble, the direction of the basketweave. The result reads as one design idea rather than two rooms.
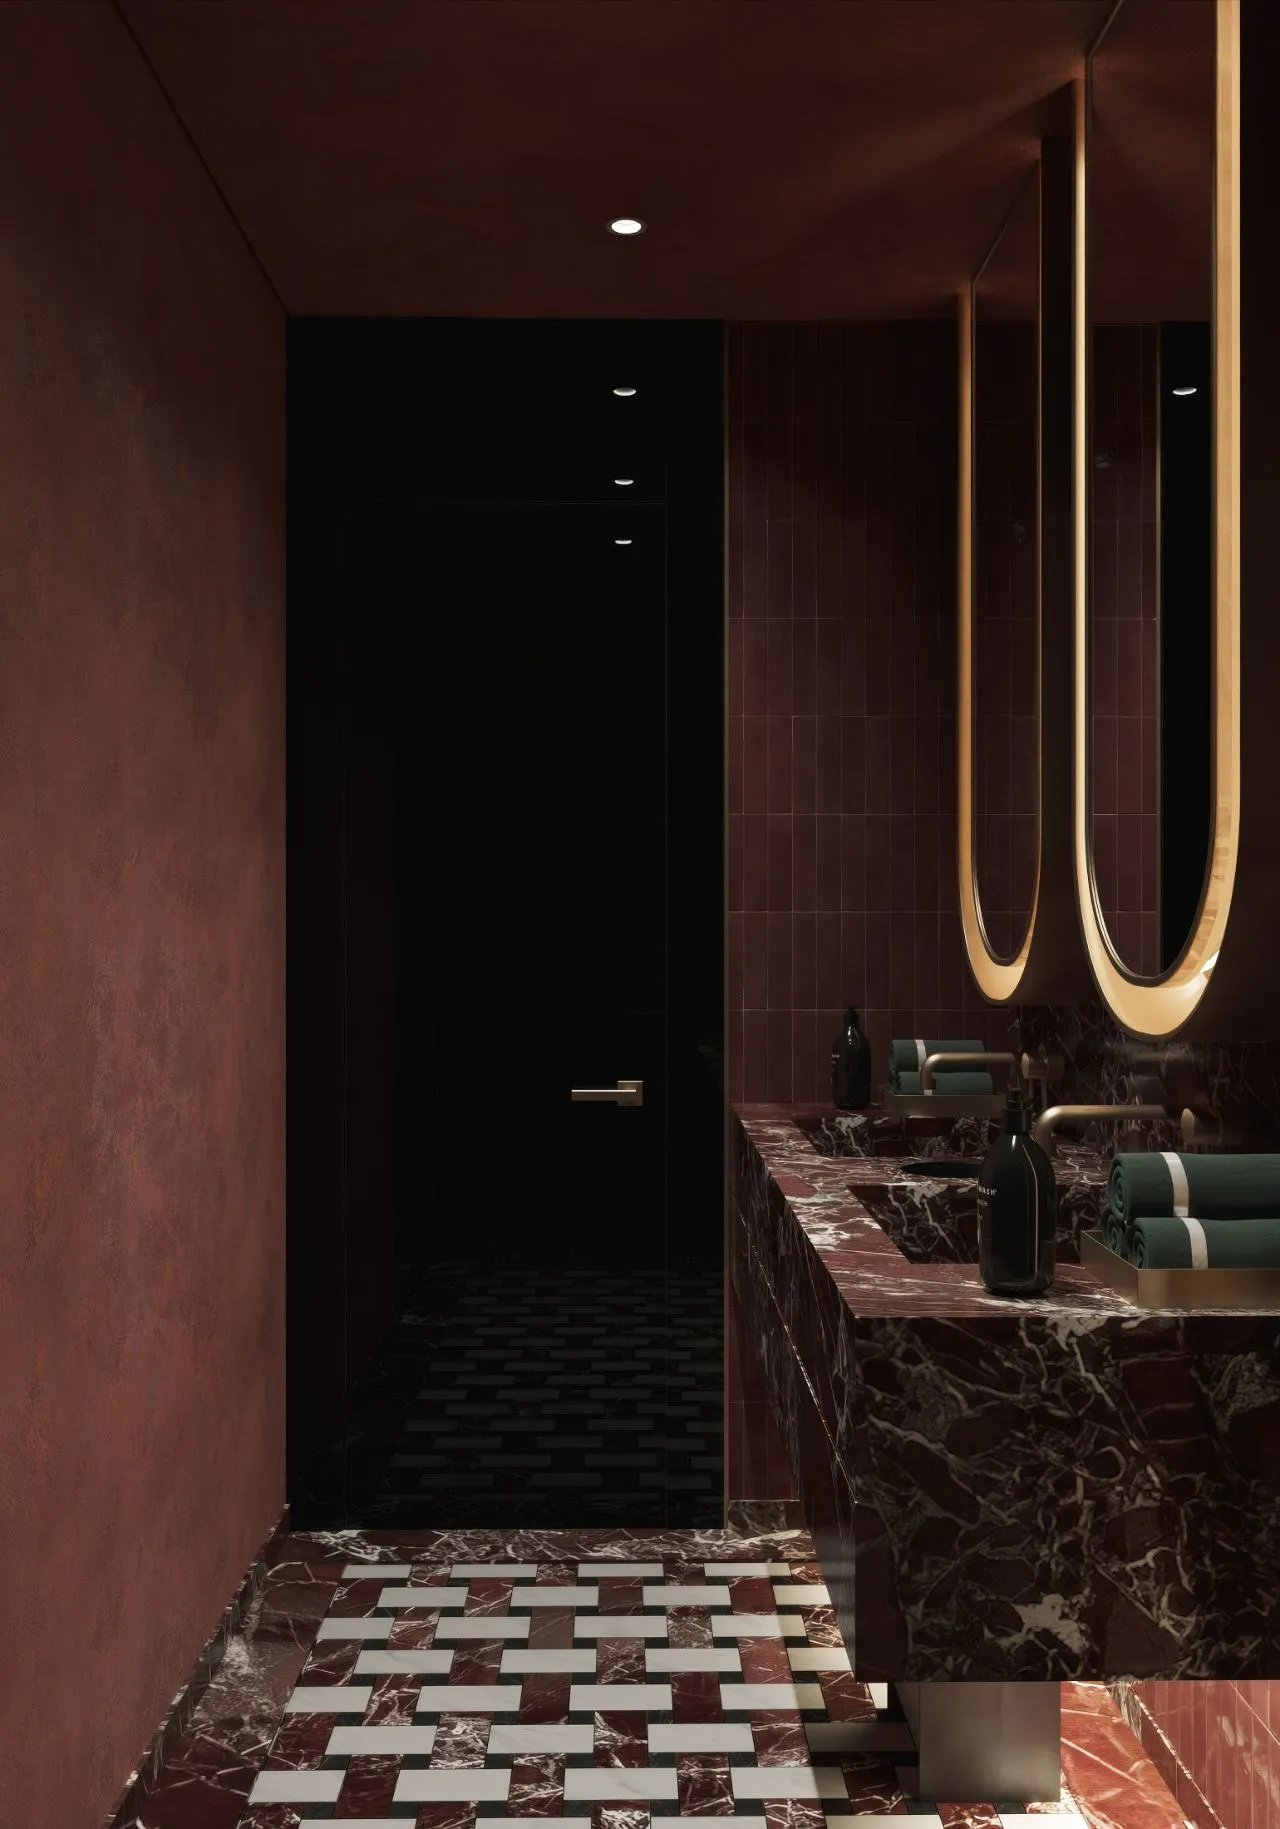 10, Washroom detail
One team, every trade.
Designed and delivered in-house, interiors, joinery, bar and kitchen coordination, extract, stone and lighting resolved together for a working restaurant.
- 01
Kitchen-led coordination
Extract, oven flue, gas and cold line were designed with the interior, not around it, which is why the pass reads clean from the guest side.
- 02
Built for service
Copper, bronze and cement tile chosen for a room that gets scrubbed nightly, hospitality finishes, not showroom ones.
- 03
One motif, held
The bull recurs as a cast head, a perforated door and fifty backbar panels, a single identity applied at three scales.
Explore our projects.
Ready to define your
signature space?
Tell us about your property and ambitions. We'll start the discovery, a considered conversation, not a sales pitch.