
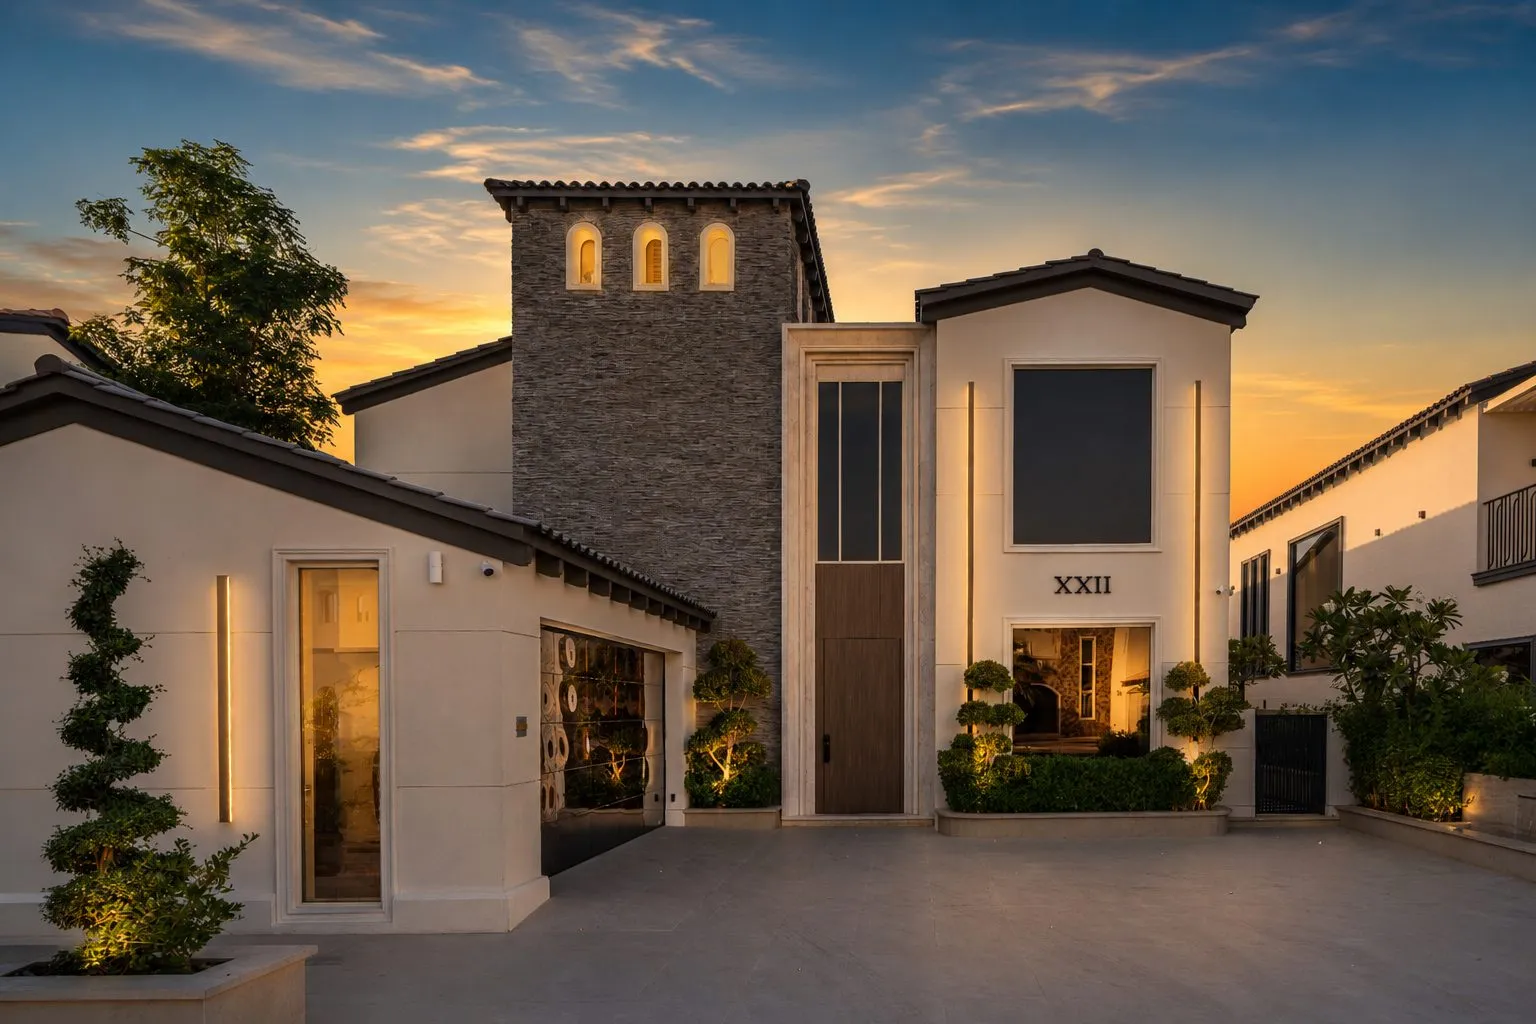
Villa XXII
A study in light, scale and stillness in Jumeirah Islands.
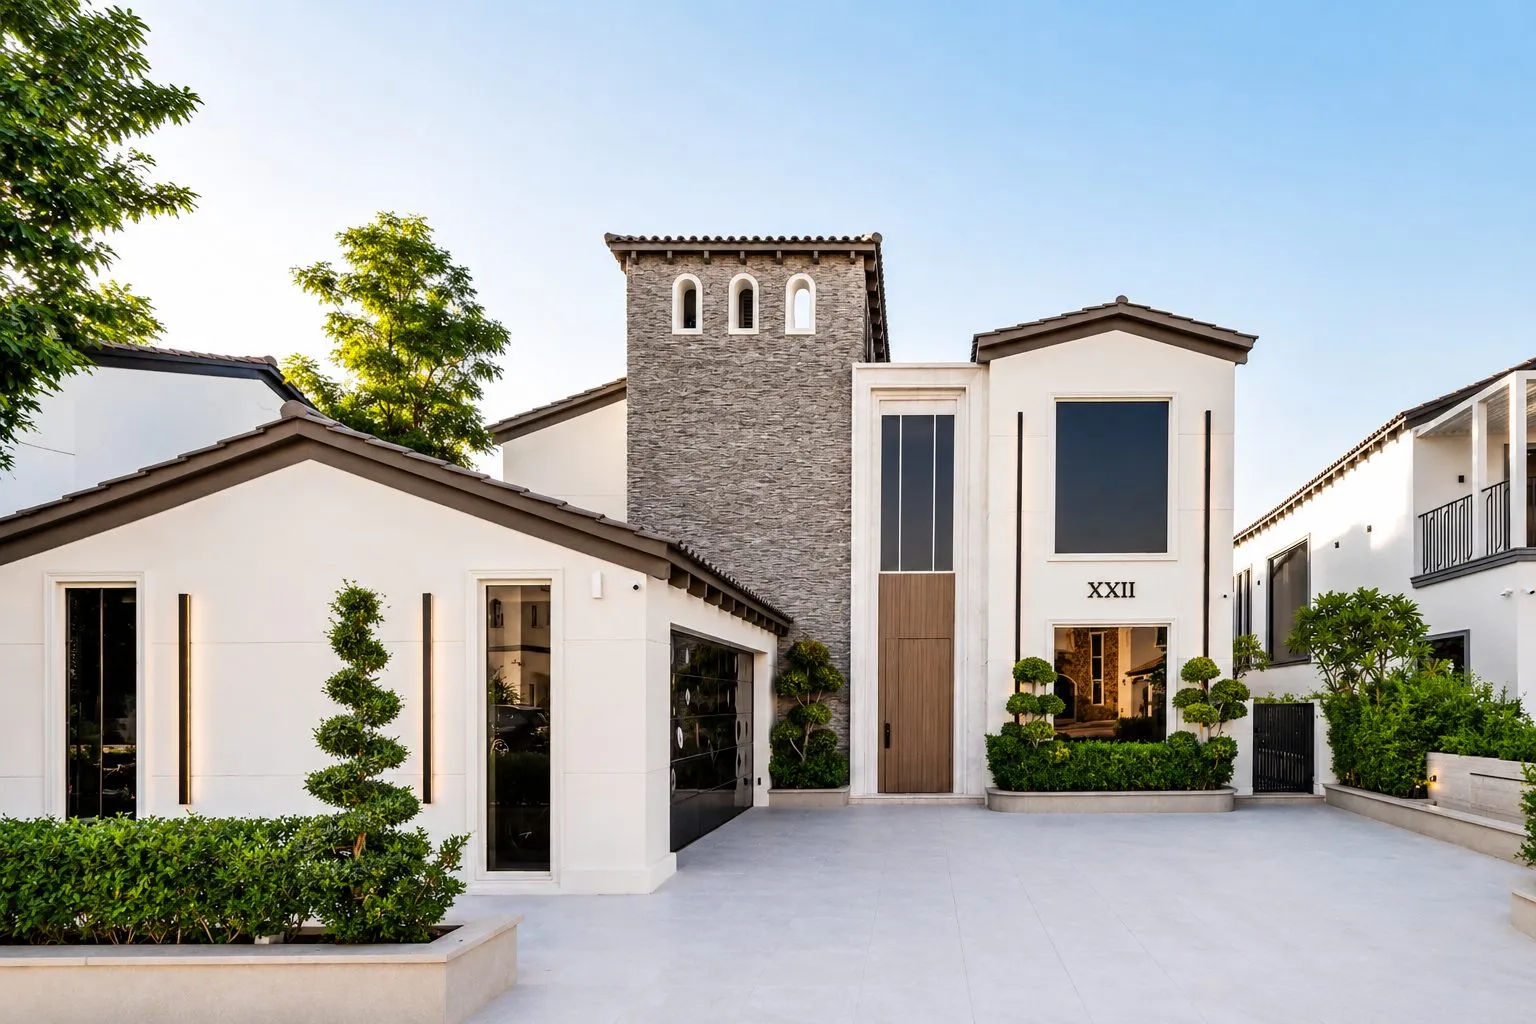
Villa XXII is a landmark six-bedroom residence, 11,800 sq ft of built-up area on a 14,500 sq ft plot, that opens through black arches and double-height volumes onto a private pool meeting the lake and fairway beyond.
Delivered end-to-end to a K4 turnkey standard, the home resolves structure, MEP, bespoke joinery, marble and smart-home automation as one seamless vision, a composed statement of privacy, craft and quiet luxury.
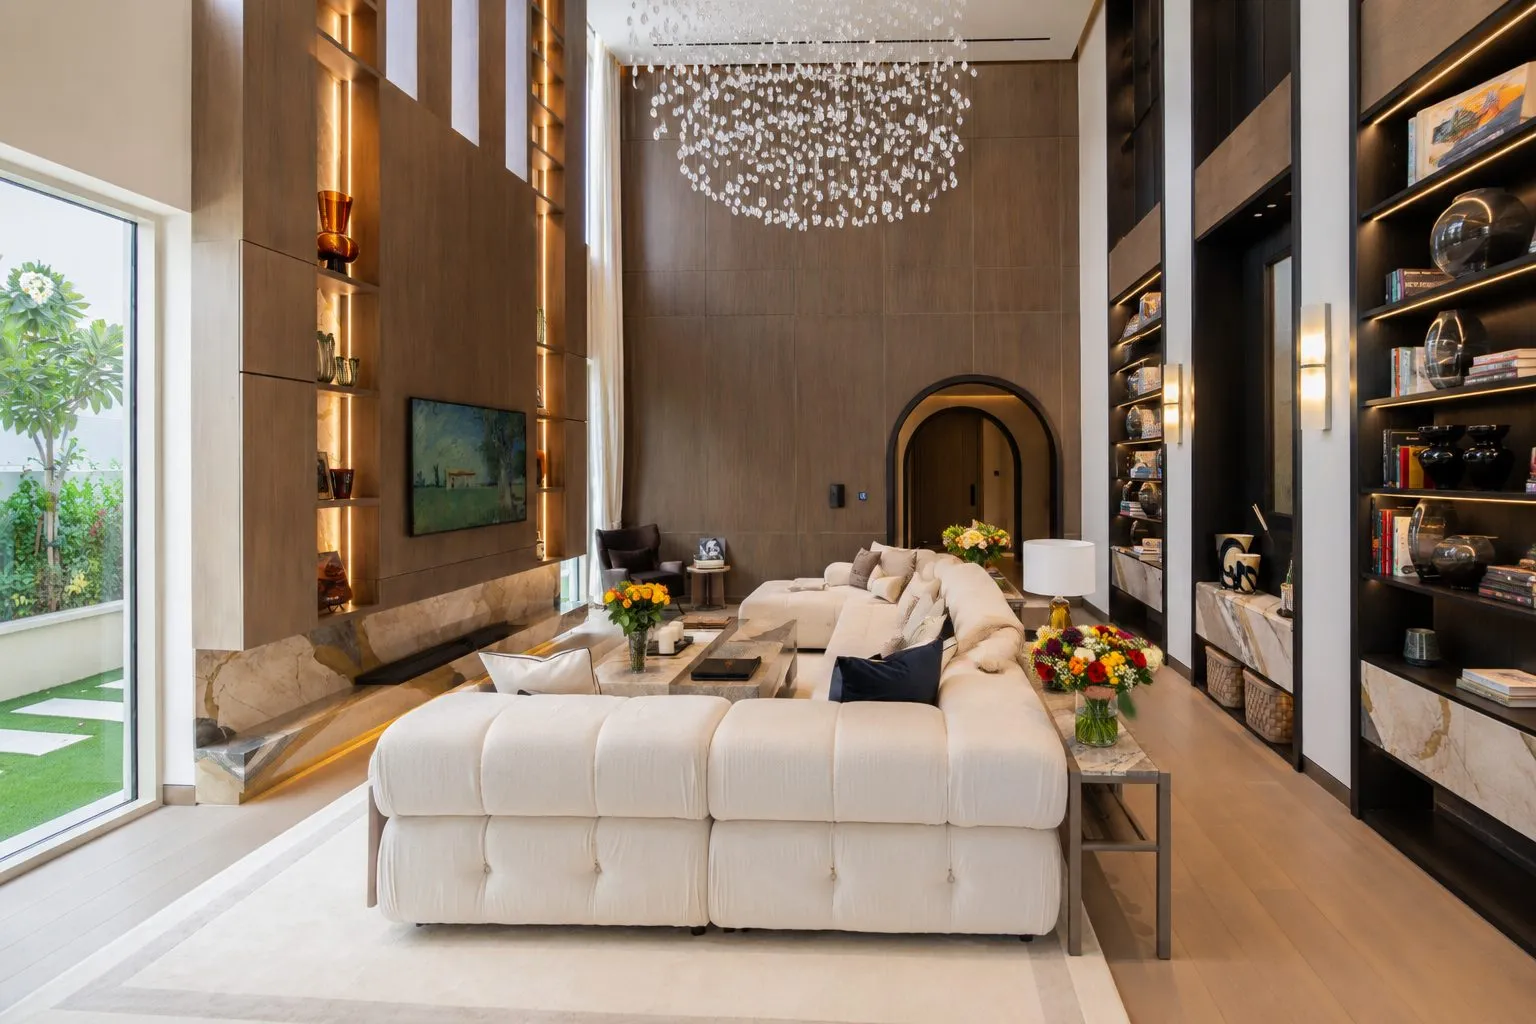
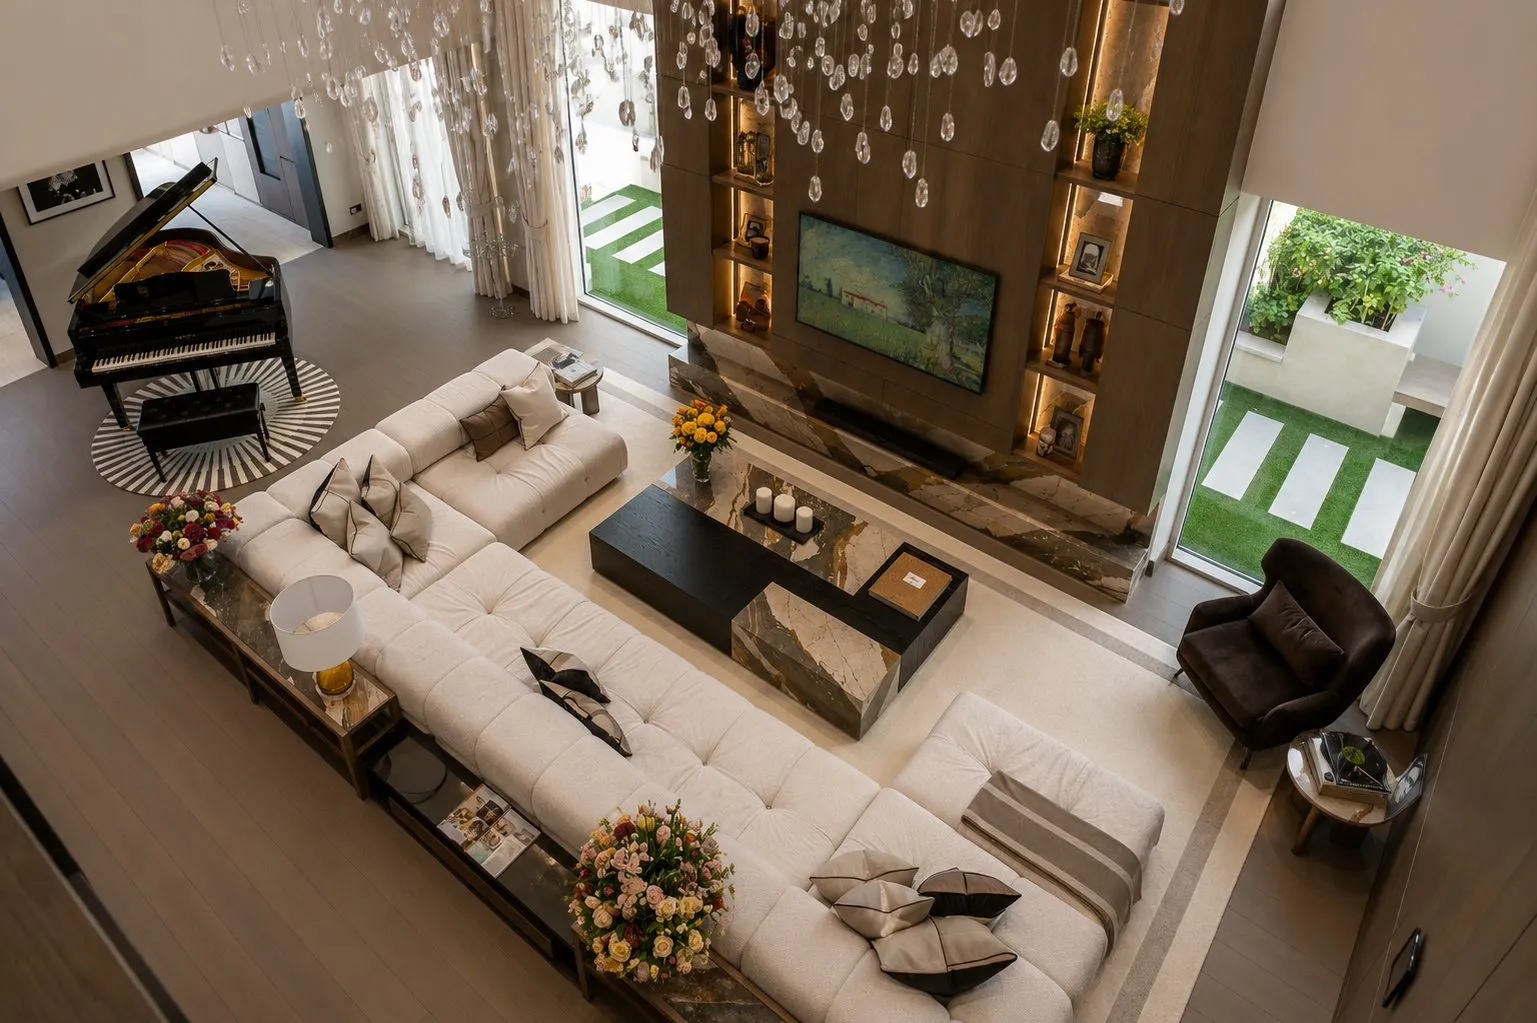
Living, on a double-height scale.
Nearly nine metres of glass and stone rise to a cascading crystal chandelier. A bookmatched marble media wall anchors deep bouclé seating, while floor-to-ceiling glazing dissolves the wall between salon and garden.
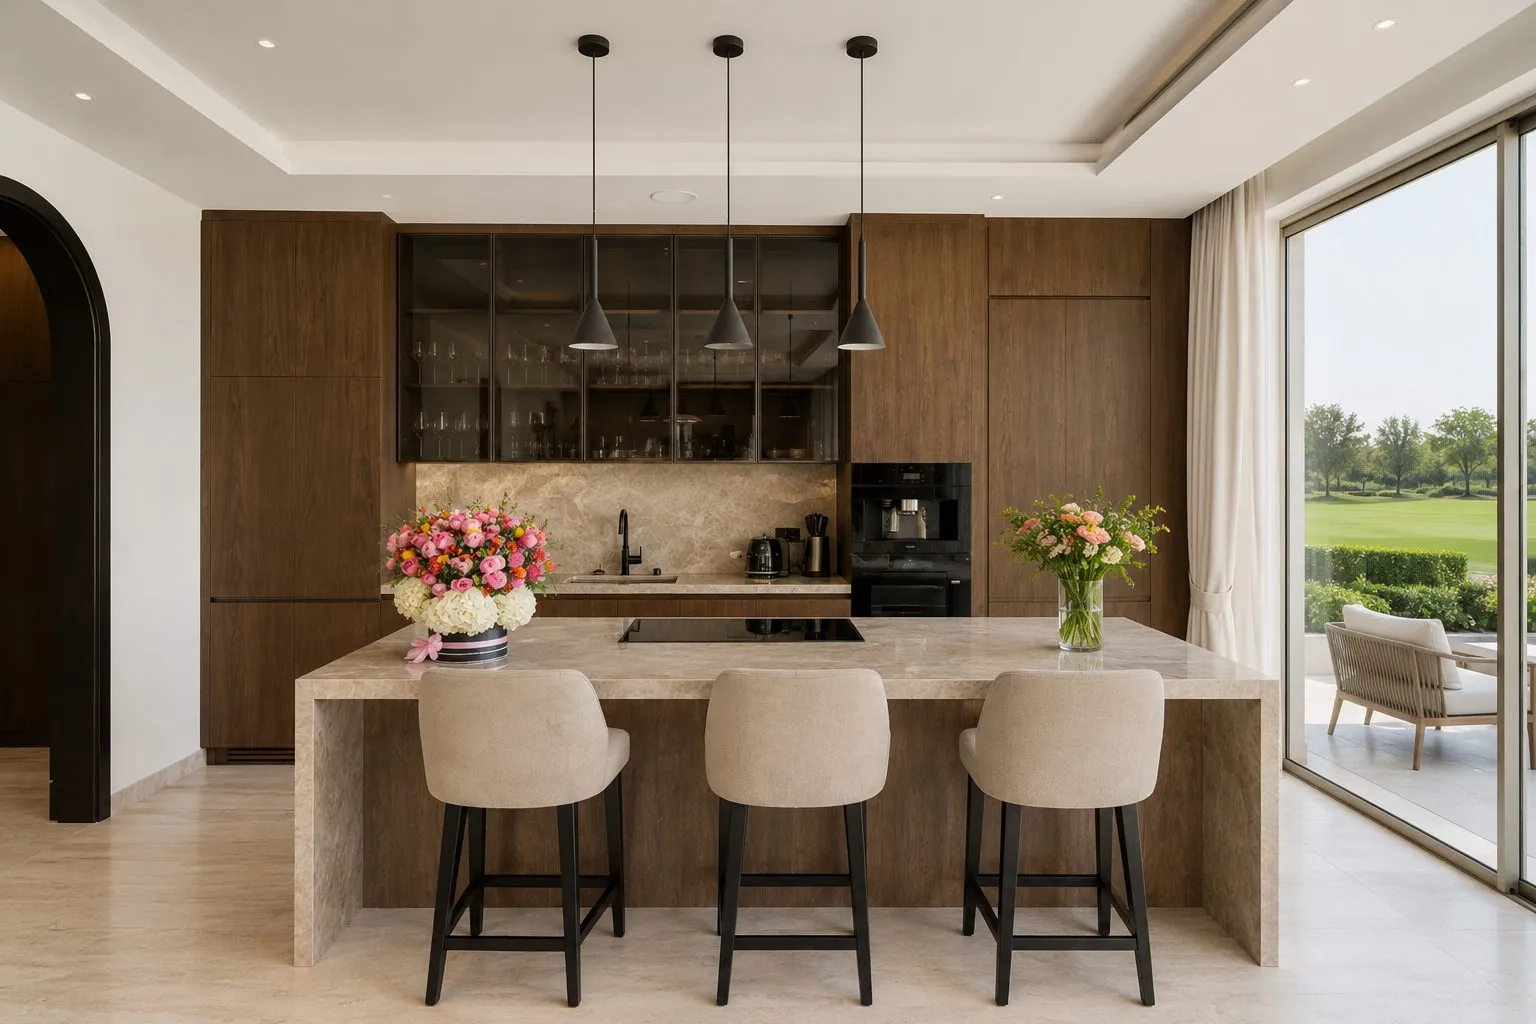
A kitchen wrapped in walnut and stone.
Hand-finished walnut joinery and a single slab of stone form a generous island. Full-height glazing draws the green of the fairway directly to the cook's counter, engineered for quiet family mornings and high-level entertaining alike.
 02, Kitchen · Culinary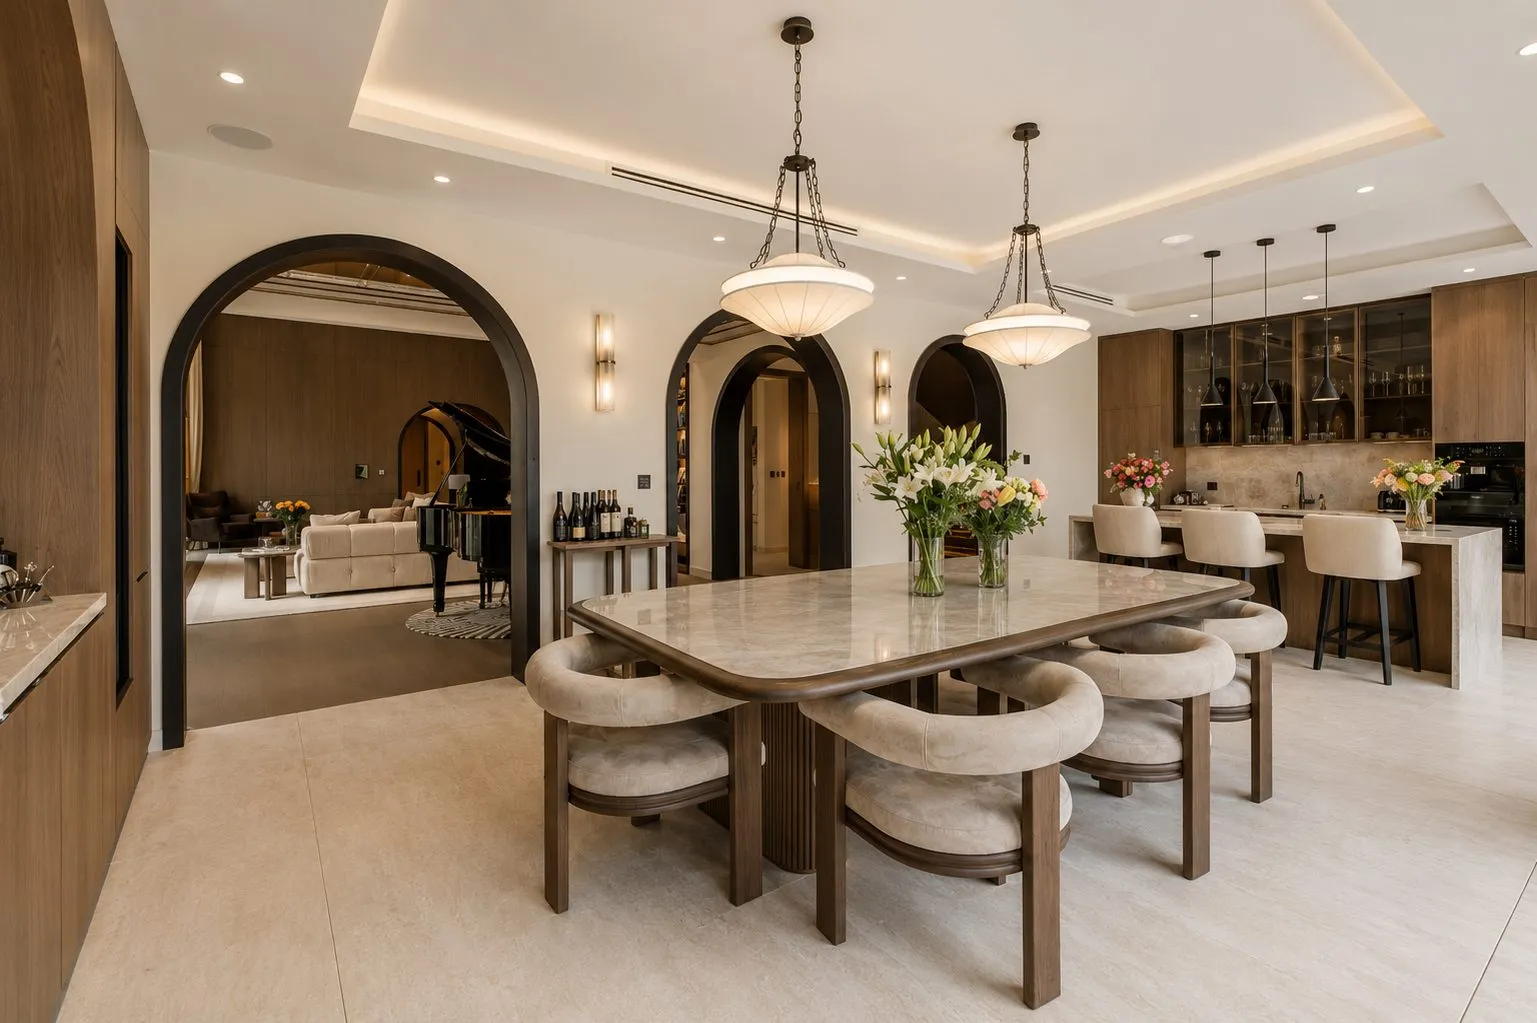
Gather, under alabaster light.
A stone-topped table for ten sits beneath twin alabaster pendants, framed by arches that open to the salon on one side and the breakfast kitchen on the other, held in the home's calm palette of stone, walnut and warm gold light.
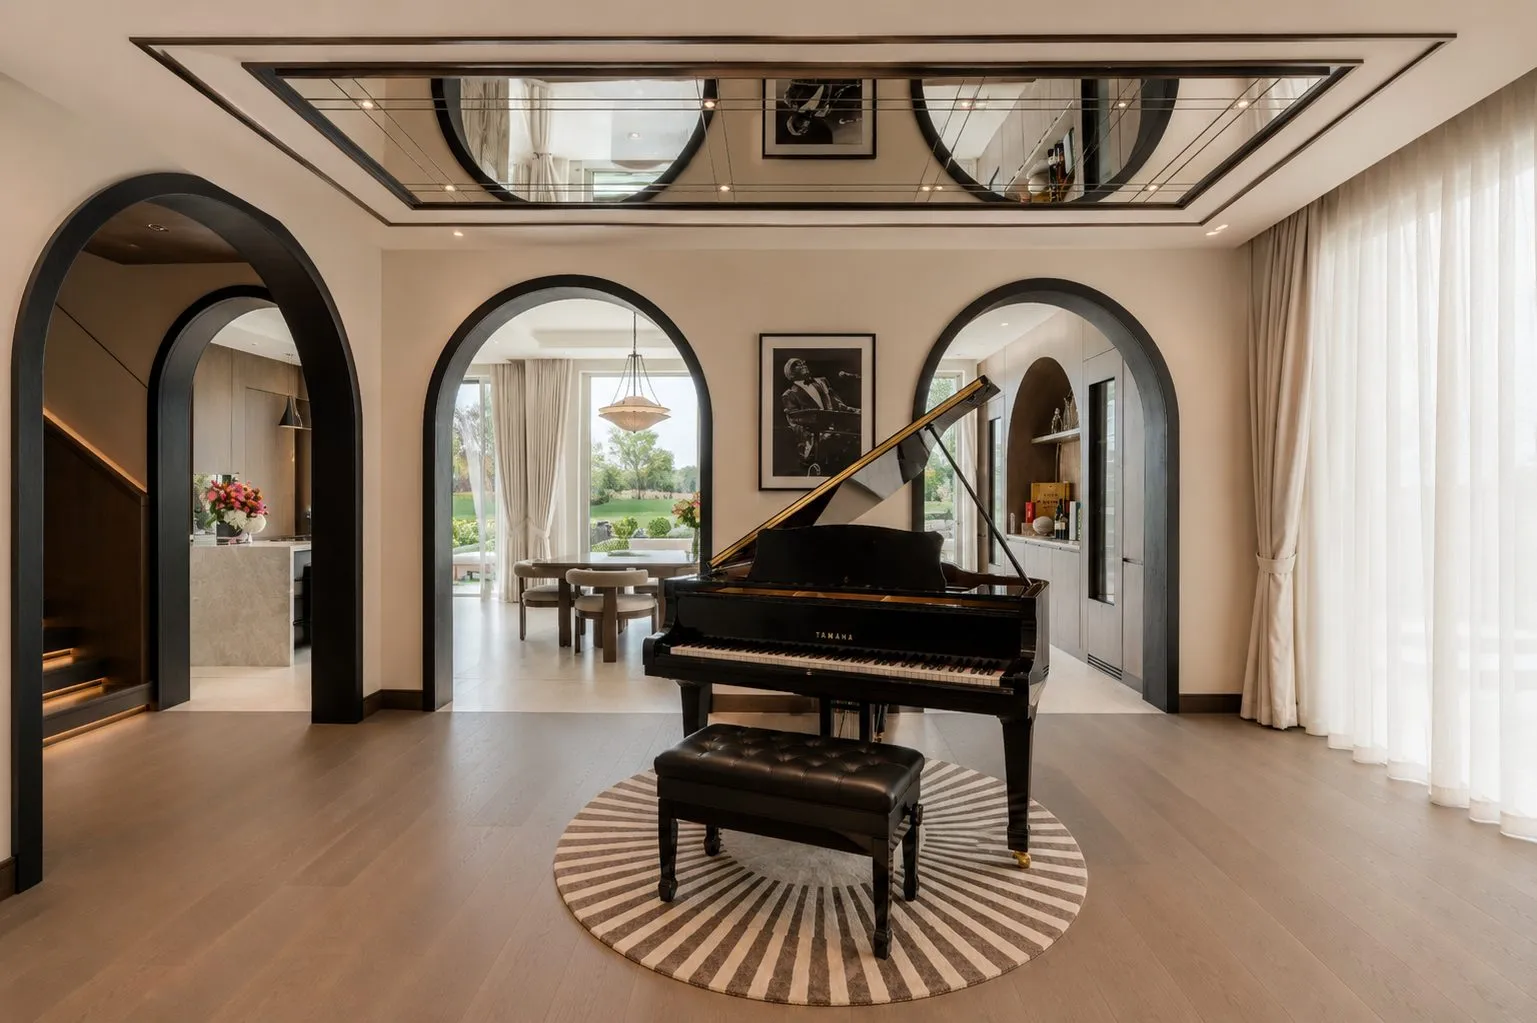
A grand foyer and a light-filled void.
Three black-framed arches frame the heart of the home, a grand piano resting on a sunburst rug beneath a mirrored ceiling inlay, with the salon reading as one continuous gesture from the mezzanine above.
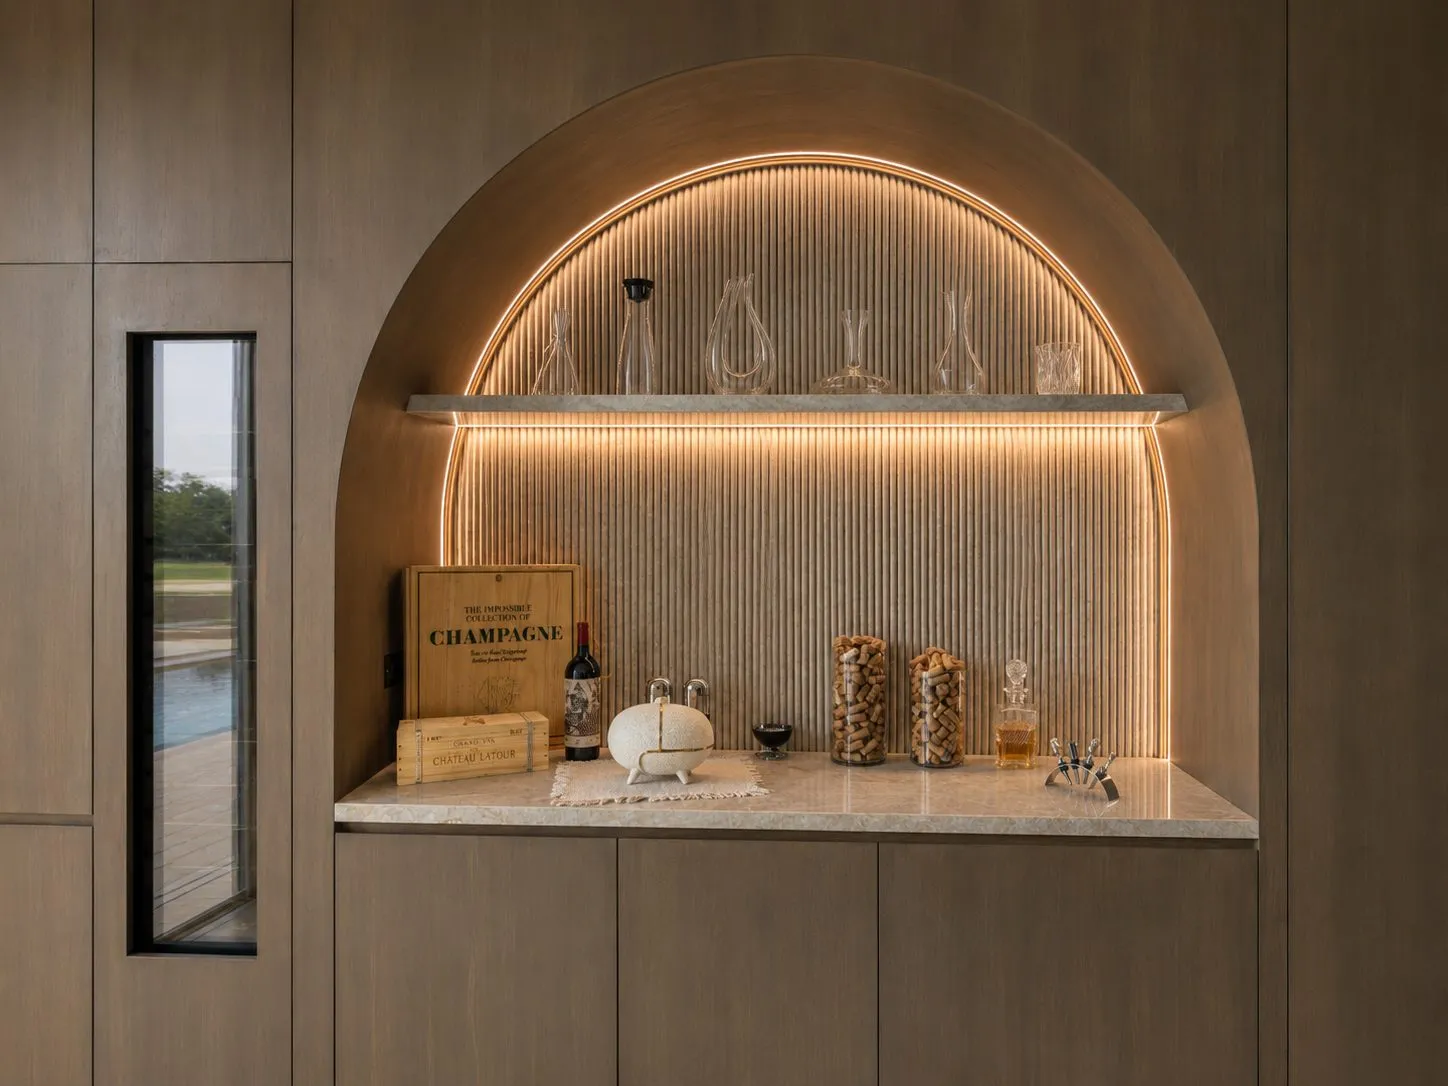
A quiet altar for the evening.
A fluted, back-lit arch glows within seamless oak, a considered home for crystal, decanters and a private collection. Tactile, warm and made for the close of the evening, with concealed LED washing every shelf.
A wellness suite built in.
A mirror-clad, fully-equipped gym with treatment tables and warm oak surrounds, a back-lit manifesto sets the tone. Designed for daily training and genuine recovery without leaving the residence.
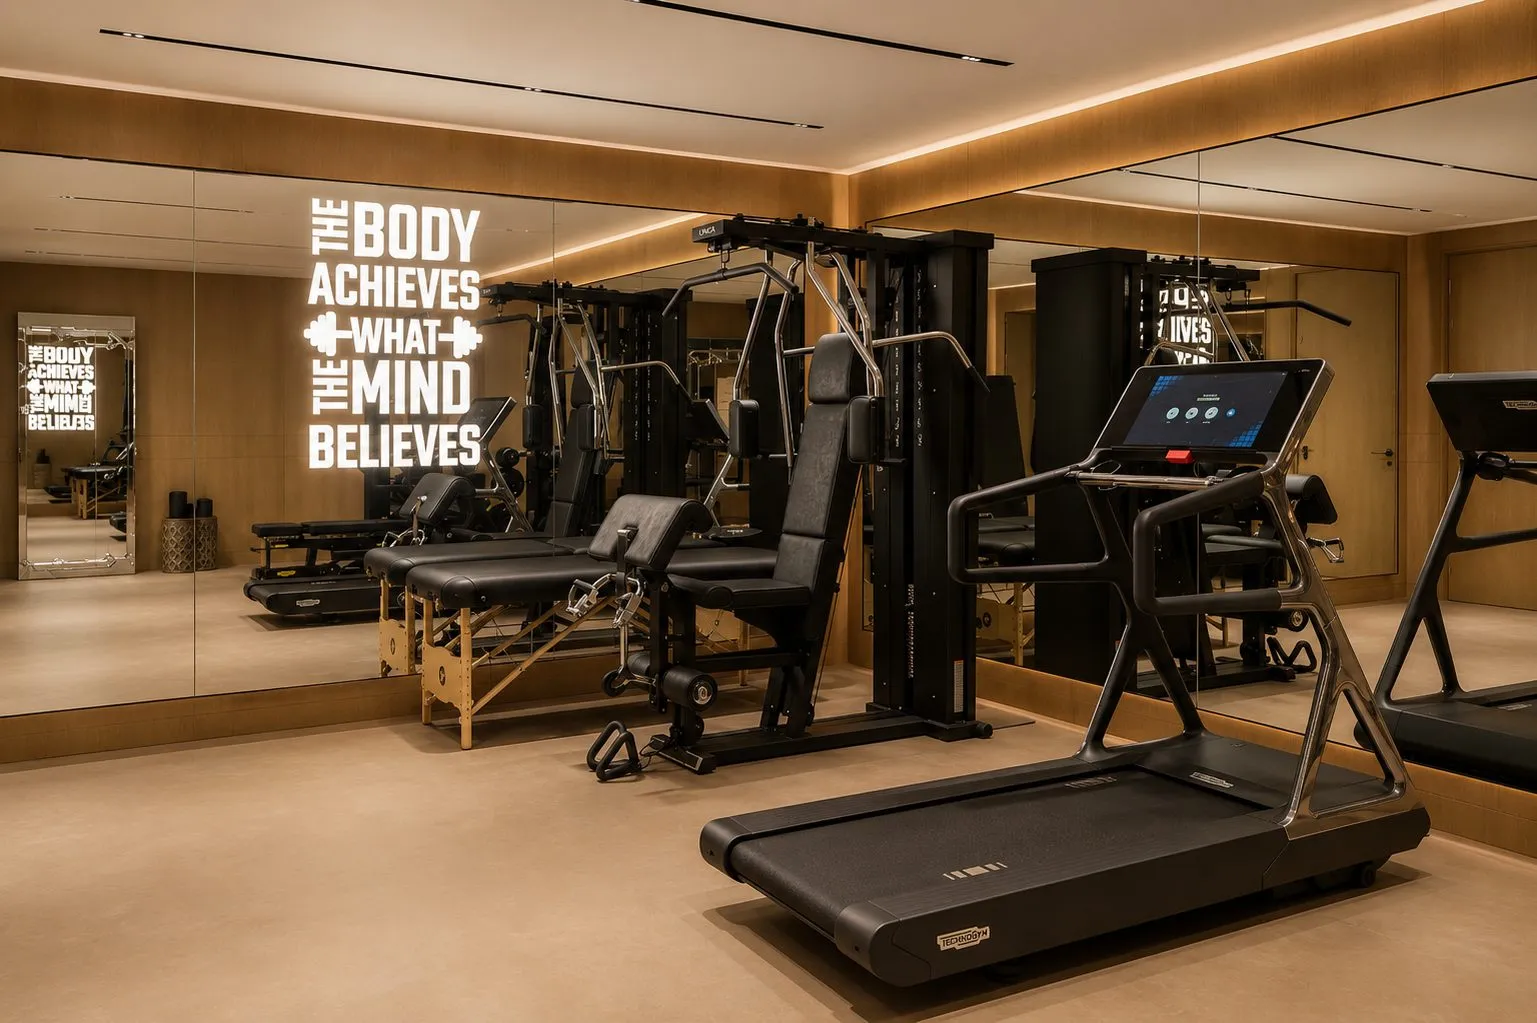 07, Wellness · Suite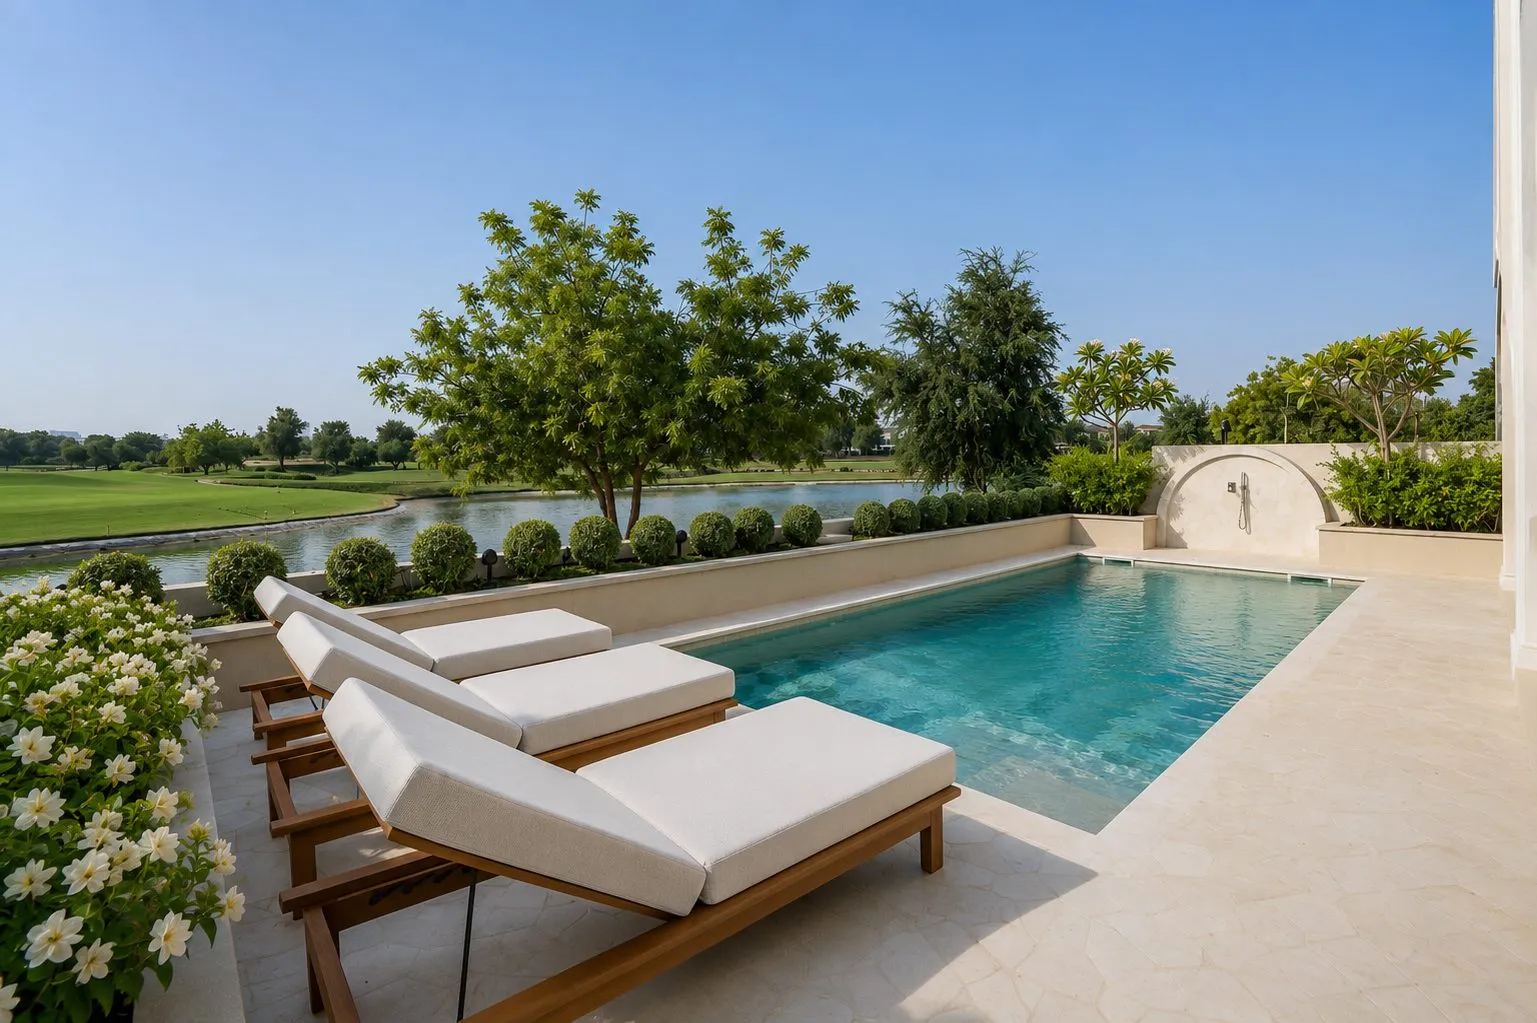
Living, onto the water.
The private pool draws the eye across a still lake to manicured greens. Teak loungers, framed planting and an outdoor shower complete a terrace built for long golden hours against the estate.
On the edge of the water.
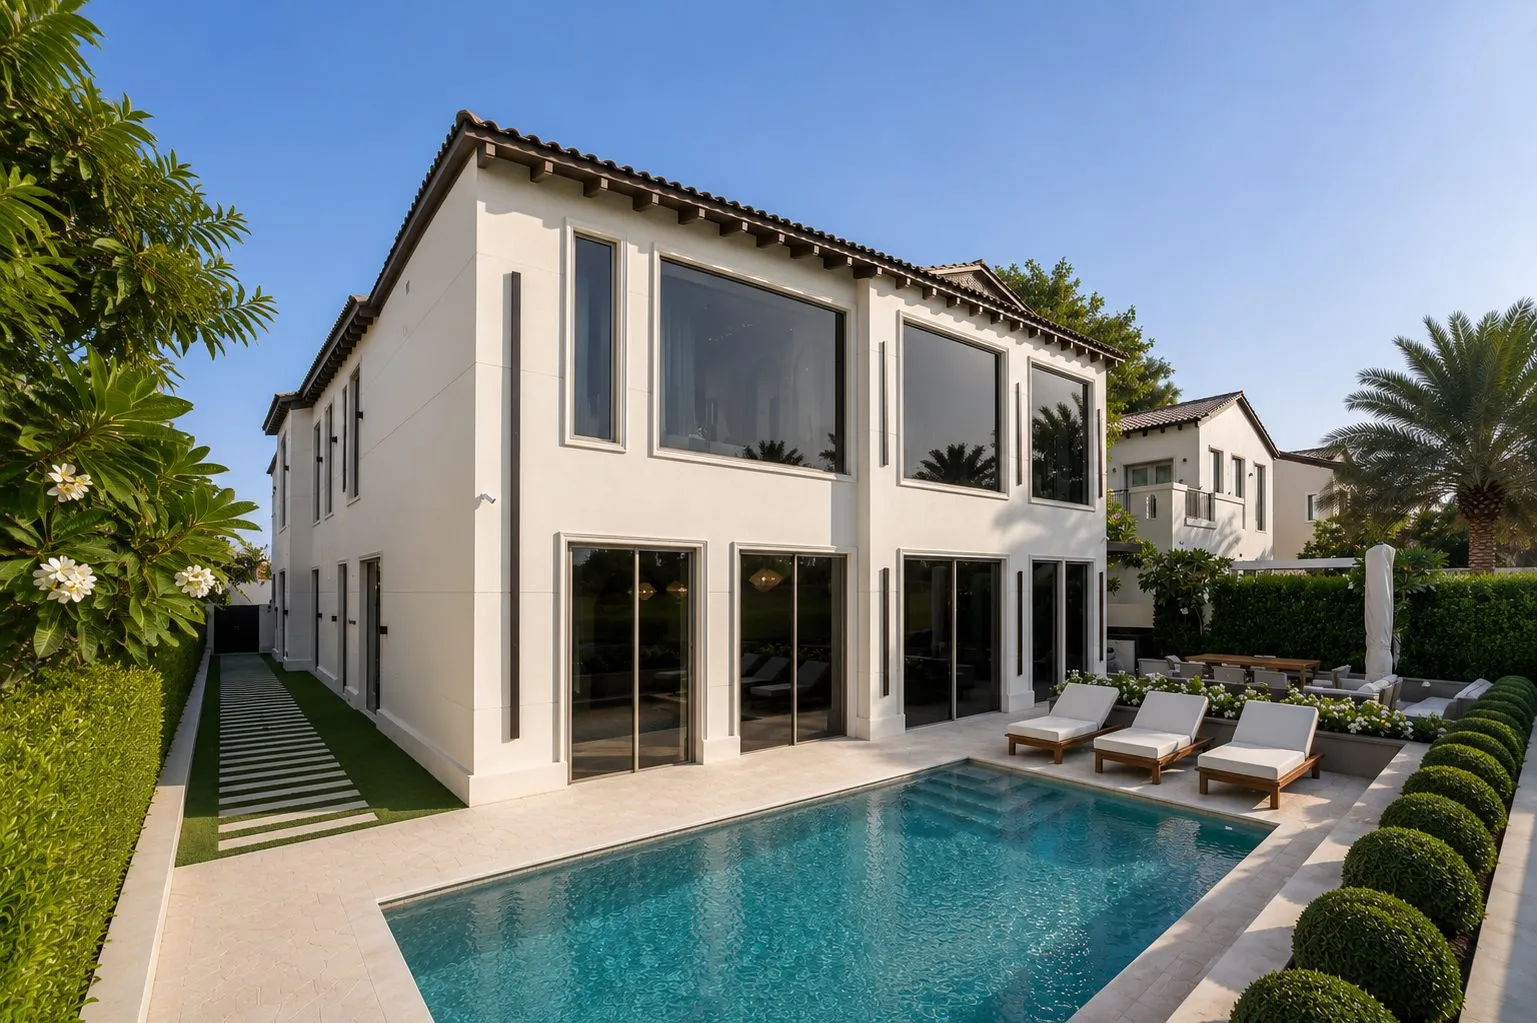
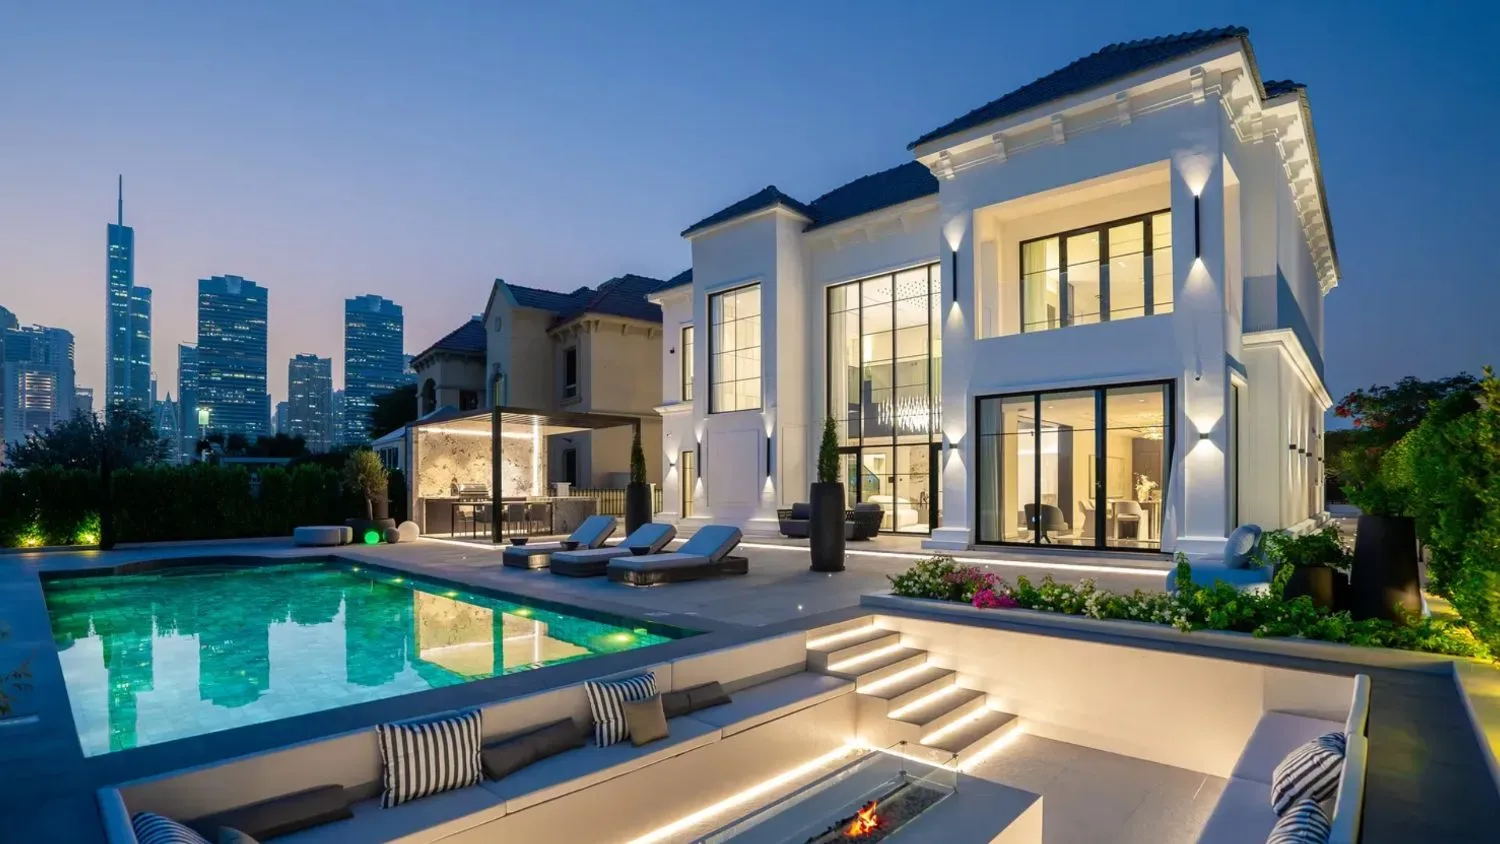
A resort-grade pool and landscaped garden run straight out to the lake, the calm of Jumeirah Islands as a private backdrop, framed by a clean contemporary façade of stone and stucco.
One team, every discipline.
Villa XXII was delivered end-to-end by K4 Group, structure, MEP, marble, joinery, glazing, automation and landscaping executed in-house across every trade, removing the coordination risk of multiple contractors and holding a single, uncompromising standard from structure to styling.
- 01
Turnkey, fully delivered
Design, structure, MEP, marble, joinery, glazing, automation and landscaping, completed and certified under one roof.
- 02
Precision craftsmanship
11,800 sq ft resolved with K4-grade detailing, from the double-height salon to every bespoke finish.
- 03
Views, engineered in
High-performance glazing integrates panoramic lake and fairway views into the daily life of the home.
Explore more projects.
Ready to define your
signature space?
Tell us about your property and ambitions. We'll start the discovery, a considered conversation, not a sales pitch.