
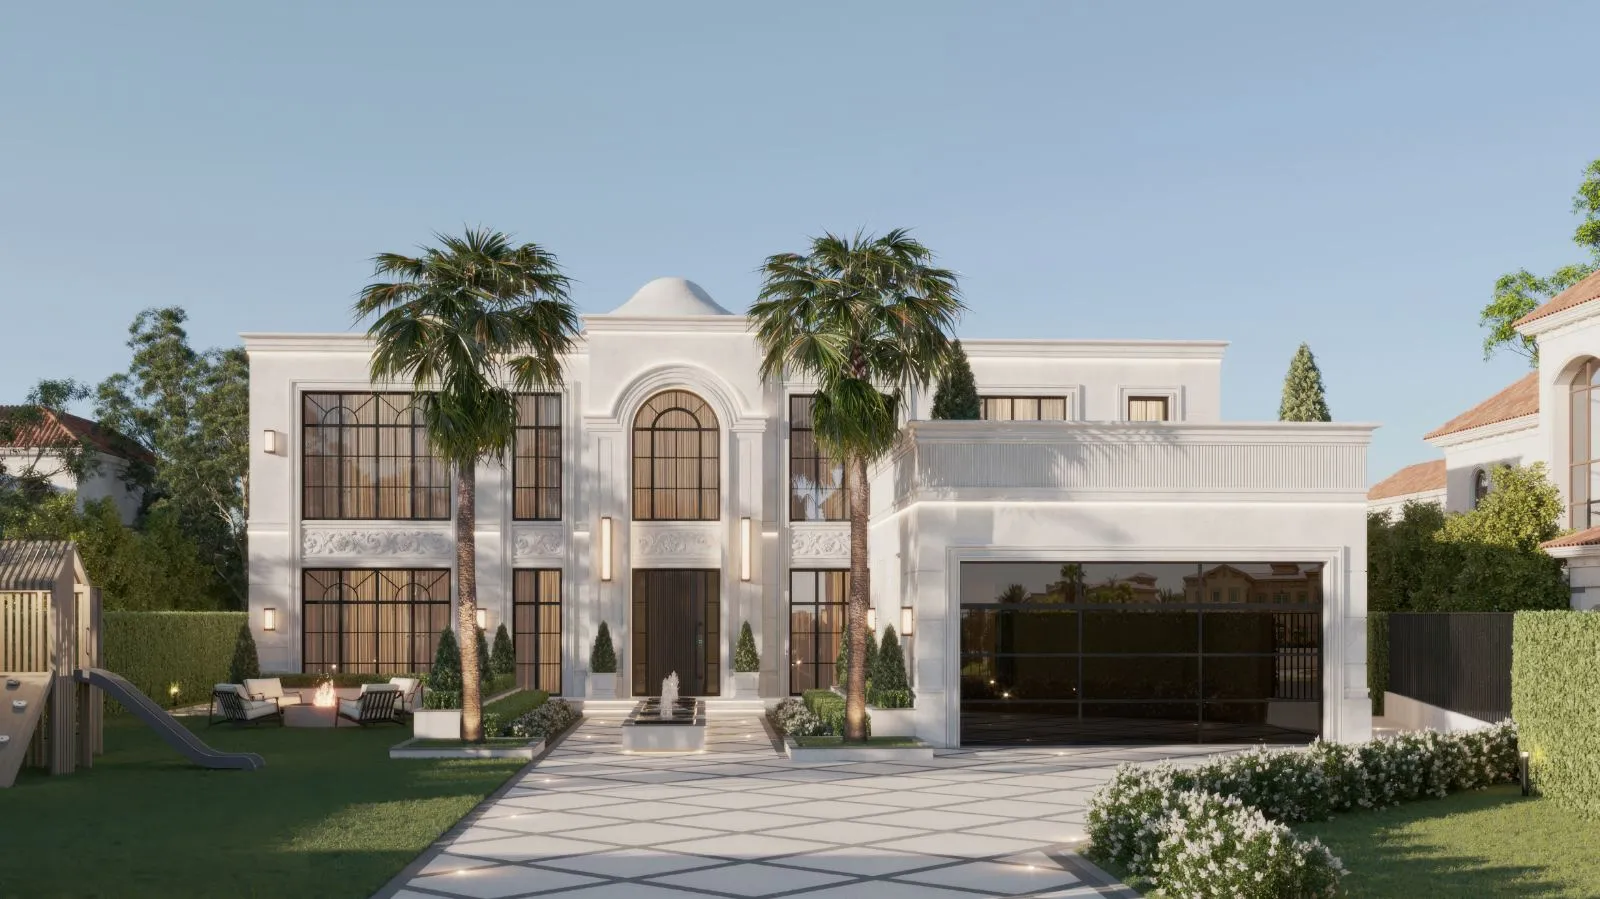
Villa Capri
Classical discipline, modern clarity.
Villa Capri occupies a corner plot in Cluster 28 on Jumeirah Islands, reworked inside and out as a restrained classical house, carved friezes, arched fenestration and a domed centrepiece outside; ivory panelling, herringbone oak and calacatta within.
Colour is held to almost nothing: bone, ivory, warm oak and a single dark accent, black marble, ebonised timber, a chocolate velvet cushion, repeated in every room so the whole house reads in one voice.
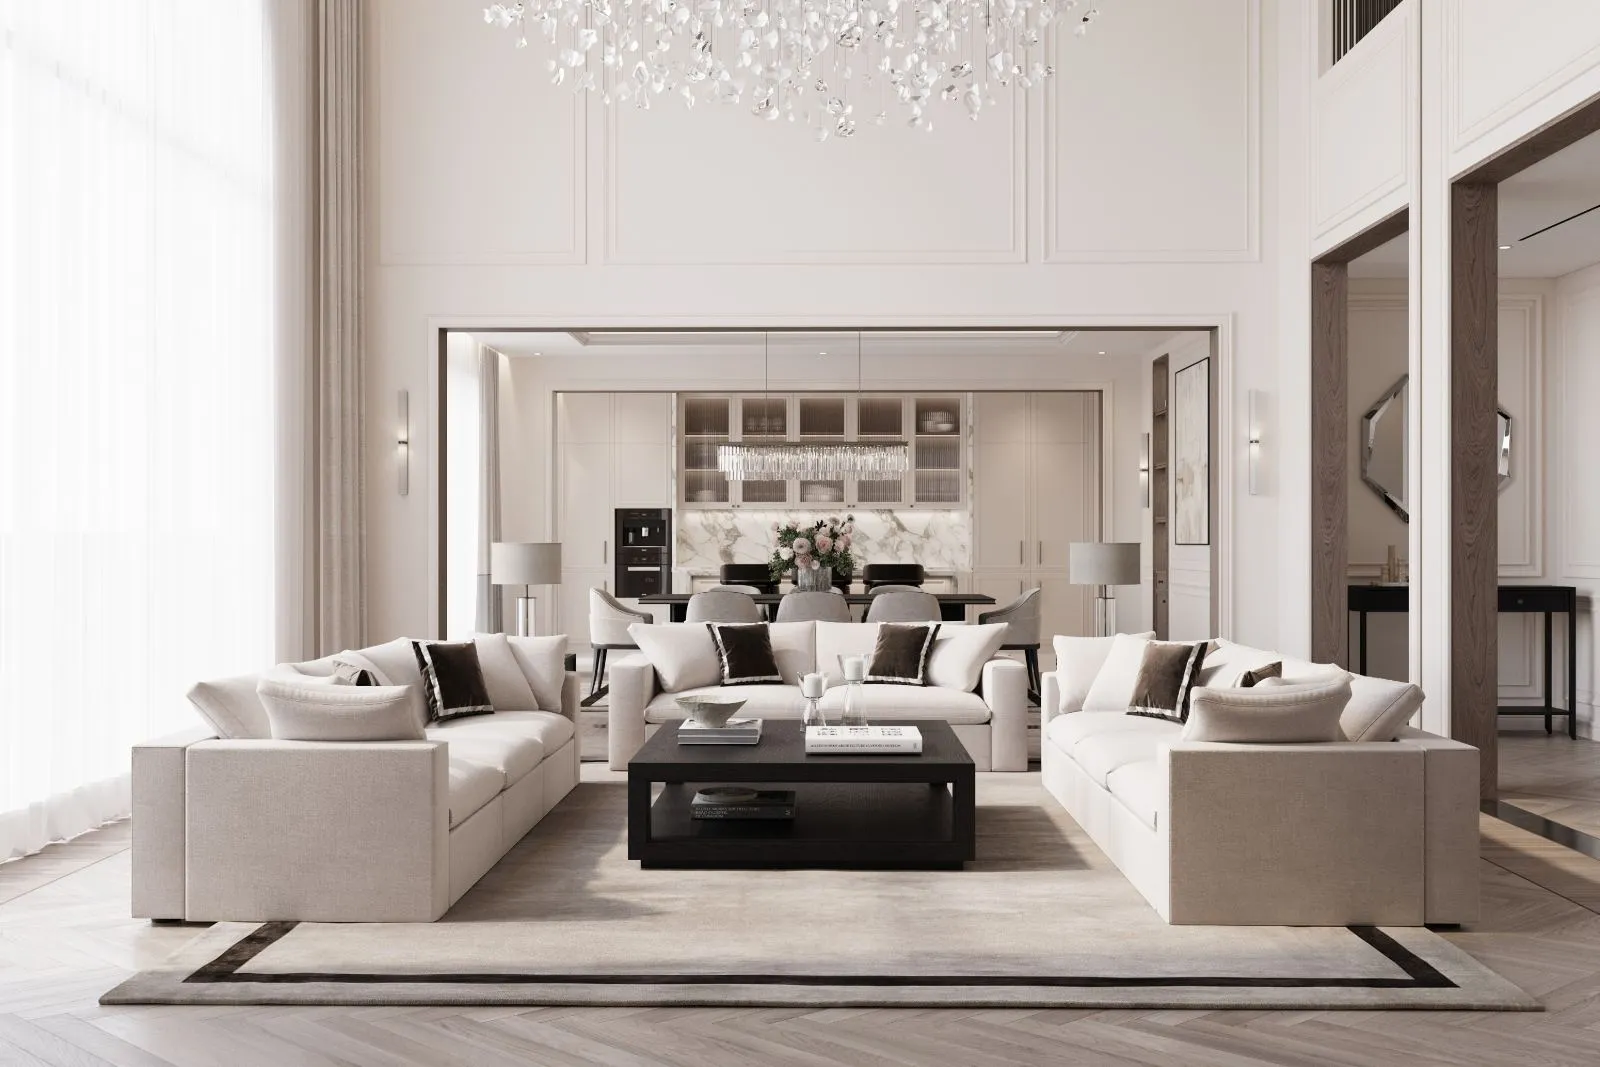
Ivory, to the ceiling.
Panelling runs the full double height, framing a marble mantel with the screen set flush above it. Three cream sofas face the fire in a closed square, flanked by ebonised side tables and lamps, under a crystal-petal chandelier that fills the upper volume.
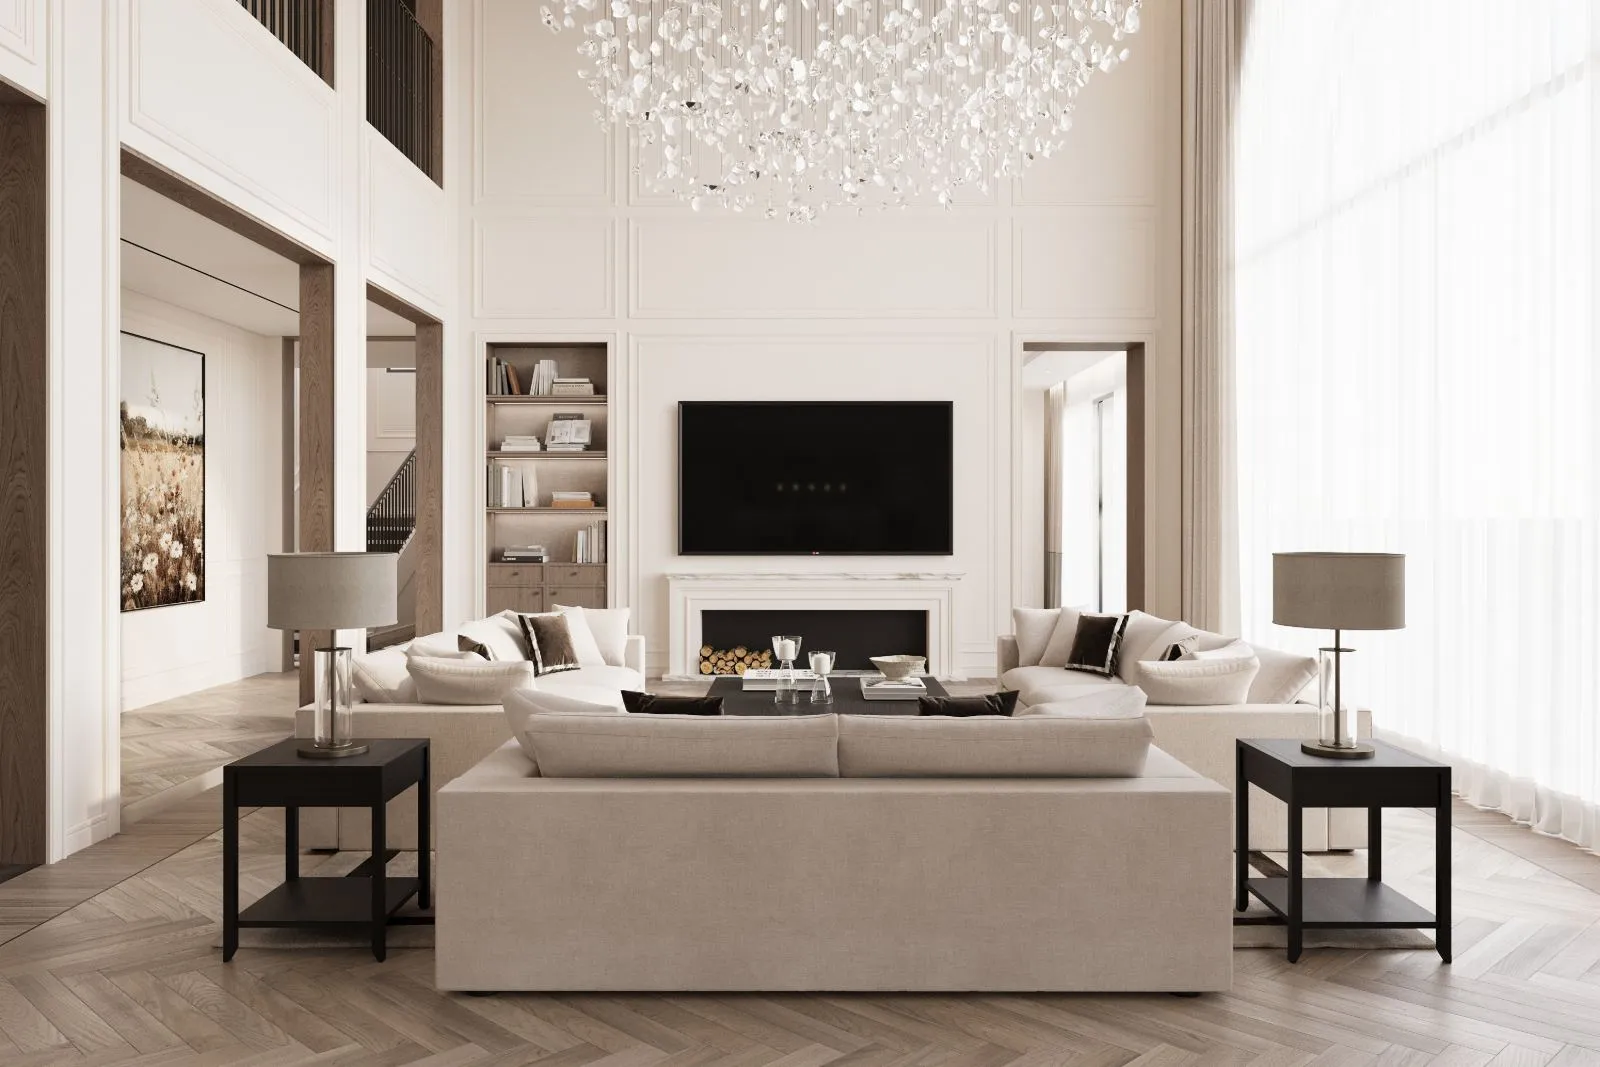
One line, three rooms.
A moulded opening lines the second sitting room up with the dining room and the kitchen wall beyond, so a single sightline carries the whole ground floor. Herringbone oak runs unbroken through it, and a bordered rug marks each zone without a door or a step.
 02, Enfilade
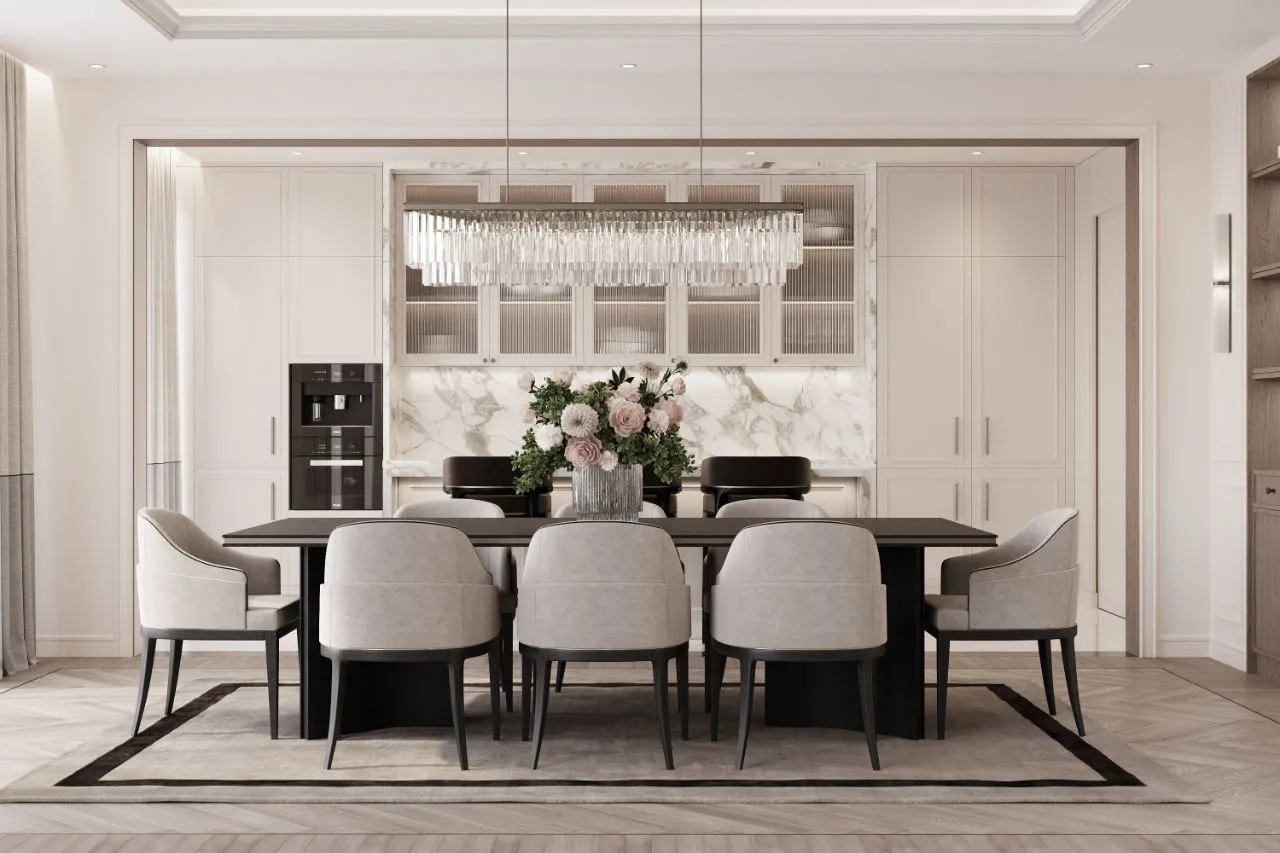
Two tables, two kinds of evening.
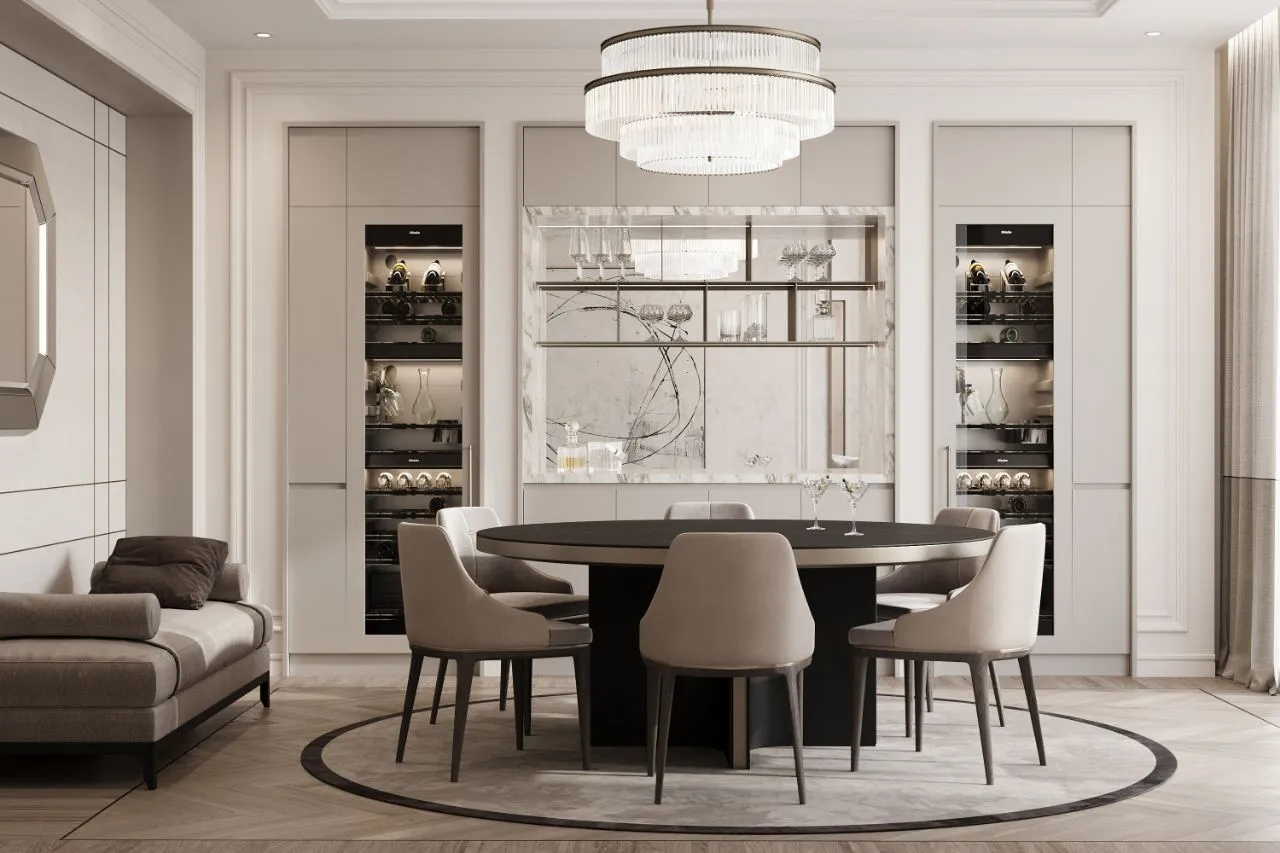
The formal dining room seats eight at a black stone table under a linear crystal fitting; next door, a round table for six sits between mirrored bar joinery and twin glazed wine columns for the later half of the night.
Oak, leather, low lamplight.
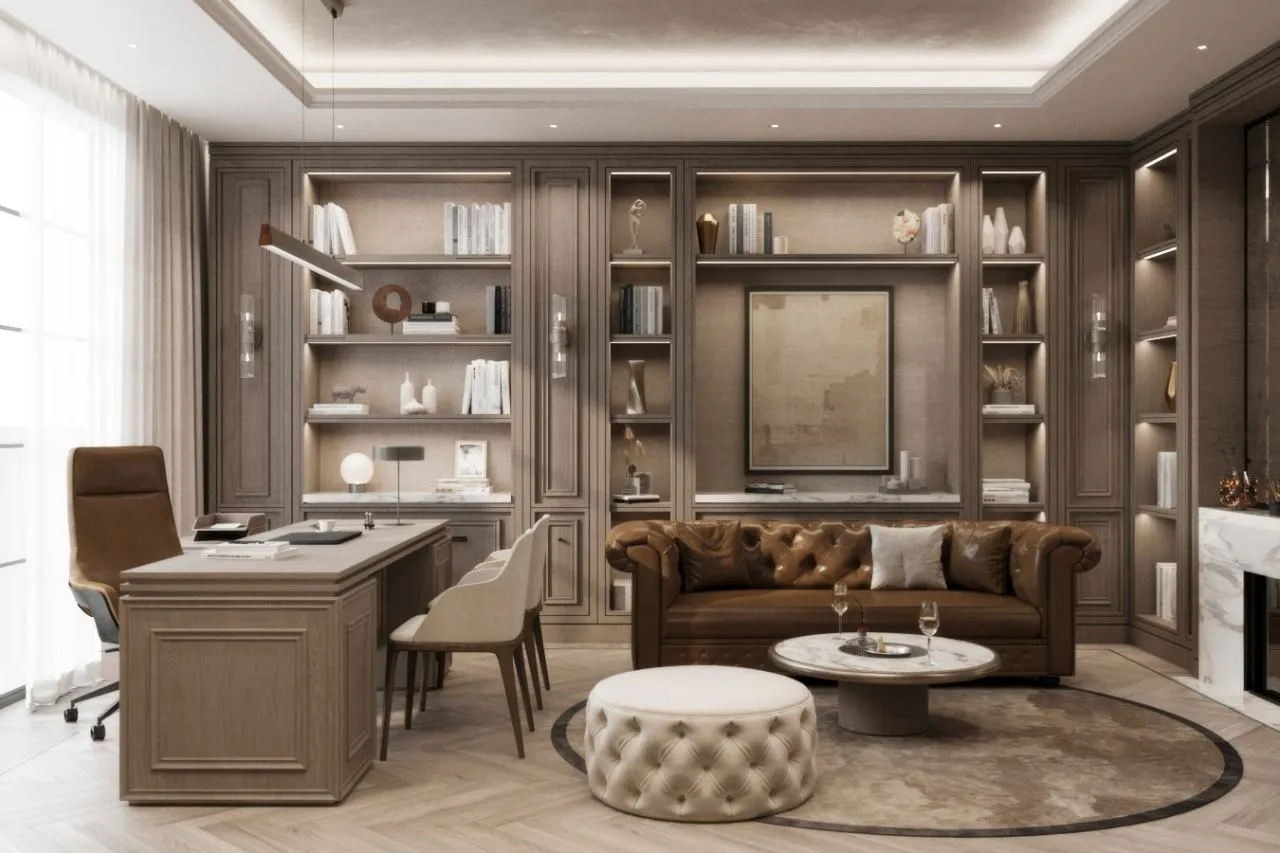
The one room that goes warm: full-height oak library bays lit shelf by shelf, a panelled desk with a marble ledge, a tan Chesterfield facing a round marble table, and a buttoned ottoman on a bordered rug. A slim bronze pendant hangs off-centre over the desk.
Blossom, hand-drawn.
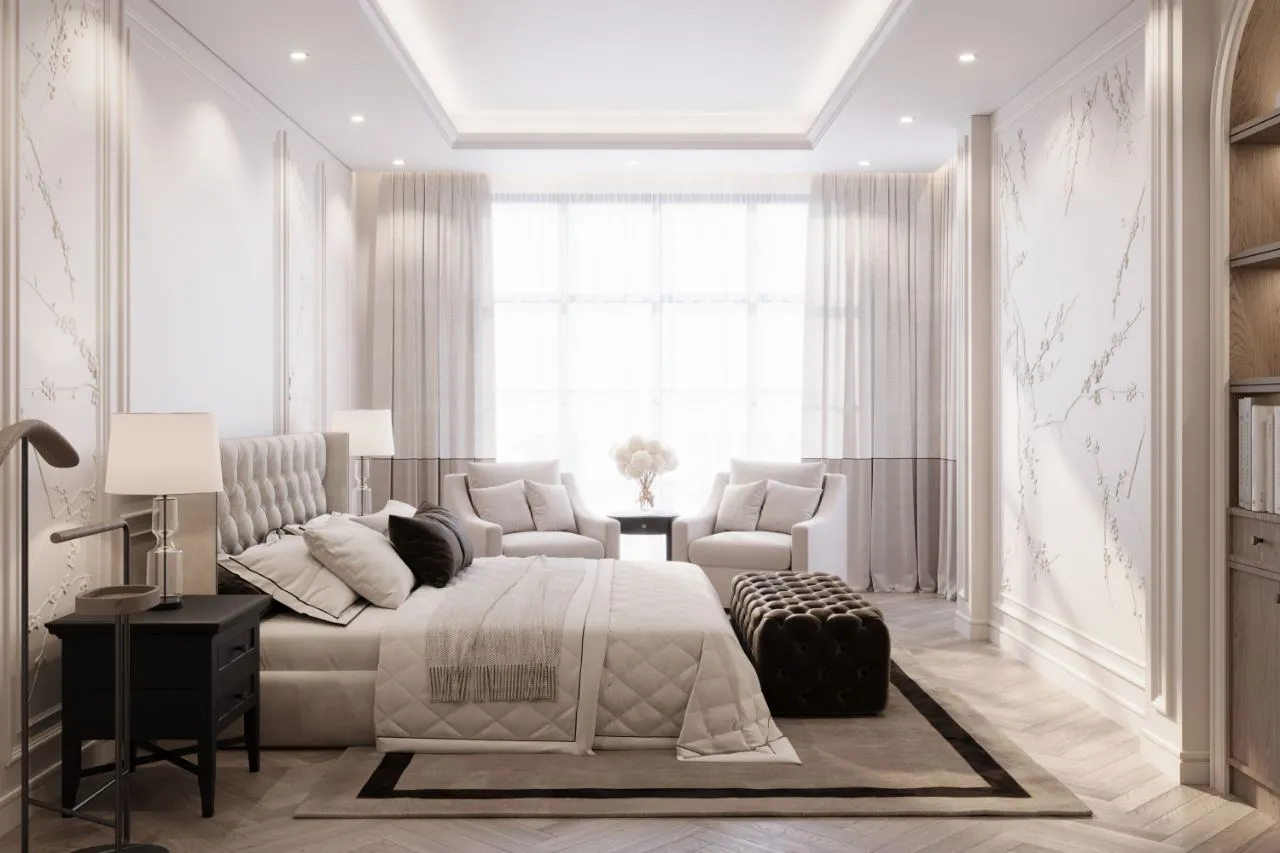
The principal bedroom takes its character from painted blossom panels set into ivory mouldings on both flank walls. A buttoned headboard, two armchairs at the window and a chocolate velvet bench at the foot of the bed complete it, the darkest note in an otherwise pale room.
 06, Principal bedroom
The same care, away from the front.
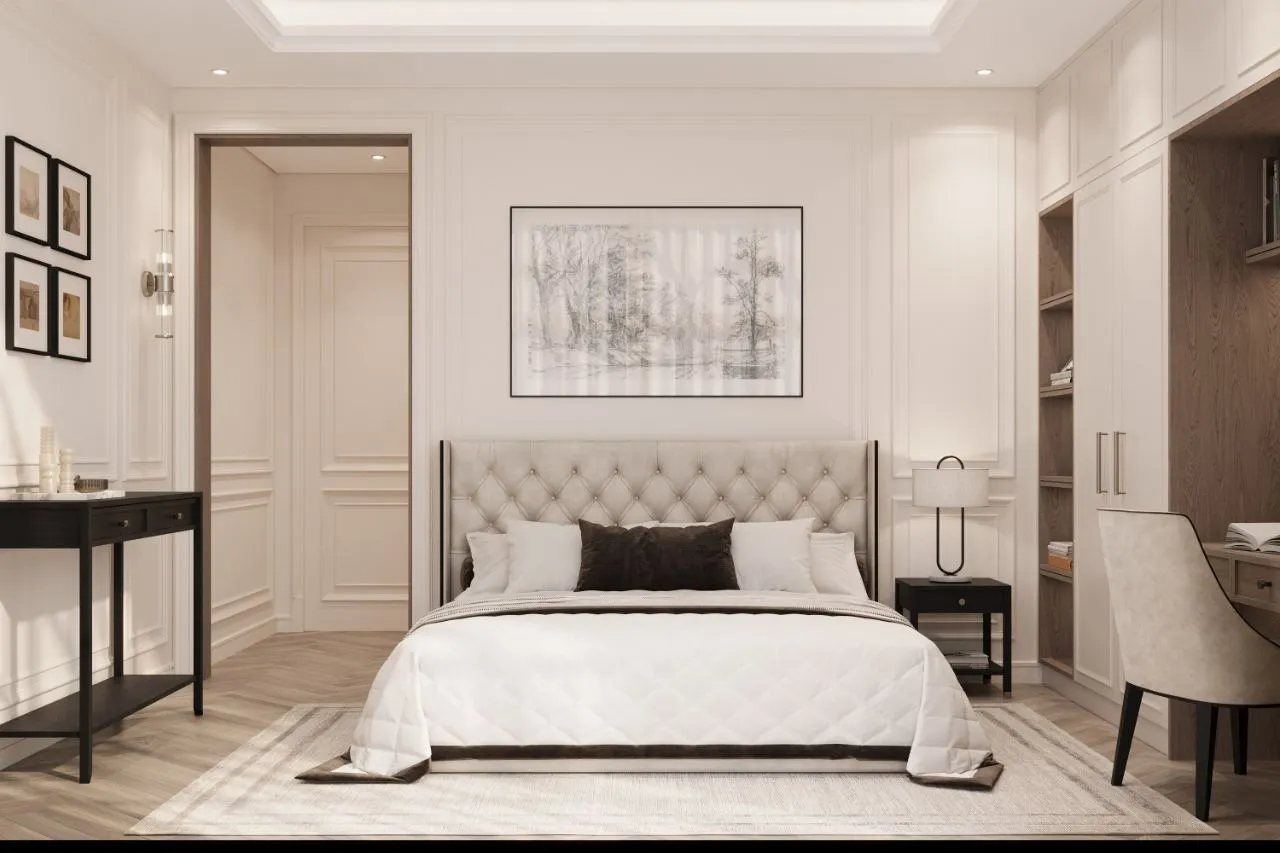
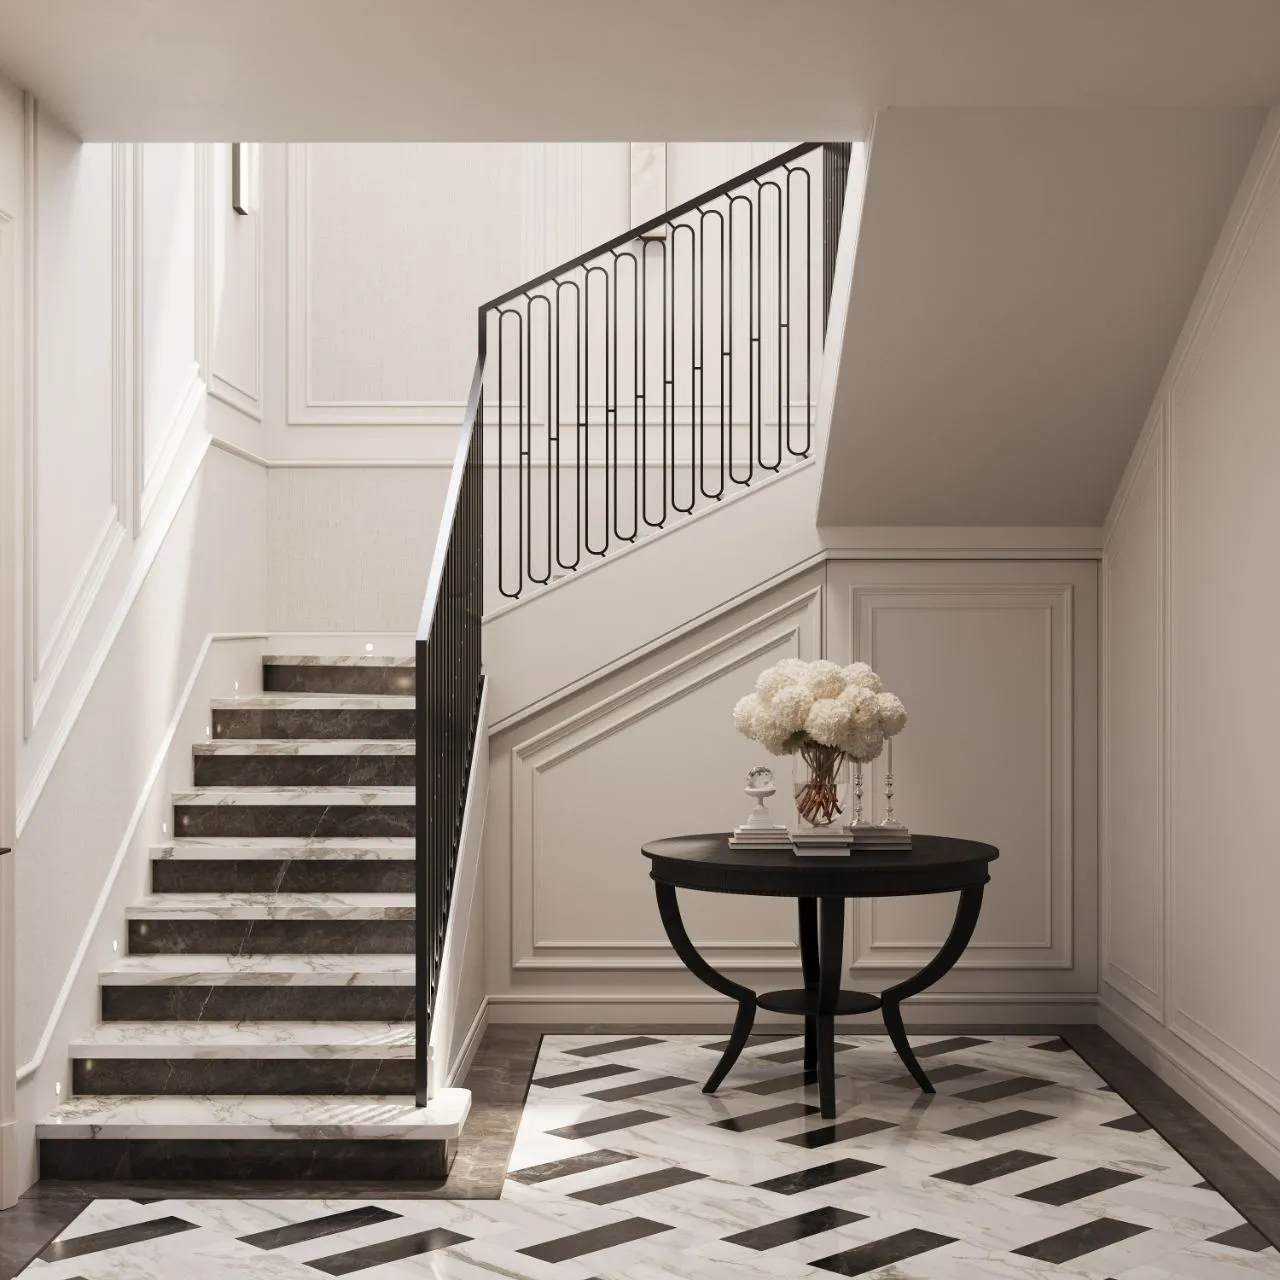
Guest rooms and stairwells carry the identical vocabulary, ivory mouldings, herringbone oak, one ebonised piece, so nothing in the house reads as secondary.
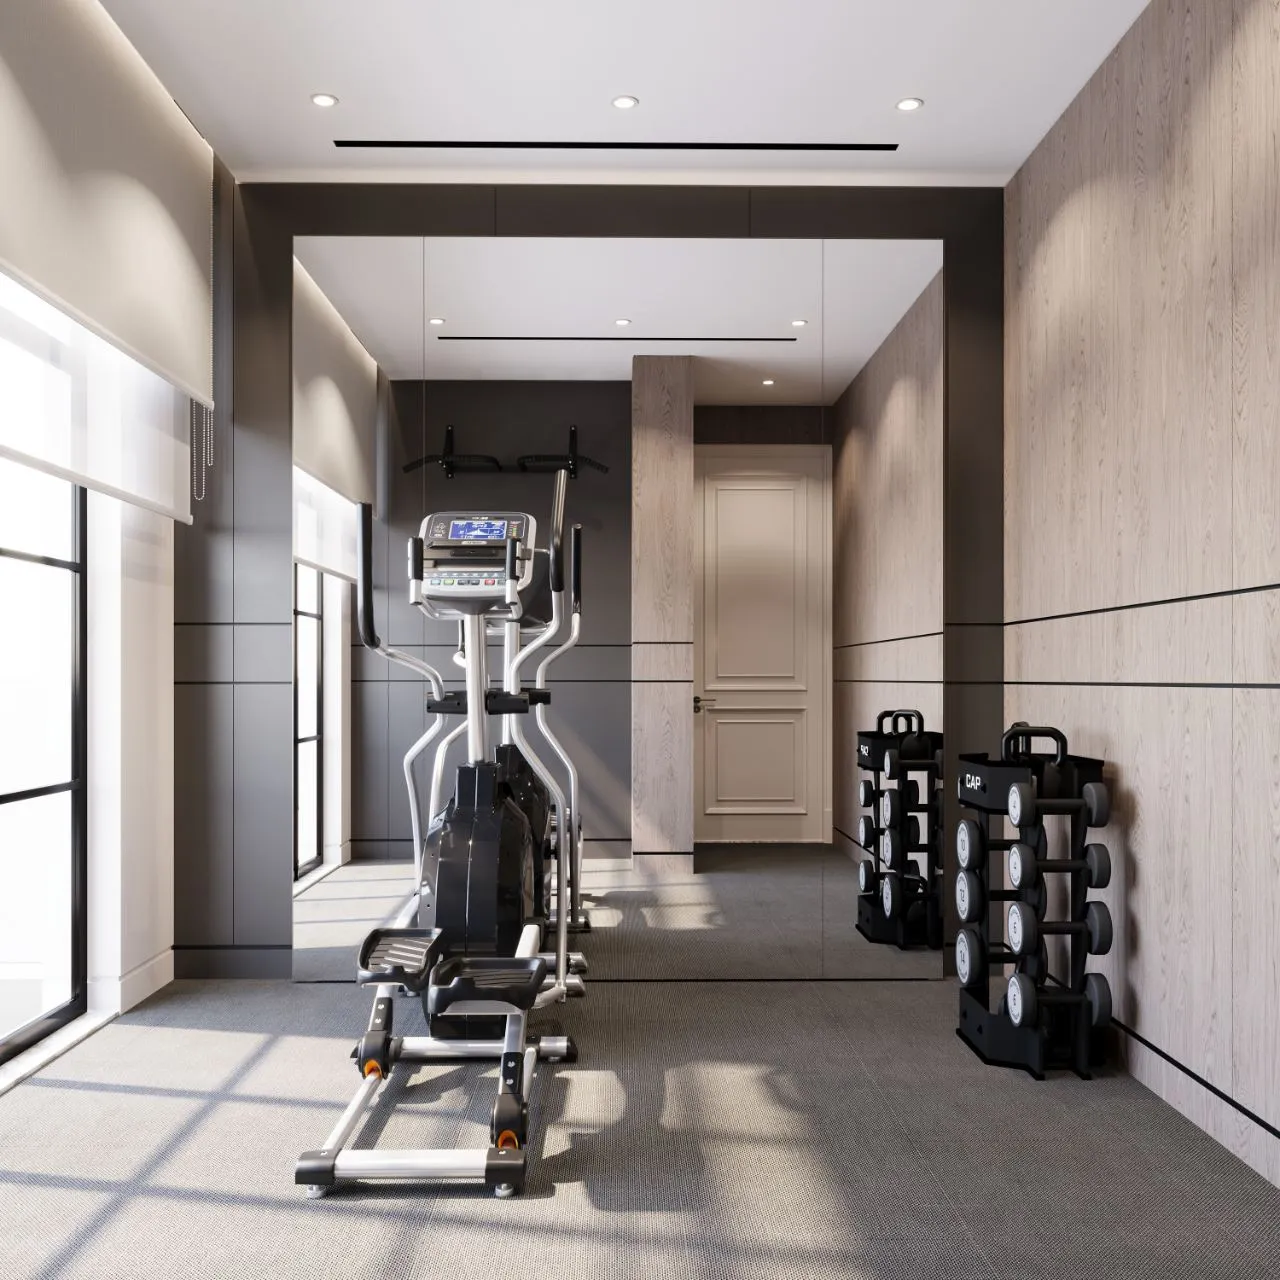
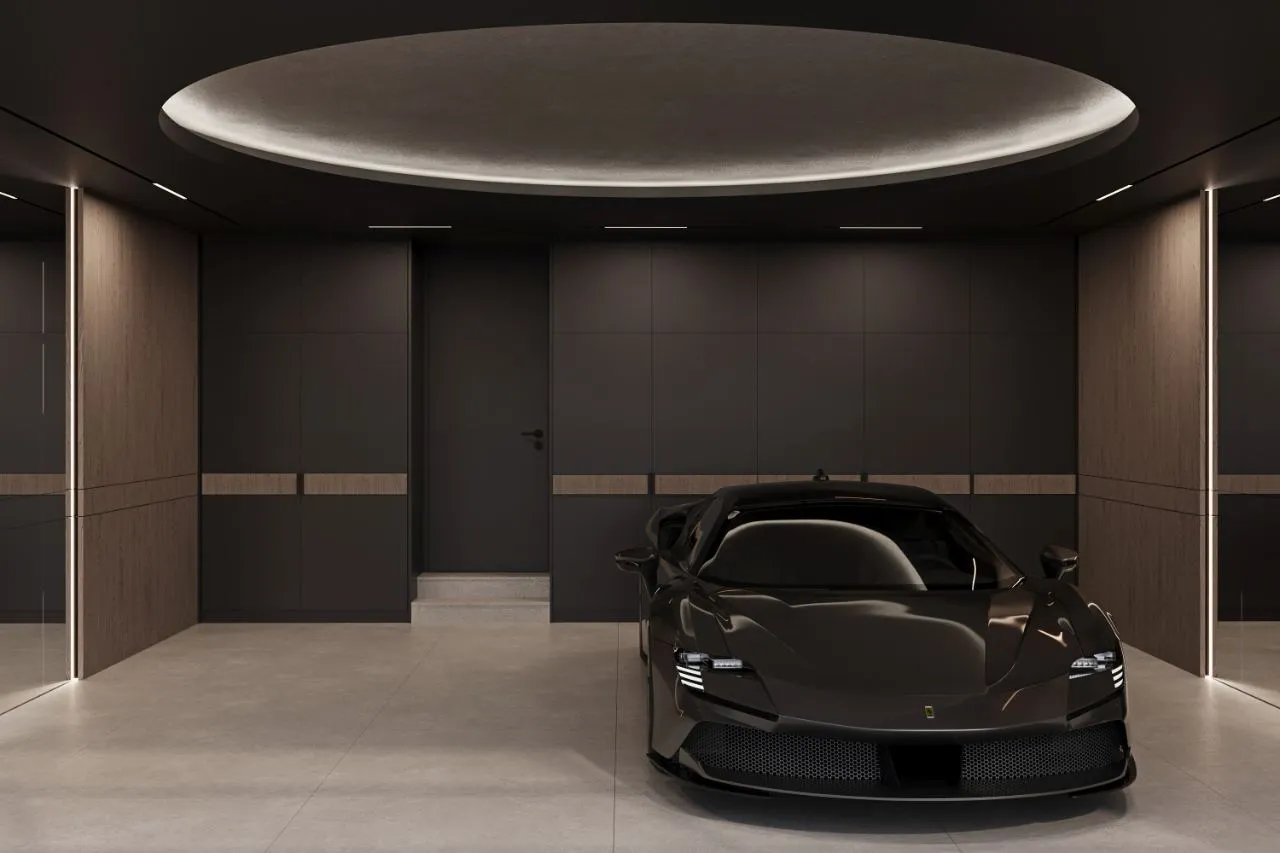
Two rooms that change key.
The gym and garage are the only spaces to break the ivory palette, mirror, graphite and dark oak, treated as considered interiors rather than utility rooms.
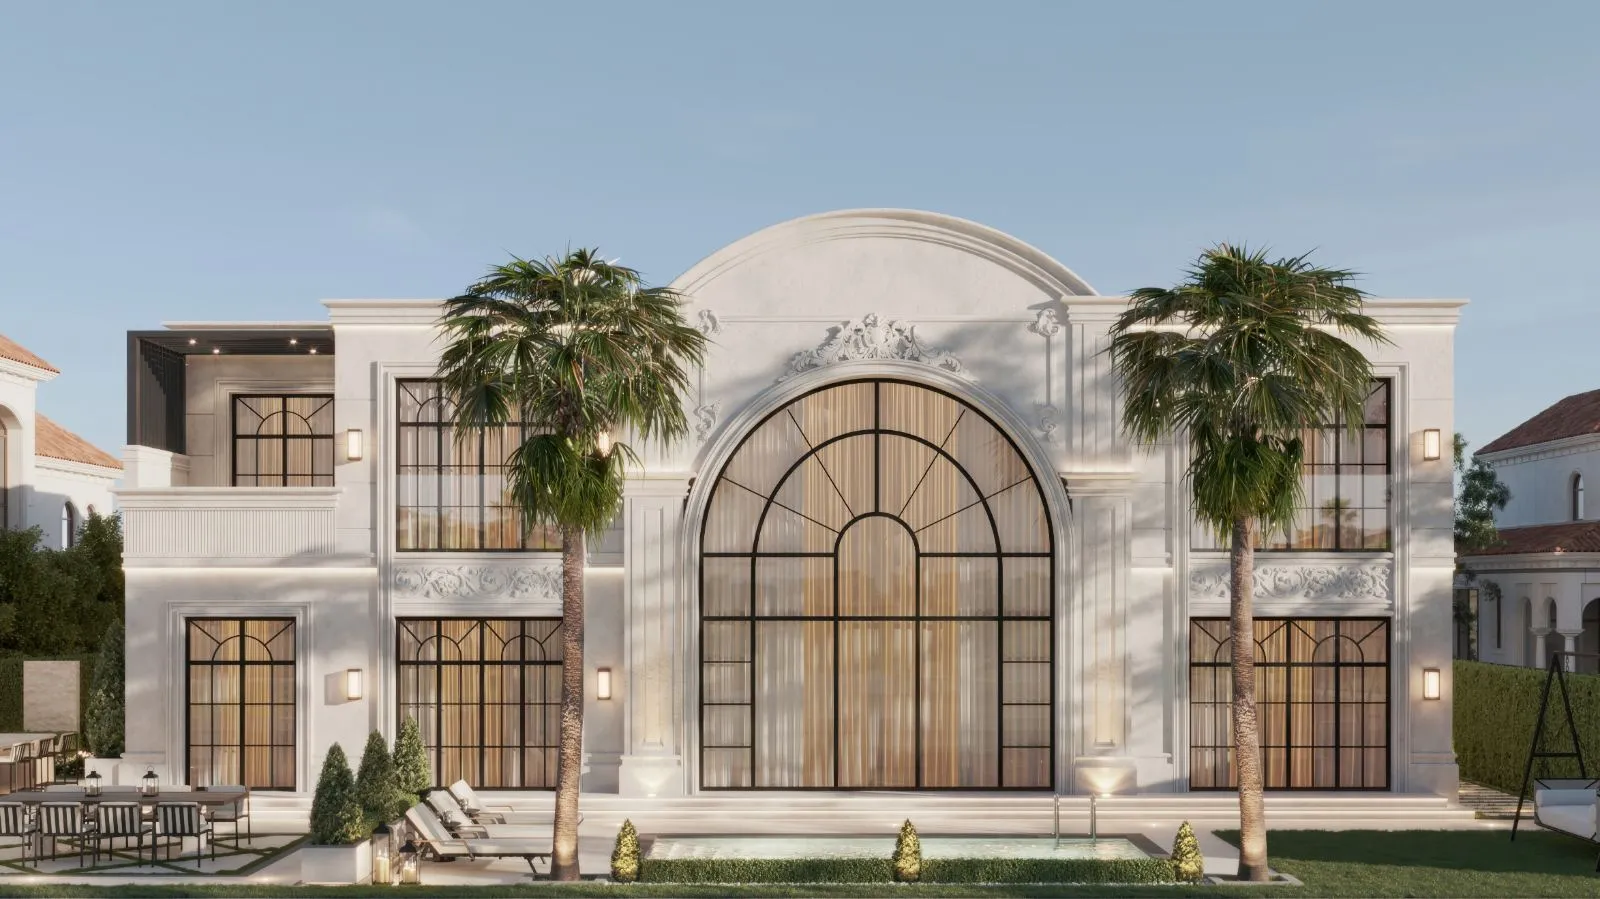
One window, two storeys tall.
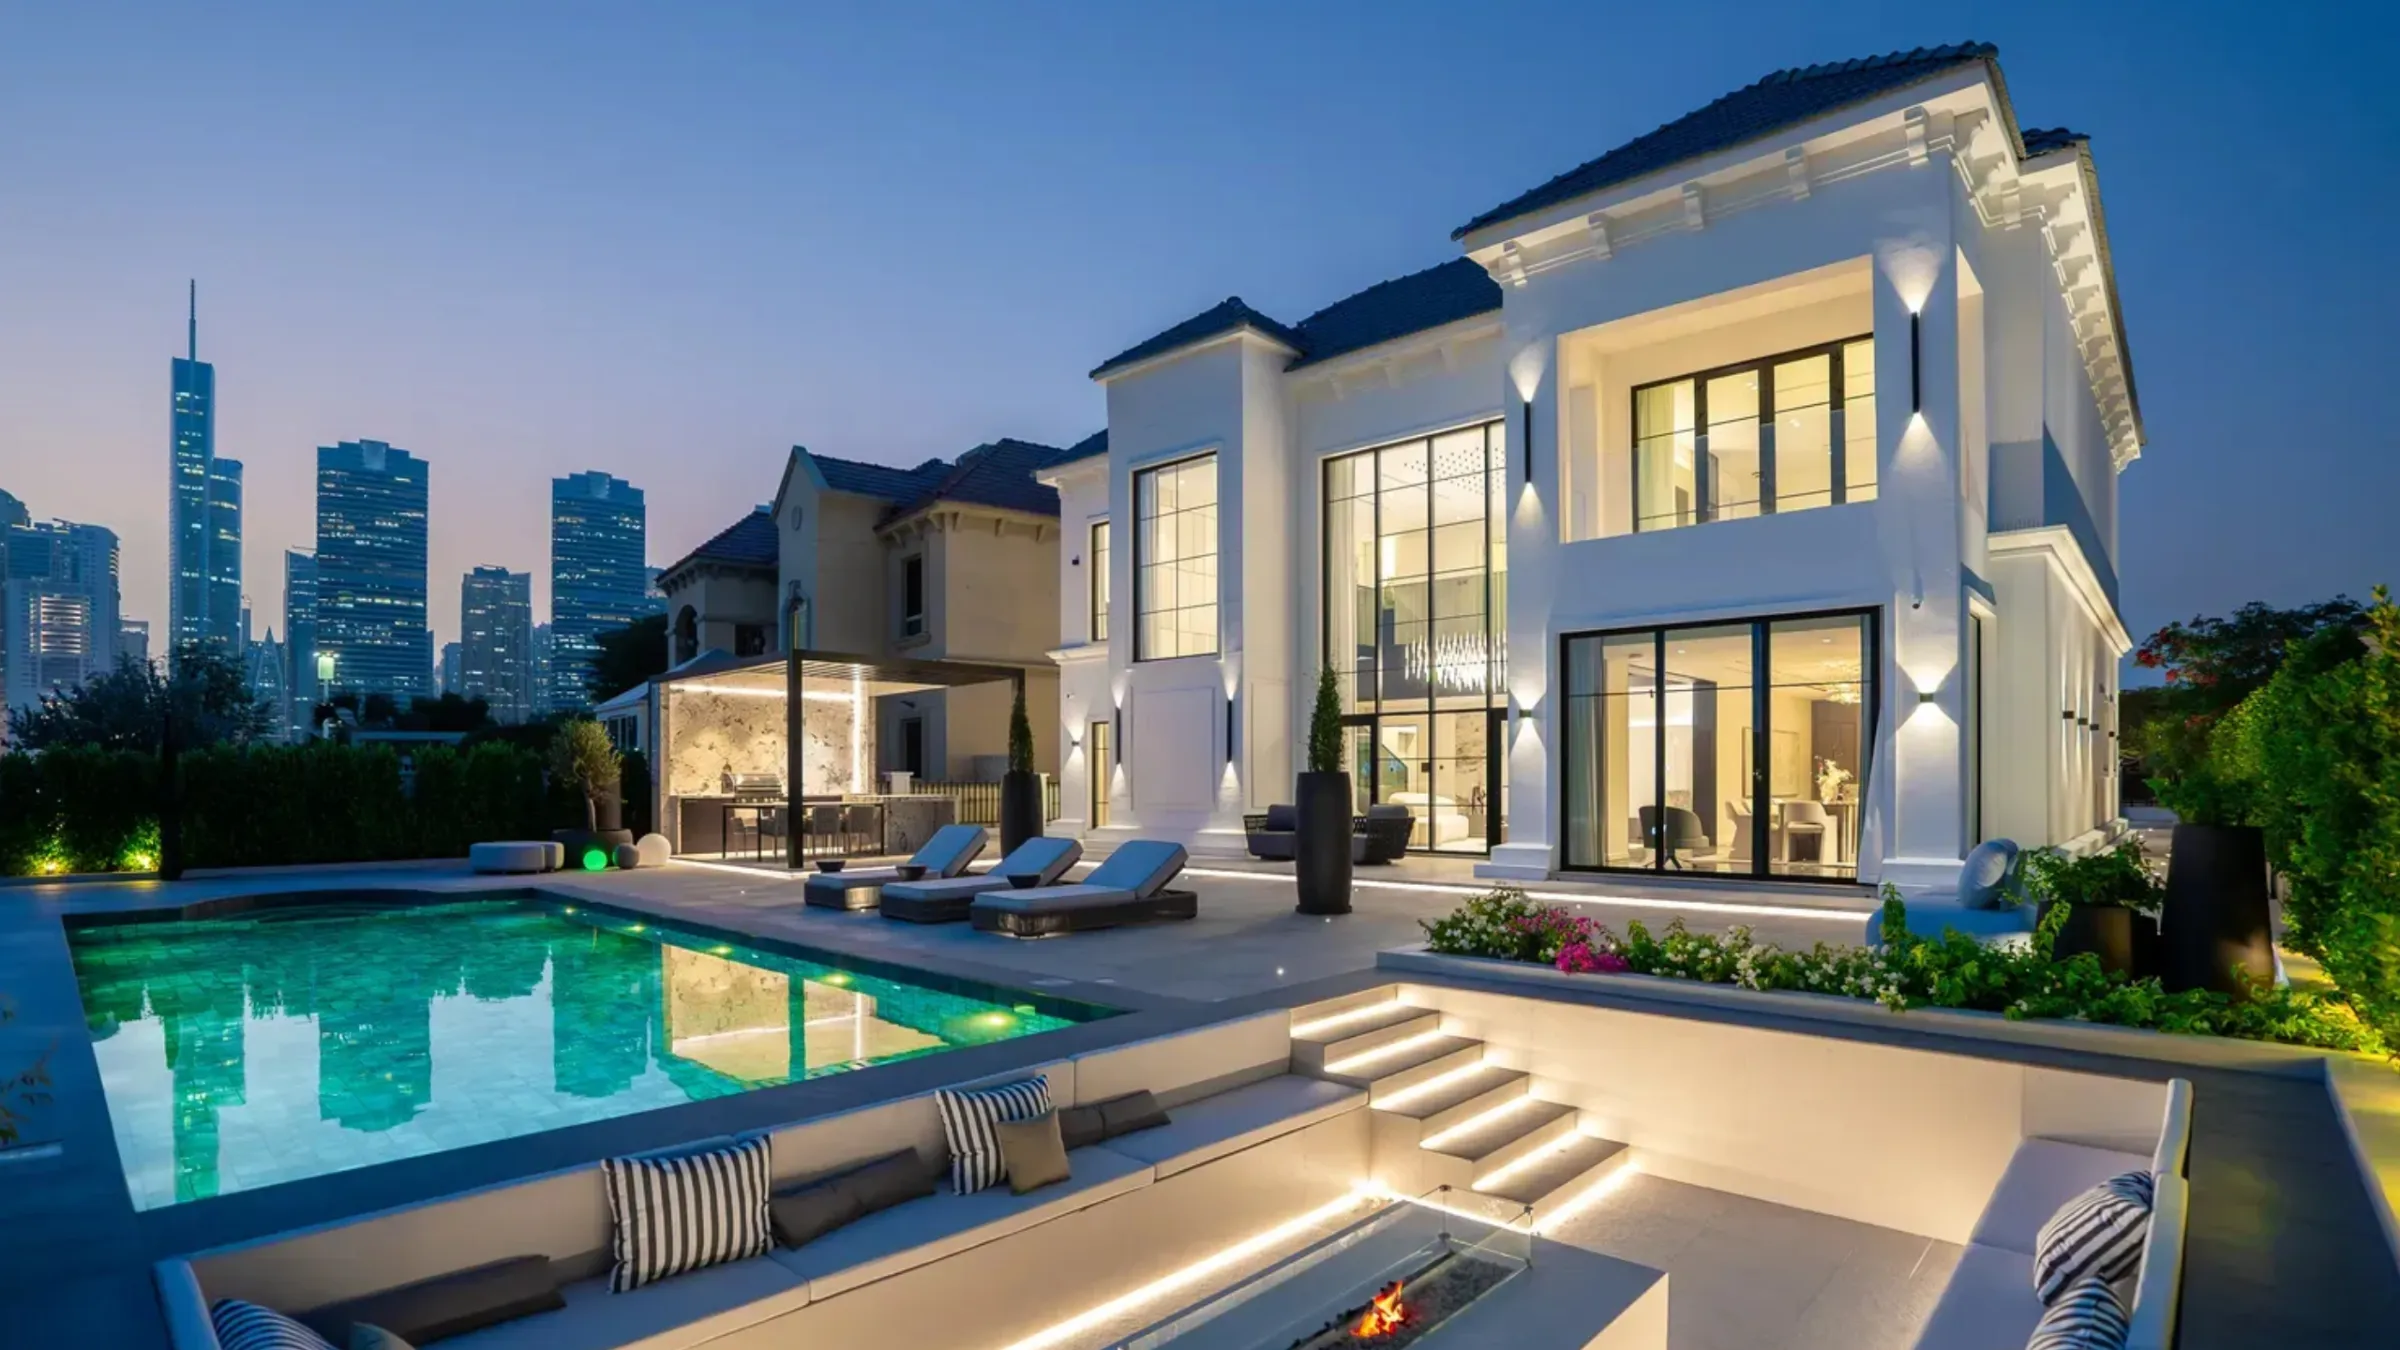
The rear elevation is organised around a single monumental arched window under a domed pediment, with carved friezes either side and a lap pool set into clipped lawn below. Loungers, a dining pergola and topiary complete the sequence from the reception out to the water.
One team, every trade.
Villa Capri was designed and delivered in-house, facade, interiors, joinery, stone, landscape and pool coordinated by a single team across both floors.
- 01
Facade to furniture
Carved friezes, arched joinery, interiors, pool and landscape were drawn together, so the classical language holds inside and out.
- 02
Panelling as architecture
Every wall was set out as mouldings before furniture, double-height reception, blossom panels and library bays all made for this house.
- 03
One dark accent
Bone and oak carry the whole house; black marble, ebonised timber and chocolate velvet do all of the punctuation.
Explore our projects.
Ready to define your
signature space?
Tell us about your property and ambitions. We'll start the discovery, a considered conversation, not a sales pitch.