
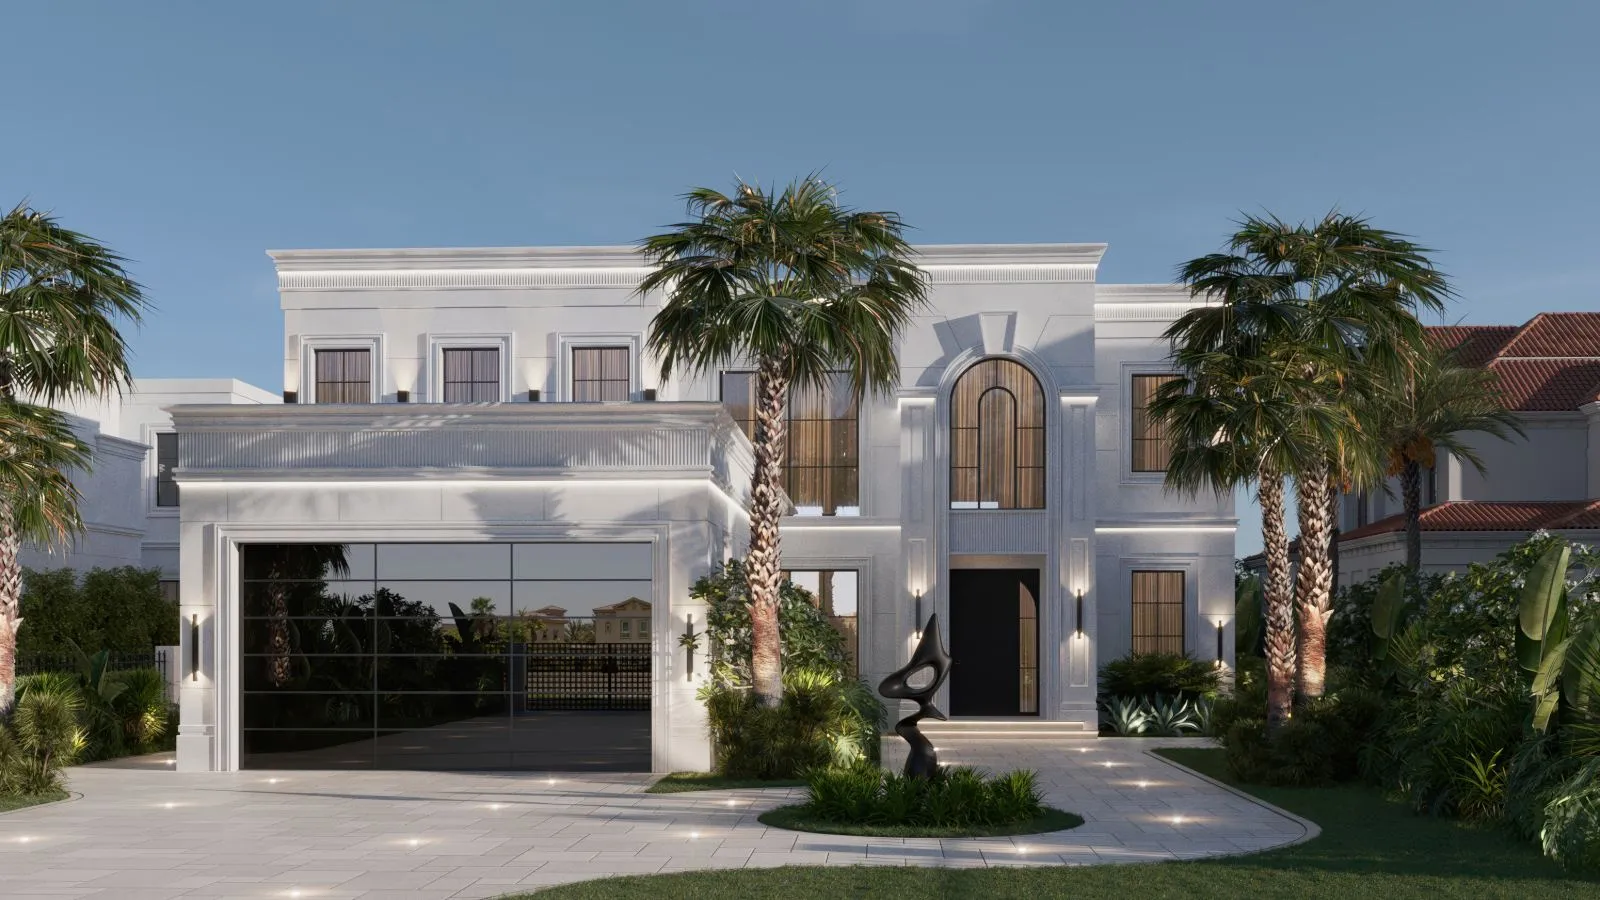
Villa Velora
A villa built around one tall room.
Villa Velora sits in Cluster 25 on Jumeirah Islands, reworked inside and out around a double-height living hall where the staircase becomes the architecture. Travertine, silvered oak and bronze reveals carry from the front door to the last bedroom.
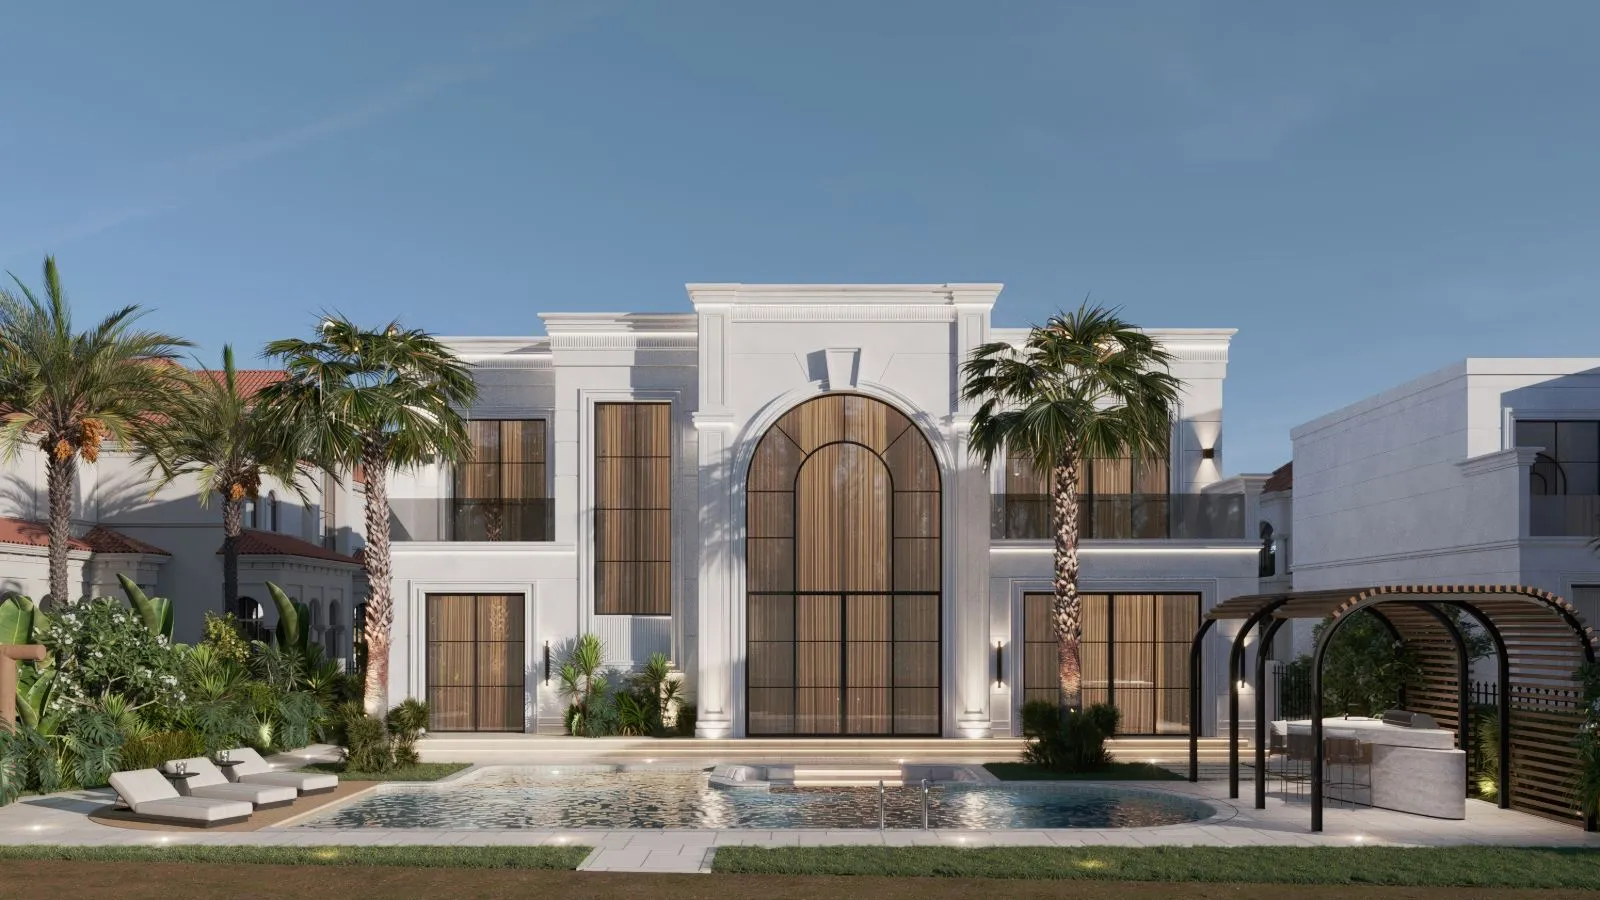
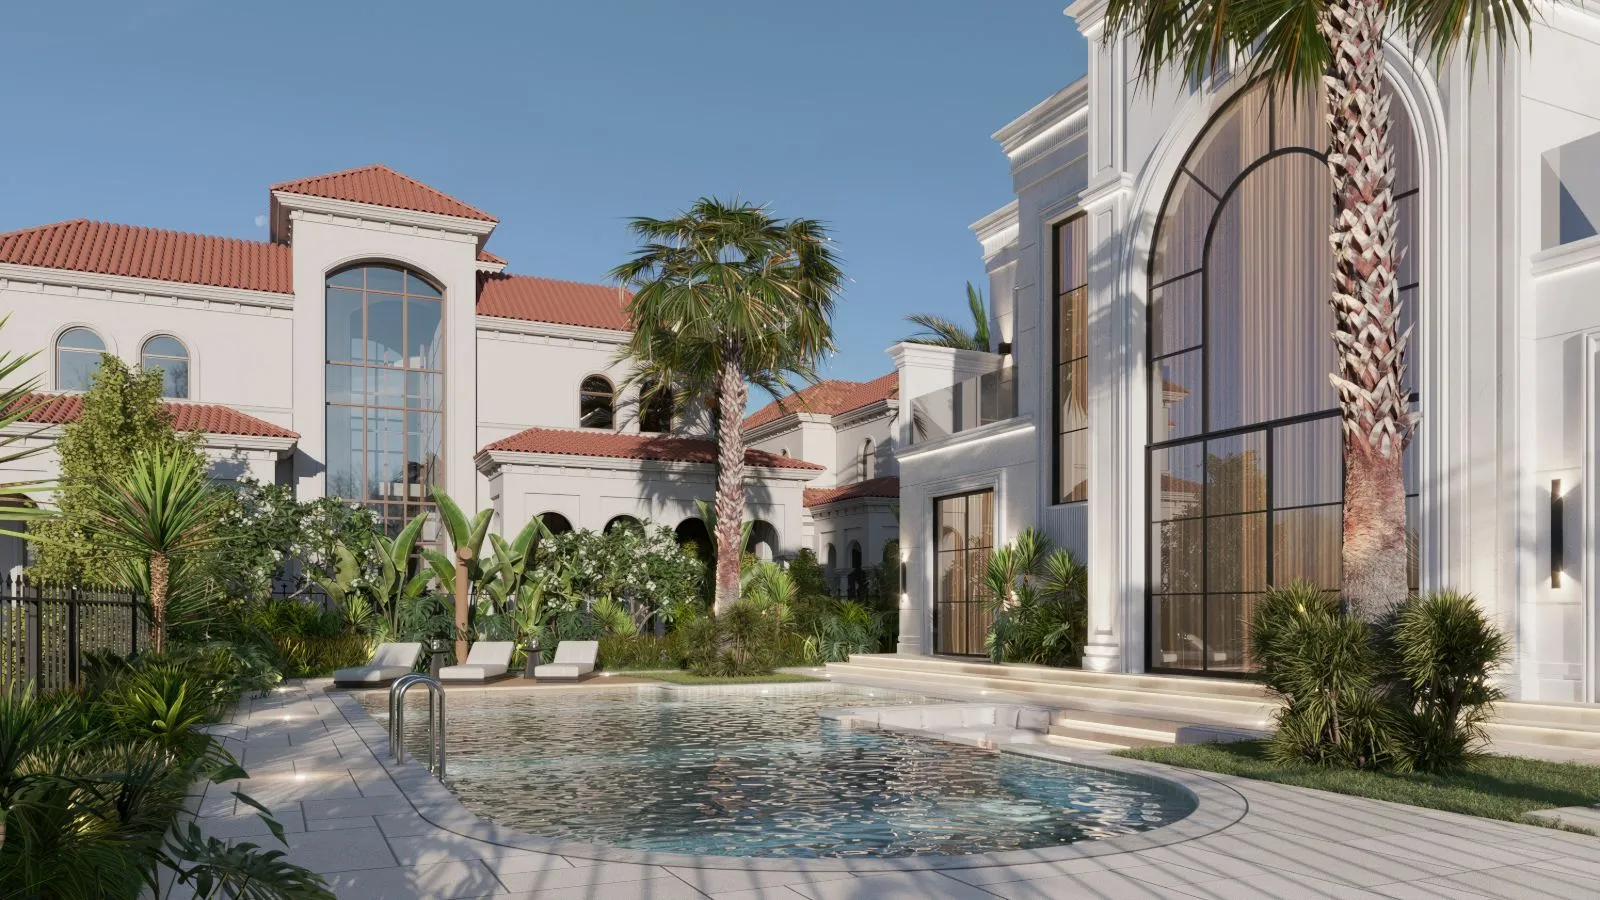
The exterior was reset to a crisp white stone language, a single soaring arched window, ribbed cornices and a glazed garage that displays rather than hides. Behind it, the pool terrace and planted garden complete the sequence.
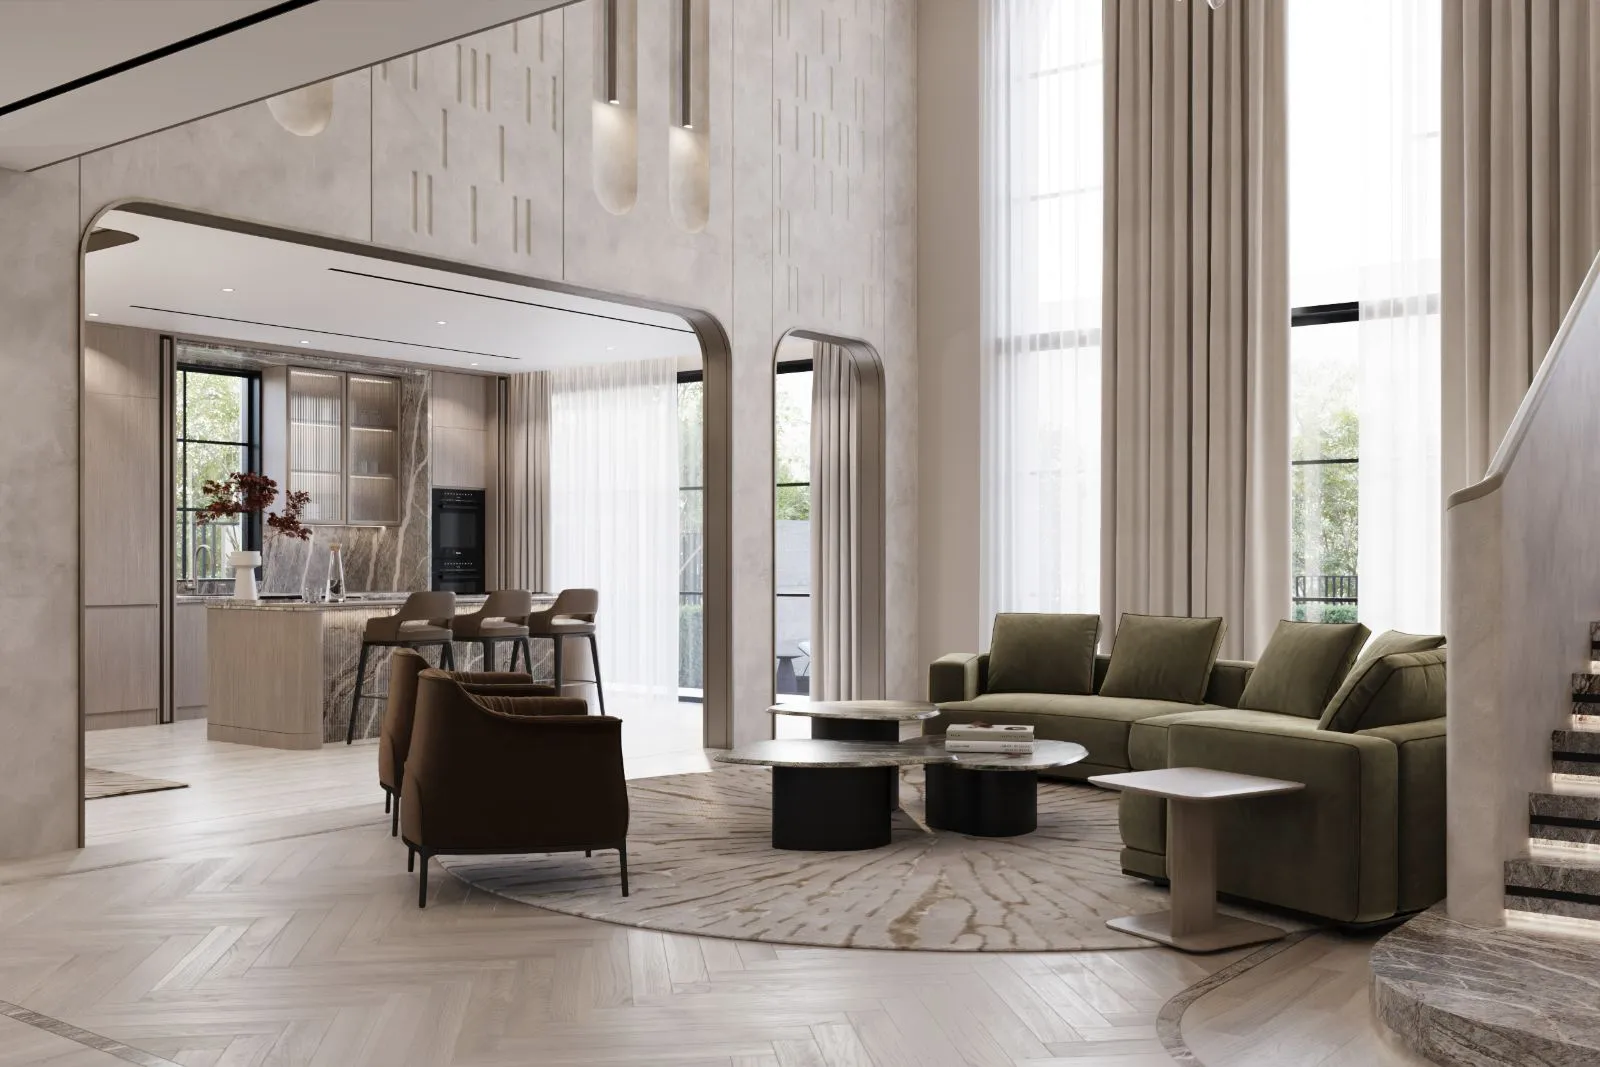
The stair is the centrepiece.
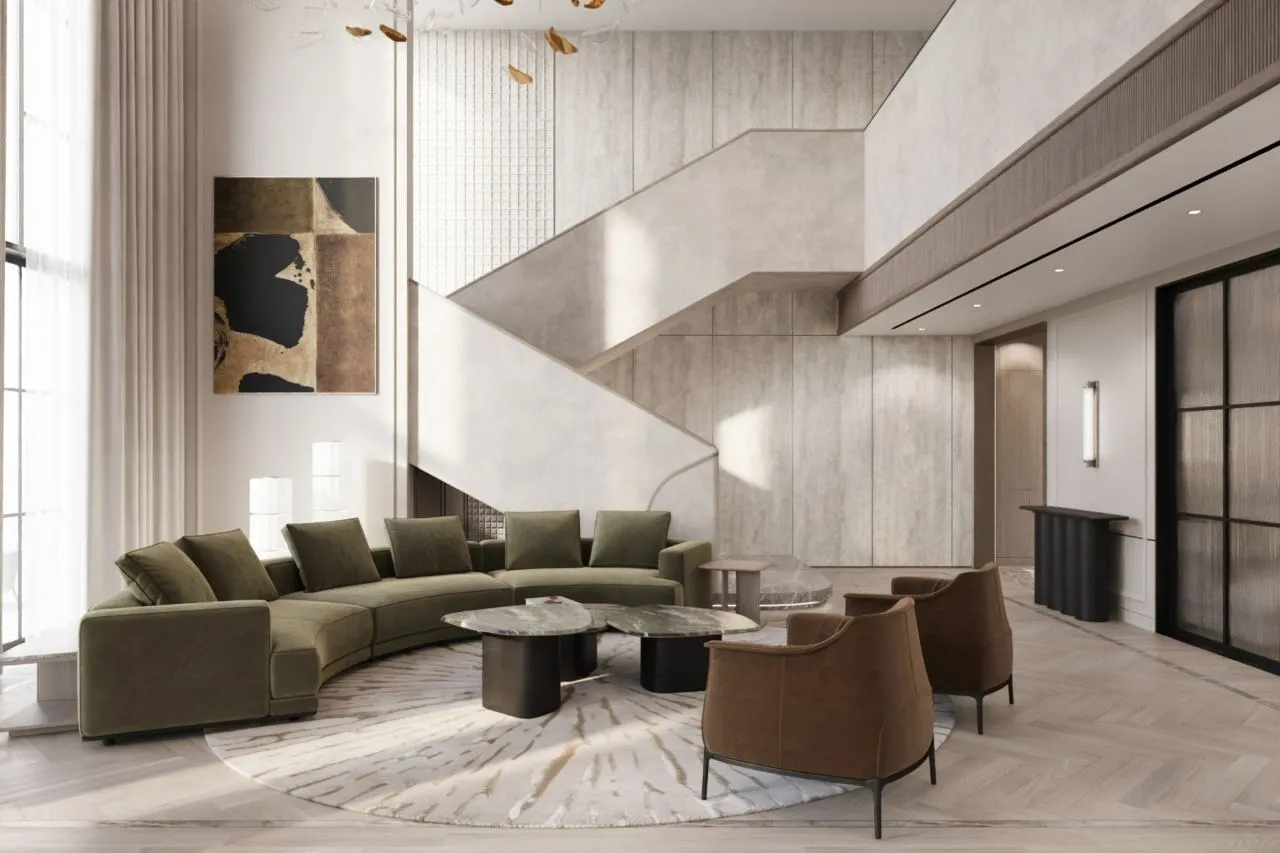
A folded travertine flight climbs the full height of the hall against a wall of textured stone, with a mezzanine walkway edged in silvered oak above. Below it, a curved olive velvet sectional and two tan leather chairs sit on a single round rug, furniture kept low so the volume stays the subject.
Curved oak, then a long view.
The entrance is framed by two curved oak-veneered piers inlaid with travertine bands, lit by slim opal sconces. A marble console on fluted drums sits dead centre, and the checkerboard stone runner beyond pulls the eye straight through to the living hall.
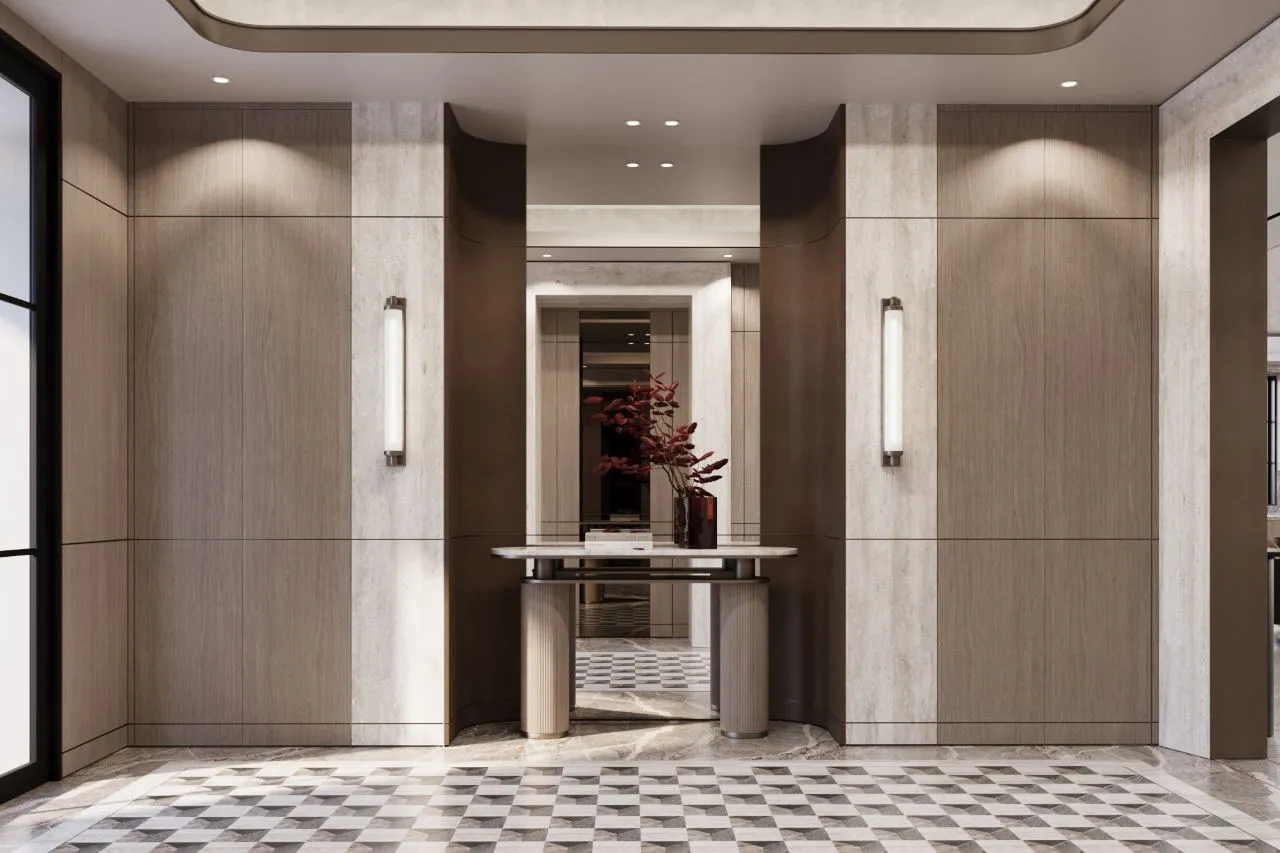 02, Entrance
Two rooms, one open frame.
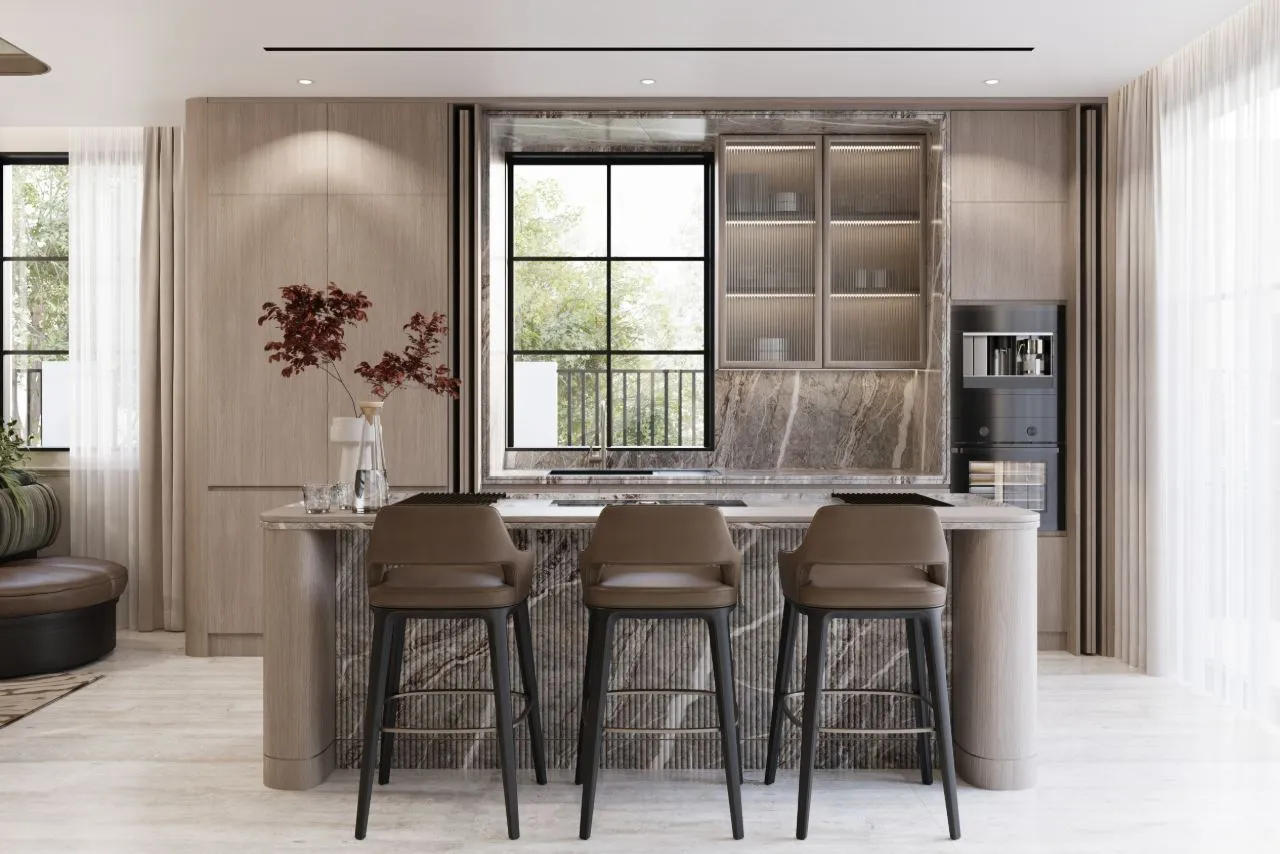
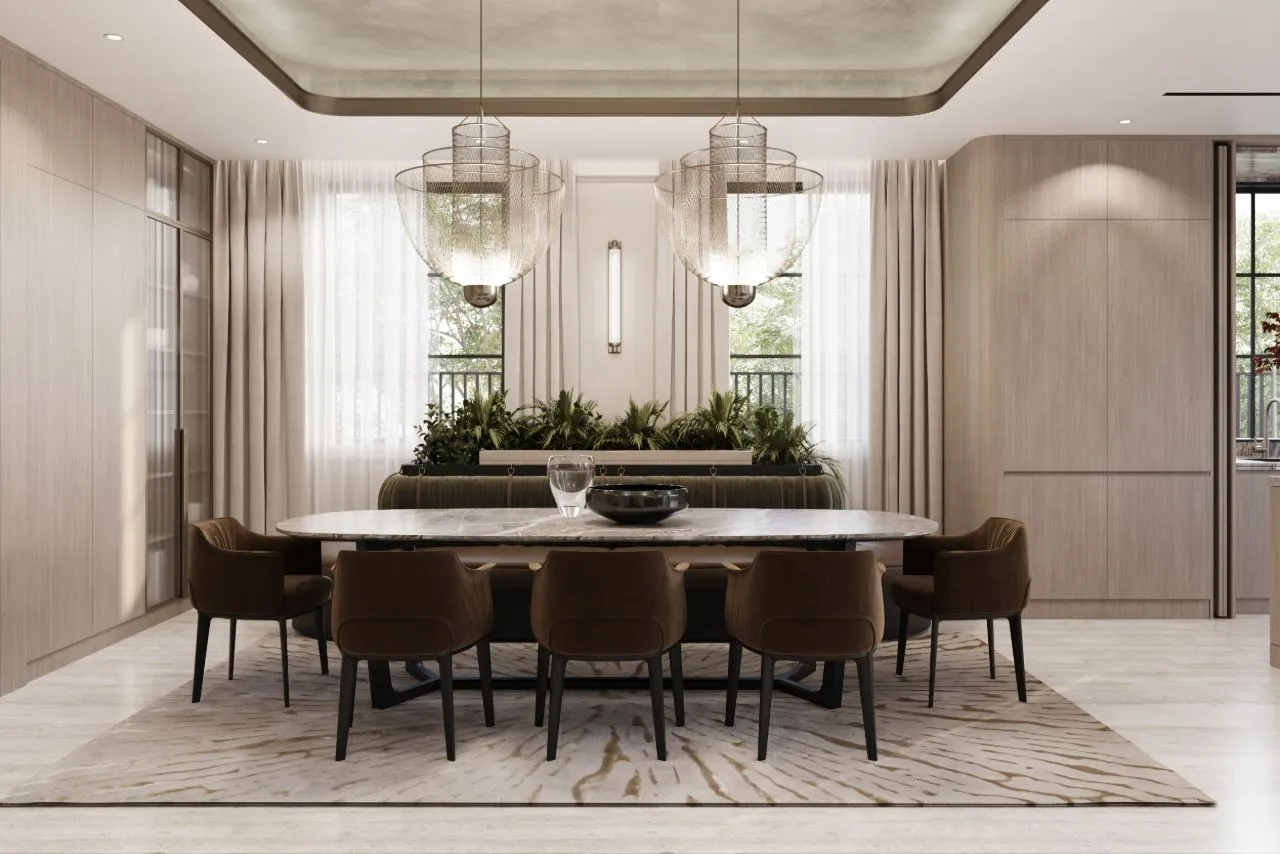
The show kitchen and dining room share the same silvered oak and fossil-marble vocabulary, connected through a broad radiused opening so cooking, hosting and sitting all read as one continuous move.
Arches, not doors.
Broad radiused openings edged in bronze replace doors between the living hall, kitchen and terrace, so light and sightlines run the full depth of the plan. Herringbone oak underfoot and a relief-carved plaster wall above keep the room warm at full height.
A wall that does everything.
The media wall is a single piece of joinery: an oak-veneered screen panel with curved shoulders, flanked by lit reeded-glass display towers and grounded by a marble-topped console on a bronze plinth. A backlit plaster ceiling tray drops the light to viewing level.
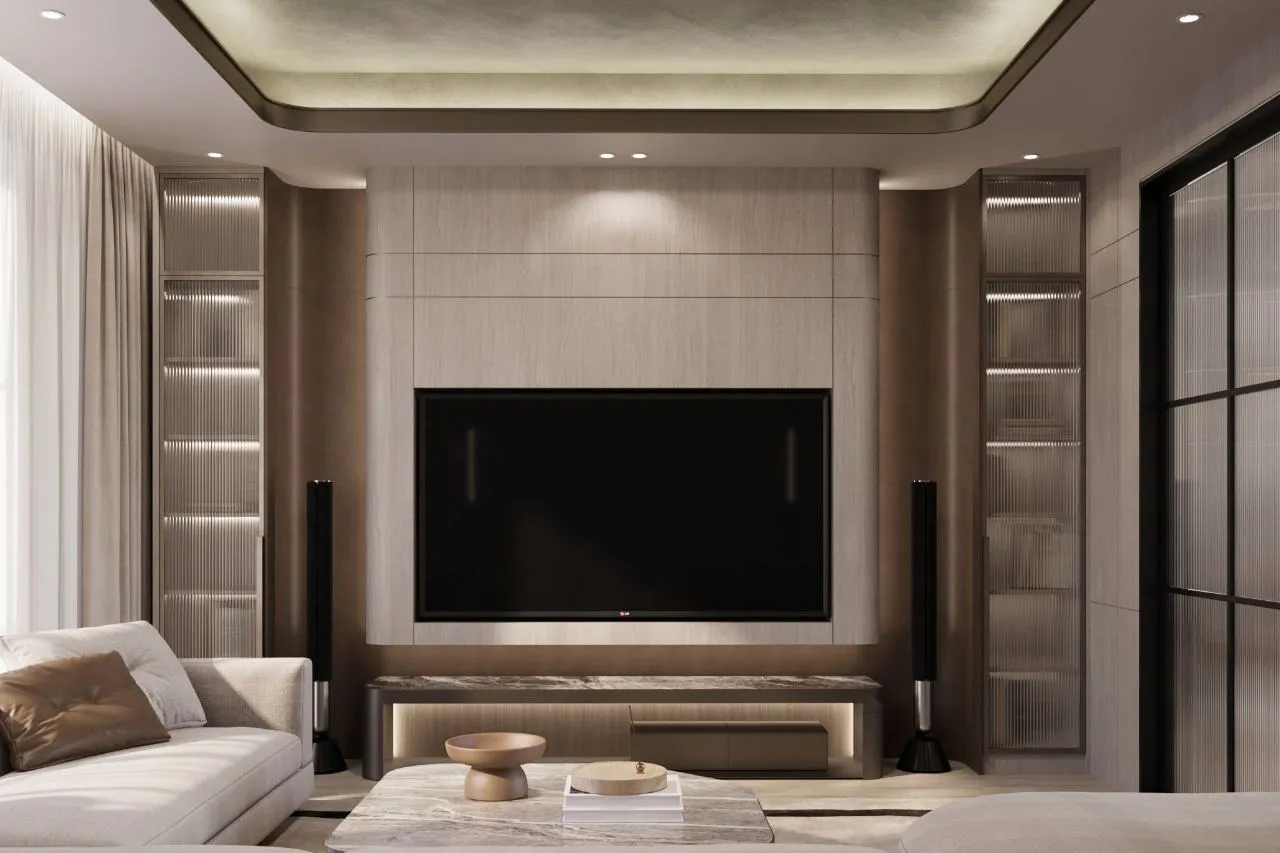 06, TV room
Where the family actually sits.
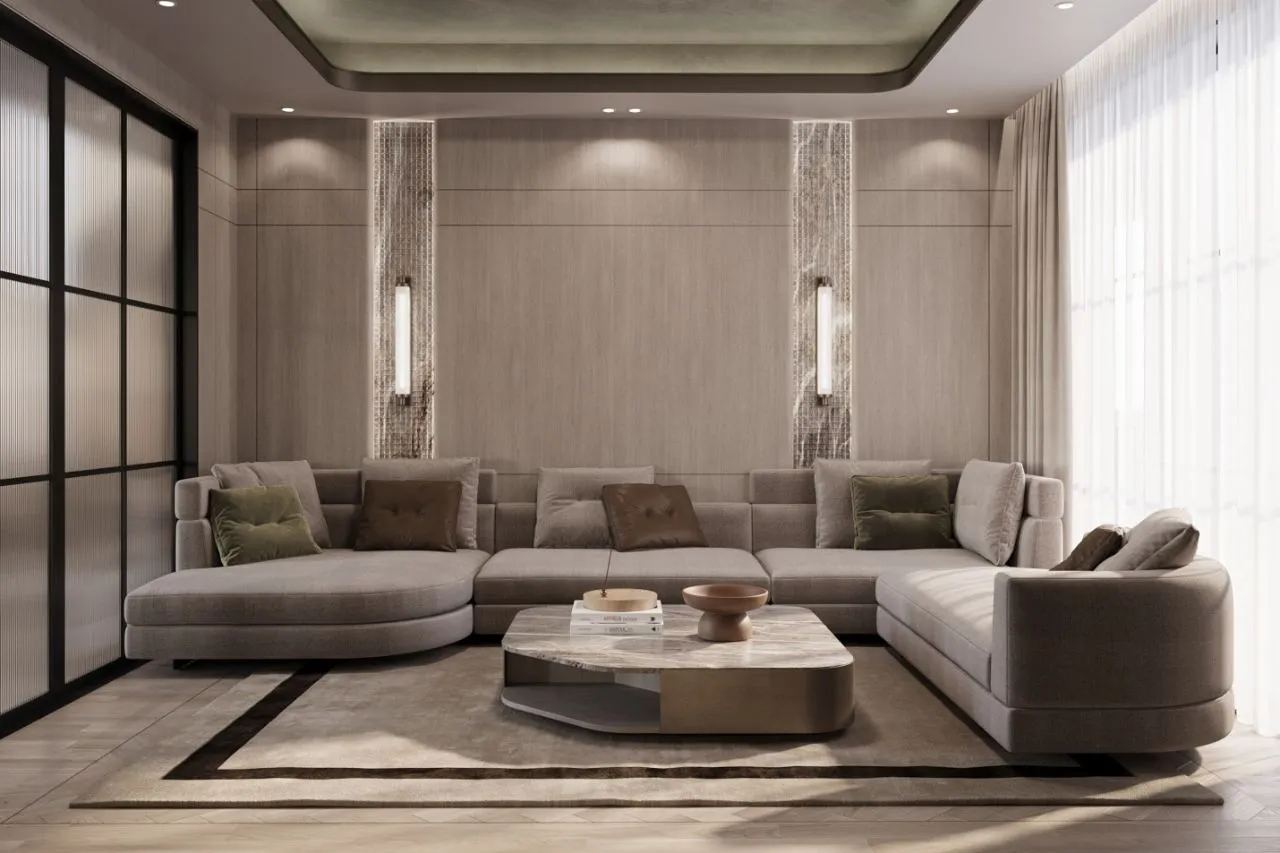
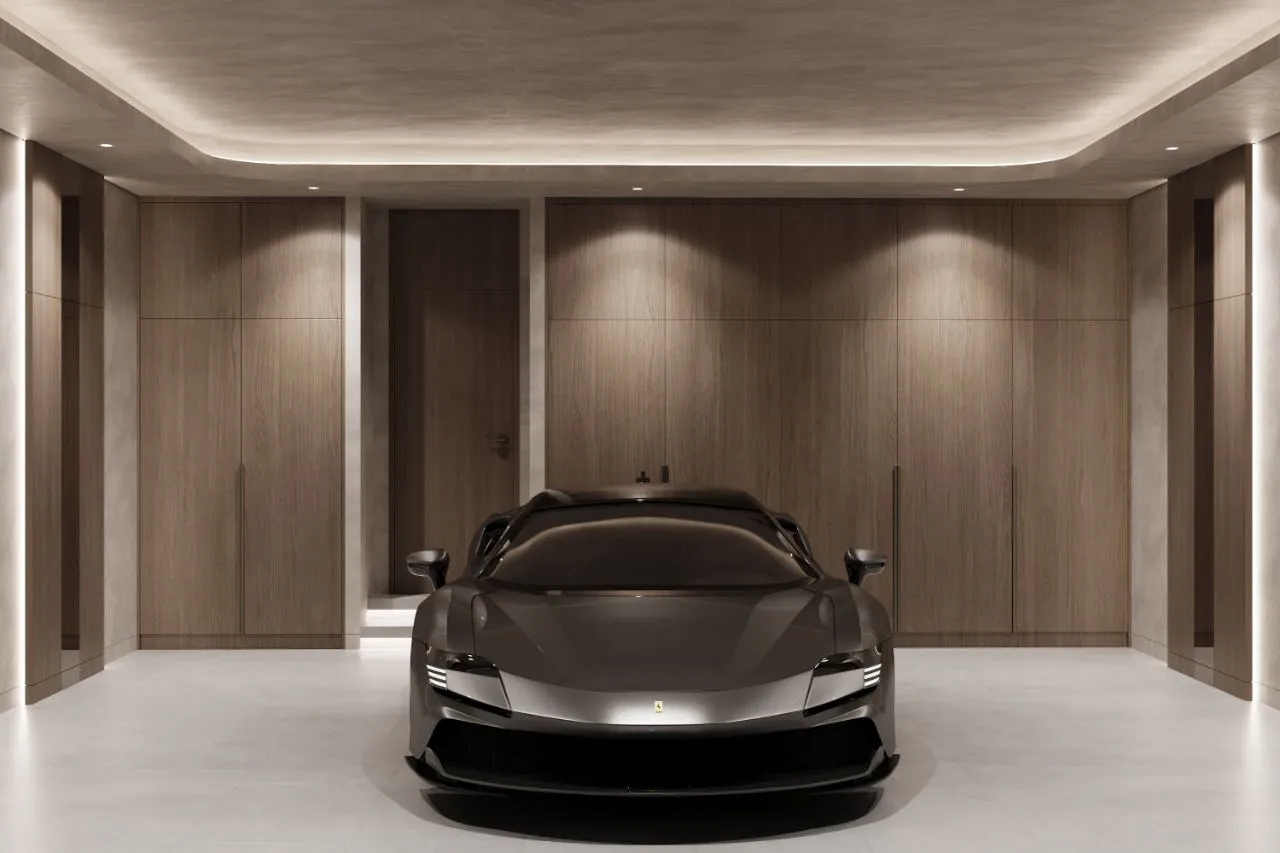
A deep taupe sectional wraps the family lounge under marble-mosaic light slots, while the garage is finished to interior standard, oak panelling, cove lighting and a stone floor, treated as a room rather than a store.
Cane, brass, bone plaster.
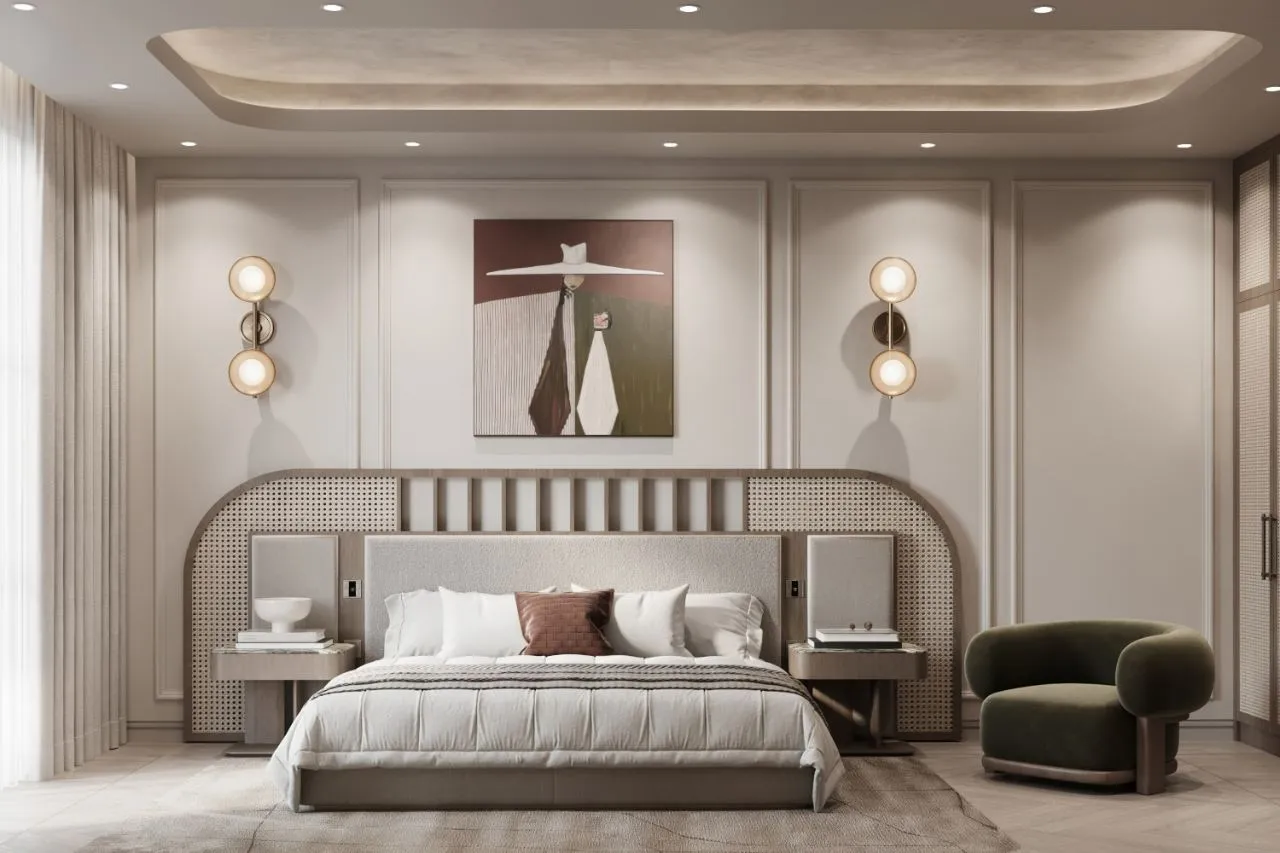
An arched headboard wall combines caned oak panels with a slatted centre band and integrated bedside tables, set against bone panelling and twin brass globe sconces. One olive velvet chair closes the palette, the same green as the living hall, two rooms away.
One curve, one colour.
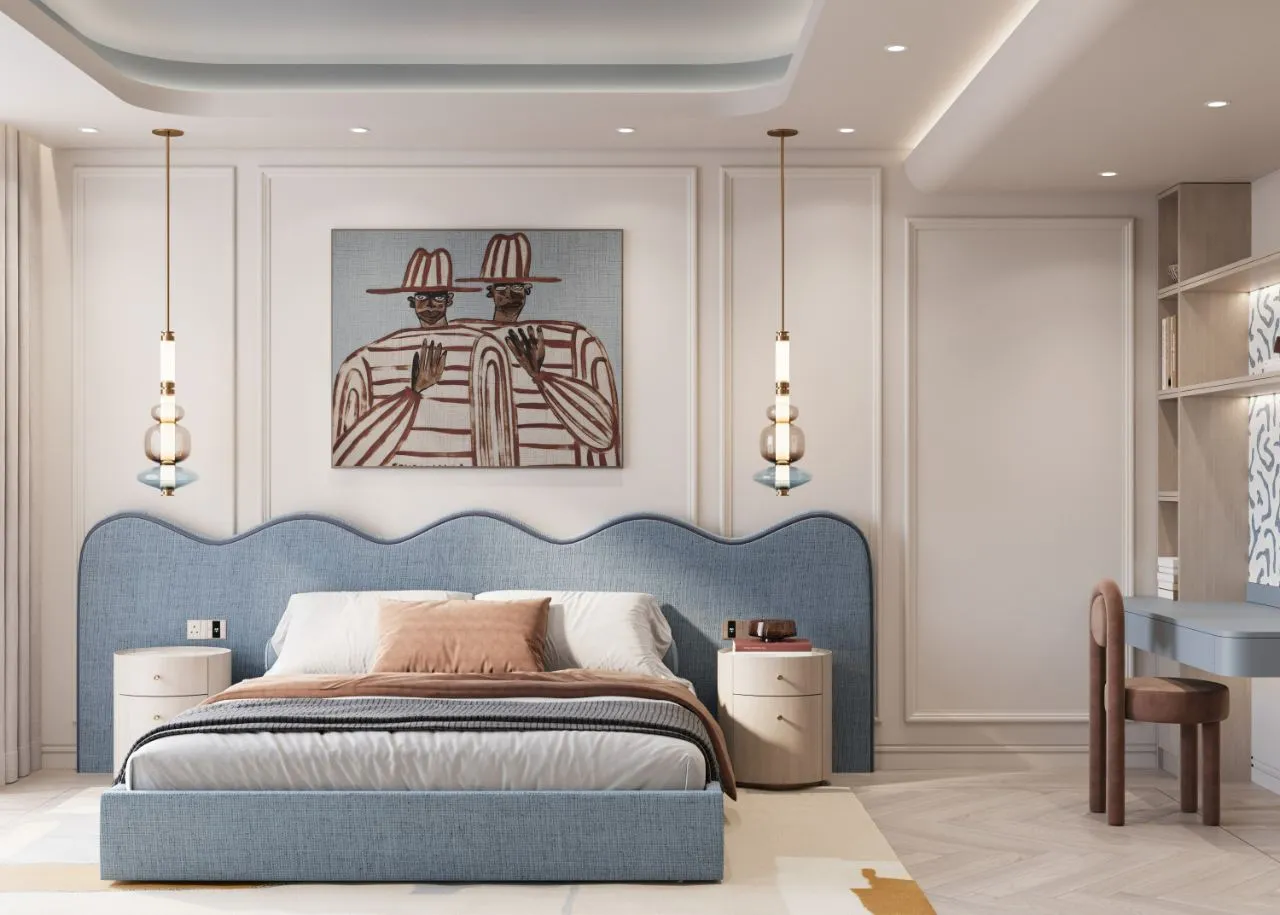
The teen bedroom takes a single liberty: a scalloped powder-blue upholstered headboard that runs wall to wall, with slim glass pendants either side instead of lamps. A built-in oak desk and lit shelving handle study and storage against classic bone panelling.
 10, Teen bedroom
The garden is the last room.
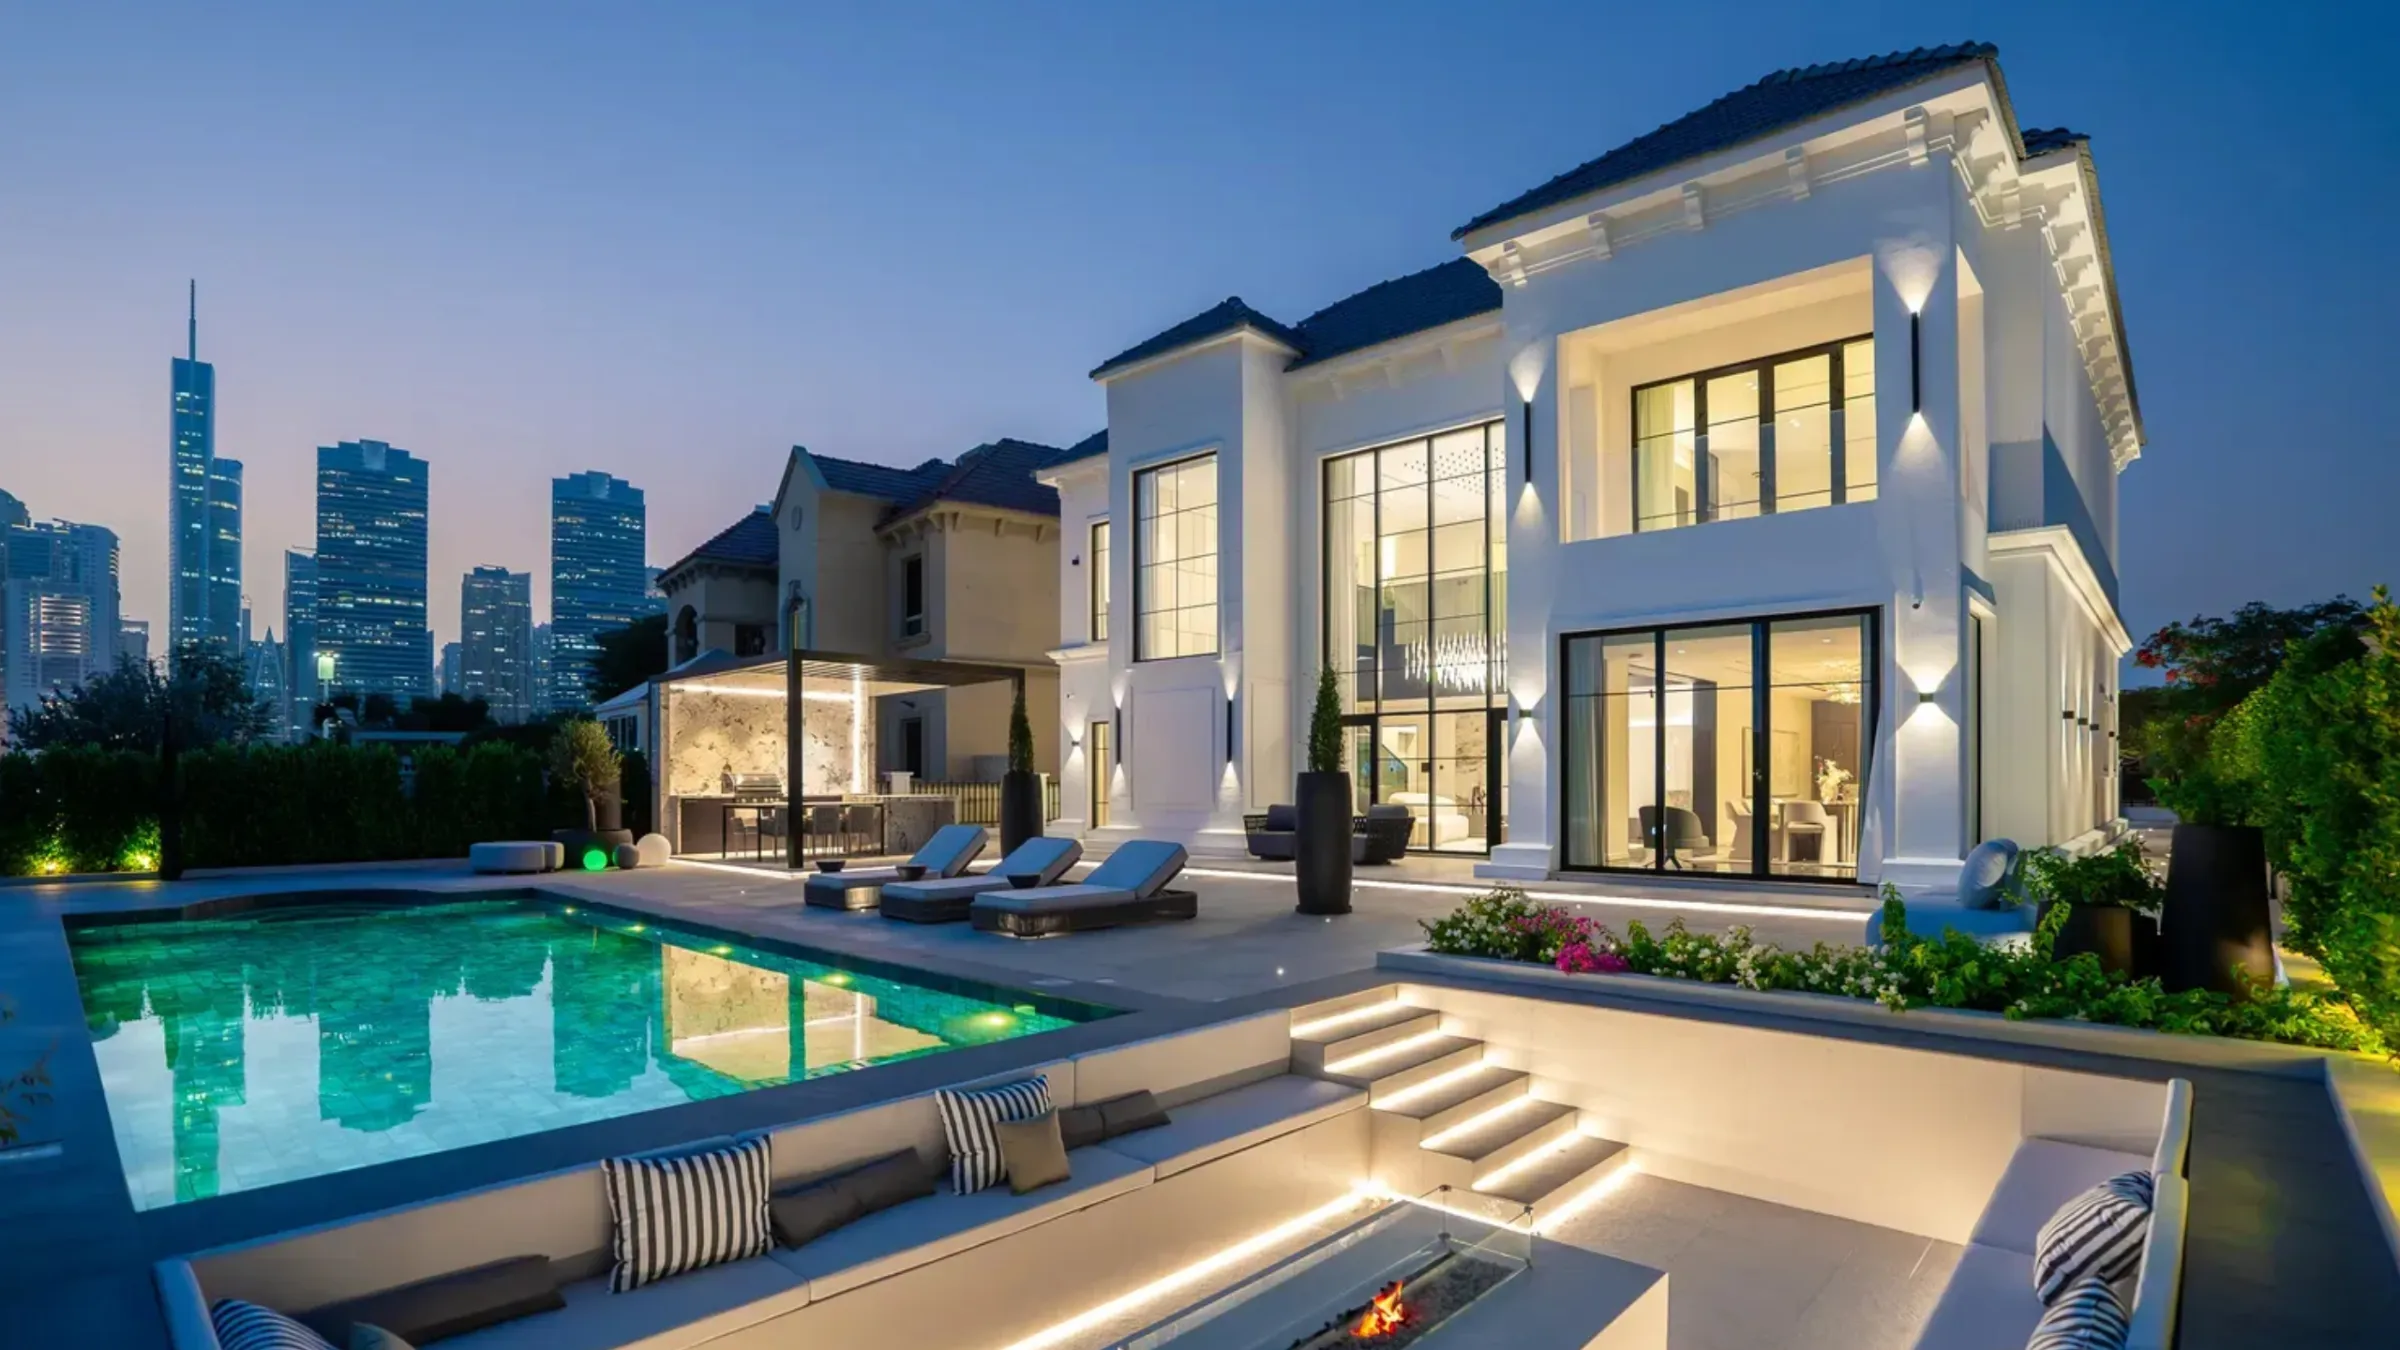
At the back, a full-height arched window anchors the elevation over a curved pool, a shaded barbecue pergola and dense tropical planting, the same white stone language as the front, turned toward the water.
One team, every trade.
Villa Velora was designed and delivered in-house, facade, interiors, joinery, stone, landscape and pool coordinated by a single team across both floors.
- 01
Facade to furniture
The exterior remodel, interior fit-out, pool and landscape were drawn together, so the white stone language and bronze reveals read as one decision.
- 02
Joinery-led rooms
Media wall, kitchen run, headboard walls and display towers were all purpose-made, each room is shaped by its joinery rather than furnished after.
- 03
Restraint, then one accent
Travertine, silvered oak and bone plaster hold the base; olive, tan and a single powder blue do all the talking.
Explore our projects.
Ready to define your
signature space?
Tell us about your property and ambitions. We'll start the discovery, a considered conversation, not a sales pitch.