
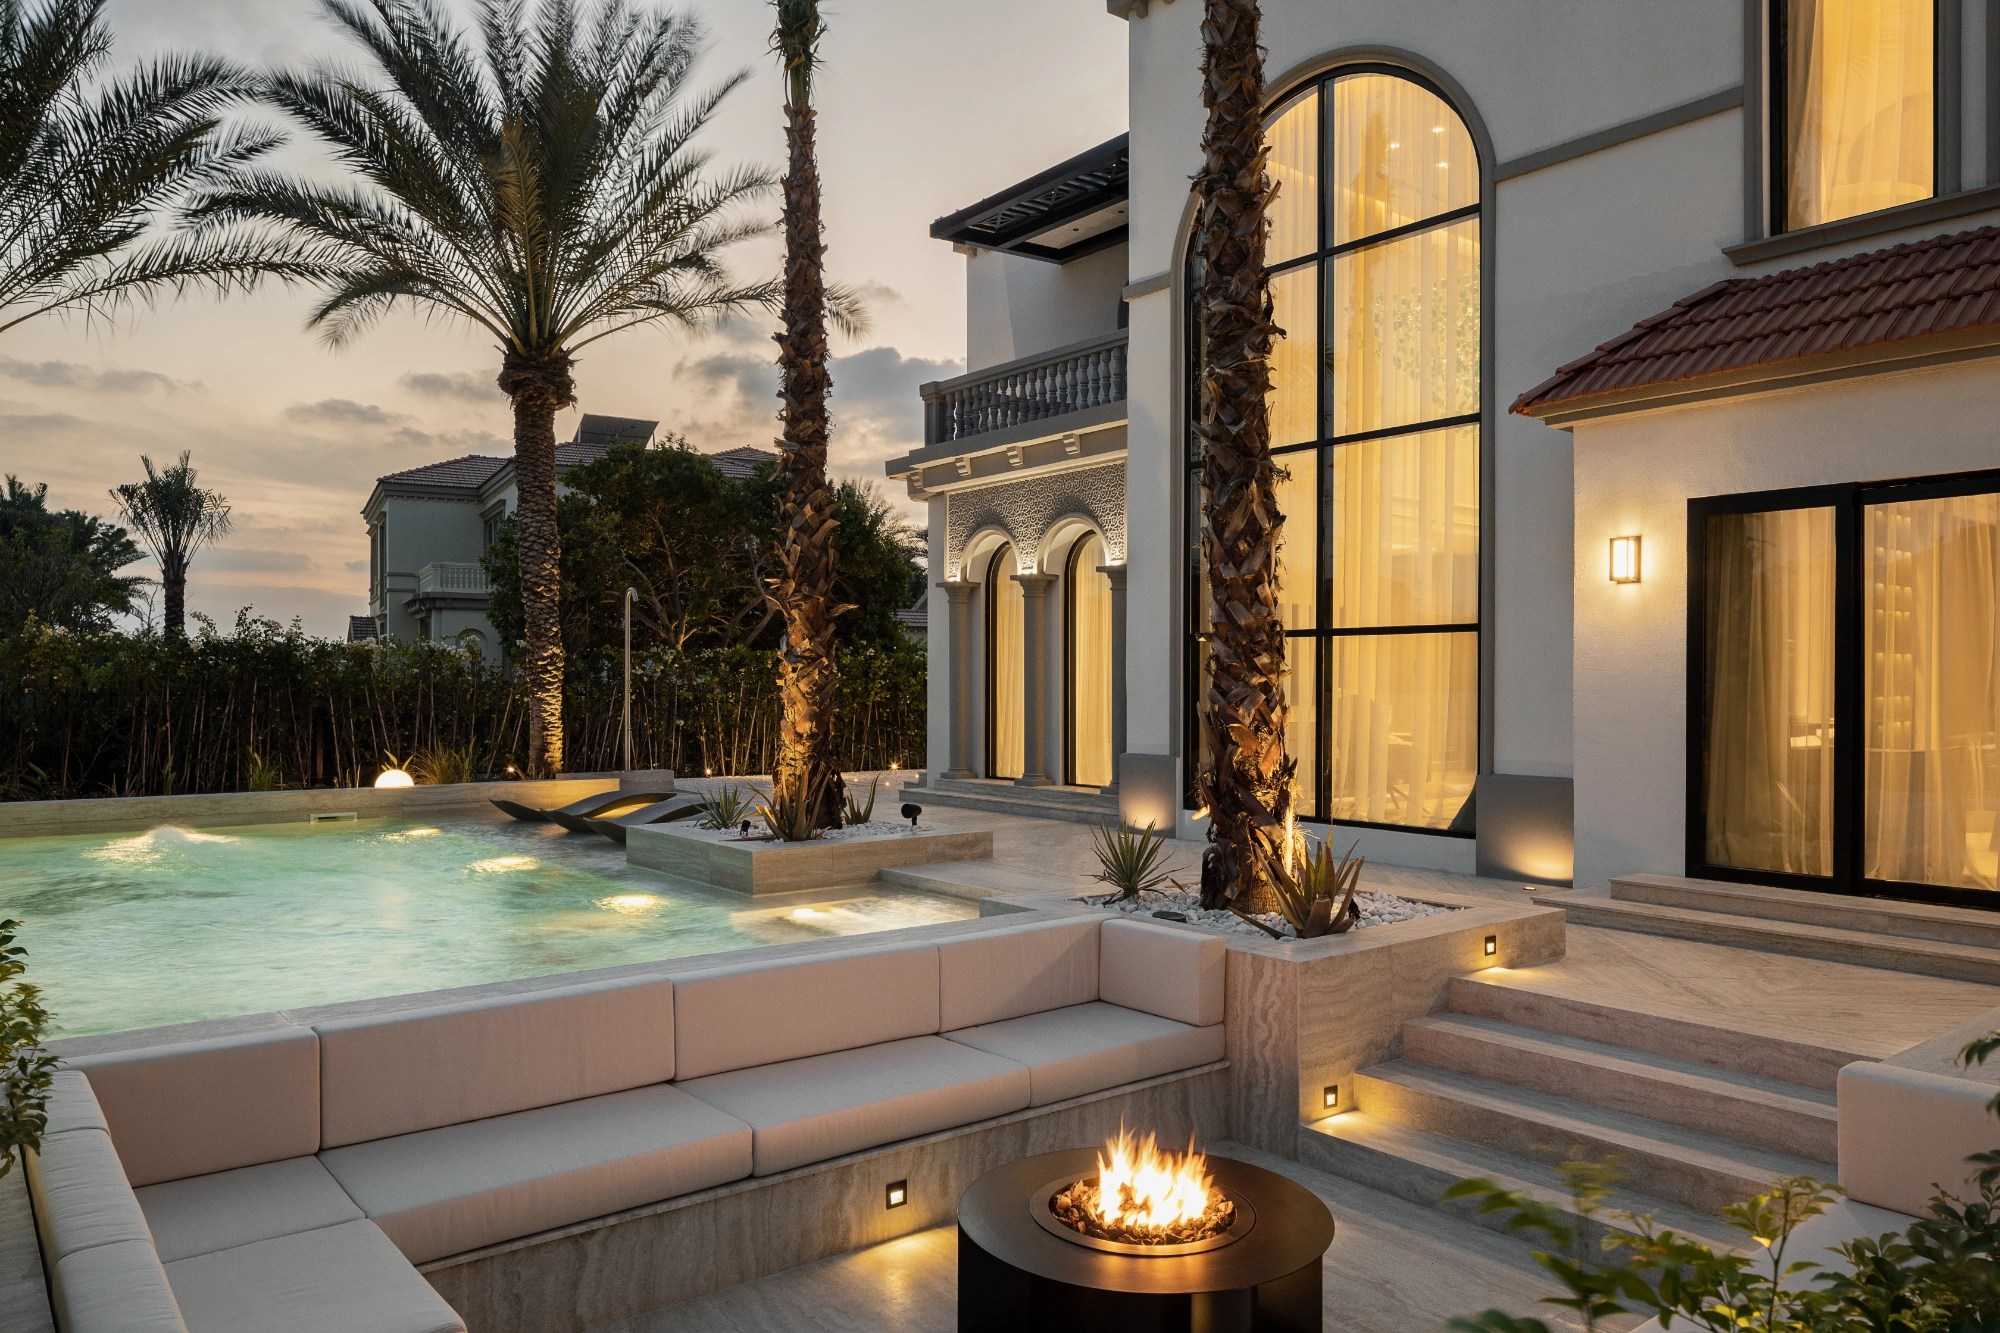
Villa Octavia
Classical bones, a modern heart.
Villa Octavia keeps the tiled roofline, carved plaster and arches of a Mediterranean villa in Jumeirah Islands, then opens the interior into a calm, contemporary home of travertine, fumed oak and warm light. The two languages meet at a double-height living core where a suspended emerald-glass installation falls past a full arched window to the pool.
K4 delivered the project end to end, structure, glazing, marble, joinery, lighting, automation and landscape, so the heritage façade and the modern interior read as one considered whole.
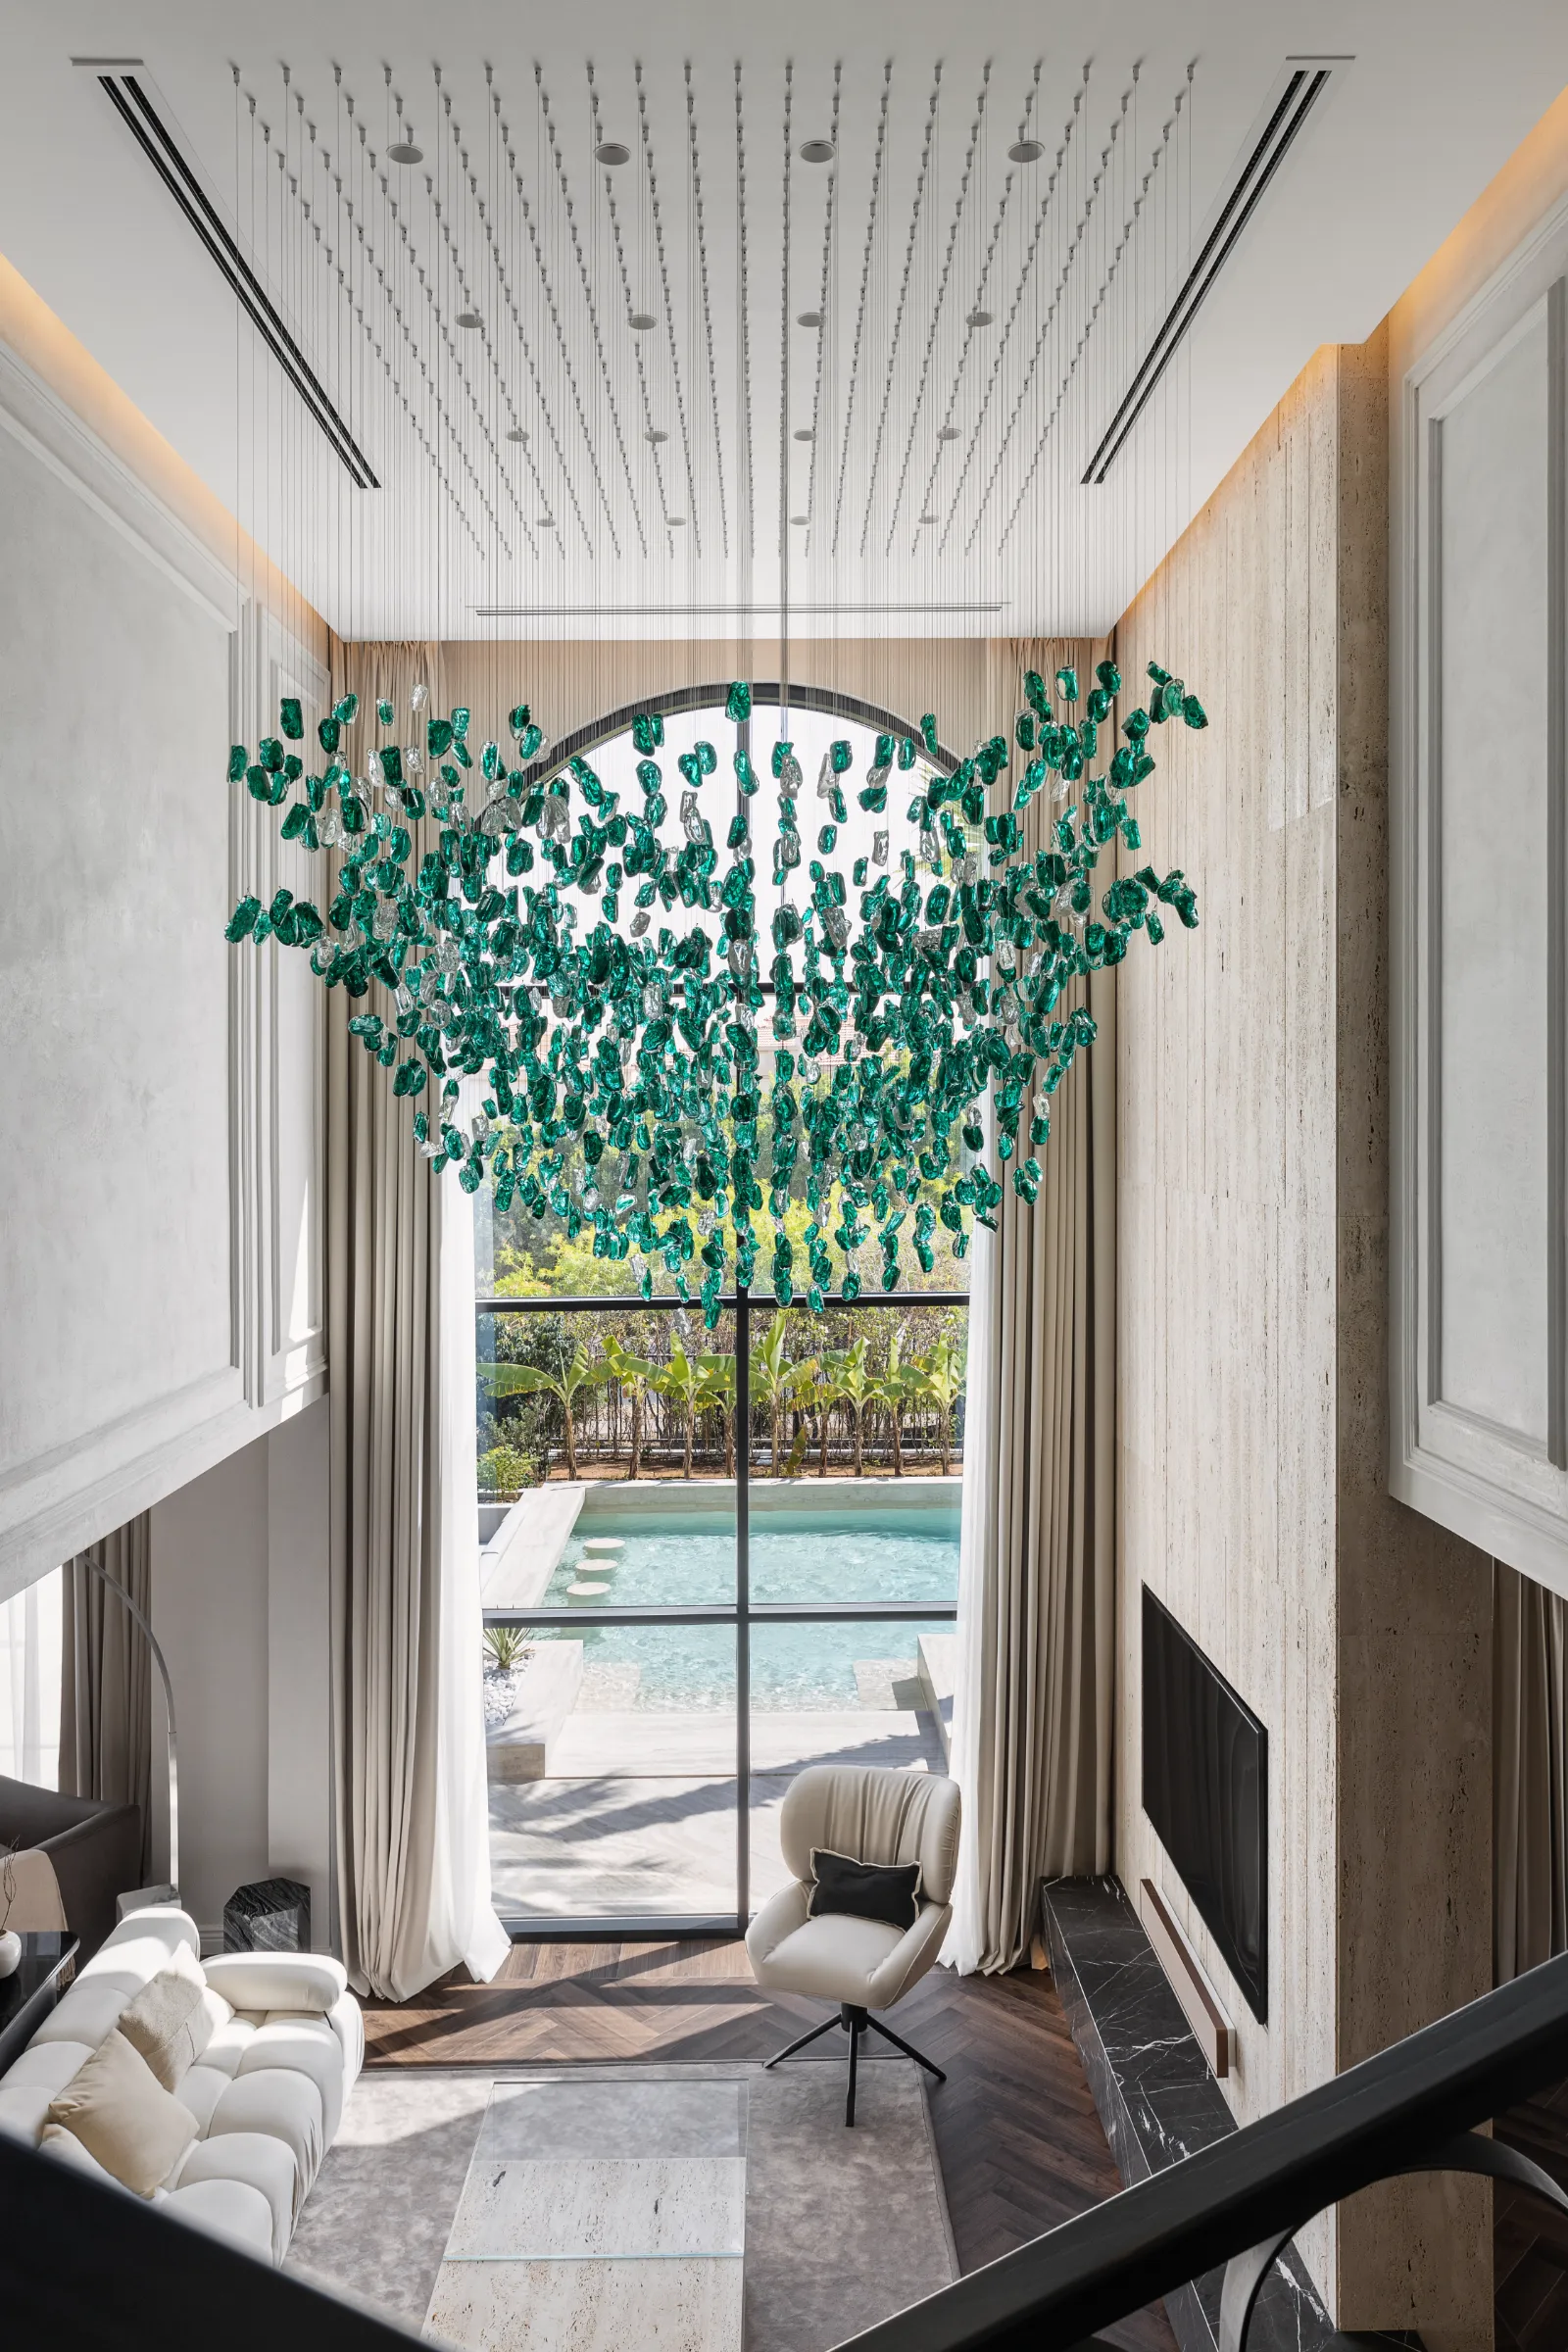
An emerald cascade.
The heart of the house rises two full storeys to a bespoke installation of hand-cast emerald and clear glass, suspended on fine cables that pour down past an arched window to the garden. Travertine walls, herringbone oak and a honed-stone fireplace hold the room in warm, gallery-quiet calm.
Open, layered, connected.
Beyond the core, a sequence of living spaces unfolds along herringbone oak, a sunken lounge under a coffered ceiling, lit display joinery, a sculptural arch-leg console and a curved black-steel stair. Soft greys, bronze and a circular mirror keep the volume generous and serene.
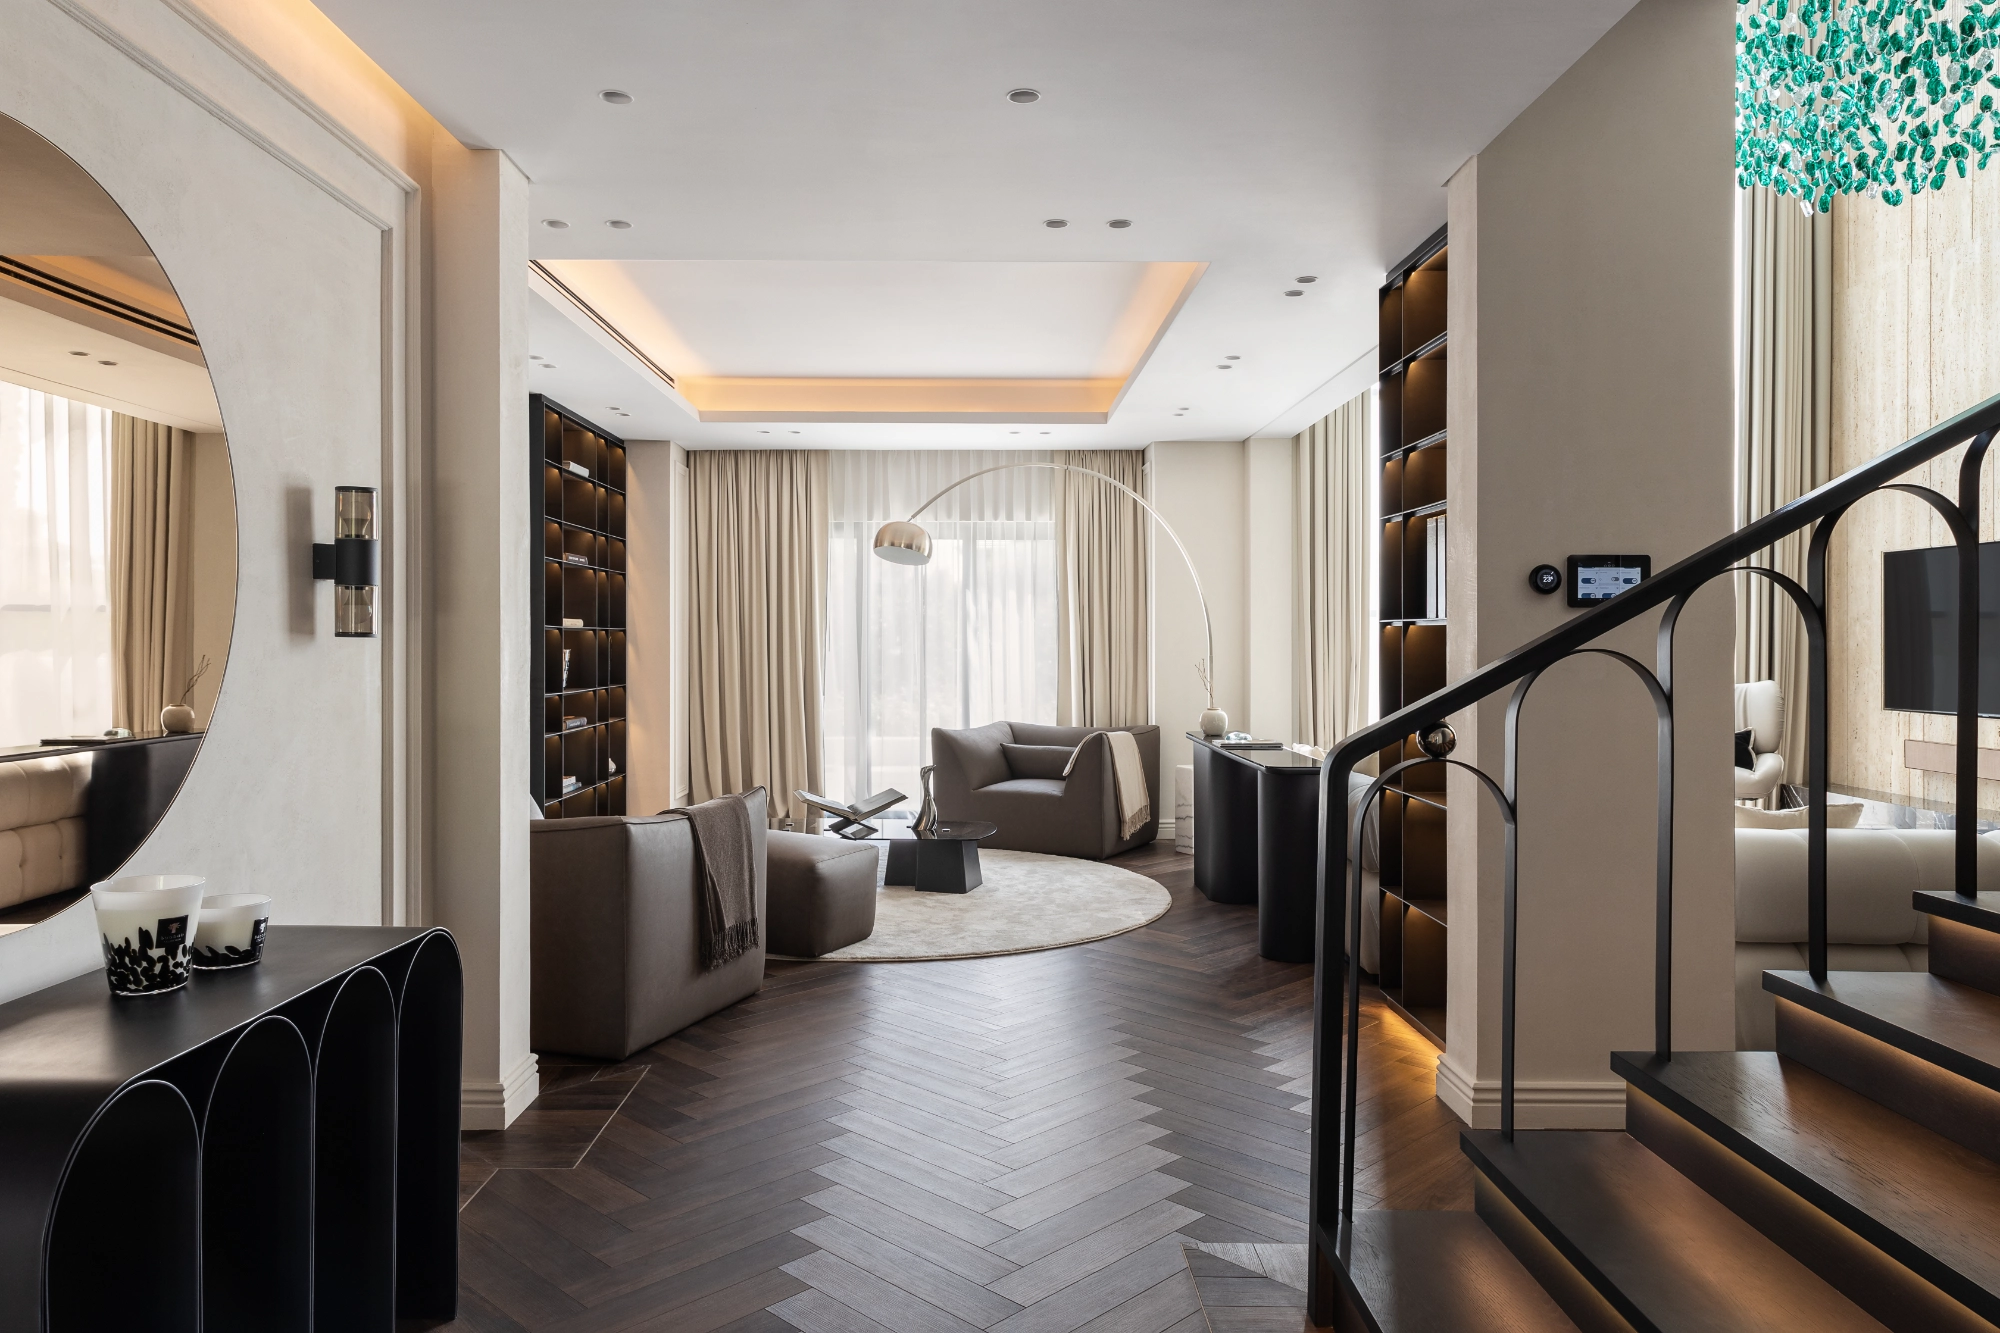 02, Living & lounge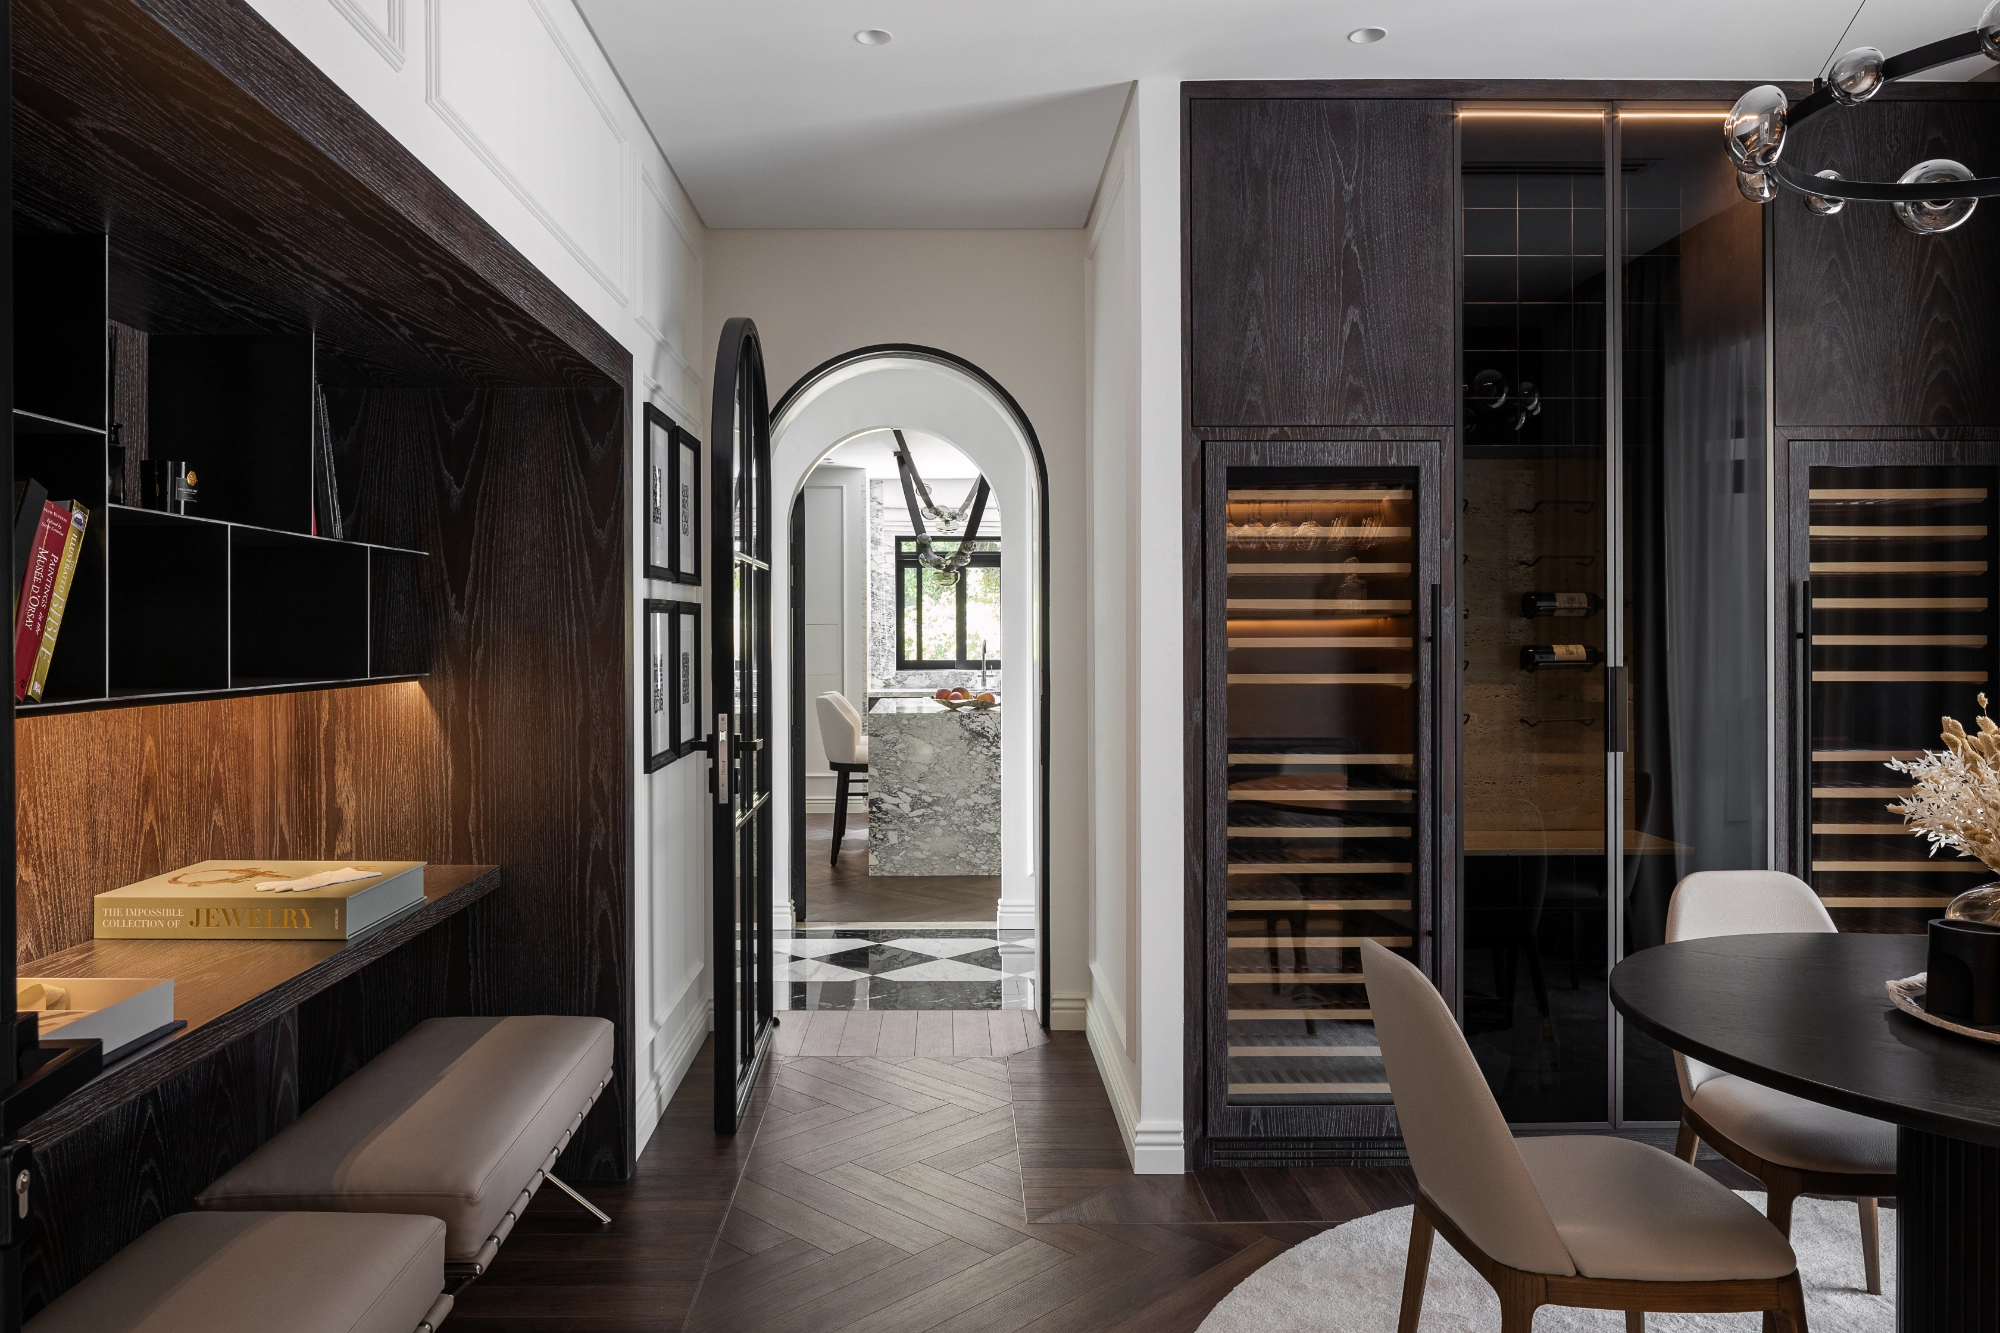
Dark oak, low light.
A tasting room wrapped in fumed-oak joinery and glazed, climate-controlled cabinets sits off the kitchen behind a slim black-steel arch. Backlit shelving, a chequerboard-marble threshold and a round ebonised table make it a quiet, considered pause between the formal and family wings.
A villa for the open air.
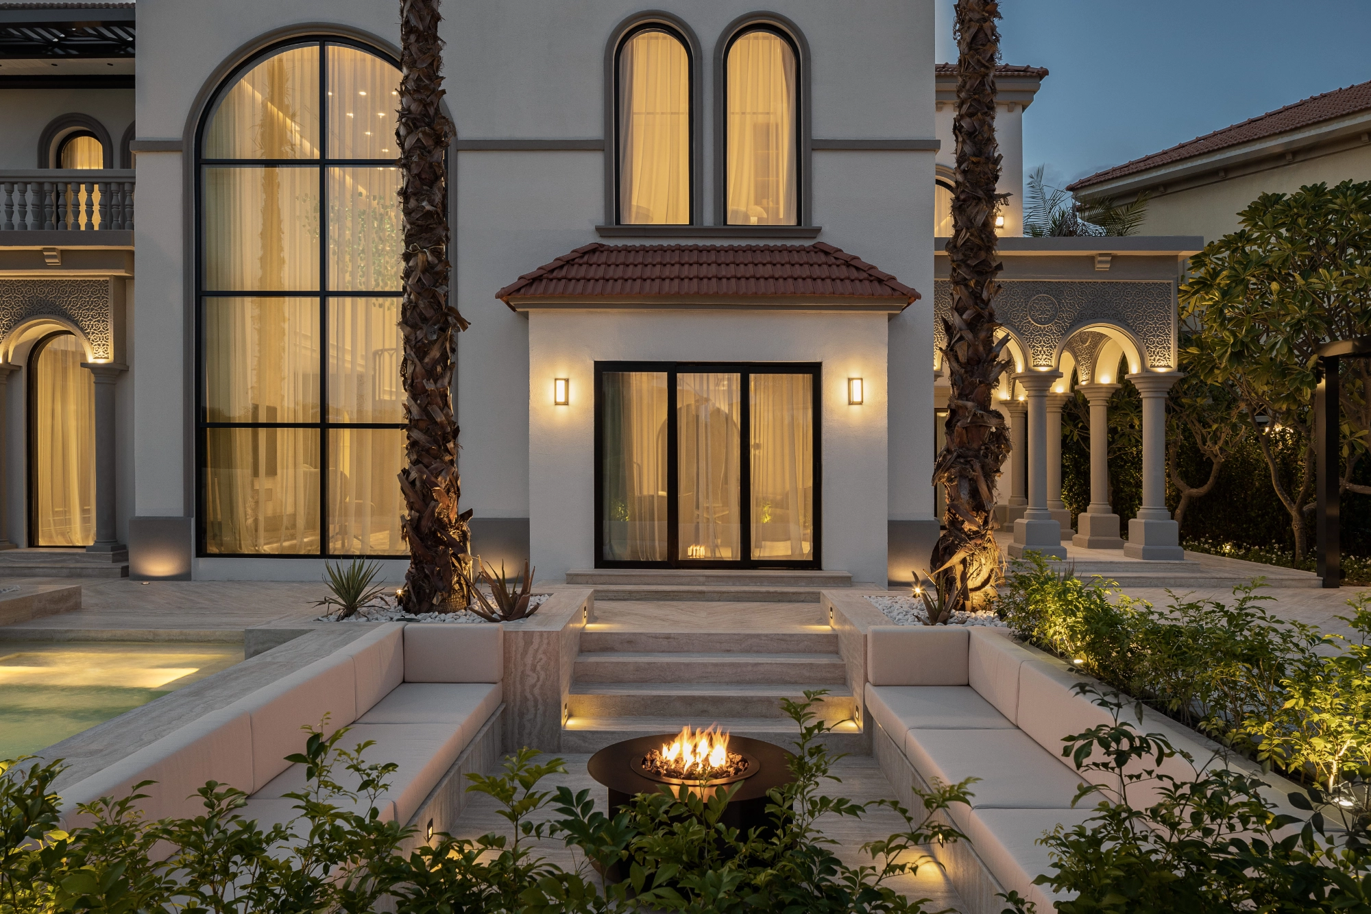
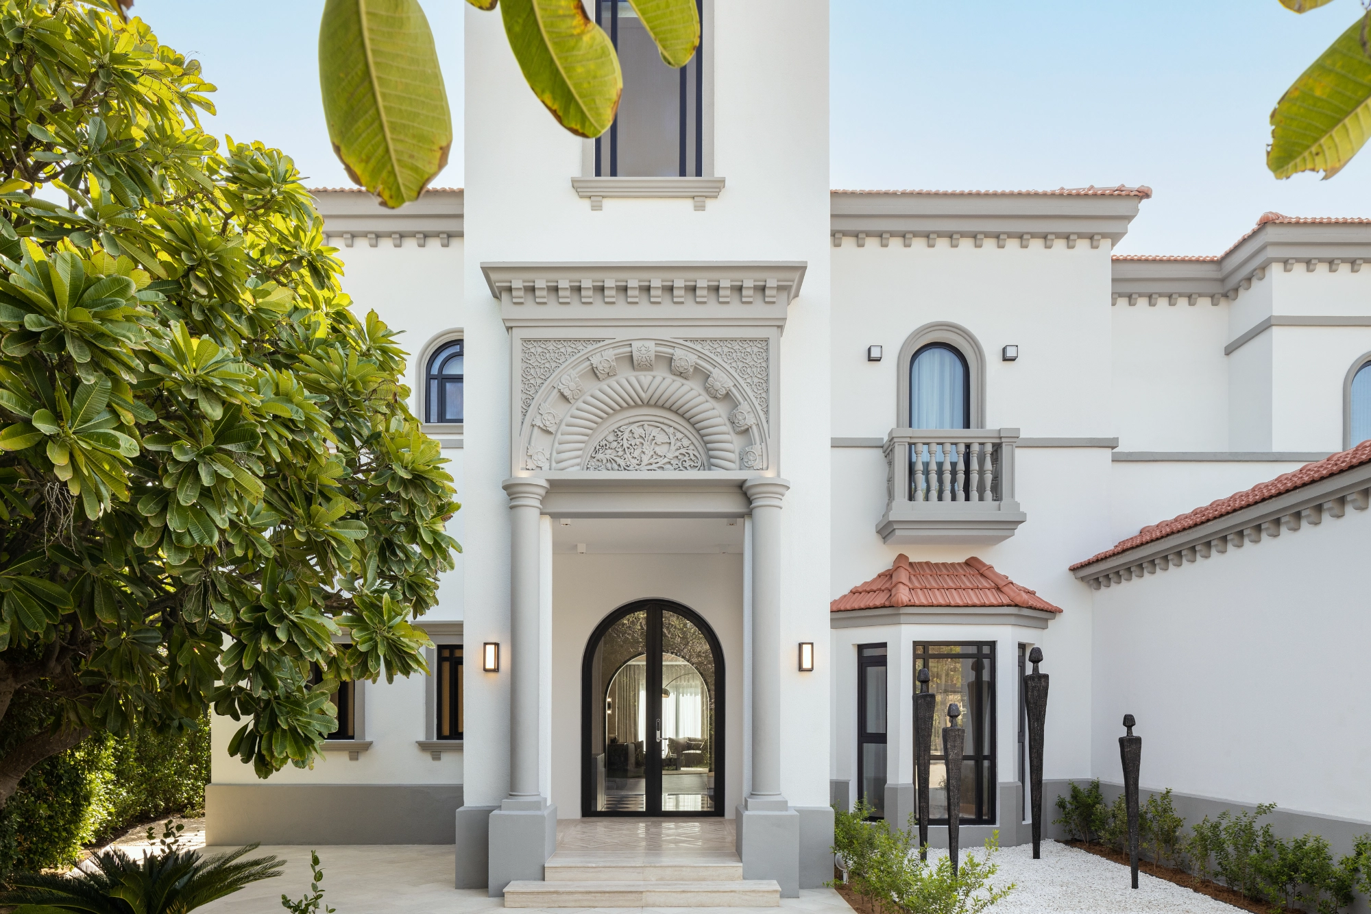
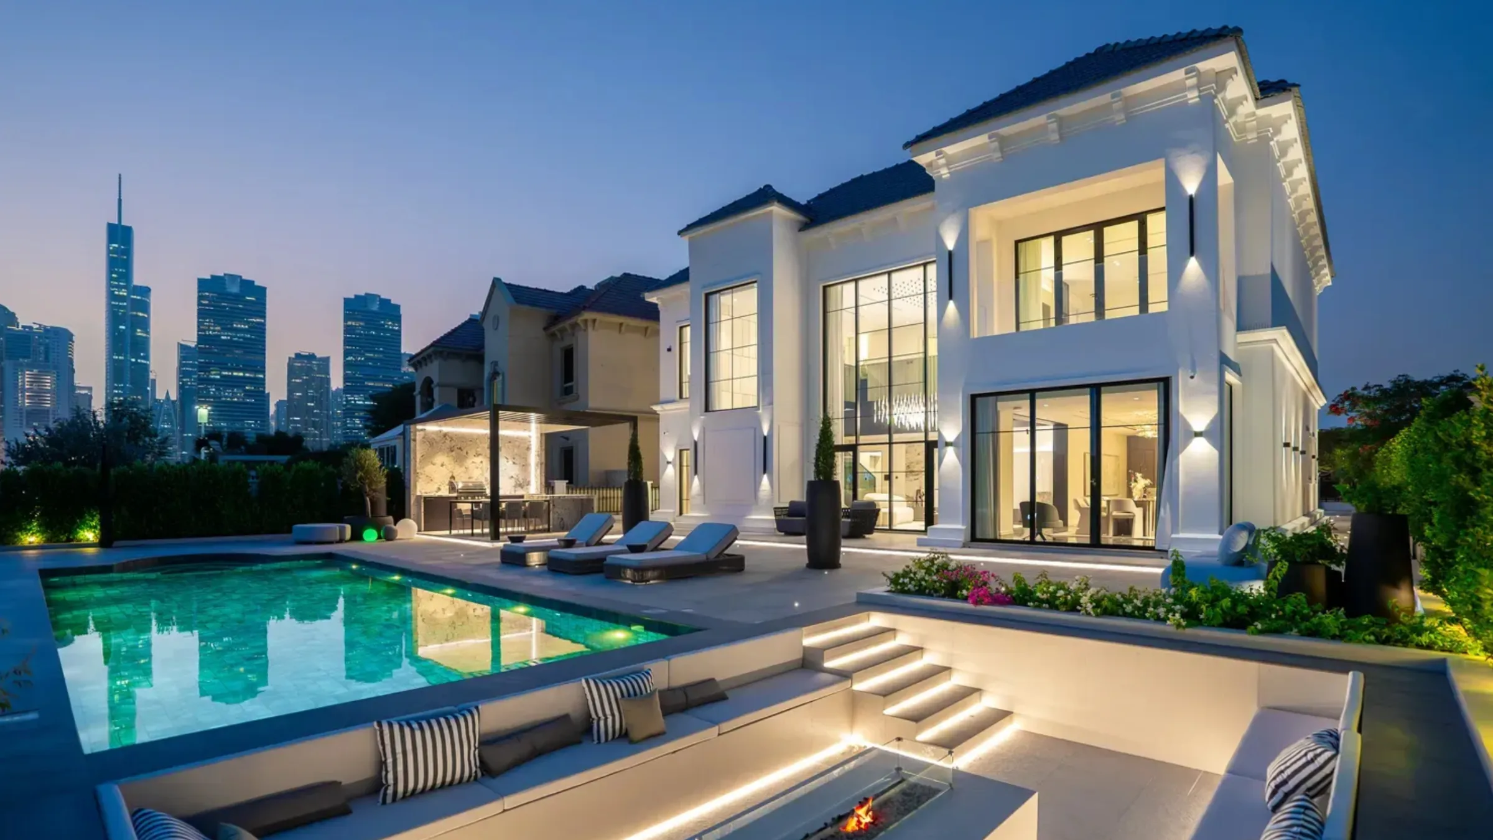
Outside, the house is staged for the evening, a sunken travertine lounge and fire pit between the palms, a lit pool against the arched glazing, and a carved-plaster entrance court that frames the heritage façade.
One team, every trade.
Villa Octavia was designed and delivered entirely in-house, every discipline under one roof, accountable to a single standard from first sketch to final styling.
- 01
Design & build, in-house
Architecture, interiors, MEP and landscape coordinated by one team, no gaps, no hand-offs, one point of accountability.
- 02
Bespoke at every scale
The glass installation, joinery, marble and lighting are detailed and made to measure for this house alone.
- 03
Heritage, brought current
A classical Mediterranean shell is preserved outside and quietly modernised within, two languages, one home.
See it in motion.
A cinematic walkthrough of Villa Octavia, from the carved-plaster arrival to the double-height core and the garden at dusk.
Explore our projects.
Ready to define your
signature space?
Tell us about your property and ambitions. We'll start the discovery, a considered conversation, not a sales pitch.